
Rented!











$2,600/mo
2
Beds
1
Bath
848
Living Area
-
Property Description
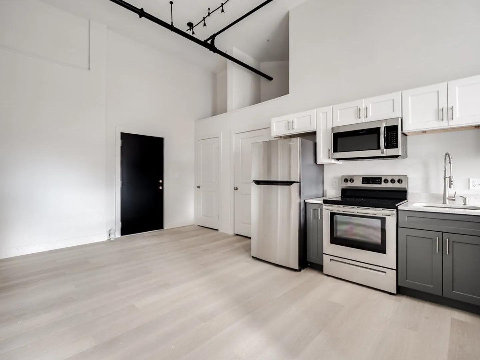
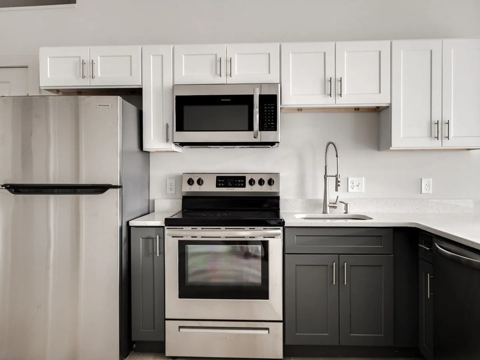
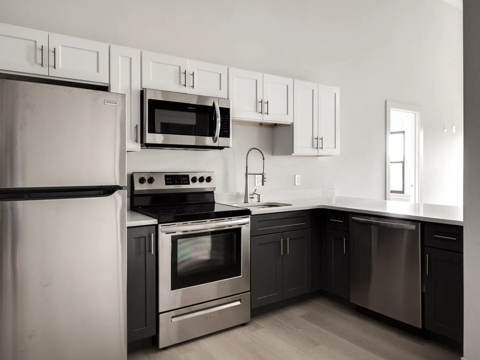
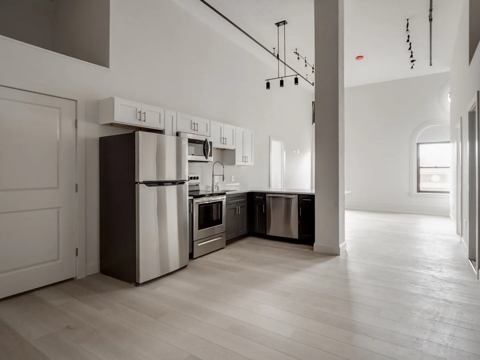
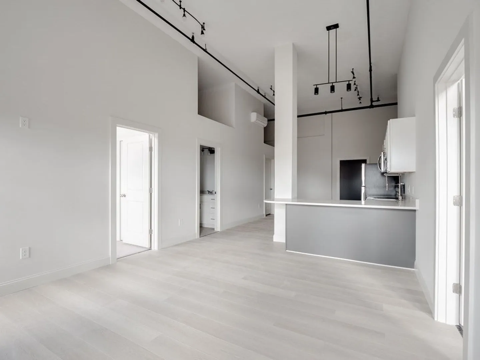
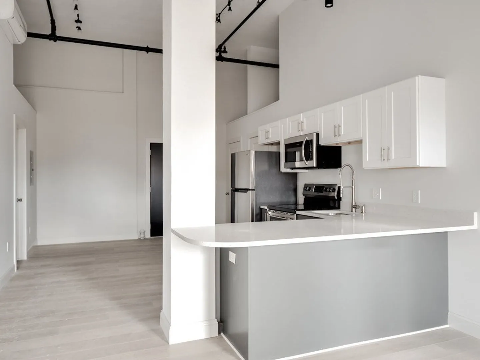
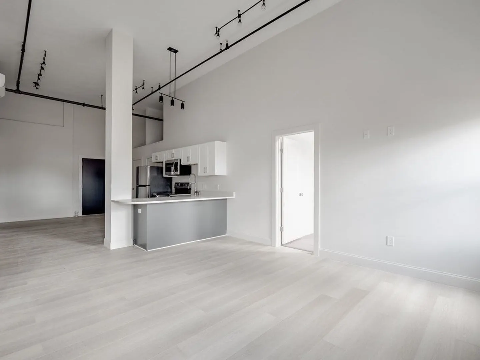
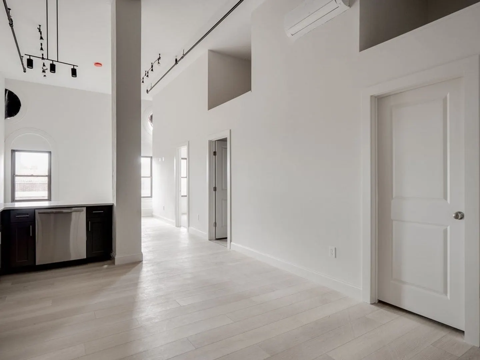
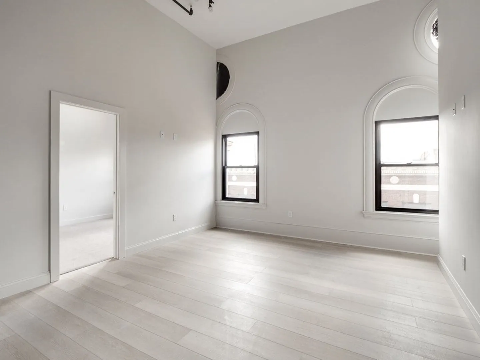
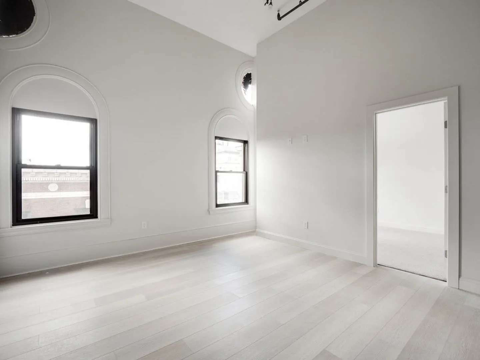
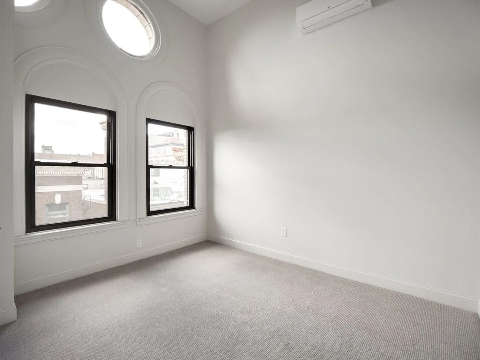
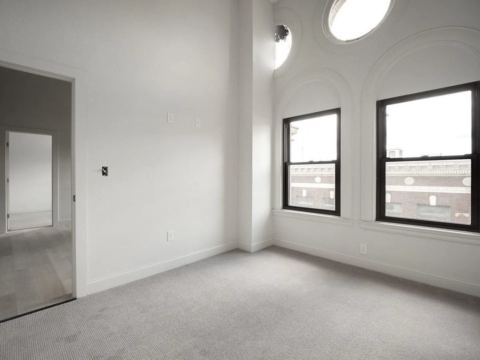
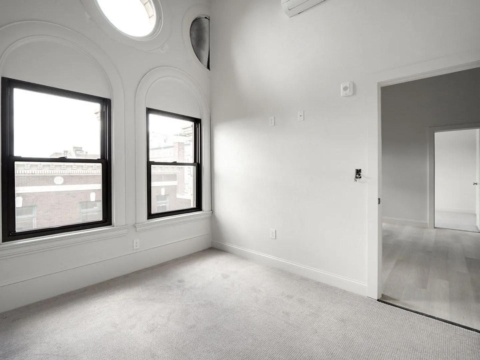
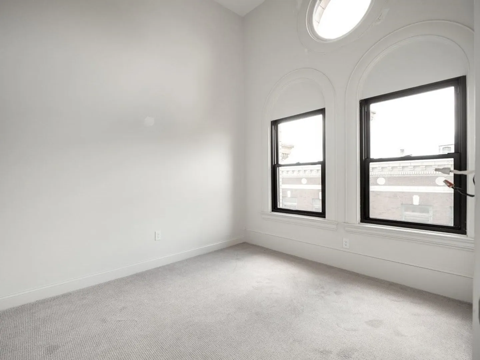
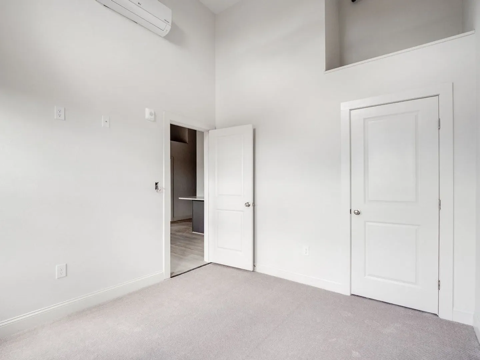
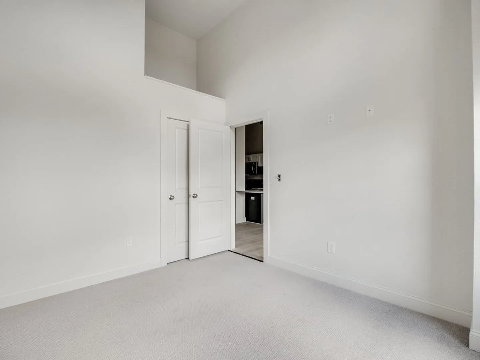
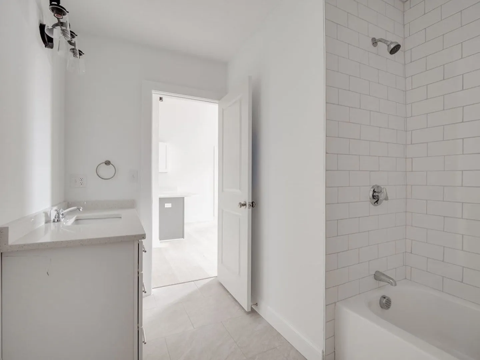
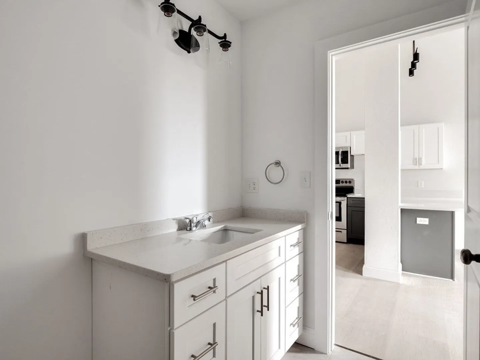
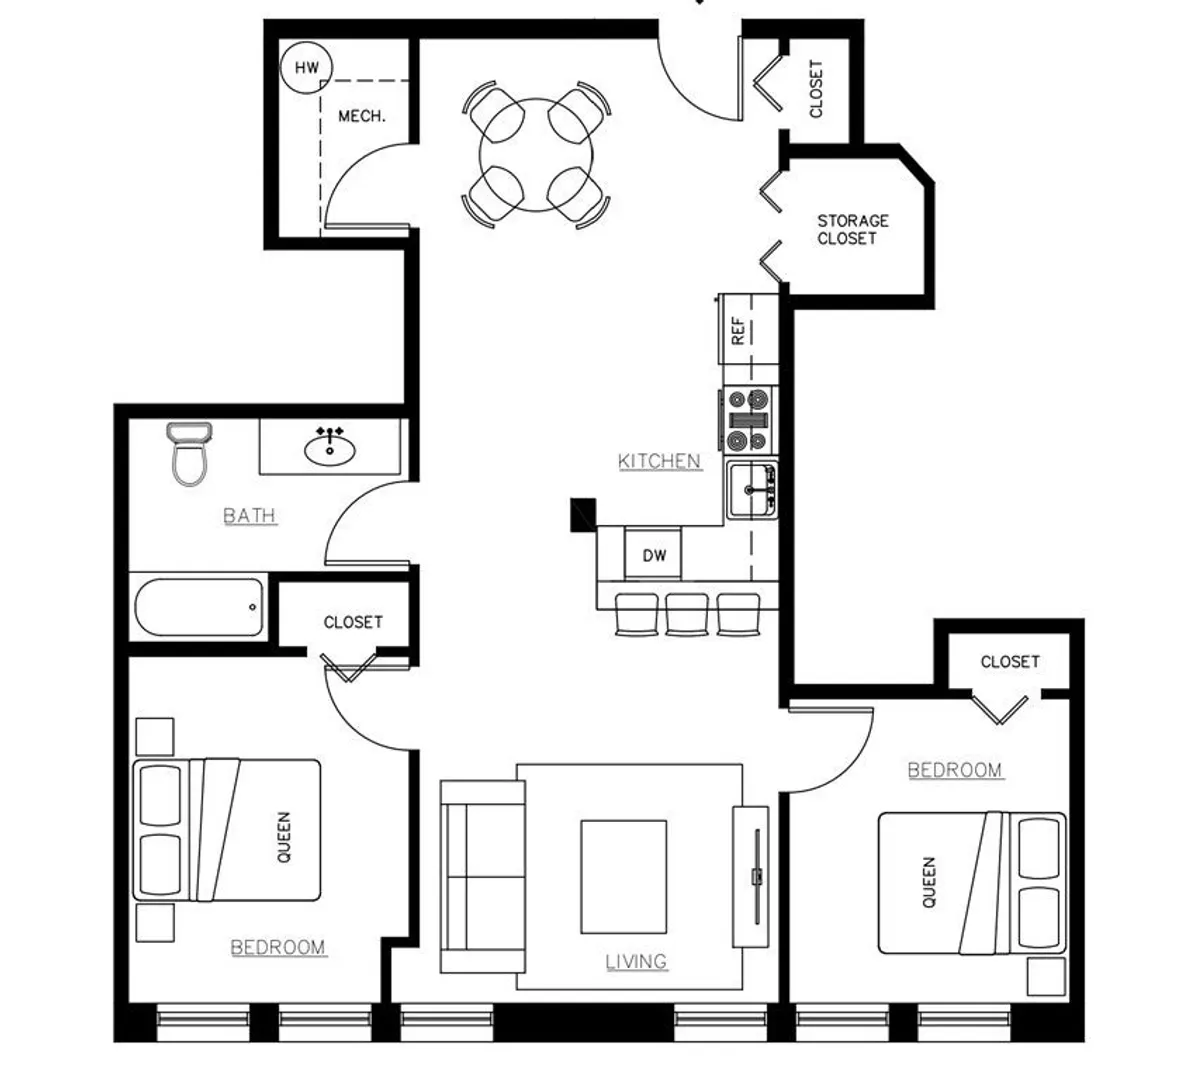
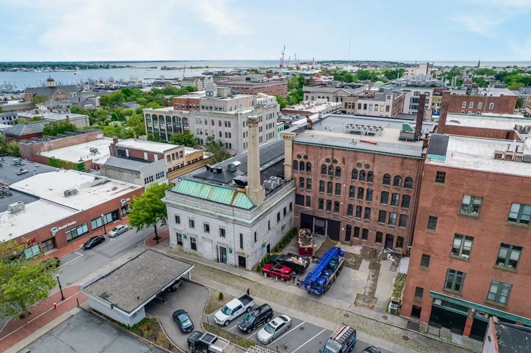
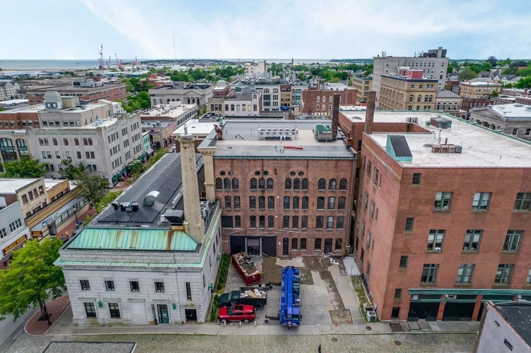
BEAUTIFUL NEW CONSTRUCTION LUXURY LEASES Situated right in the heart of Downtown New Bedford. These brand-new units are on a historical street with cobblestones and brick sidewalks within short distances to cafés, restaurants and the ferries to the islands, as well as everything the working waterfront has to offer. This building offers access-controlled entrance, elevator, a fitness center and mail room. Each unit having a unique layout with high ceilings, and all featuring ductless mini-split system, brand new carpet in the bedrooms, ceiling fans, secure and controlled access for both the main entrance as well as to your front door. Kitchen features quartz countertop with island seating and brand-new stainless-steel appliances: dishwasher, microwave with vent, refrigerator, stove and oven. Full surround tiled shower and floors in the bathroom, and vinyl floors throughout the rest of the unit. 3 Large closets with additional, loft style storage space above. Assigned parking available.
-
Highlights
- Has View: Yes
- Parking Spots: 1
- Property Type: Apartment
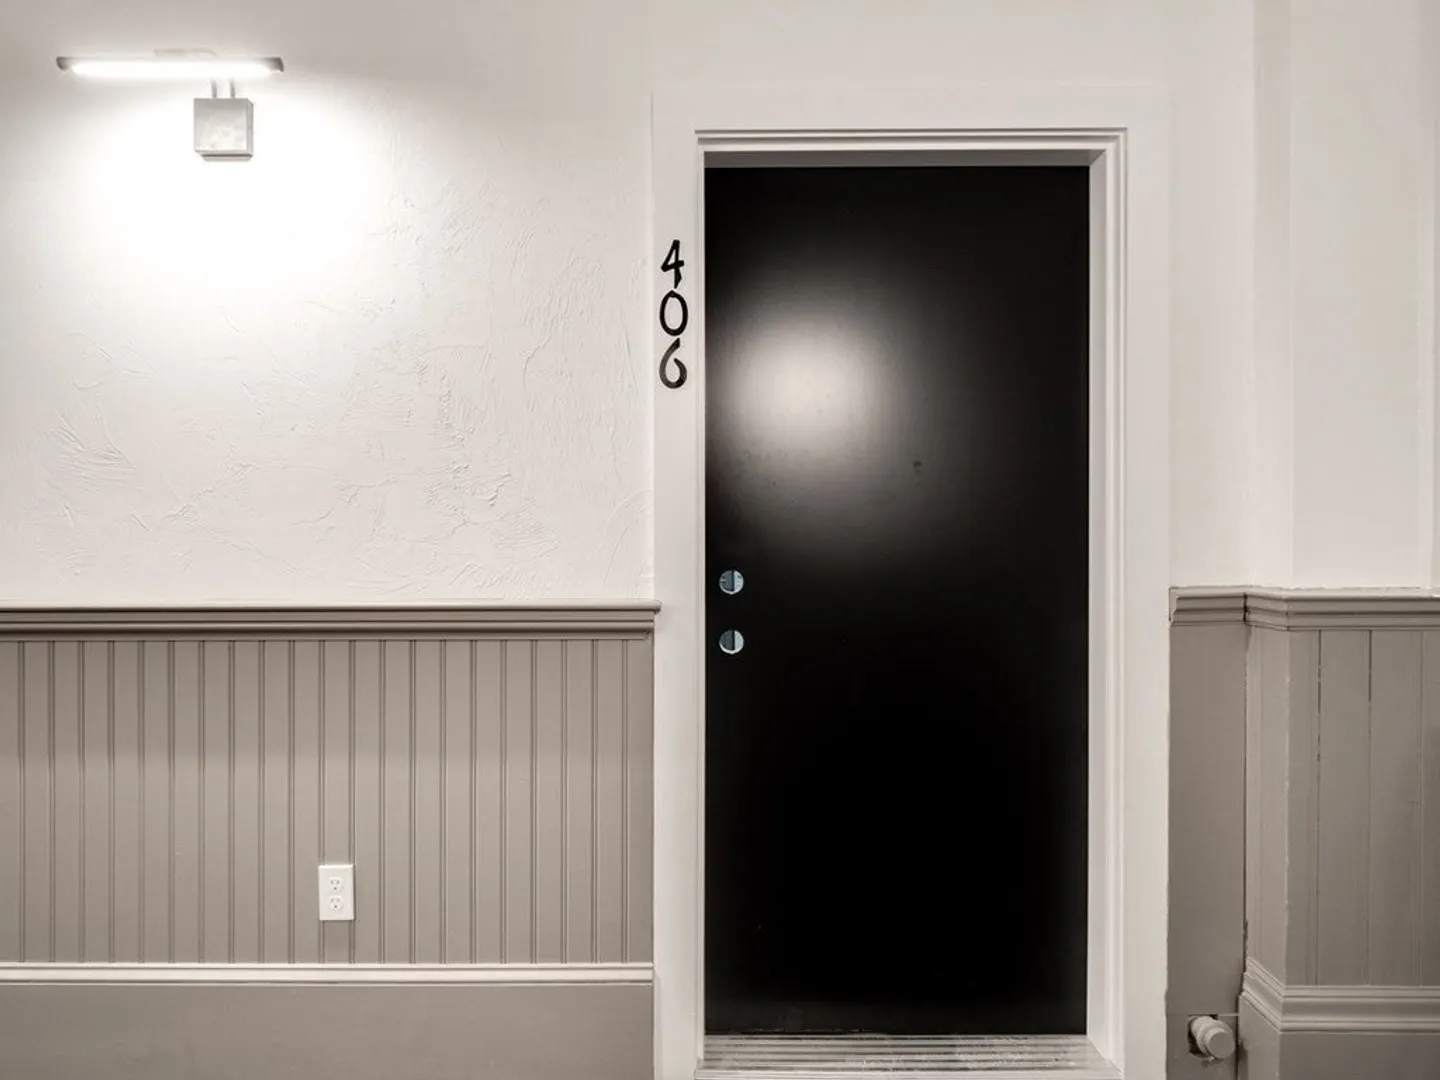
- Unit Number: 406
- Status: Closed
- Heating: Electric, Ductless
- Property Class: Residential Lease
- Total Rooms: 2
- Year Built: 1891
-
Additional Details
- Appliances: Range, Dishwasher, Microwave, Refrigerator
- Exterior Features: City View(s)
- Pets Allowed: Yes w/ Restrictions
- Year Built Source: Public Records
- Available Date: August 1, 2023
- Interior Features: Handicap Equipped, Elevator
- View: City
-
Amenities
- Community Features: Public Transportation, Shopping, Highway Access, House of Worship, Private School, Public School, University
-
Fees / Taxes
- Rental Fee Includes: Water, Sewer, Snow Removal, Recreational Facilities, Gardener, Laundry Facilities, Other
Similar Listings

Sold

13 Photos
Sold
40 Photos
Sold
30 Photos
Sold
19 Photos
Content © 2026 MLS Property Information Network, Inc. The information in this listing was gathered from third party resources including the seller and public records.
Listing information provided courtesy of RE/MAX Vantage.
MLS Property Information Network, Inc. and its subscribers disclaim any and all representations or warranties as to the accuracy of this information.
