
Sold!
$742,000
4
Beds
2
Baths
2,026
Living Area
-
Property Description
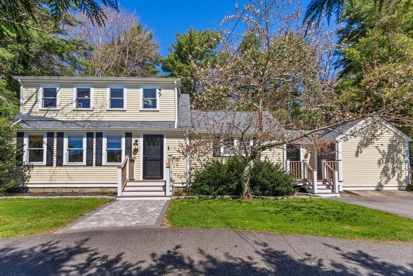
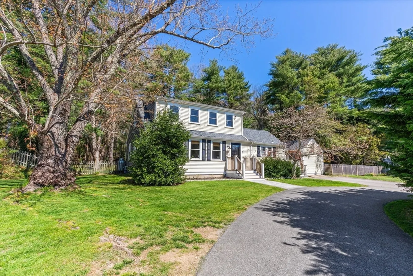
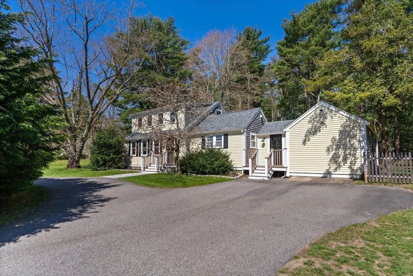
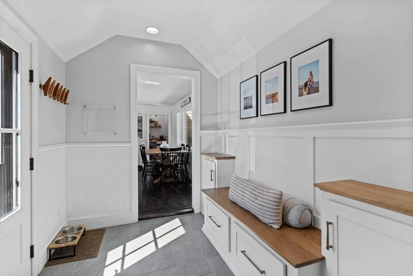
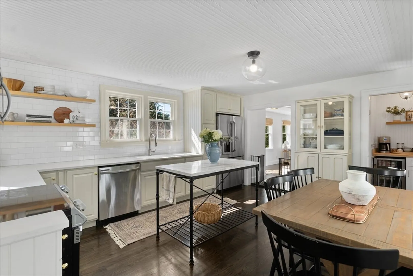
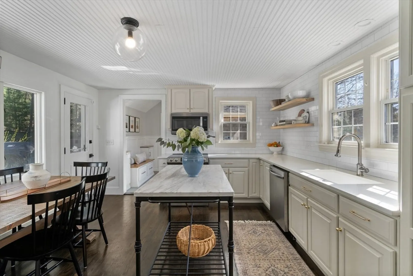
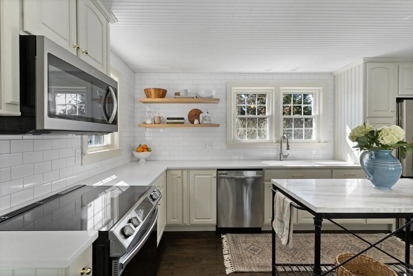
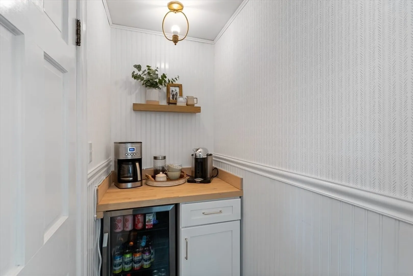
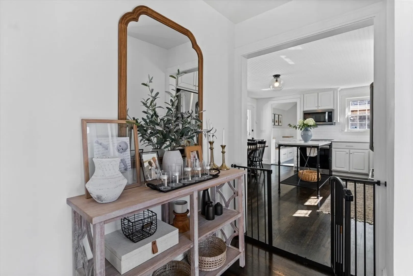
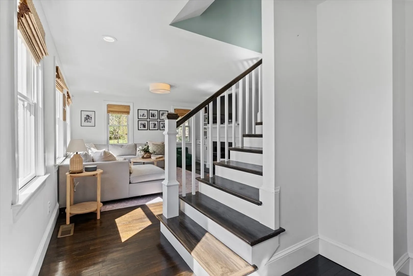
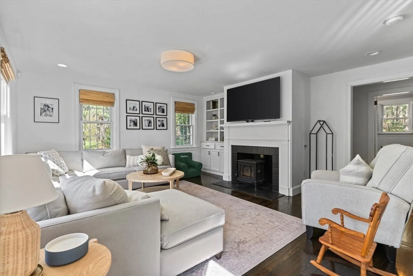
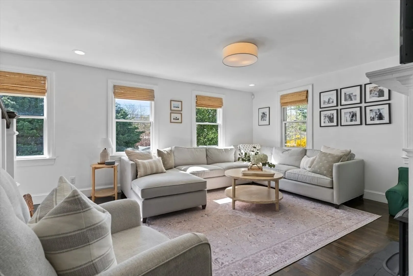
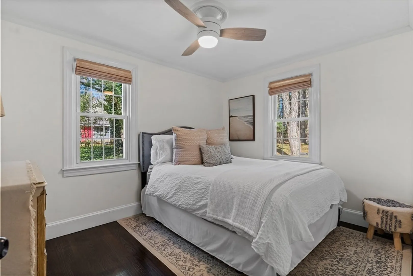
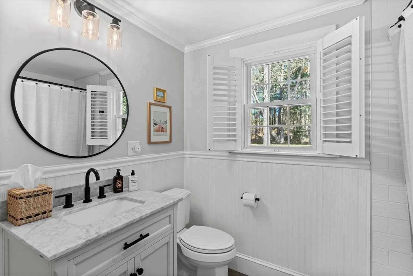
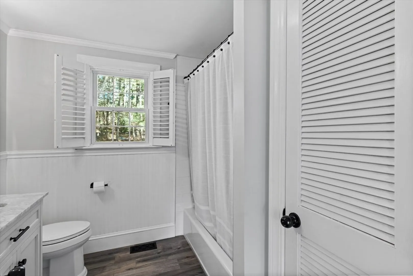
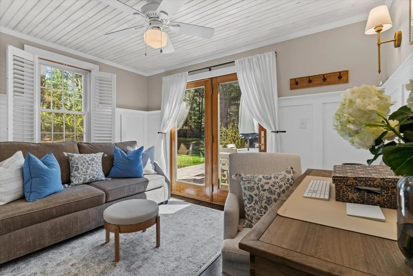
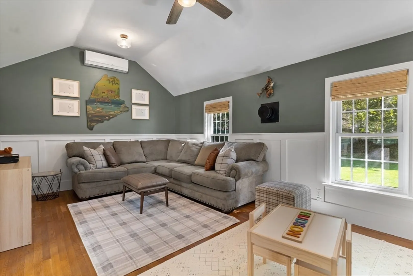
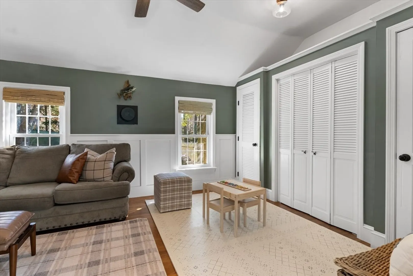
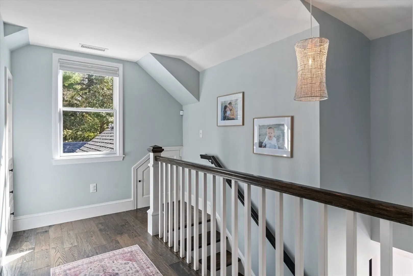
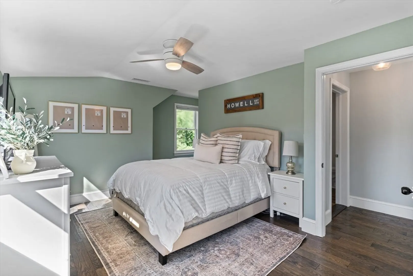
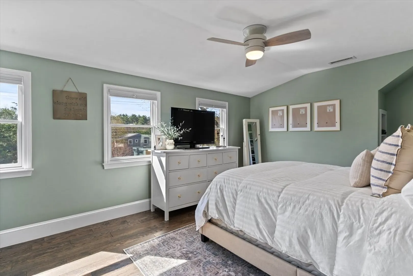
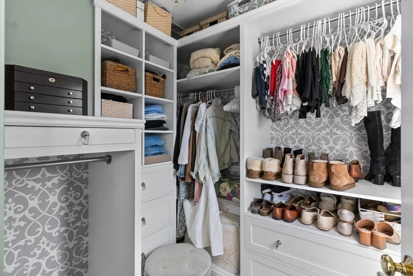
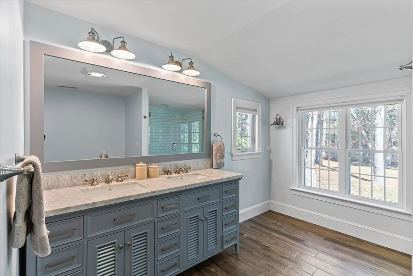
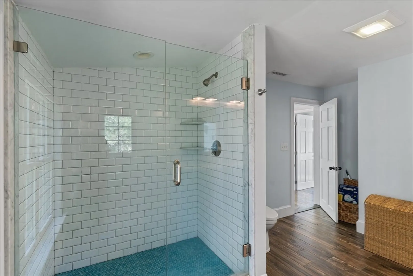
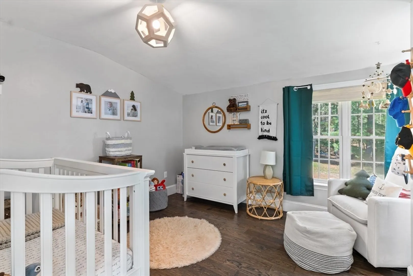
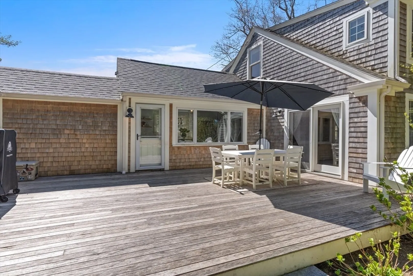
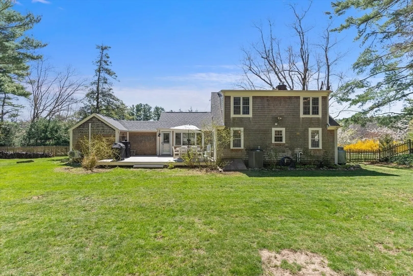
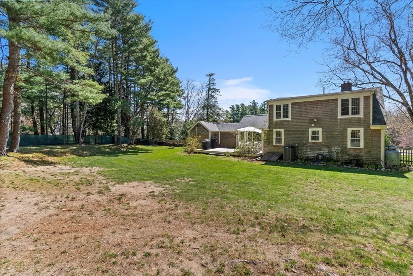
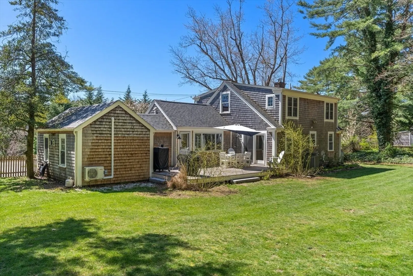
Welcome to this beautiful 4-bedroom, 2-bathroom custom Cape in Kingston! This inviting 2,026 sq ft single-family offers modern amenities and timeless appeal. The meticulously designed first floor features a pristine kitchen with quartz countertops, subway tile backsplash, stainless steel appliances, and a full pantry complete with a wine fridge. Additionally, enjoy a custom mudroom, spacious playroom/family room perfect for relaxation, a sunlit living room with custom built-in cabinetry and fireplace, a full updated bathroom, plus a versatile fourth room, ideal for a home office or an additional bedroom to suit your needs. Upstairs, discover two generously sized bedrooms, including a master with a large walk-in closet and a spa like bathroom offering a tile shower and double vanity. Outside, the expansive fenced-in backyard, complete with a large mahogany deck, a shed and fireplace, is perfect for entertaining guests.
-
Highlights
- Acres: 2
- Heating: Forced Air
- Property Class: Residential
- Style: Cape
- Year Built: 1950
- Cooling: Central Air, Ductless
- Parking Spots: 6
- Property Type: Single Family Residence
- Total Rooms: 9
- Status: Closed
-
Additional Details
- Appliances: Water Heater, Microwave, Refrigerator
- Exterior Features: Porch, Deck, Storage
- Flooring: Hardwood
- Lot Features: Wooded
- Year Built Details: Renovated Since
- Zoning: Res
- Basement: Full
- Fireplaces: 1
- Foundation: Block
- Roof: Shingle
- Year Built Source: Public Records
-
Amenities
- Community Features: Public Transportation, Shopping, Park, Highway Access
-
Utilities
- Sewer: Private Sewer
- Water Source: Public
-
Fees / Taxes
- Assessed Value: $576,600
- Compensation Based On: Gross/Full Sale Price
- Tax Year: 2024
- Buyer Agent Compensation: 2%%
- Facilitator Compensation: N/A%
- Taxes: $7,389
Similar Listings
Sold
42 Photos
Sold
40 Photos
Sold
25 Photos
Sold
NEW CONSTRUCTION
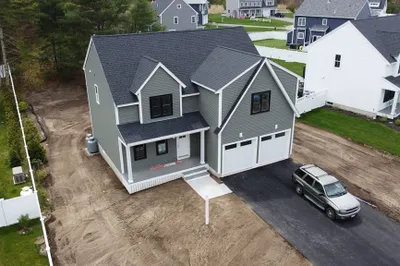
33 Photos
Content © 2026 MLS Property Information Network, Inc. The information in this listing was gathered from third party resources including the seller and public records.
Listing information provided courtesy of Keller Williams Realty.
MLS Property Information Network, Inc. and its subscribers disclaim any and all representations or warranties as to the accuracy of this information.
