
Rented!
$3,700/mo
2
Beds
1
Bath
1,260
Living Area
-
Property Description
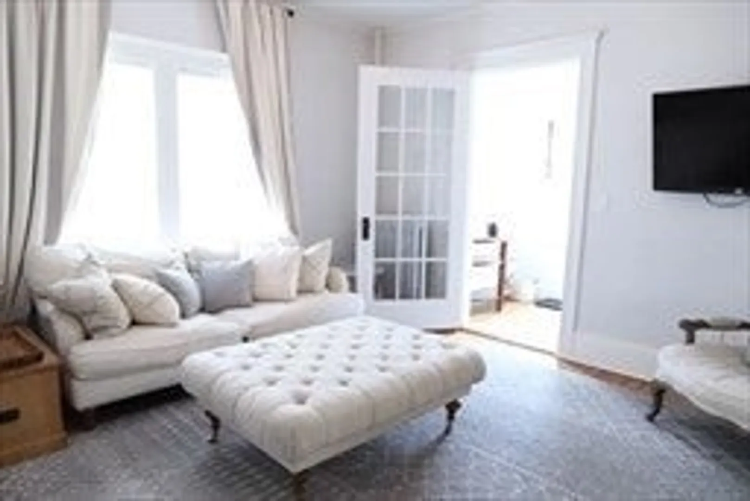
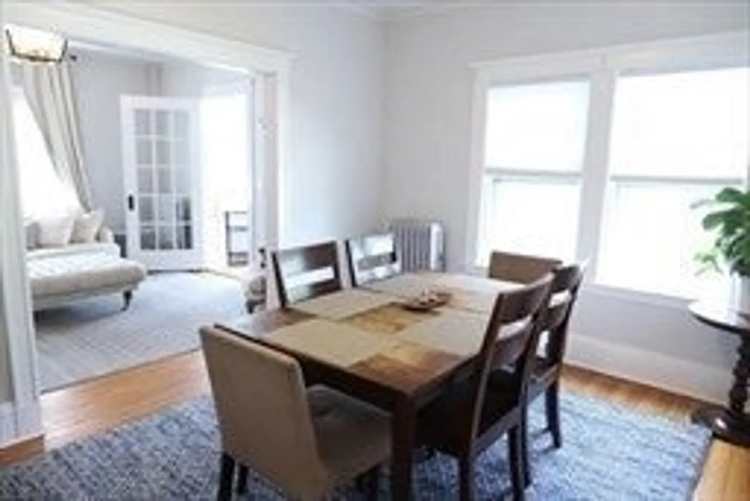
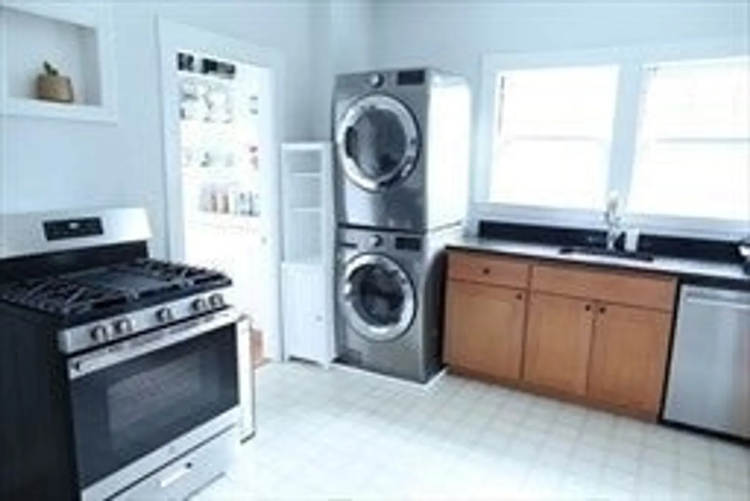
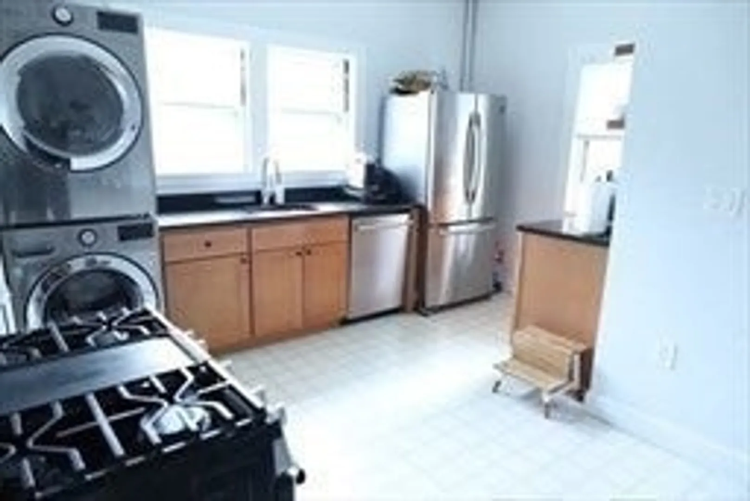
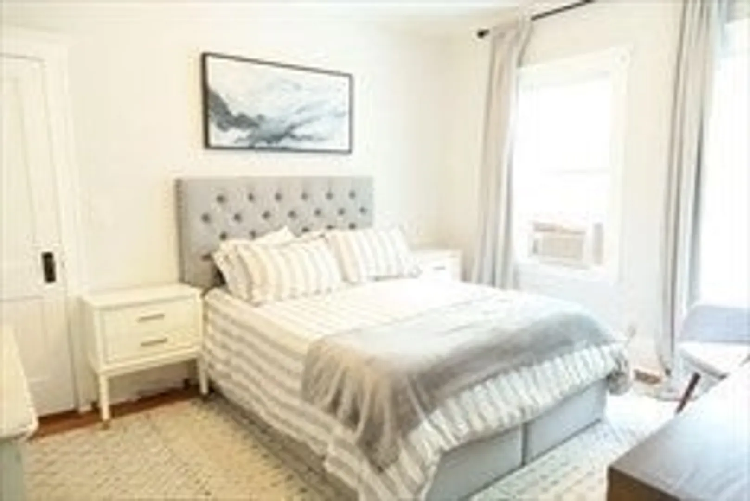
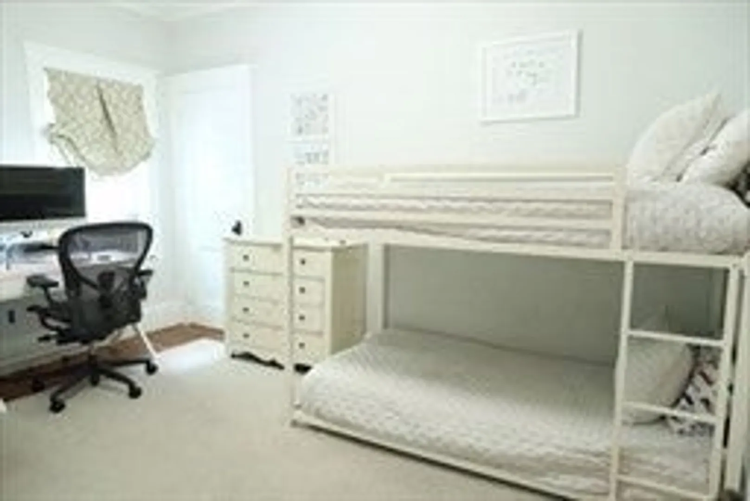
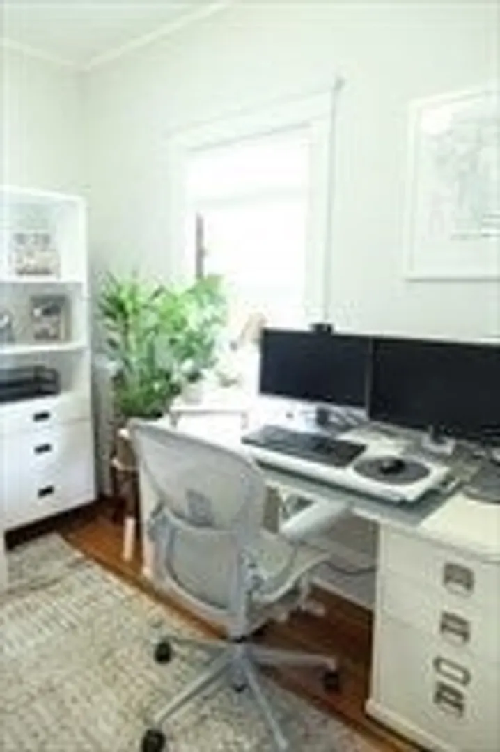
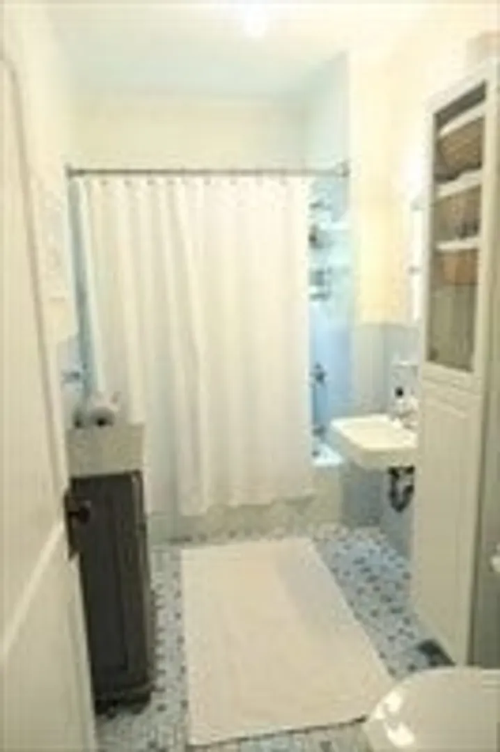
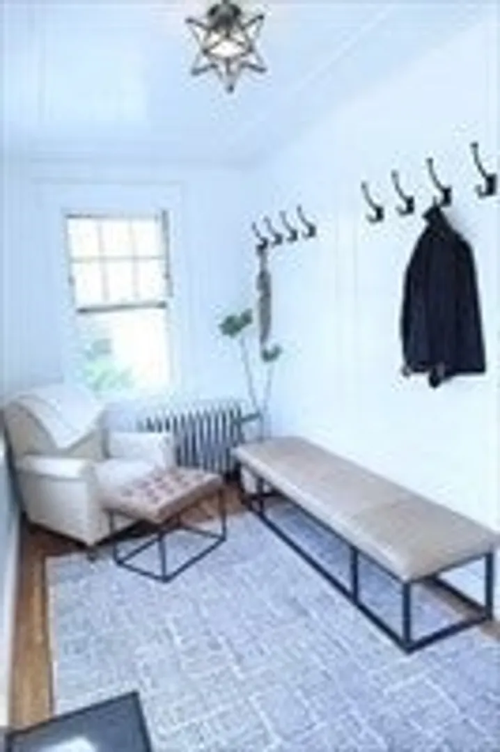
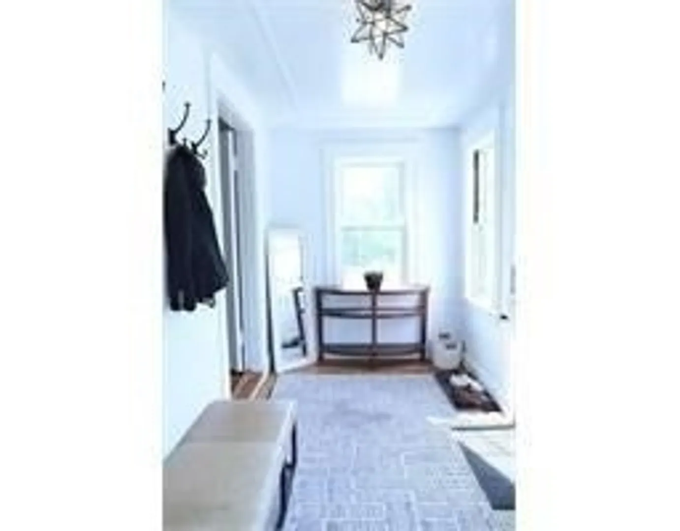
A tasteful blend of modern and turn of the century detail that includes sunny spacious rooms, wood floors, a shared backyard and patio area. The entrance leads into an all-season porch that is an ideal “mud room” with fantastic storage. The main door welcomes you to an open living room and dining room that are filled with light. An attractively updated kitchen is the perfect space for the creative cook with wood cabinets, granite counters, new appliances, a stack washer and dryer, and pantry with generous storage. This first-floor unit includes 2 bedrooms, an updated bathroom and bonus office room. On a residential street in sought after Huron Village, just steps to local shops, wonderful restaurants, bus 72, the Red Line, Fresh Pond reservation, private & public schools, Whole Foods and Trader Joe’s as well as convenient to downtown Boston.
-
Highlights
- Area: West Cambridge
- Property Class: Residential Lease
- Total Rooms: 7
- Year Built: 1916
- Heating: Natural Gas
- Property Type: Apartment
- Unit Number: 1
- Status: Closed
-
Additional Details
- Appliances: Range, Dishwasher, Refrigerator, ENERGY STAR Qualified Refrigerator, ENERGY STAR Qualified Dryer, ENERGY STAR Qualified Dishwasher, ENERGY STAR Qualified Washer, Oven
- Exterior Features: Porch, Porch - Enclosed, Garden
- Interior Features: Study
- Year Built Details: Approximate
- Available Date: July 1, 2024
- Flooring: Hardwood
- Pets Allowed: Yes w/ Restrictions
- Year Built Source: Public Records
-
Amenities
- Community Features: Public Transportation, Shopping, Park, Walk/Jog Trails, Golf, Medical Facility, Bike Path, Conservation Area, Highway Access, House of Worship, Private School, Public School, University
-
Fees / Taxes
- Rental Fee Includes: Water, Sewer
Similar Listings
Sold
10 Photos
Sold
56 Photos
Sold
24 Photos
Sold
19 Photos
Content © 2026 MLS Property Information Network, Inc. The information in this listing was gathered from third party resources including the seller and public records.
Listing information provided courtesy of Coldwell Banker Realty - Cambridge.
MLS Property Information Network, Inc. and its subscribers disclaim any and all representations or warranties as to the accuracy of this information.
