
Sold!
$607,000
2
Beds
2
Baths
1,033
Living Area
-
Property Description
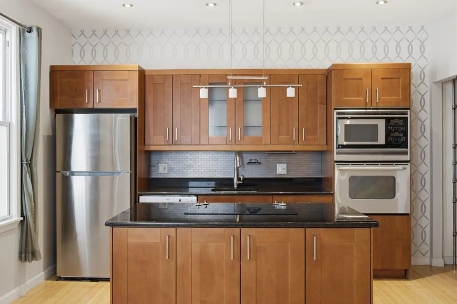
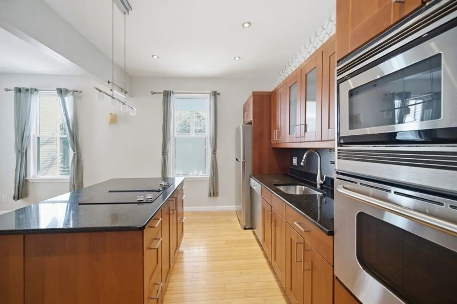
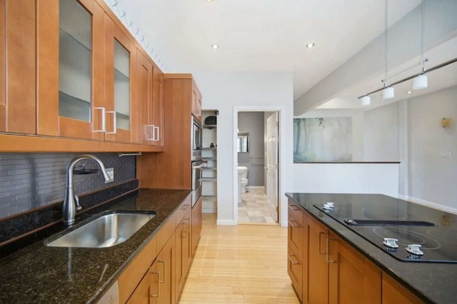
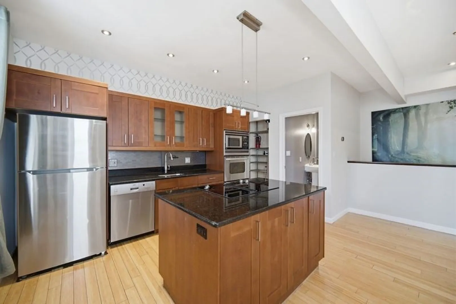
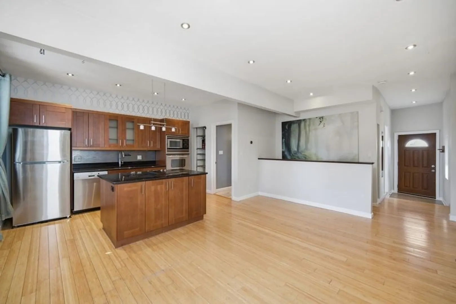
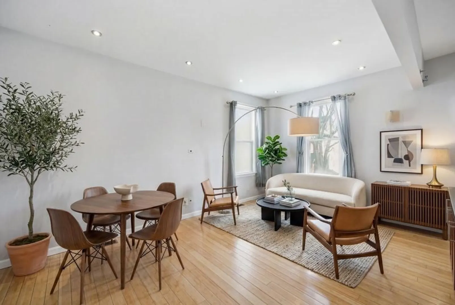
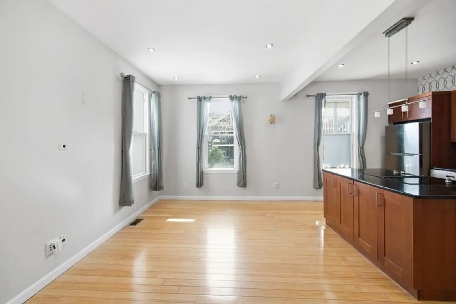
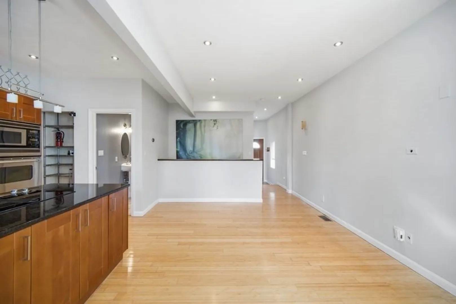
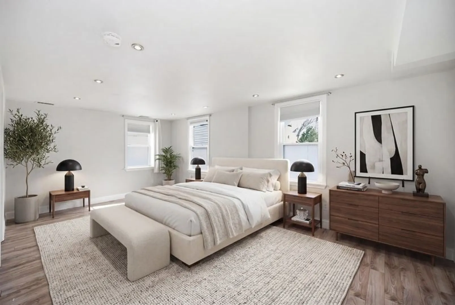
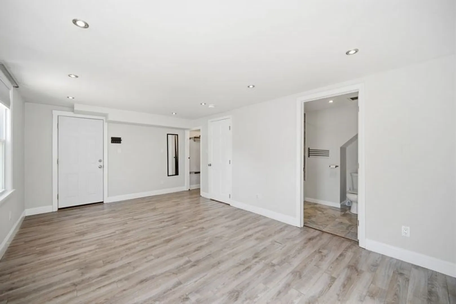
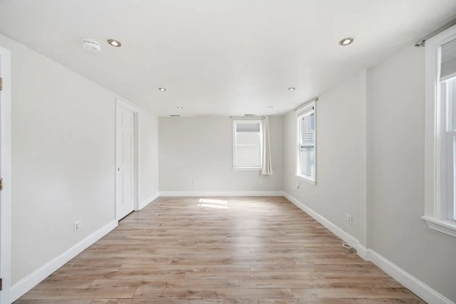
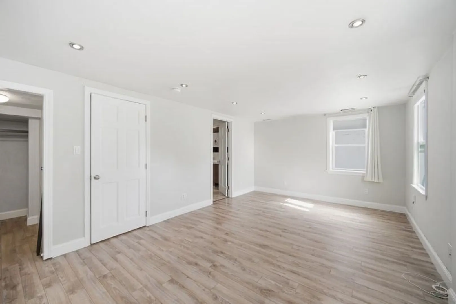
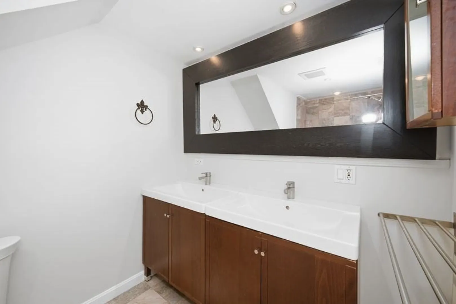
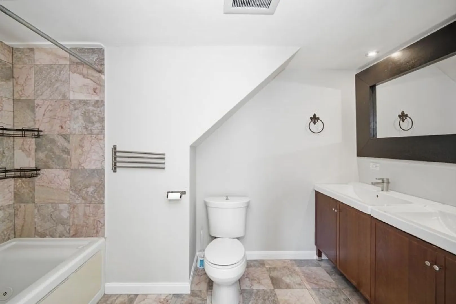
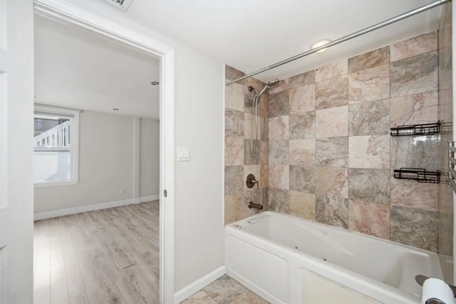
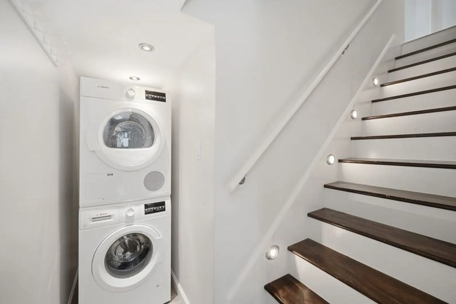
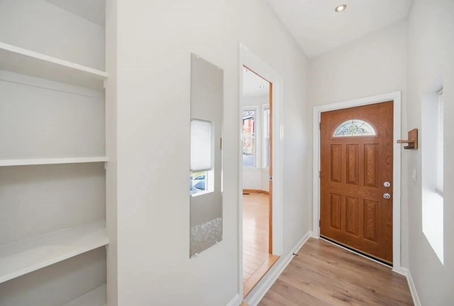
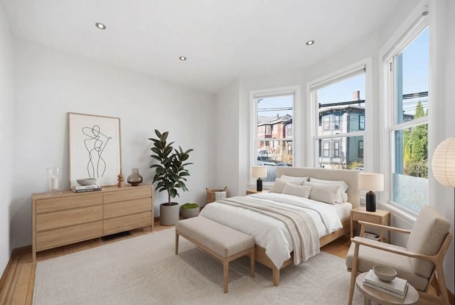
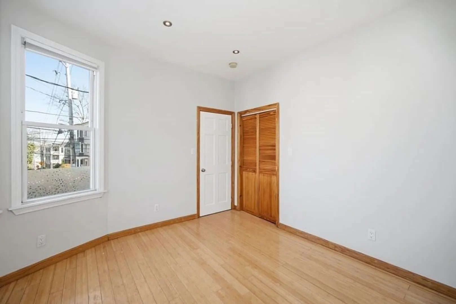
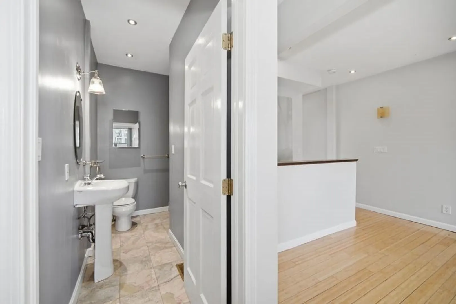
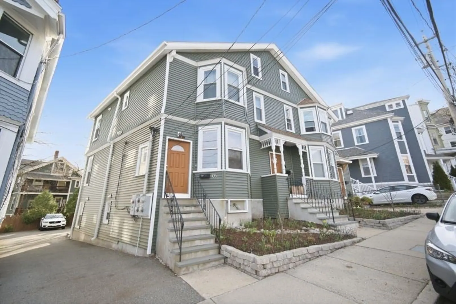
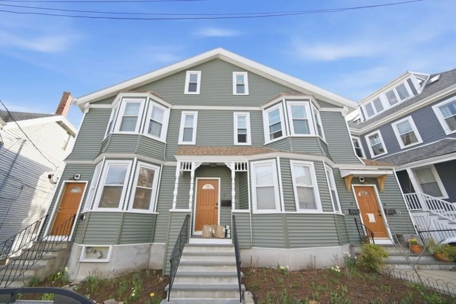
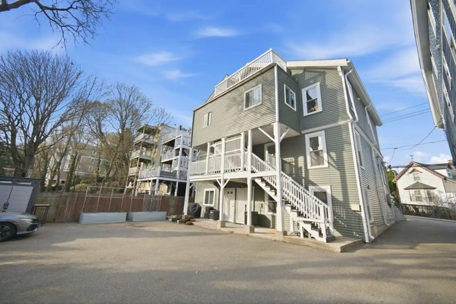
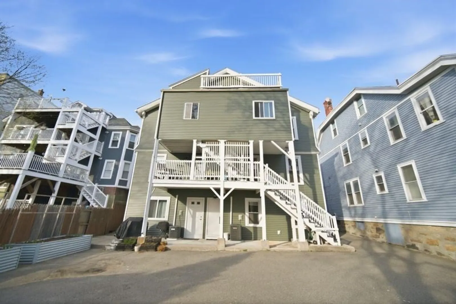
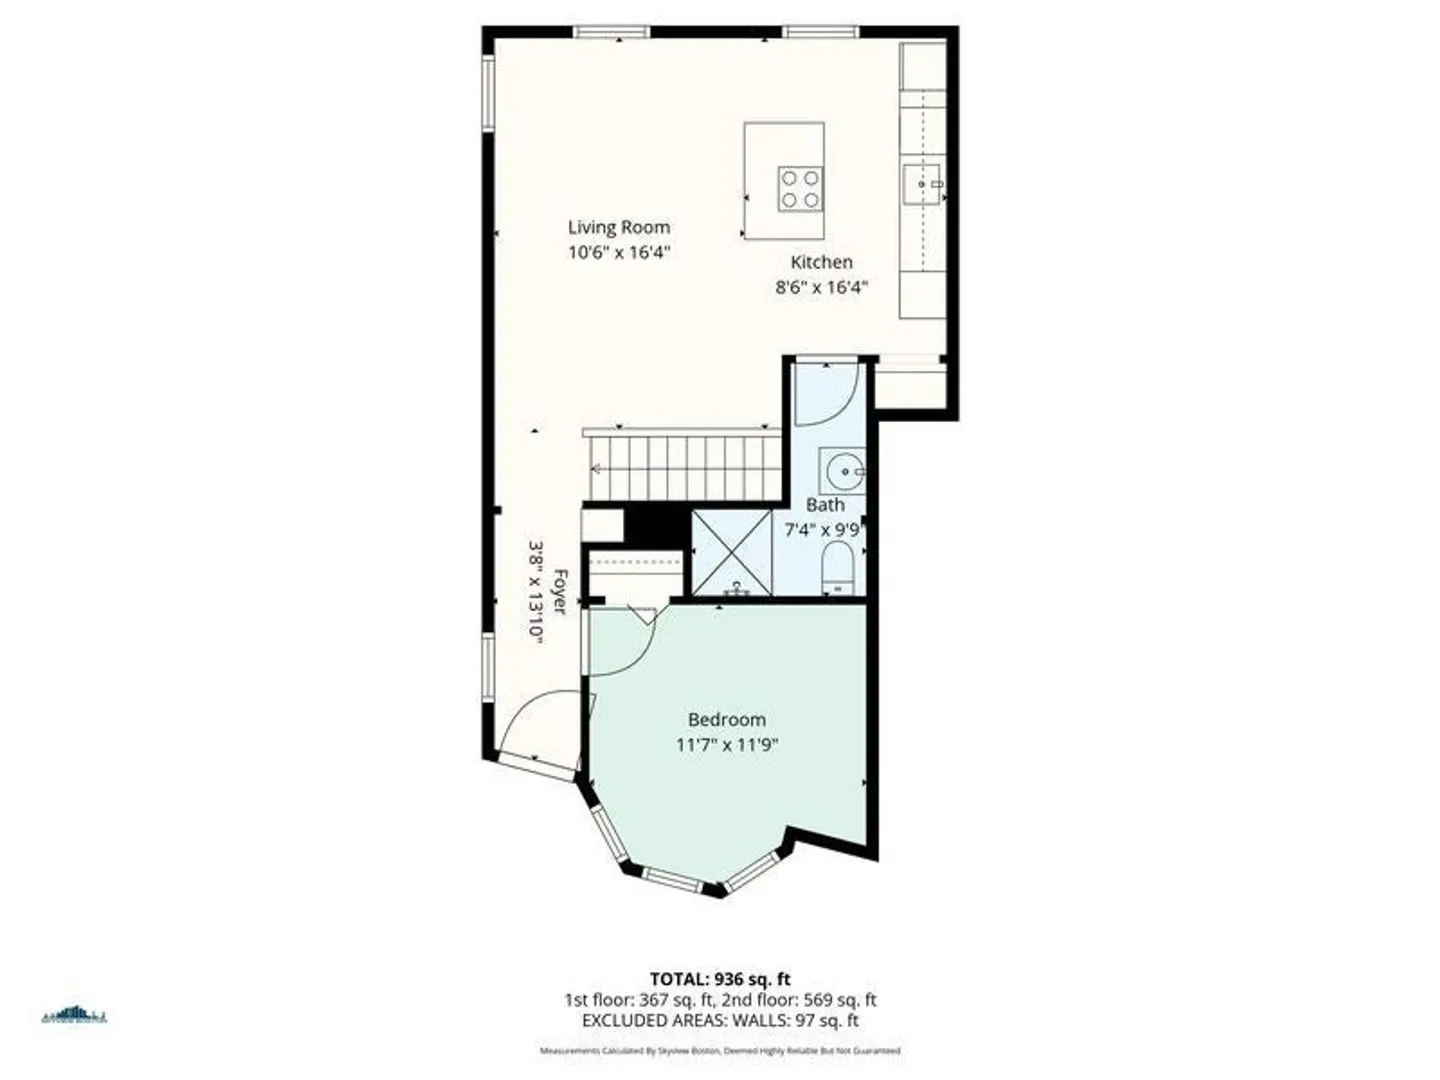
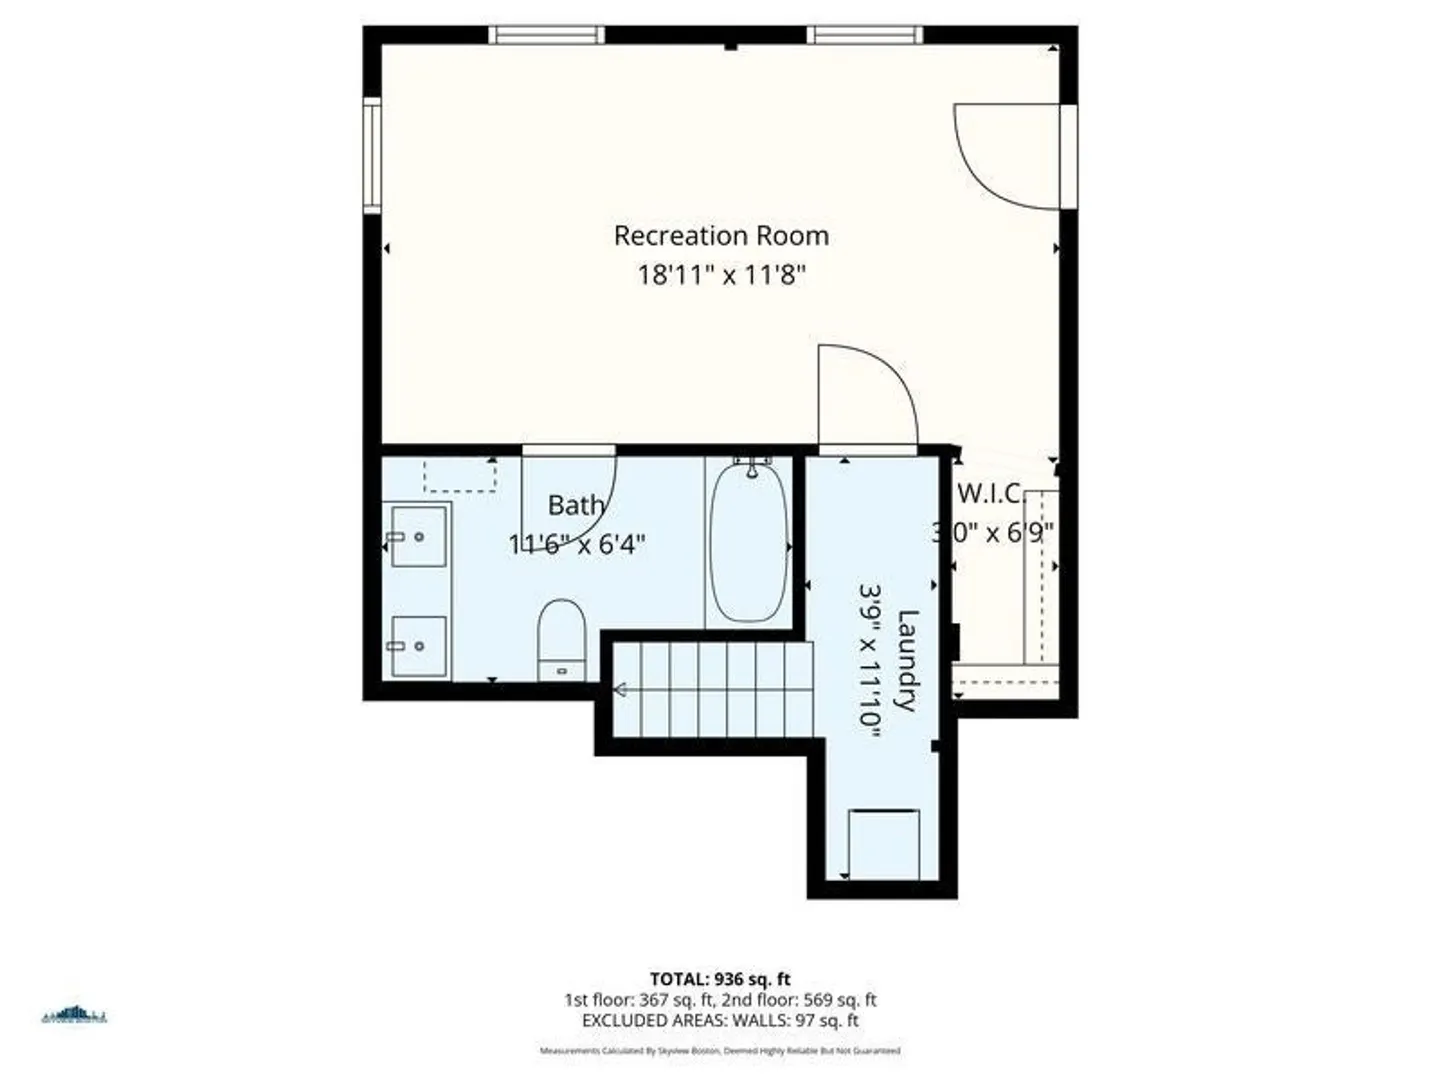
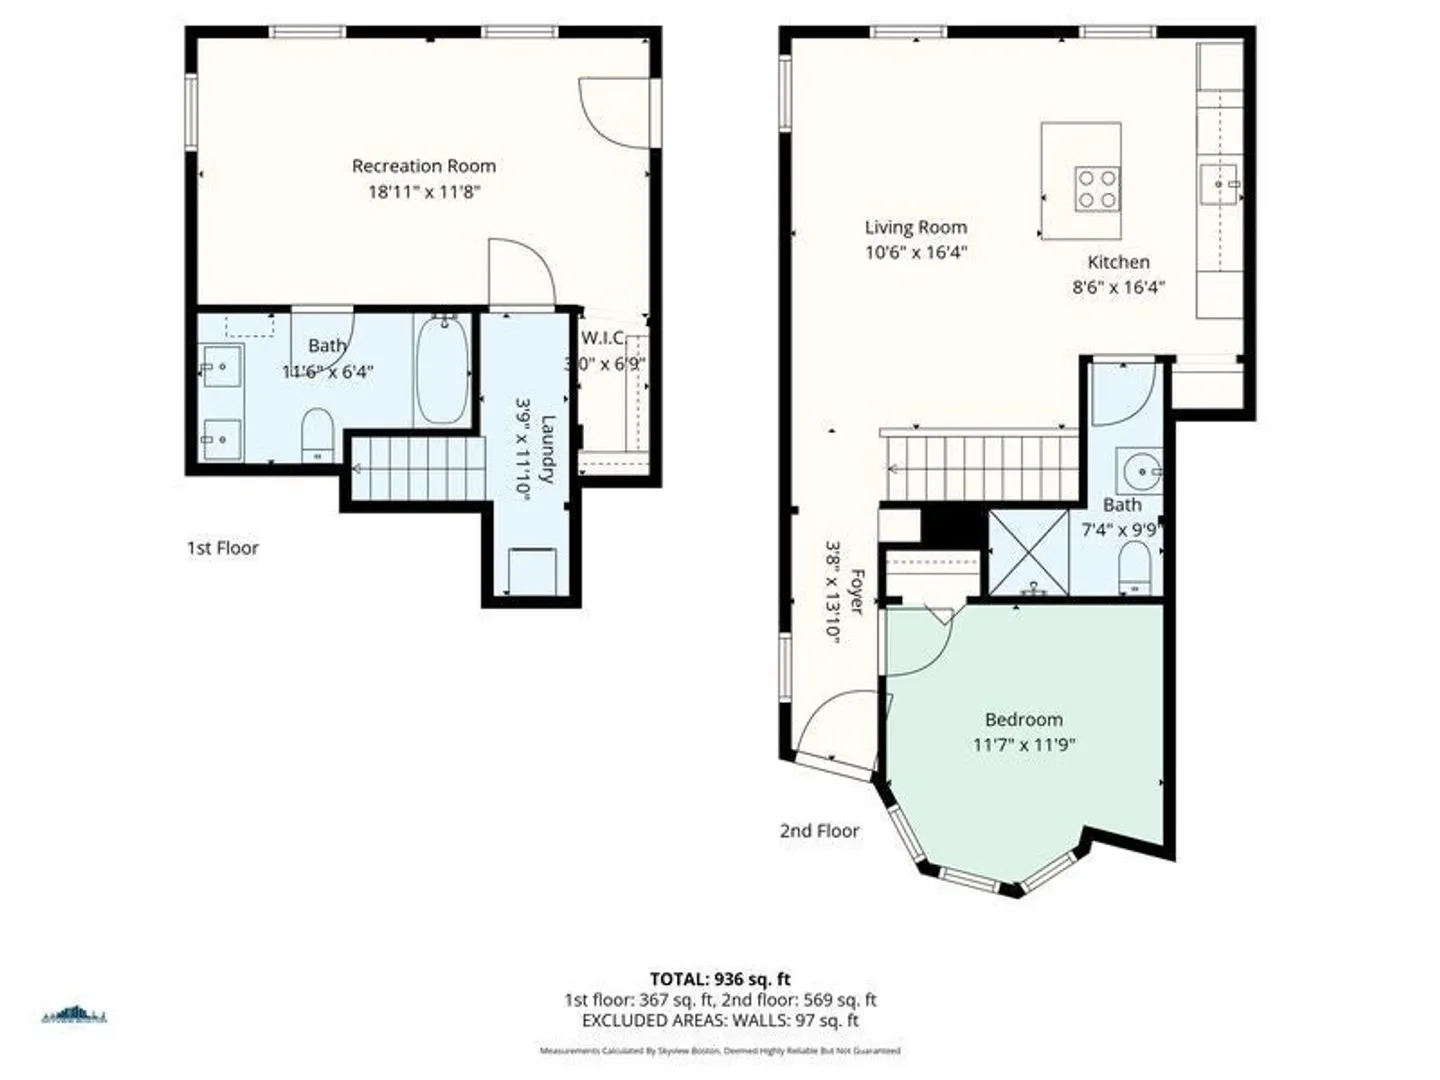
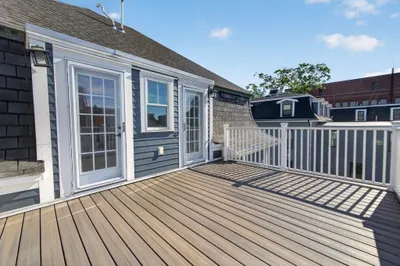
This updated 2-bedroom, 2 full-bath bi-level condominium is located in one of the most desirable neighborhoods in Jamaica Plain and offers everything you need just minutes from Southwest Corridor Park, the Stony Brook MBTA station, Whole Foods, restaurants, boutiques, and more. The home features a sun-filled first floor an open-concept living room and kitchen with granite countertops, stainless steel appliances, a countertop range, and a functional island, perfect for everyday living and entertaining. The primary suite includes a double-sink vanity and a relaxing jacuzzi tub. Additional highlights include hardwood flooring throughout the first level and a stackable washer and dryer conveniently located at the base of the stairs. Recent updates include new HVAC and central air (2024) and new exterior vinyl siding (2026), providing added comfort and peace of mind.
-
Highlights
- Area: Jamaica Plain
- Heating: Forced Air, Natural Gas
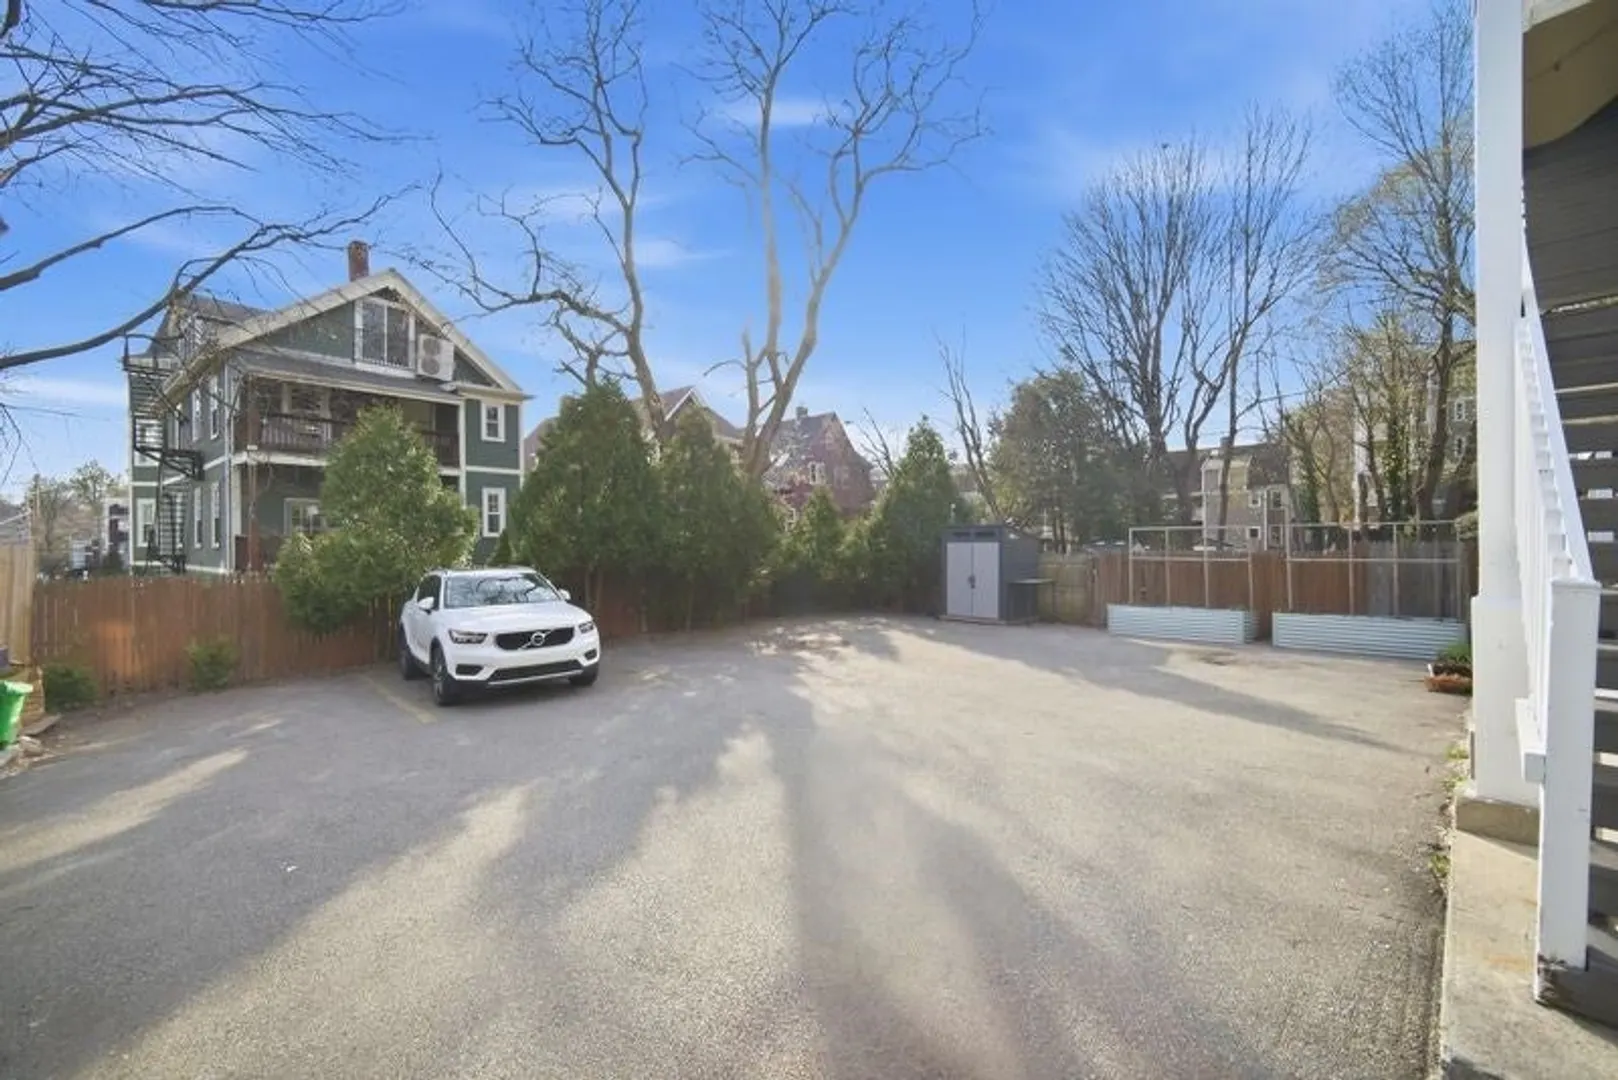
- Parking Spots: 1
- Property Type: Condominium
- Style: Other (See Remarks)
- Unit Number: 105
- Status: Closed
- Cooling: Central Air, Heat Pump
- HOA Fee: $201
- Property Class: Residential
- Stories: 2
- Total Rooms: 4
- Year Built: 1905
-
Additional Details
- Appliances: Oven, Dishwasher, Disposal, Range, Refrigerator, Washer, Dryer
- Flooring: Wood, Tile
- Roof: Shingle
- Total Number of Units: 4
- Year Built Source: Public Records
- Basement: Y
- Pets Allowed: Yes w/ Restrictions
- SqFt Source: Other
- Year Built Details: Actual
- Zoning: Res
-
Amenities
- Community Features: Public Transportation, Shopping, T-Station
- Parking Features: Deeded
-
Utilities
- Electric: 100 Amp Service
- Water Source: Public
- Sewer: Public Sewer
-
Fees / Taxes
- Assessed Value: $601,900
- HOA Fee Includes: Water, Sewer, Insurance
- Taxes: $8,023
- HOA Fee Frequency: Monthly
- Tax Year: 2026
Similar Listings
Sold

7 Photos
Sold

46 Photos
Sold

15 Photos
Sold

22 Photos
Content © 2026 MLS Property Information Network, Inc. The information in this listing was gathered from third party resources including the seller and public records.
Listing information provided courtesy of Central Real Estate.
MLS Property Information Network, Inc. and its subscribers disclaim any and all representations or warranties as to the accuracy of this information.
