
Sold!
$535,000
3
Beds
2
Baths
2,153
Living Area
-
Property Description
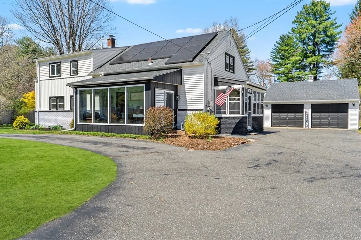
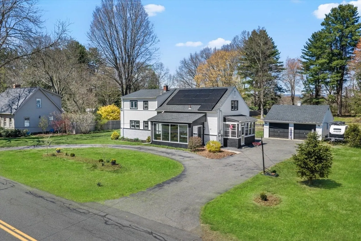
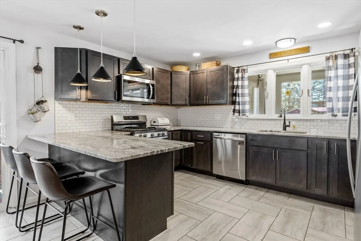
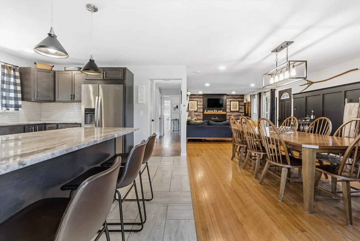
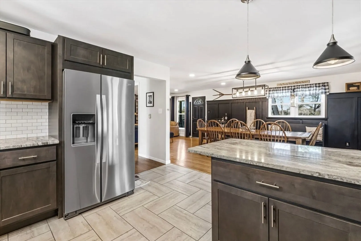
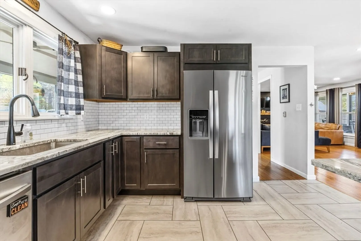
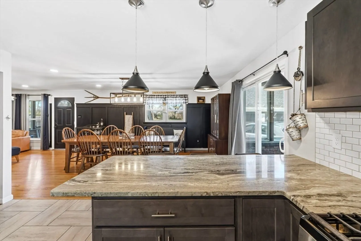
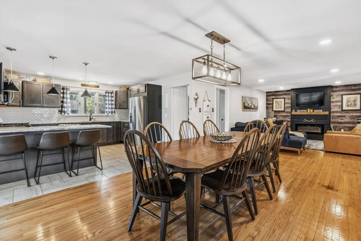
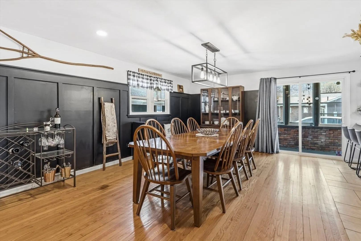
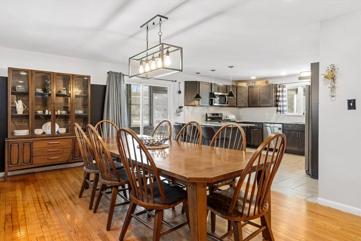
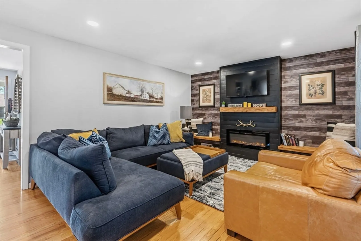
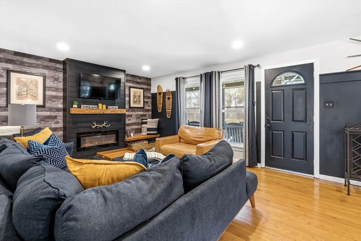
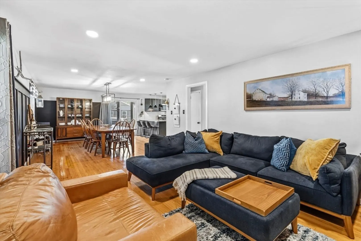
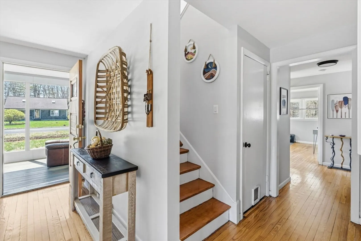
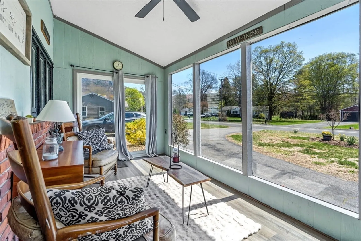
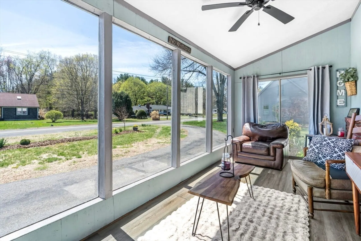
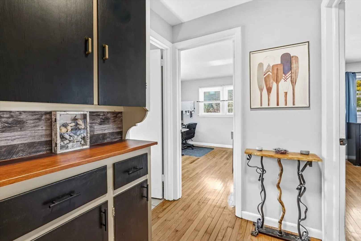
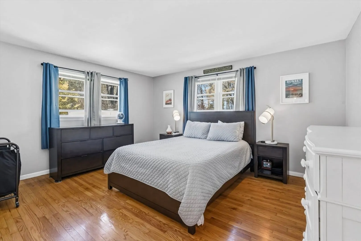
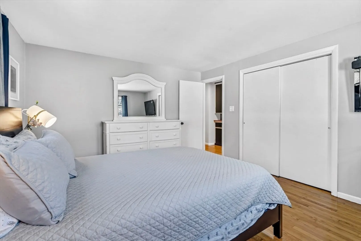
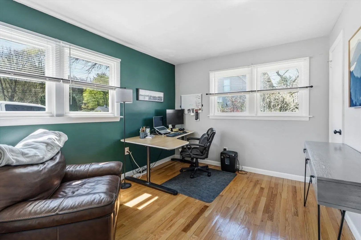
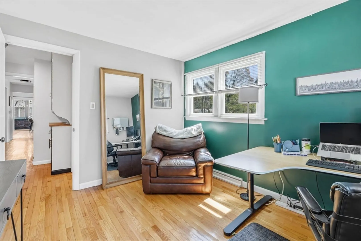
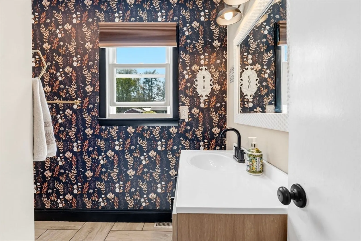
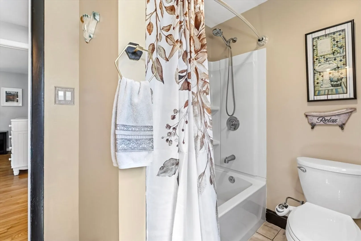
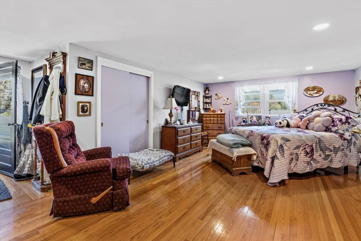
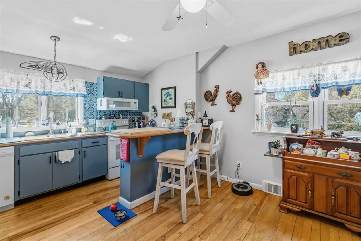
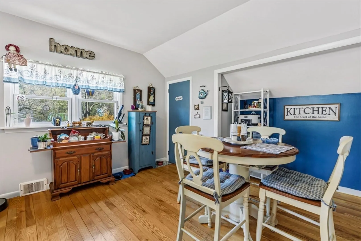
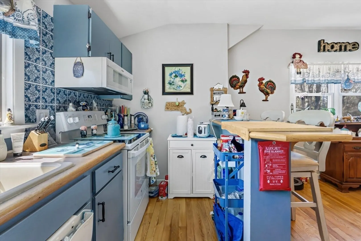
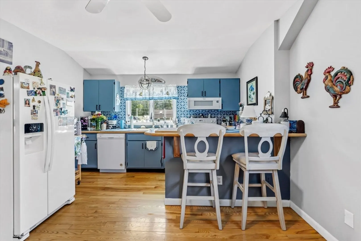
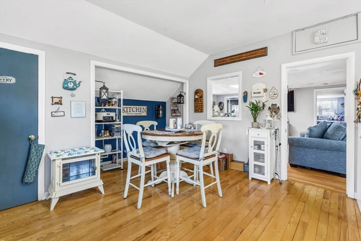
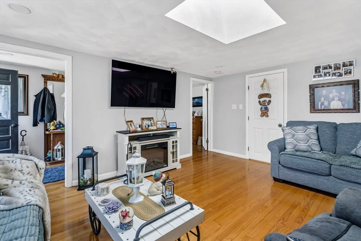
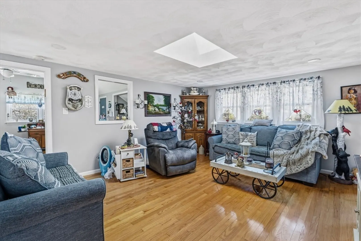
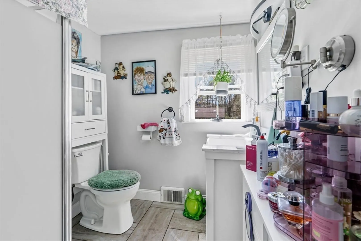
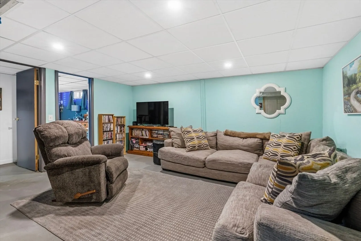
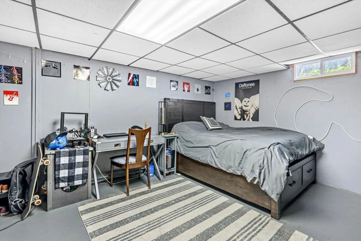
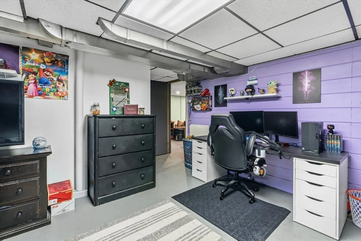
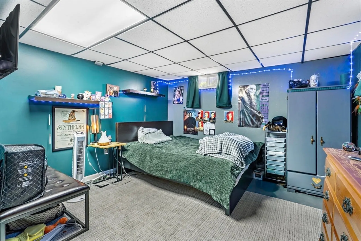
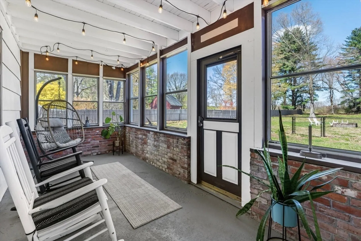
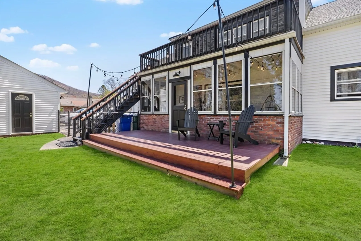
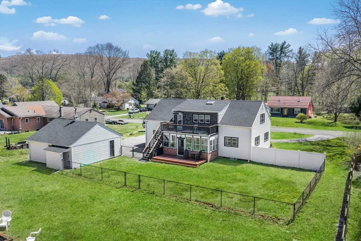
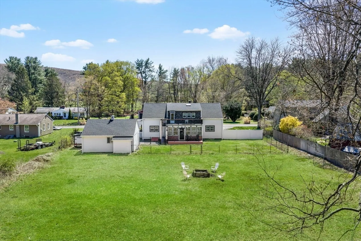
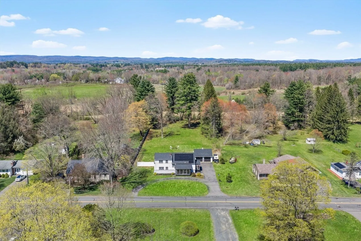
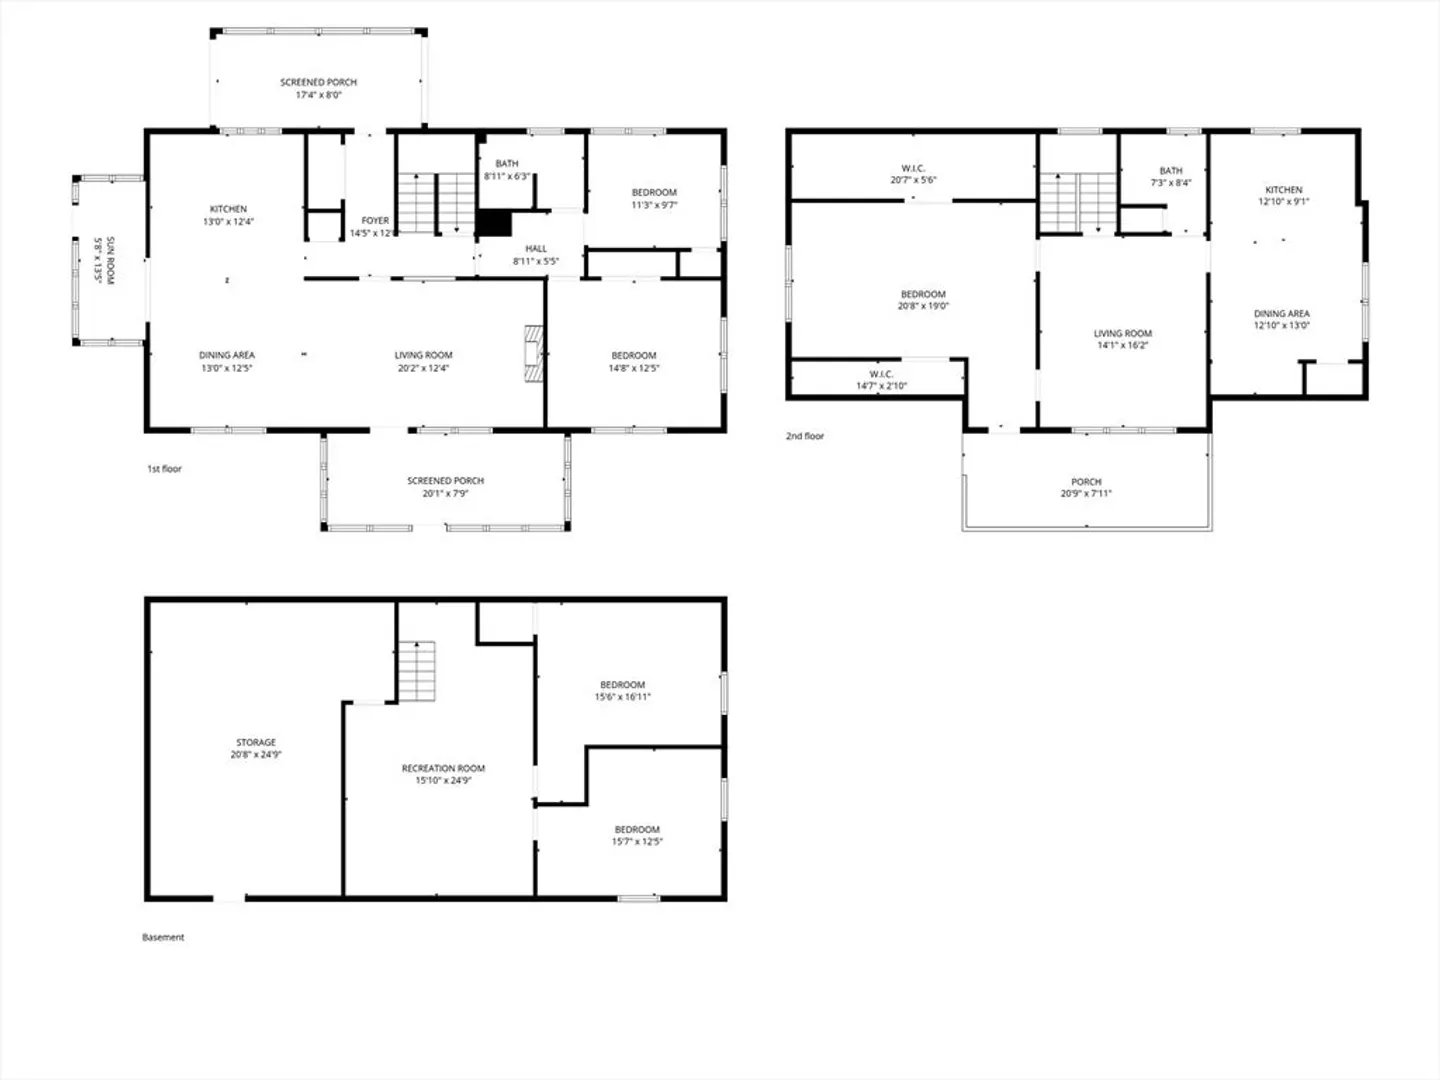
*Highest and Best Offers Due Wednesday May 6 at 9 am. No escalation clauses please.* Spacious and well-appointed home with many updates offering a versatile floor plan ideal for multigenerational living. The main level has spacious living space perfect for entertaining with a beautiful renovated kitchen open to dining room and cozy living room with electric fireplace. There are two large first floor bedrooms with hardwood floors and full bath. Upstairs there is a private living area features a kitchenette, living room, bedroom, and full bath, along with access to a rear deck with mountain views—perfect for extended family, guests, or a flexible living setup. The basement has been partially finished offering even more living space. The home features both front and rear porches and a fenced in yard area. Additional features and updates include leased solar panels, newer roof (2023 APO), newer natural gas furnace (2024 APO)& many replaced windows.
-
Highlights
- Acres: 1
- Parking Spots: 8
- Property Type: Single Family Residence
- Total Rooms: 8
- Status: Closed
- Heating: Gravity, Natural Gas
- Property Class: Residential
- Style: Colonial
- Year Built: 1954
-
Additional Details
- Appliances: Water Heater, Range, Dishwasher, Refrigerator, Washer
- Exterior Features: Porch - Enclosed, Deck - Wood, Covered Patio/Deck, Fenced Yard
- Flooring: Tile, Hardwood
- Road Frontage Type: Public
- SqFt Source: Public Record
- Year Built Source: Public Records
- Basement: Full, Partially Finished, Bulkhead
- Fireplaces: 1
- Foundation: Concrete Perimeter
- Roof: Shingle
- Year Built Details: Actual
- Zoning: R40
-
Amenities
- Covered Parking Spaces: 2
- Parking Features: Detached, Paved Drive, Off Street, Paved
-
Utilities
- Electric: Circuit Breakers
- Water Source: Public
- Sewer: Public Sewer
-
Fees / Taxes
- Assessed Value: $390,600
- Taxes: $5,340
- Tax Year: 2025
Similar Listings
Sold
34 Photos
Sold
42 Photos
Sold
42 Photos
Sold
31 Photos
Content © 2026 MLS Property Information Network, Inc. The information in this listing was gathered from third party resources including the seller and public records.
Listing information provided courtesy of William Raveis R.E. & Home Services.
MLS Property Information Network, Inc. and its subscribers disclaim any and all representations or warranties as to the accuracy of this information.
