
Sold!
$3,850,000
4
Beds
3/1
Baths
2,650
Living Area
-
Property Description
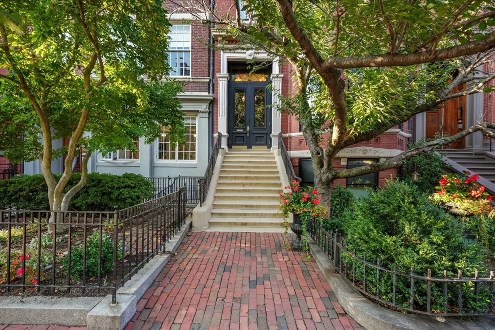
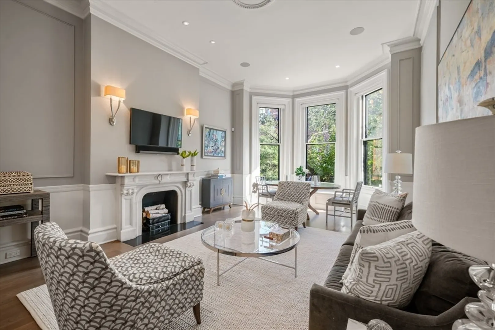
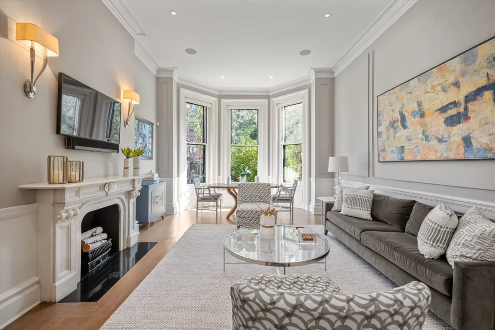
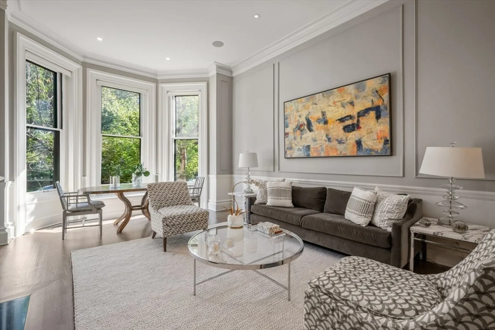
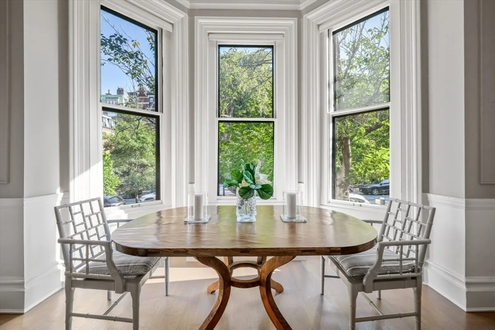
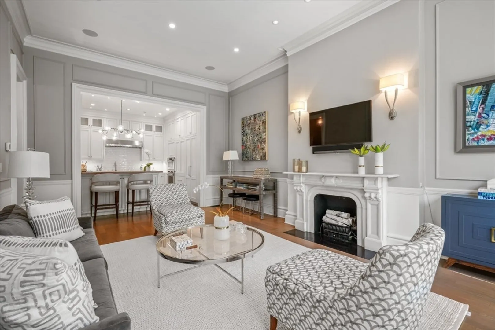
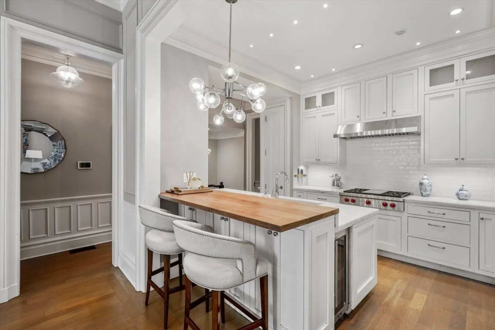
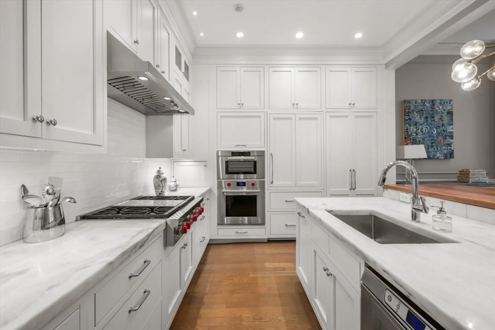
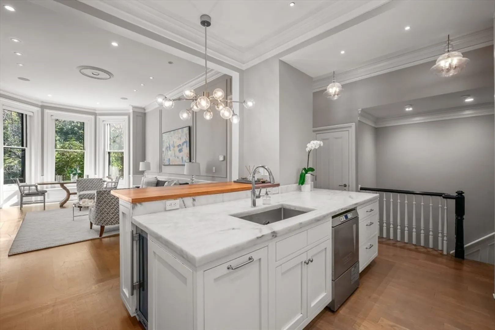
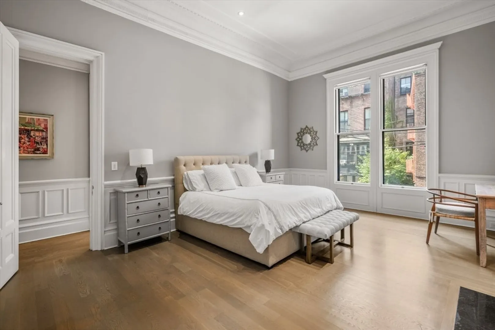
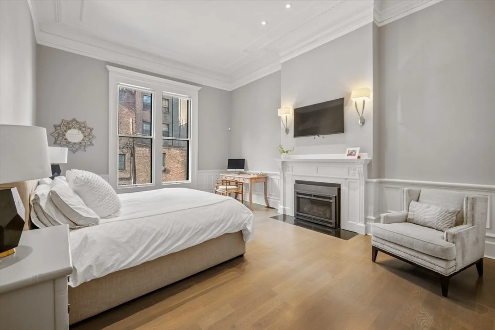
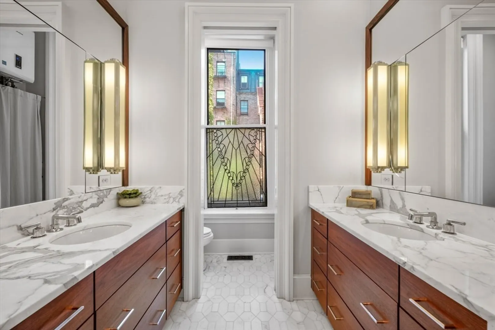
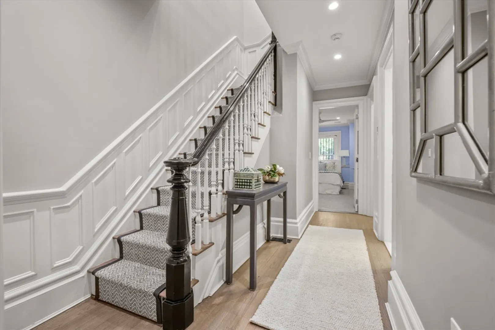
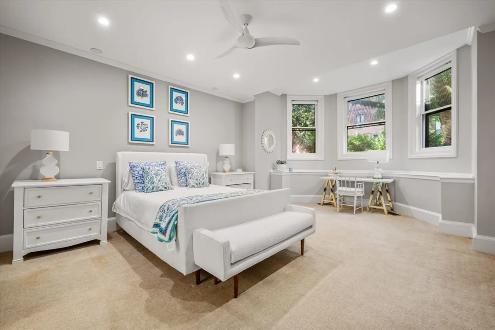
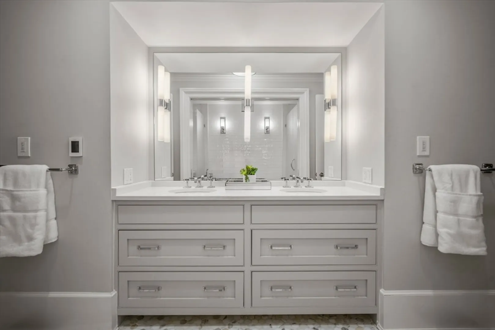
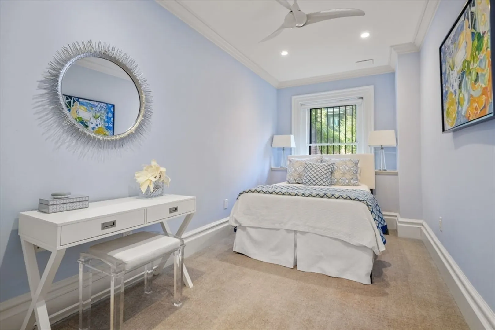
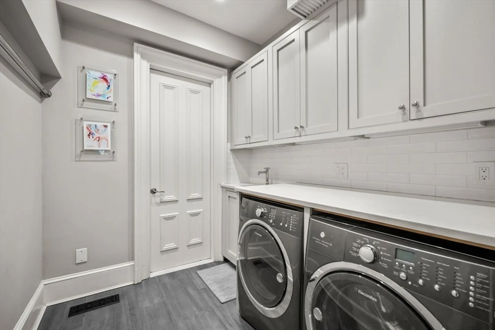
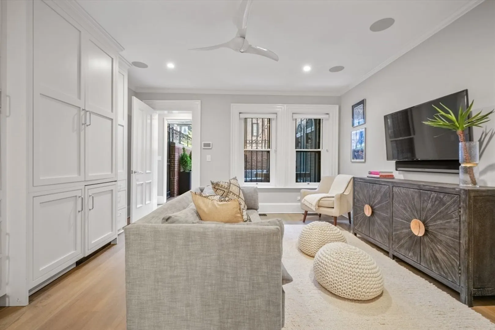
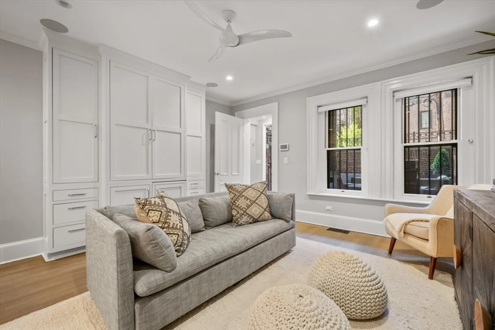
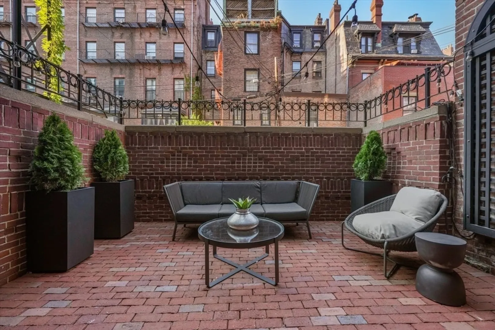
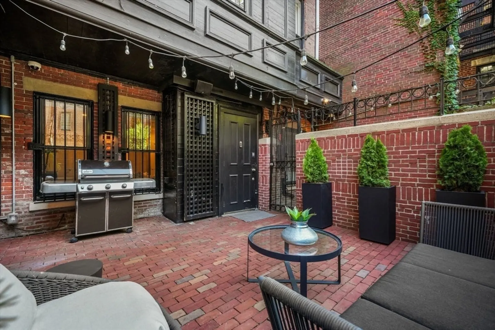
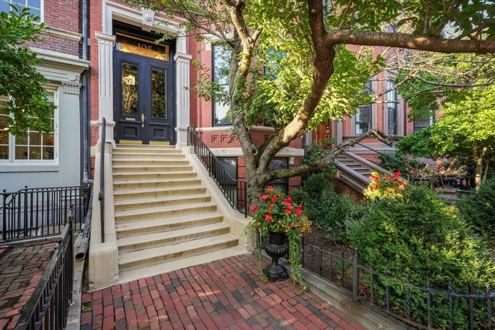
Stunning duplex residence on the sunny side of picturesque Marlborough Street in a prime Back Bay location. This grand home brilliantly combines sophisticated design with Back Bay elegance and features a private outdoor patio perfect for entertaining and two parking spaces. Enter through the elegant entry foyer into a dramatic, front-facing living room showcasing soaring ceiling heights, beautiful period detail, fireplace, and an oversized bay of windows overlooking tree-lined Marlborough Street. The adjacent gourmet kitchen boasts custom cabinetry and state-of-the-art appliances. A wonderfully spacious primary suite is complete with ample closet space and a lavish ensuite bath. The lower-level features 3 additional bedrooms, one of which currently functions as a family/media room with tasteful custom built-ins and direct access to the outdoor patio. Outstanding, central location steps from the Comm Ave Mall, Charles River Esplanade and the fine shops and restaurants of Newbury Street.
-
Highlights
- Area: Back Bay
- Heating: Heat Pump
- Parking Spots: 2
- Property Type: Condominium
- Unit Number: 1
- Status: Closed
- Cooling: Heat Pump
- HOA Fee: $1,174
- Property Class: Residential
- Total Rooms: 9
- Year Built: 1880
-
Additional Details
- Basement: N
- Fireplaces: 1
- Year Built Details: Approximate
- Zoning: 9999
- Exterior Features: Patio
- Total Number of Units: 3
- Year Built Source: Public Records
-
Amenities
- Community Features: Shopping, Park, Walk/Jog Trails, Bike Path, Highway Access, Private School, T-Station
- Parking Features: Tandem, Deeded
-
Utilities
- Sewer: Public Sewer
- Water Source: Public
-
Fees / Taxes
- Assessed Value: $4,148,600
- Tax Year: 2024
- HOA Fee Includes: Water, Sewer, Insurance, Maintenance Structure, Maintenance Grounds, Snow Removal, Trash
- Taxes: $45,661
Similar Listings



Sold

42 Photos
Sold
48 Photos
Sold

20 Photos
Sold
24 Photos
Content © 2026 MLS Property Information Network, Inc. The information in this listing was gathered from third party resources including the seller and public records.
Listing information provided courtesy of Compass.
MLS Property Information Network, Inc. and its subscribers disclaim any and all representations or warranties as to the accuracy of this information.
