
Sold!
$830,000
4
Beds
2
Baths
1,933
Living Area
-
Property Description
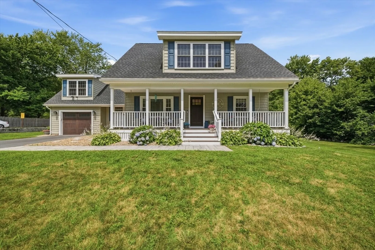
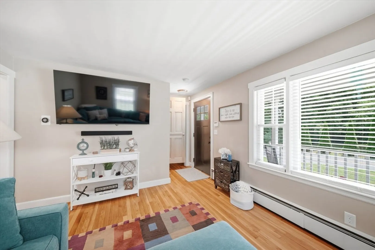
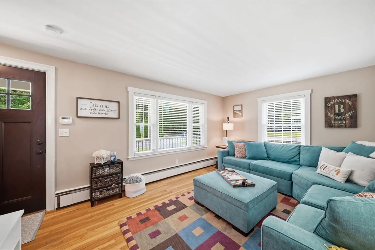
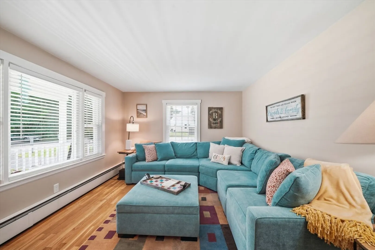
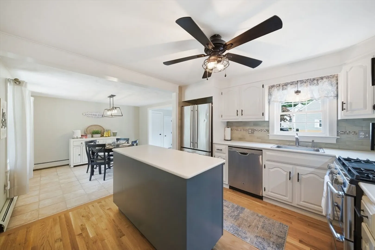
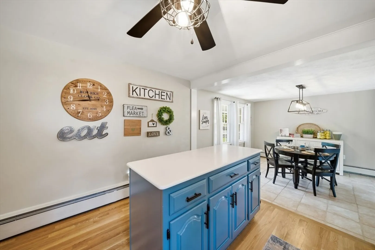
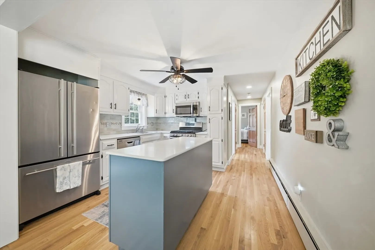
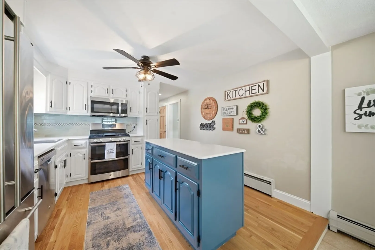
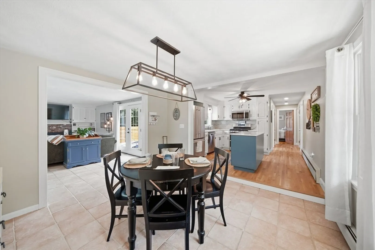
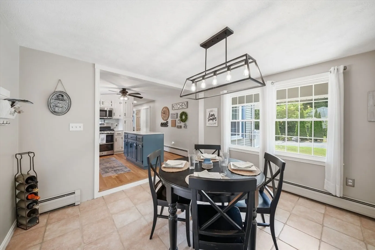
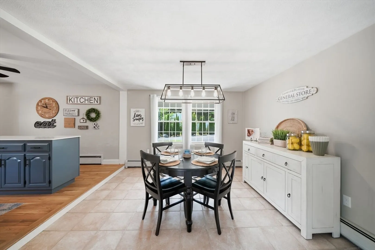
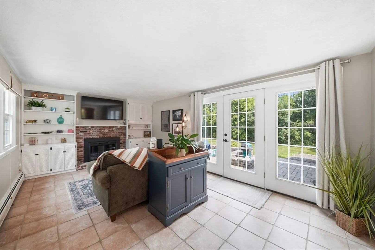
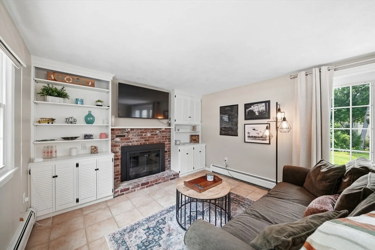
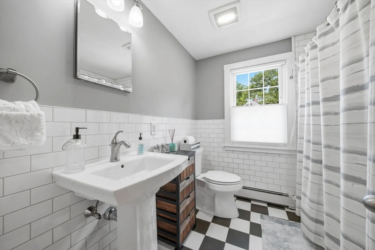
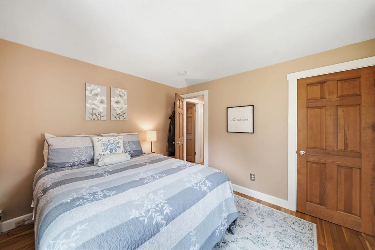
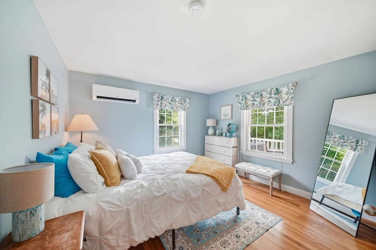
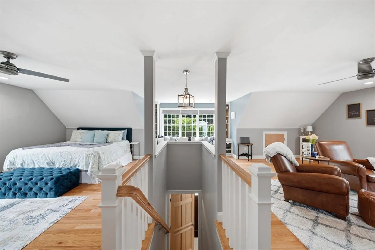
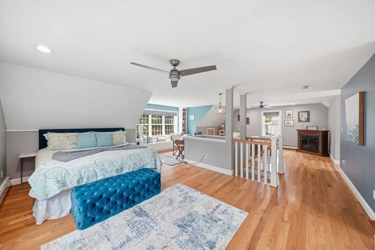
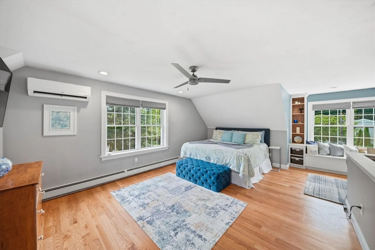
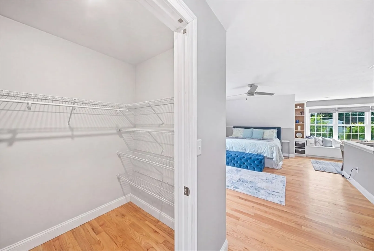
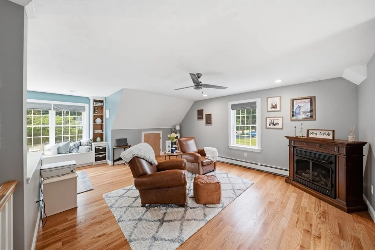
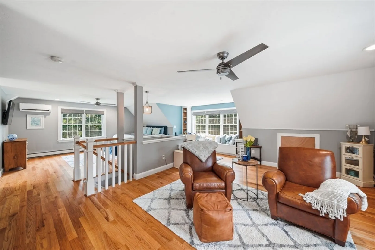
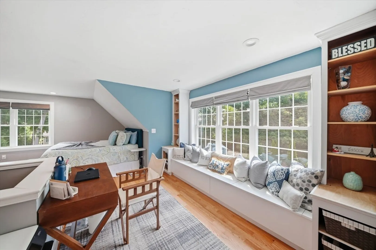
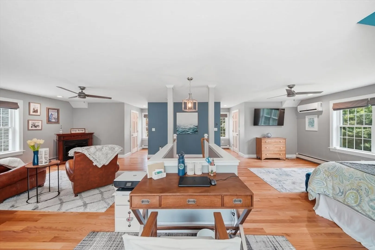
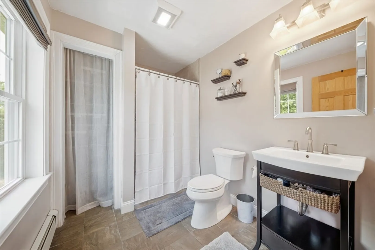
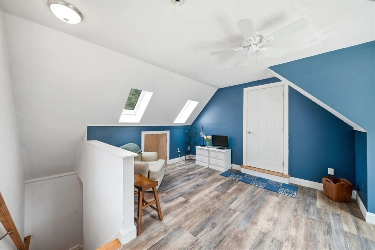
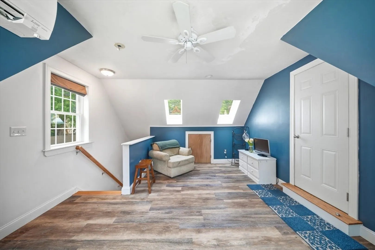
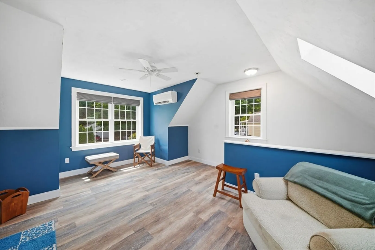
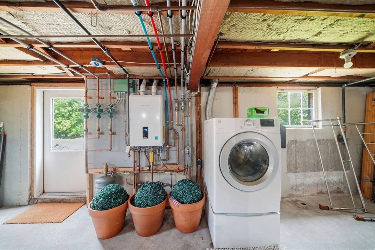
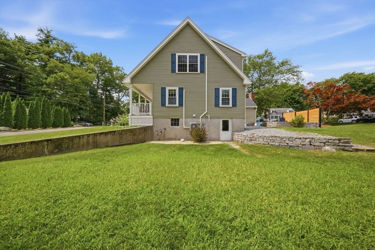
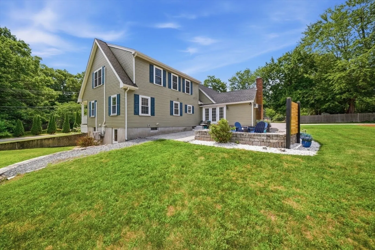
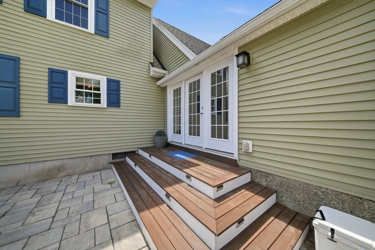
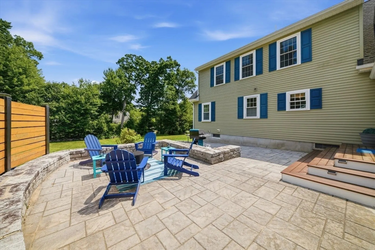
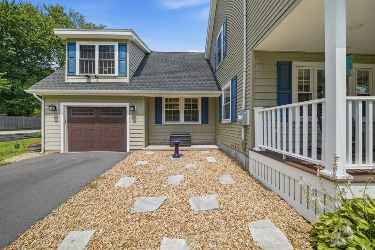
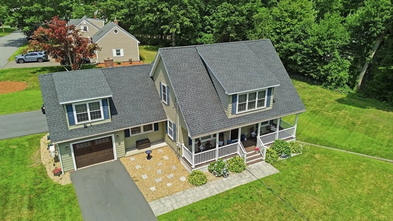
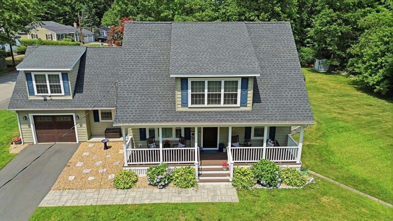
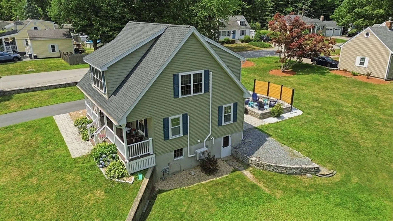
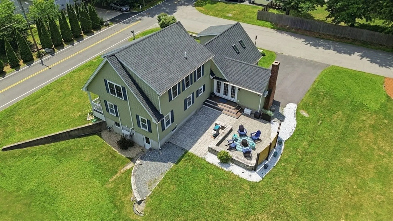
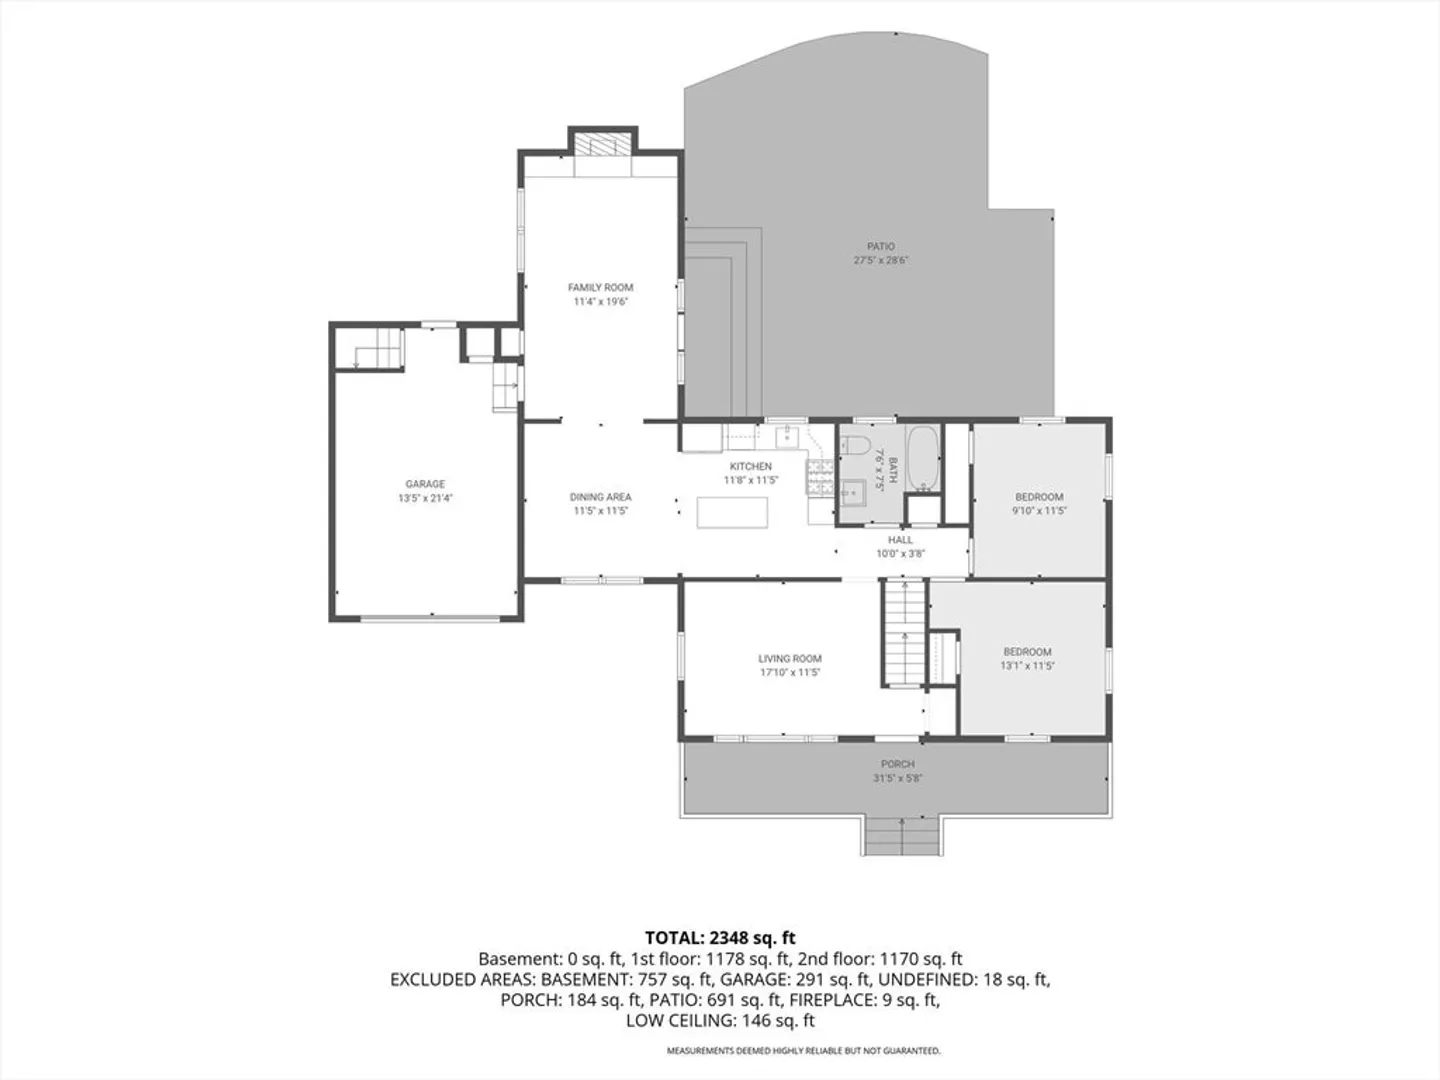
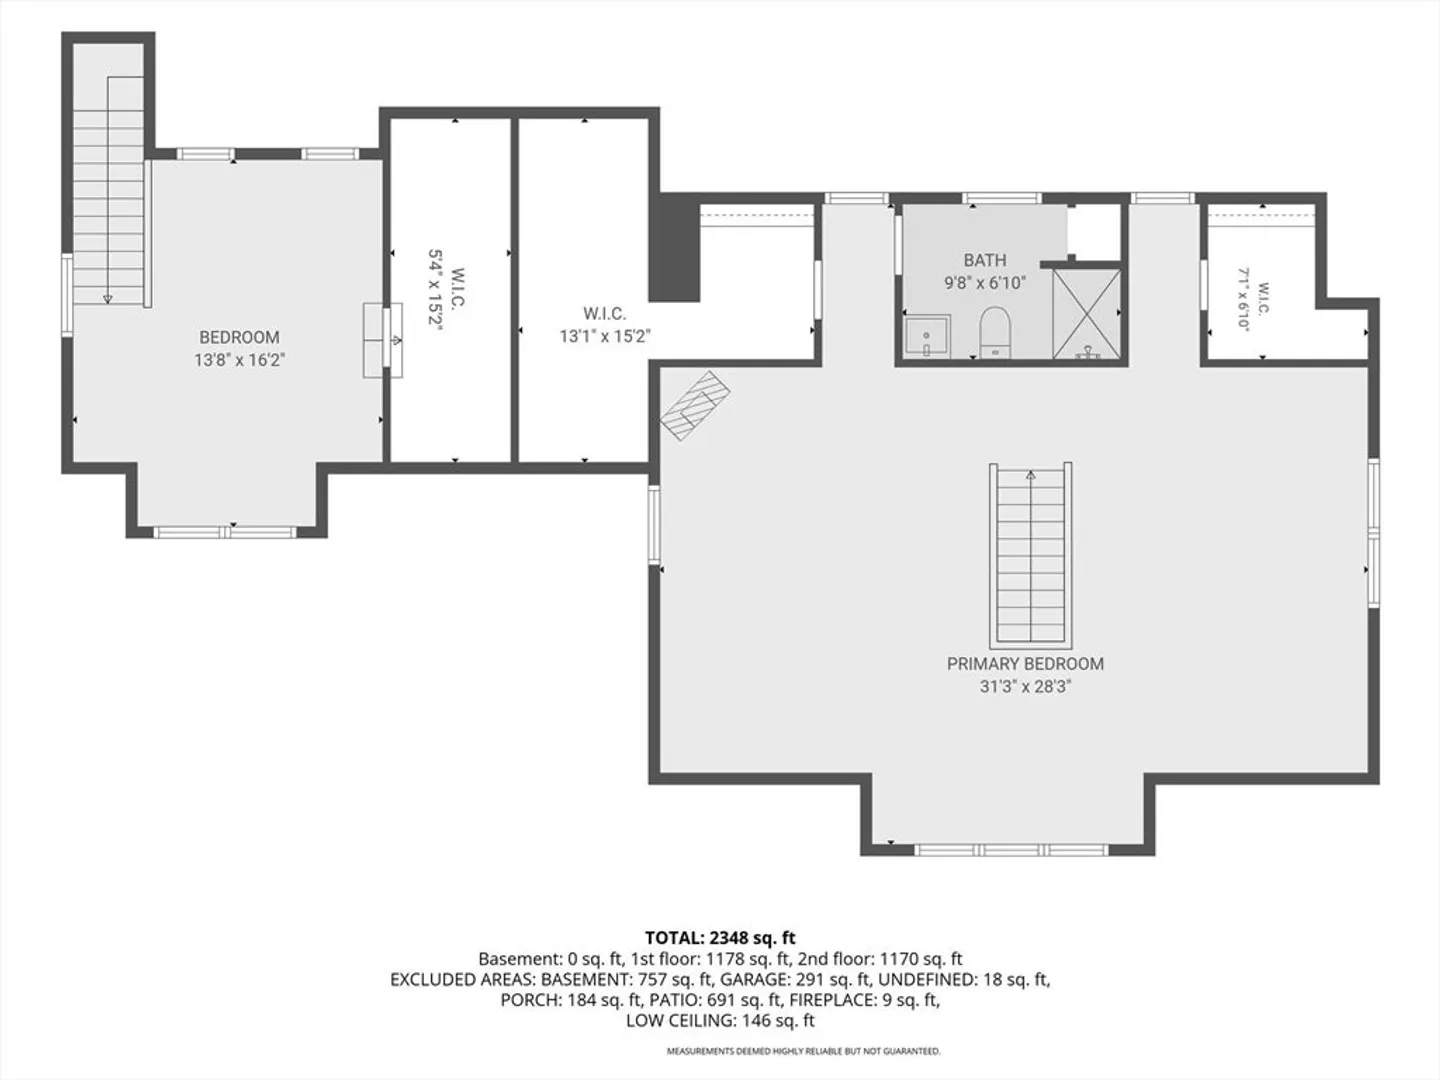
Originally built in 1952, this home was redesigned in 2018. The second floor was removed and entire new 2nd floor structure was built and roof and siding all new at that time. The end result created an elaborate primary suite on the second floor with its own relaxing living area, and additional bedroom over the garage. The inviting farmer's porch was also added in 2018. First floor bathroom was updated in 2019. The open concept kitchen, dining, and family room is perfect for entertaining. The kitchen offers a center island with stainless steel appliances which all remain. The electric fireplace in the family room was installed in 2024. French doors lead to the beautiful patio area in the back yard complete with privacy fence. Both driveways were redone in 2023-main driveway is on Locke Rd and the 2nd is on Walnut St. Beautiful corner lot with walk out basement. The washer and dryer will remain as gifts. Don' miss this one!
-
Highlights
- Cooling: Ductless
- Parking Spots: 7
- Property Type: Single Family Residence
- Total Rooms: 8
- Status: Closed
- Heating: Baseboard, Natural Gas
- Property Class: Residential
- Style: Cape
- Year Built: 1952
-
Additional Details
- Appliances: Gas Water Heater, Tankless Water Heater, Range, Dishwasher, Microwave, Refrigerator, Washer, Dryer
- Construction: Frame
- Fireplaces: 1
- Foundation: Concrete Perimeter
- Road Frontage Type: Public
- SqFt Source: Public Record
- Year Built Source: Public Records
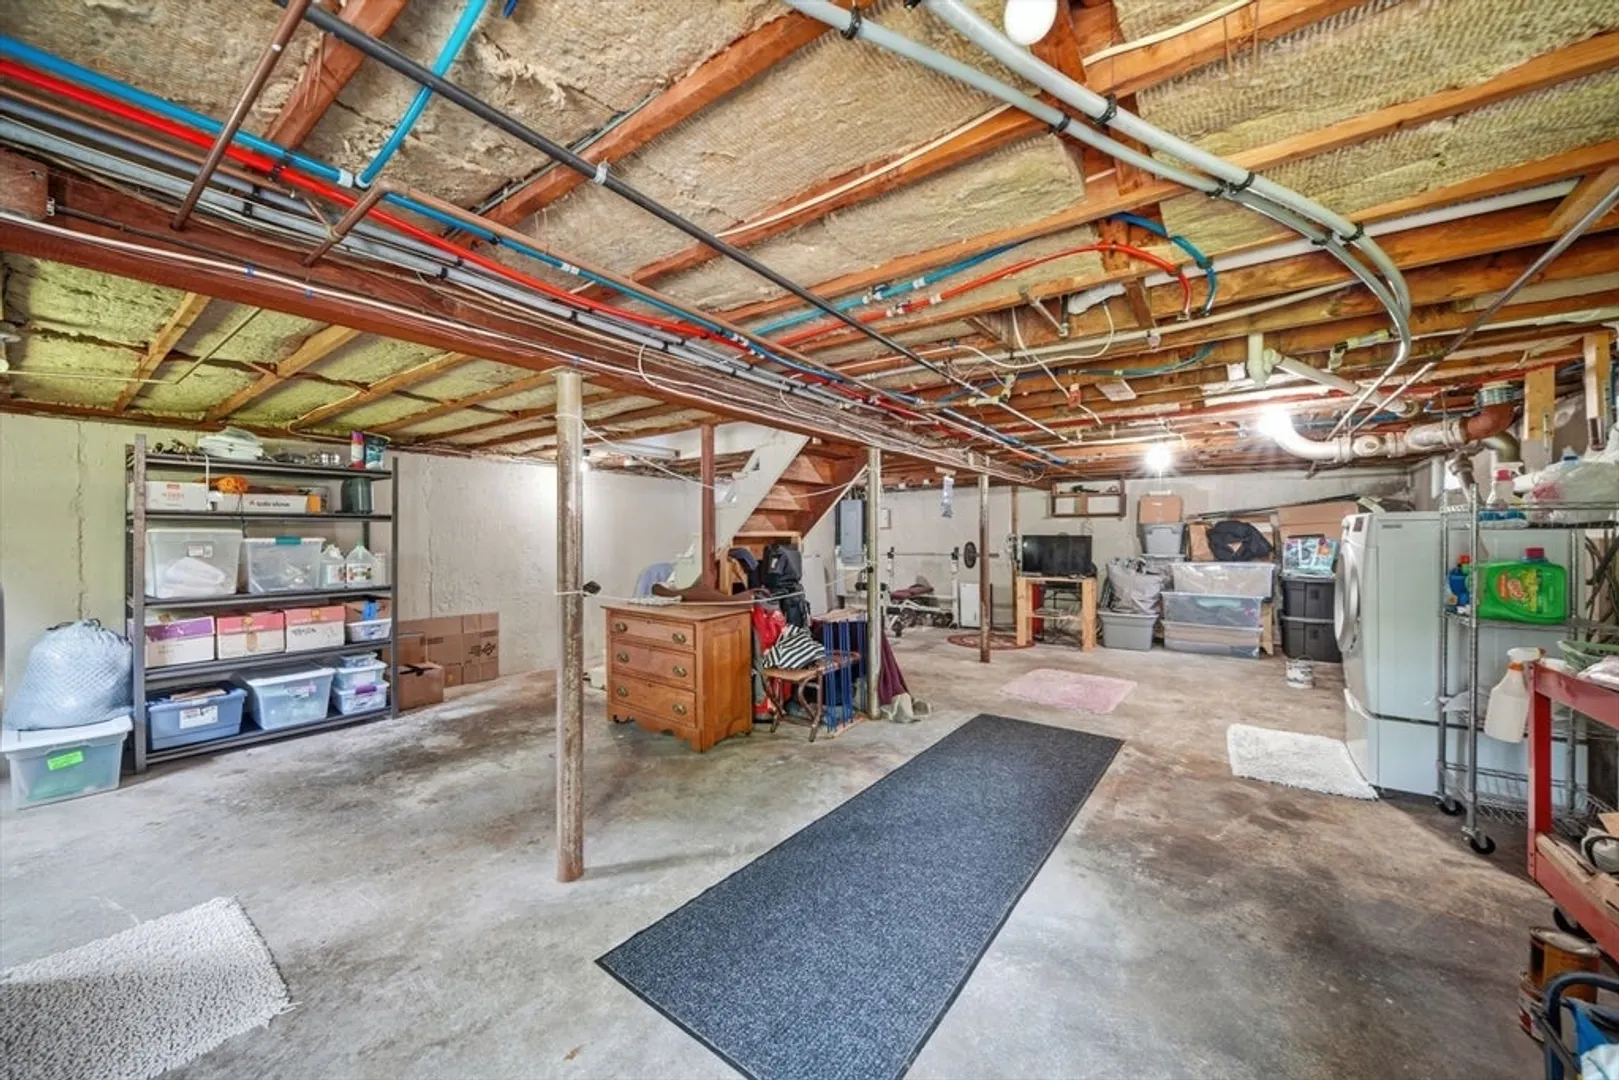
- Basement: Full, Walk-Out Access, Unfinished
- Exterior Features: Porch, Patio
- Flooring: Tile, Hardwood
- Lot Features: Corner Lot, Cleared
- Roof: Shingle
- Year Built Details: Actual
- Zoning: Rb
-
Amenities
- Covered Parking Spaces: 1
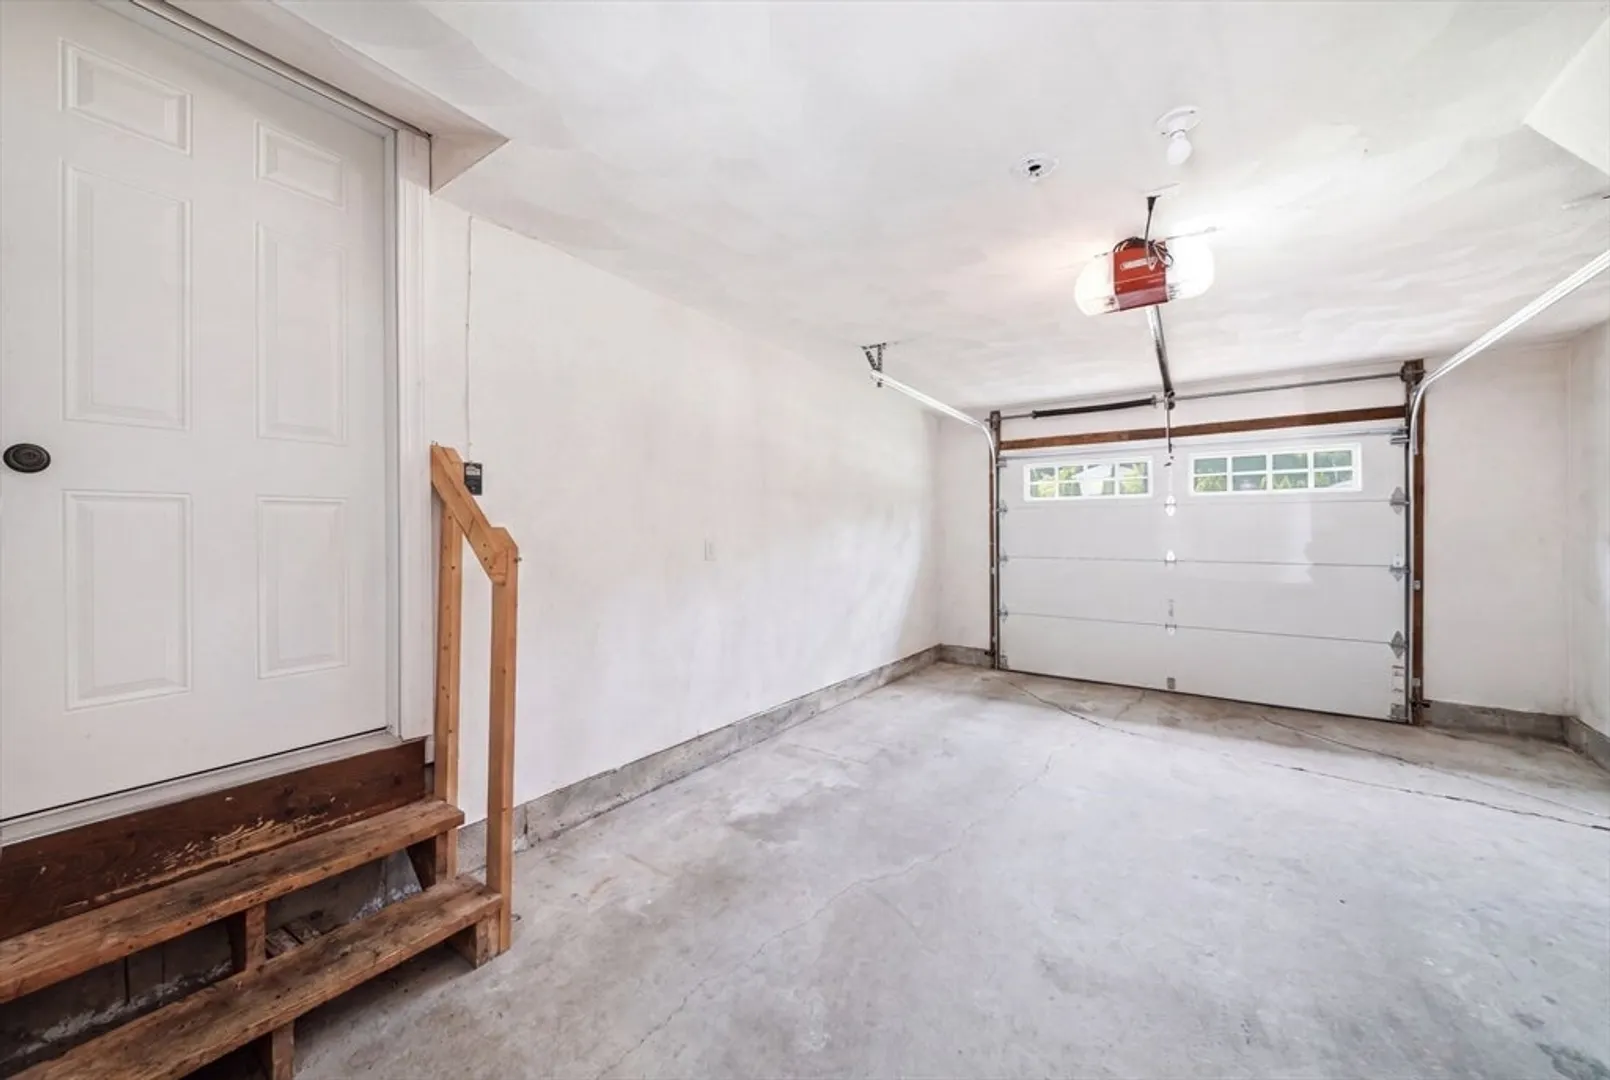
- Parking Features: Attached, Garage Door Opener, Garage Faces Side, Paved Drive, Off Street
-
Utilities
- Electric: 200+ Amp Service
- Water Source: Public
- Sewer: Public Sewer
-
Fees / Taxes
- Assessed Value: $382,900
- Taxes: $8,102
- Tax Year: 2025
Similar Listings
Sold
64 Photos
Sold
32 Photos
Sold
38 Photos
Sold
23 Photos
Content © 2026 MLS Property Information Network, Inc. The information in this listing was gathered from third party resources including the seller and public records.
Listing information provided courtesy of Keller Williams Realty Evolution.
MLS Property Information Network, Inc. and its subscribers disclaim any and all representations or warranties as to the accuracy of this information.
