
105 Lake Drive
$599,000
3
Beds
2
Baths
2,000
Sqft
- Request Info
- Call
- Save
-
More
- Mortgage Calculator

Property Tools
Coming Soon
$599,000
3
Beds
2
Baths
2,000
Living Area
-
Property Description
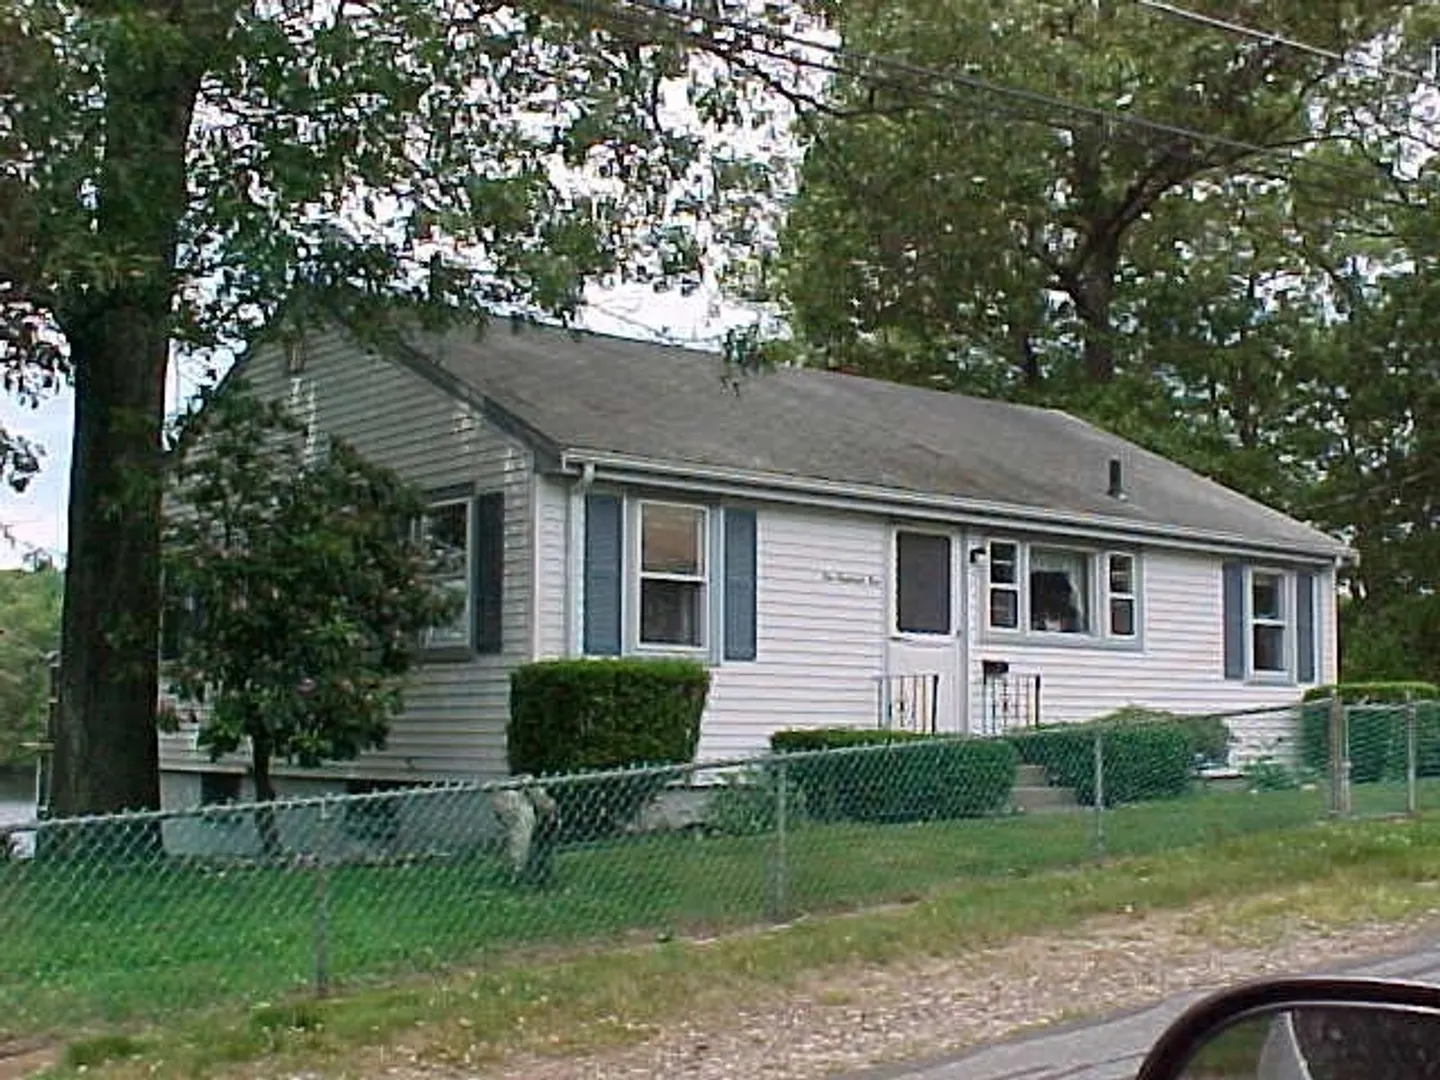
Welcome to Lake Drive Stoughton! This ranch style waterfront home is located on Ames Pond with beautiful views all year round! This home features an updated kitchen with stainless steel appliances and a center island, 2 updated full bathrooms and 3 bedrooms. There is a large deck off of the living room overlooking the pond to watch the striking sunsets. The focus of the home is directed toward the stunning views of this highly respected pond.
-
Highlights
- Cooling: Window Unit(s)
- Heating: Electric Baseboard
- Property Class: Residential
- Style: Ranch
- Year Built: 1954
- Has View: Yes
- Parking Spots: 4
- Property Type: Single Family Residence
- Total Rooms: 6
- Status: Coming Soon
-
Additional Details
- Appliances: Electric Water Heater, Range, Microwave, Refrigerator
- Exterior Features: Deck - Wood, Covered Patio/Deck
- Foundation: Concrete Perimeter
- Roof: Shingle
- View: Scenic View(s)
- Year Built Source: Public Records
- Basement: Full, Finished
- Flooring: Tile, Hardwood
- Road Frontage Type: Public
- SqFt Source: Public Record
- Year Built Details: Actual
- Zoning: Res-A
-
Amenities
- Community Features: Shopping
- Parking Features: Detached, Off Street
- Waterfront Features: Waterfront, Pond, 0 to 1/10 Mile To Beach
- Covered Parking Spaces: 1
- Waerfront: Yes
-
Utilities
- Electric: Circuit Breakers, 100 Amp Service
- Water Source: Private
- Sewer: Inspection Required for Sale
-
Fees / Taxes
- Assessed Value: $456,400
- Taxes: $5,390
- Tax Year: 2026
Similar Listings
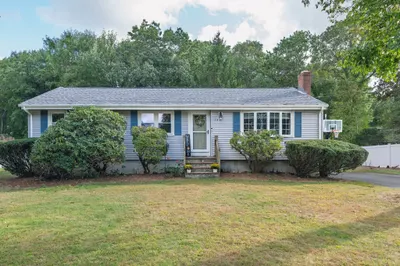
Sold
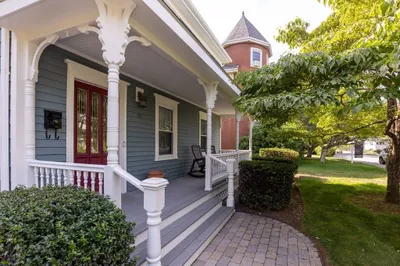
35 Photos
Sold
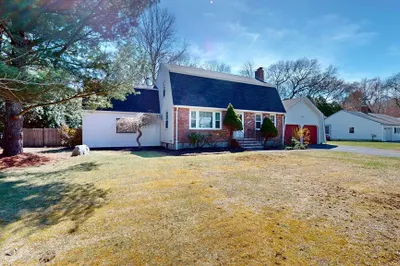
37 Photos
Sold
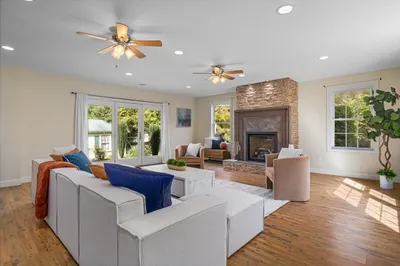
42 Photos
Sold

40 Photos
Content © 2026 MLS Property Information Network, Inc. The information in this listing was gathered from third party resources including the seller and public records.
Listing information provided courtesy of LAER Realty Partners.
MLS Property Information Network, Inc. and its subscribers disclaim any and all representations or warranties as to the accuracy of this information.