
Sold!
$327,500
3
Beds
2
Baths
1,701
Living Area
-
Property Description
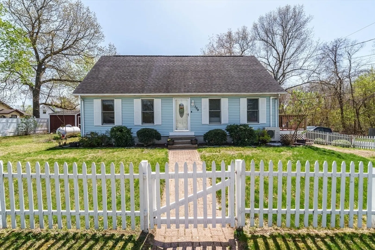
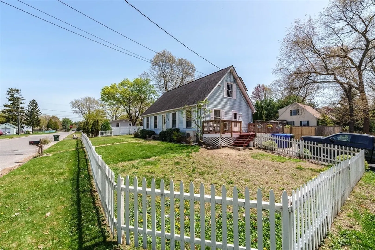
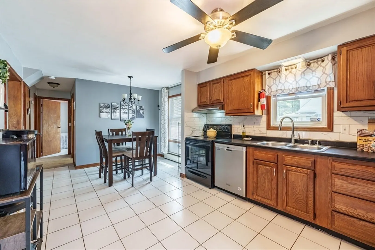
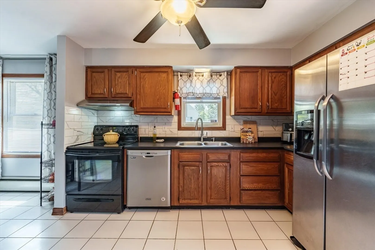
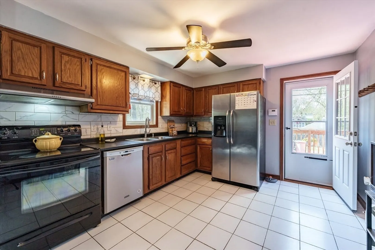
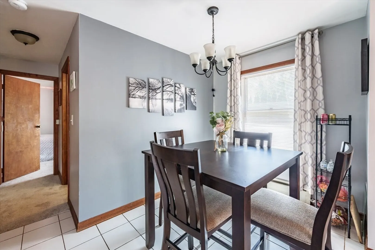
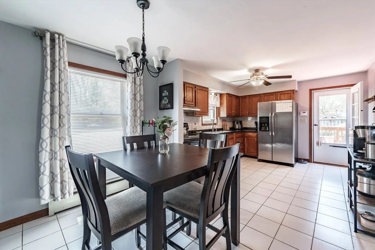
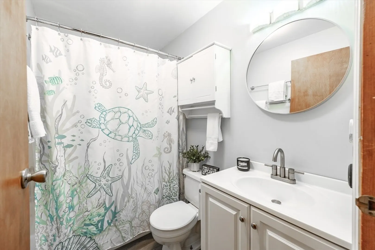
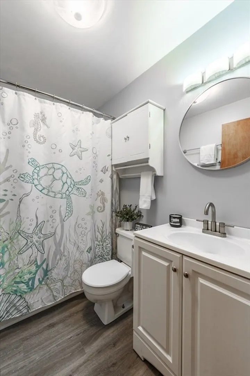
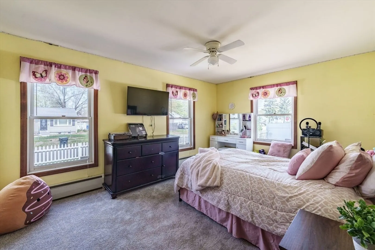
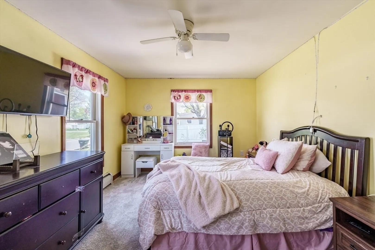
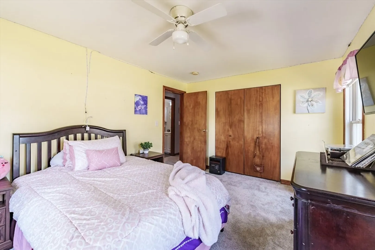
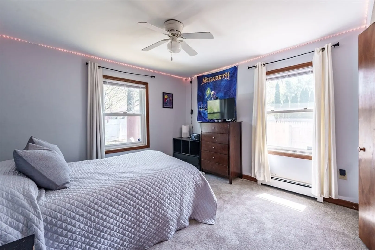
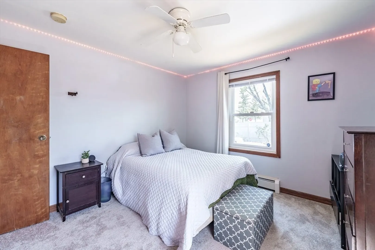
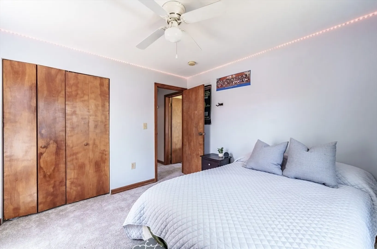
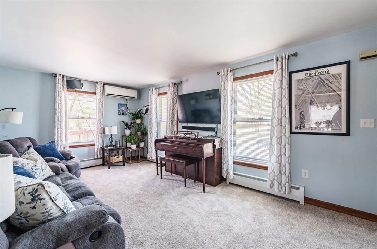
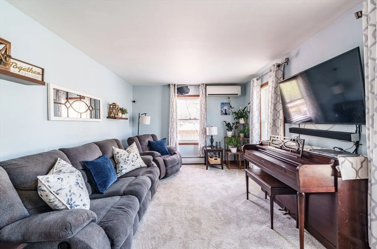
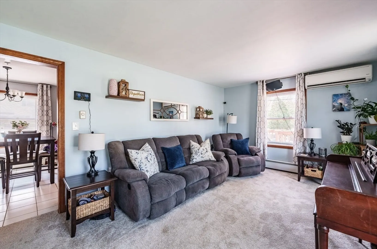
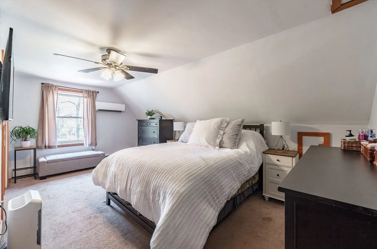
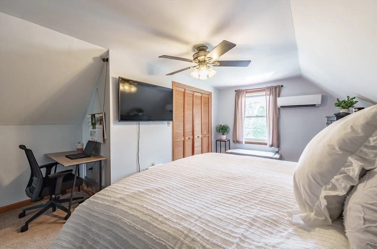
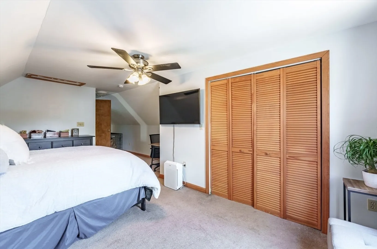
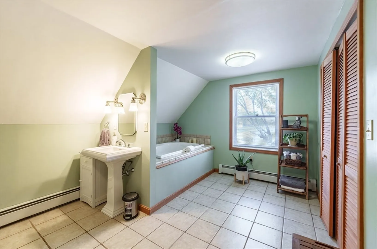
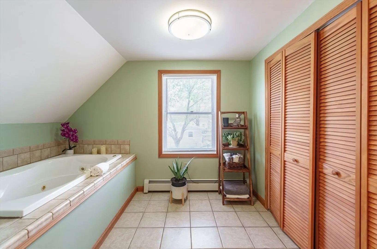
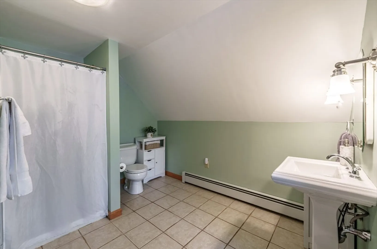
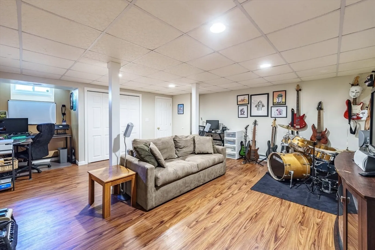
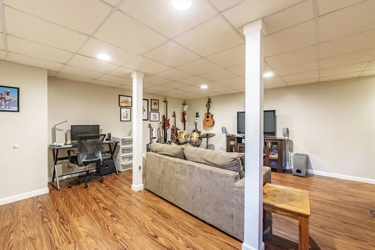
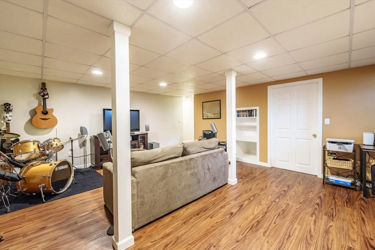
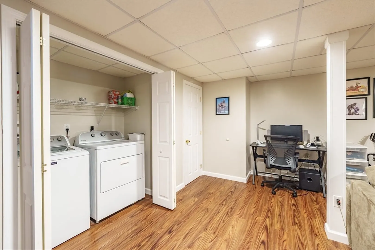
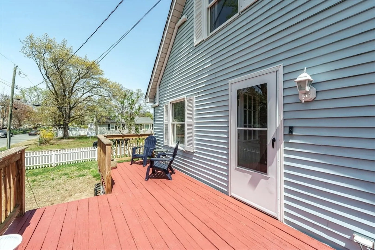
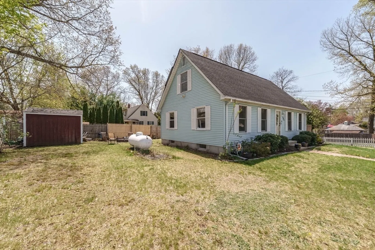
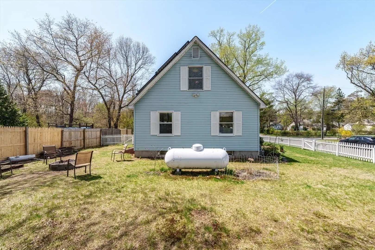
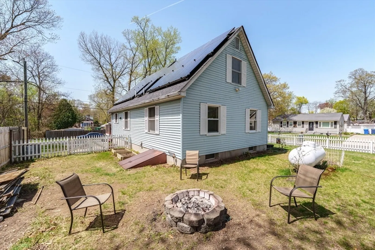
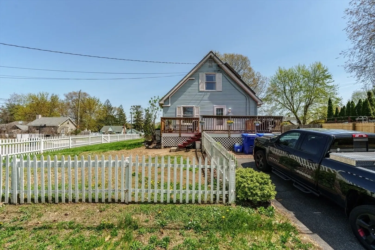
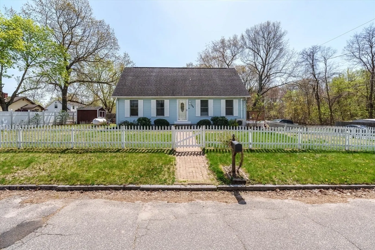
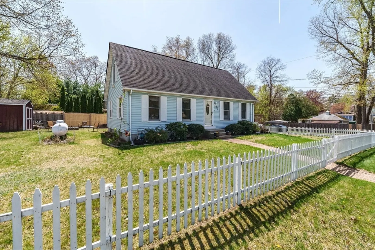
One level living is available at 105 Hamilton Street—a versatile 3-bedroom, 2-bath Cape home on a corner lot with solar panels for added efficiency. The main level features two bedrooms and a full bath, plus a bright and spacious eat-in kitchen with tile flooring. Perfect for multi generational living! The living room and first-floor bedrooms have brand-new carpet, adding a fresh, cozy feel. Upstairs, the spacious primary suite offers a private retreat with a jet tub and its own mini split for customized comfort and space for an office nook. A second mini split in the living room keeps the first floor cool in warmer months. The partially finished basement with laminate flooring provides bonus space for a rec room, gym, or office. The unfinished side offers loads of storage. Outside, enjoy a fenced-in yard and wood deck—perfect for relaxing or entertaining. This home gives comfort, space, and smart upgrades in a convenient location!
-
Highlights
- Cooling: Ductless
- Parking Spots: 3
- Property Type: Single Family Residence
- Total Rooms: 5
- Status: Closed
- Heating: Baseboard, Propane, Ductless
- Property Class: Residential
- Style: Cape
- Year Built: 1987
-
Additional Details
- Appliances: Water Heater, Range, Dishwasher, Disposal, Refrigerator, Washer, Dryer
- Construction: Frame
- Flooring: Tile, Carpet, Laminate
- Interior Features: Closet, Bonus Room
- Road Frontage Type: Public
- SqFt Source: Other
- Year Built Source: Public Records
- Basement: Full, Partially Finished
- Exterior Features: Deck - Wood
- Foundation: Concrete Perimeter
- Lot Features: Corner Lot
- Roof: Shingle
- Year Built Details: Approximate
- Zoning: R1
-
Amenities
- Community Features: Public Transportation, Shopping, Park, Walk/Jog Trails, Medical Facility, Public School
- Parking Features: Paved Drive, Off Street, Paved
-
Utilities
- Electric: Circuit Breakers, 100 Amp Service
- Water Source: Public
- Sewer: Public Sewer
-
Fees / Taxes
- Assessed Value: $228,100
- Taxes: $3,577
- Tax Year: 2025
Similar Listings
Sold
42 Photos
Sold
40 Photos
Sold
11 Photos
Sold
40 Photos
Content © 2026 MLS Property Information Network, Inc. The information in this listing was gathered from third party resources including the seller and public records.
Listing information provided courtesy of Keller Williams Realty.
MLS Property Information Network, Inc. and its subscribers disclaim any and all representations or warranties as to the accuracy of this information.
