
Sold!
$836,000
6
Beds
4/1
Baths
5,527
Living Area
-
Property Description
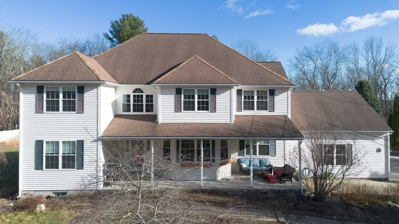
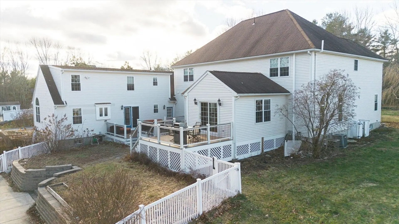
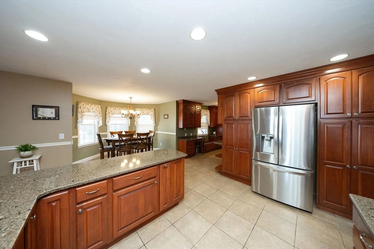
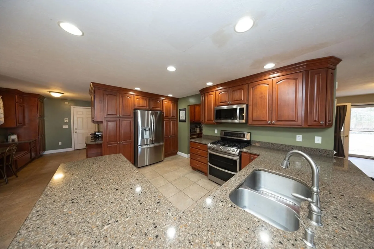
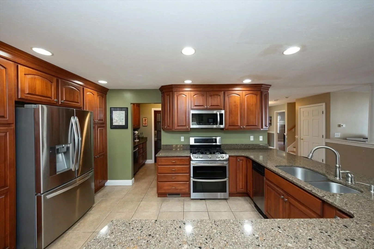
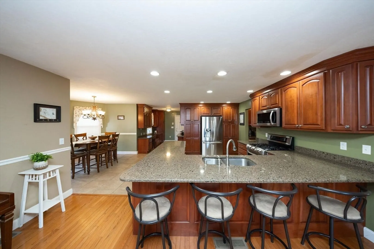
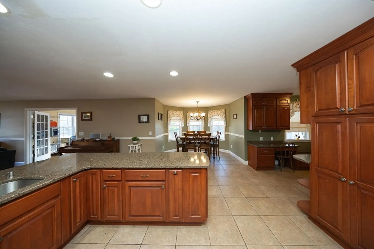
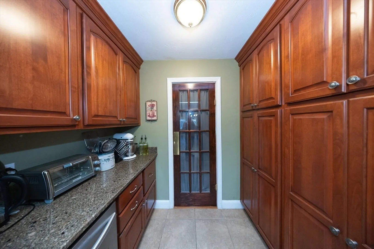
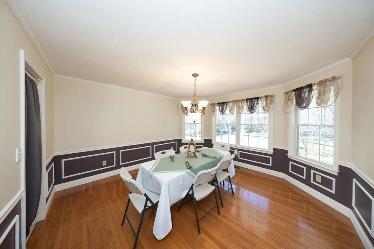
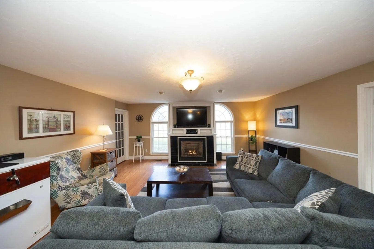
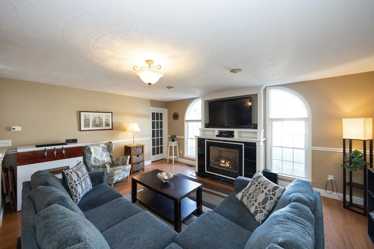
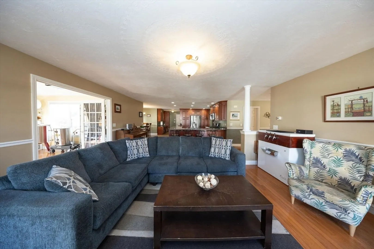
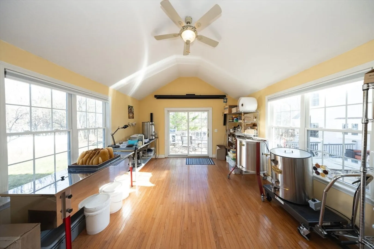
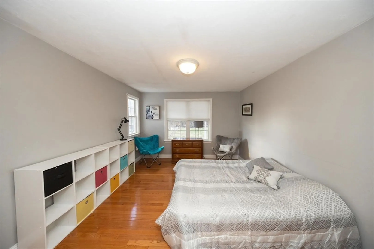
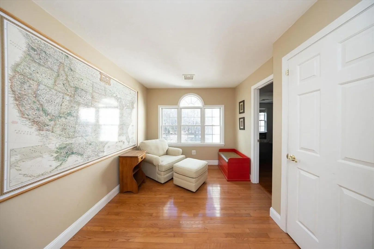
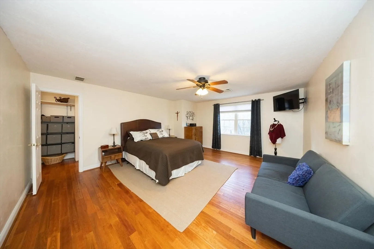
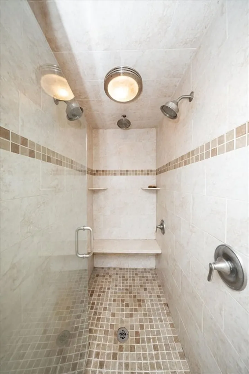
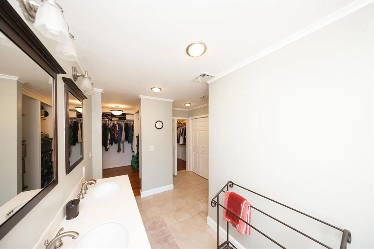
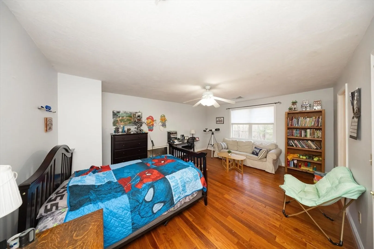
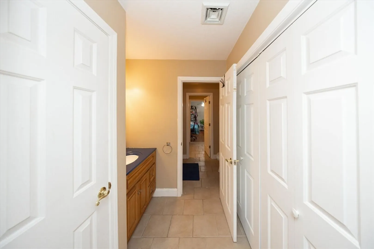
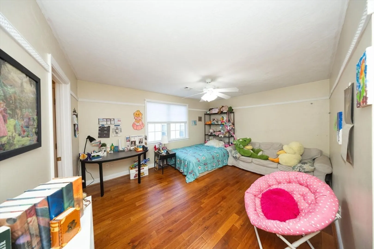
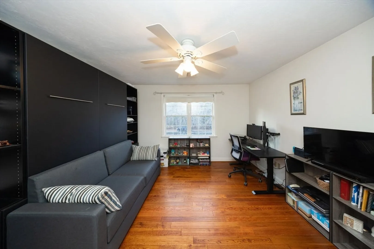
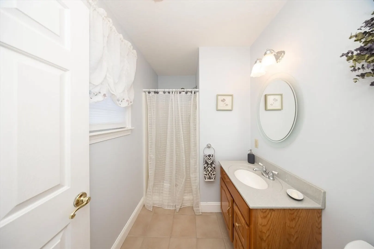
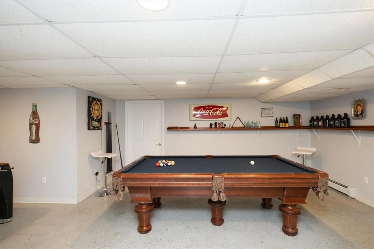
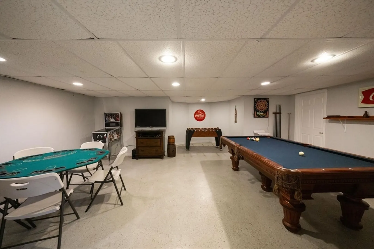
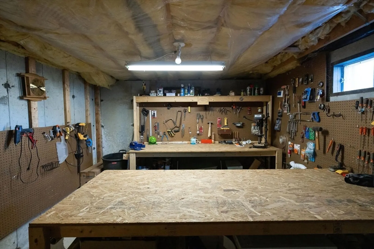
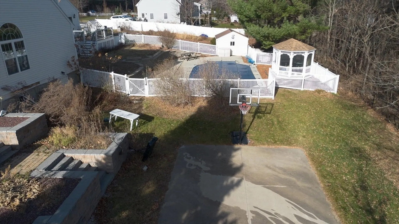
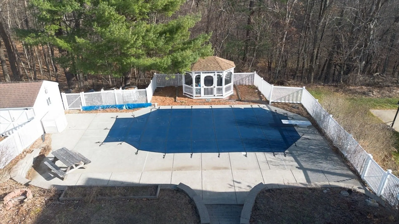
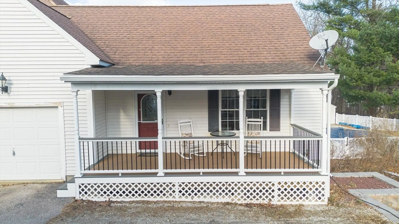
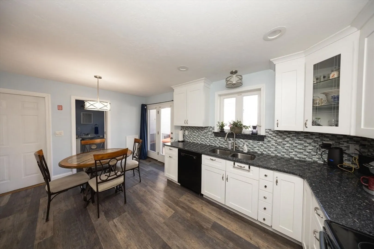
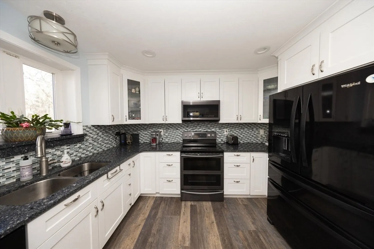
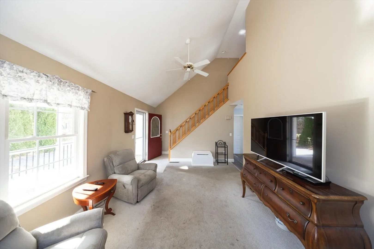
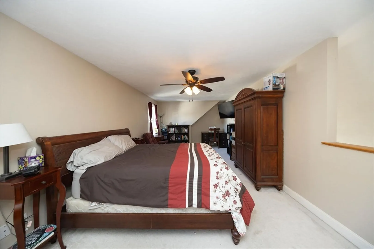
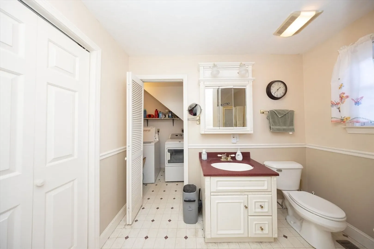
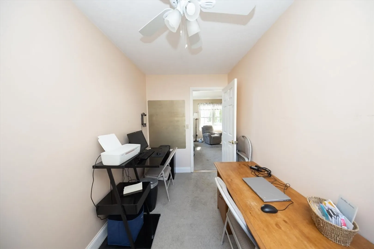
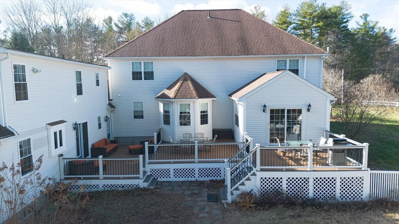
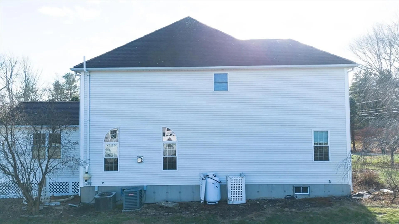
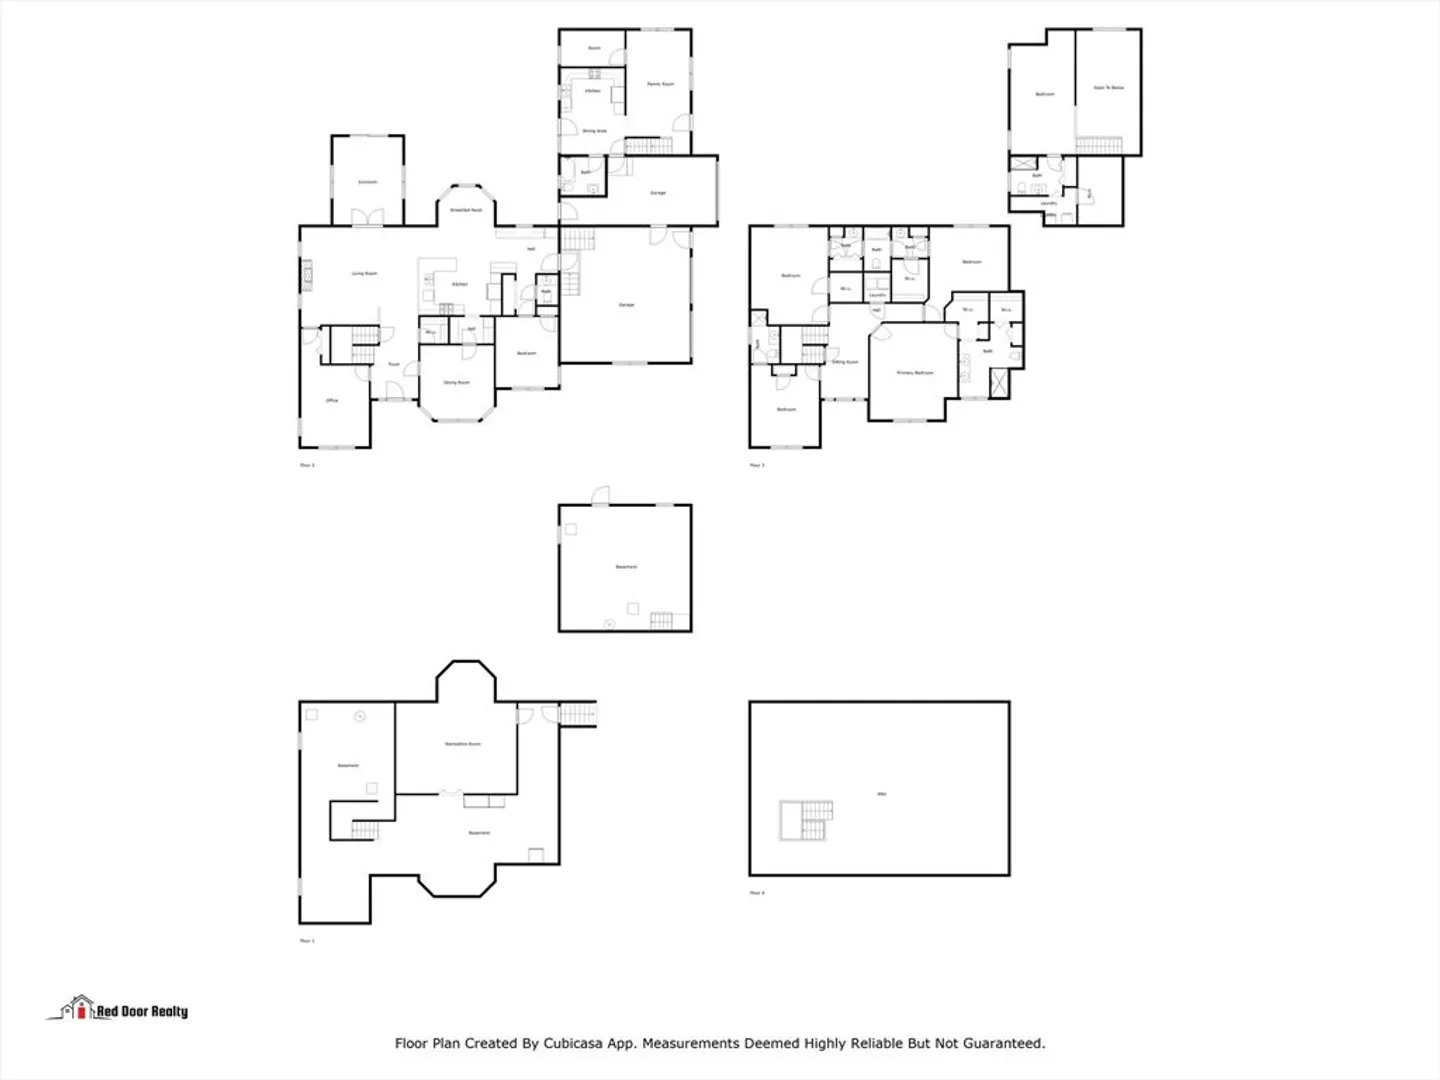
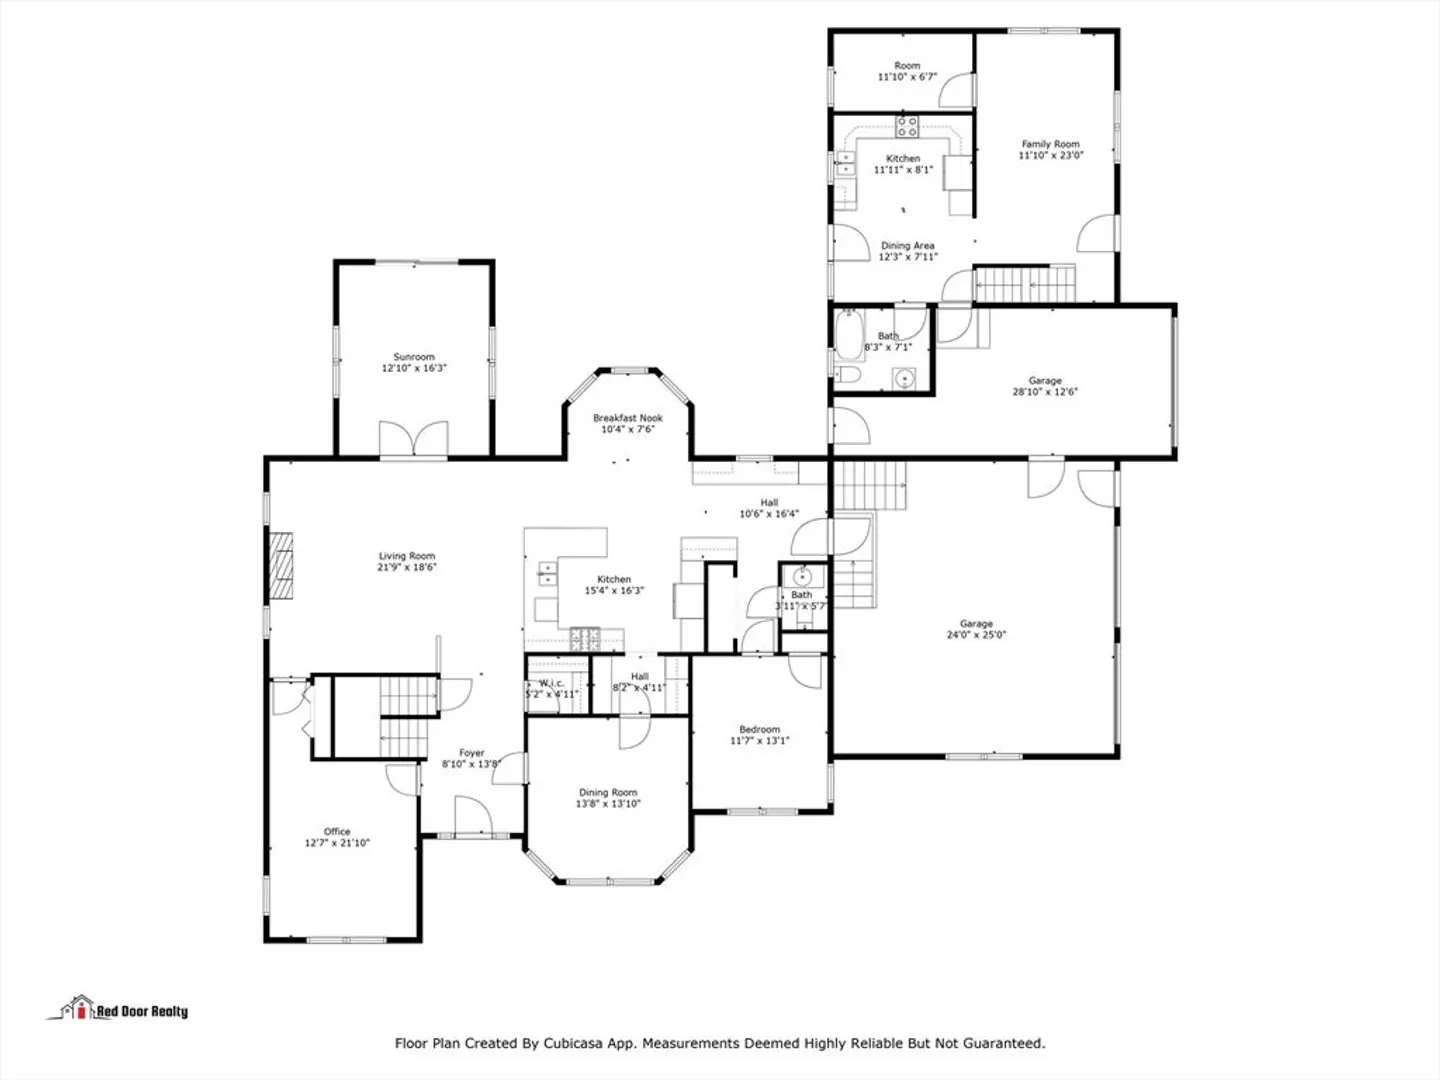
New Year, New Home! Need space? This home delivers! The first floor features an open-concept layout with a beautifully designed kitchen, complete with all the extras seamlessly flowing into the living room with a cozy gas fireplace—ideal for entertaining! Upstairs, you'll find 4 spacious bedrooms, each with an en-suite bath. The main bedroom boasts a luxurious walk-in tile shower and ample space to unwind. The finished basement offers a workshop, game room, & garage access. The in-law apartment includes an updated kitchen, bath with a walk-in tub, and its own basement and garage, w/separate utilities. The main house and in-law are connected by new decks, offering plenty of outdoor space. Relax in the gazebo while the kids enjoy the pool! Shoot some hoops! Perfect for multi-generational living, this home offers independence and togetherness in one place. Whether for parents, adult children, or guests, this property has the flexibility and space you need. Your dream home is waiting!
-
Highlights
- Acres: 1
- Heating: Forced Air, Oil, Propane, Extra Flue
- Property Class: Residential
- Style: Colonial
- Year Built: 2001
- Cooling: Central Air, 3 or More
- Parking Spots: 11
- Property Type: Single Family Residence
- Total Rooms: 13
- Status: Closed
-
Additional Details
- Appliances: Water Heater, Range, Dishwasher, Trash Compactor, Microwave, Refrigerator, Washer, Dryer, Plumbed For Ice Maker
- Construction: Frame
- Exterior Features: Porch, Deck, Patio, Pool - Inground, Cabana, Rain Gutters, Storage, Fenced Yard, Garden, Stone Wall
- Flooring: Tile, Vinyl, Carpet, Hardwood, Flooring - Wall to Wall Carpet, Flooring - Hardwood
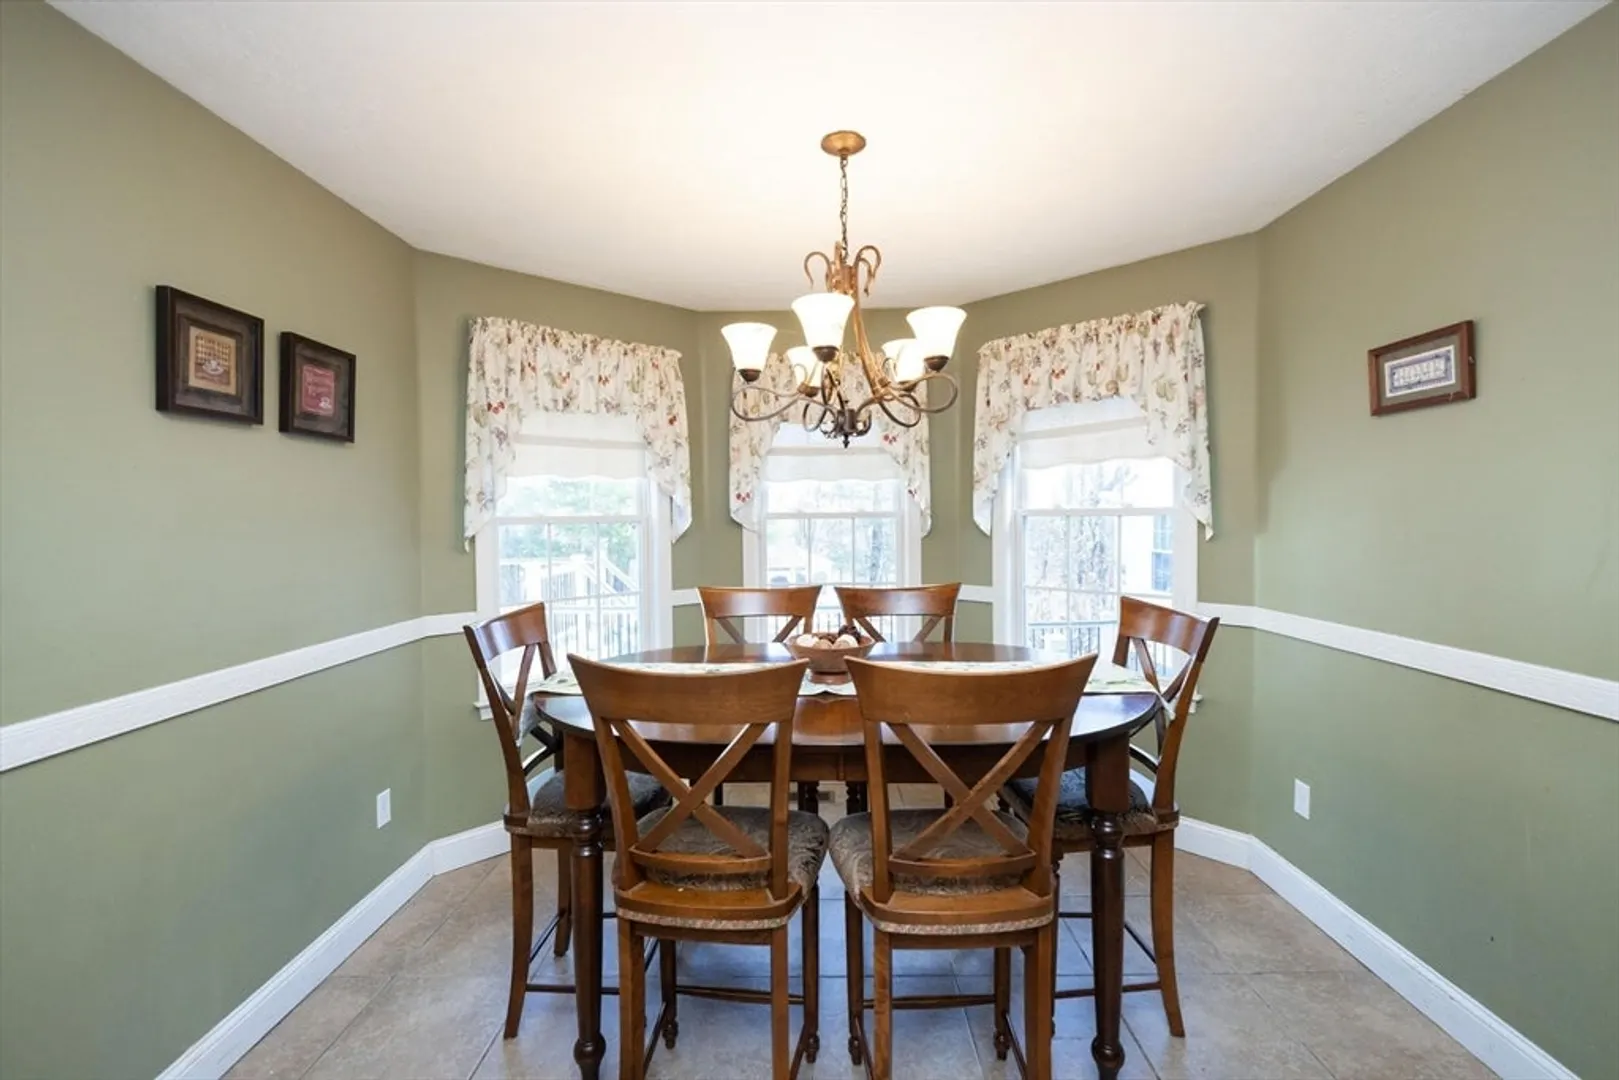
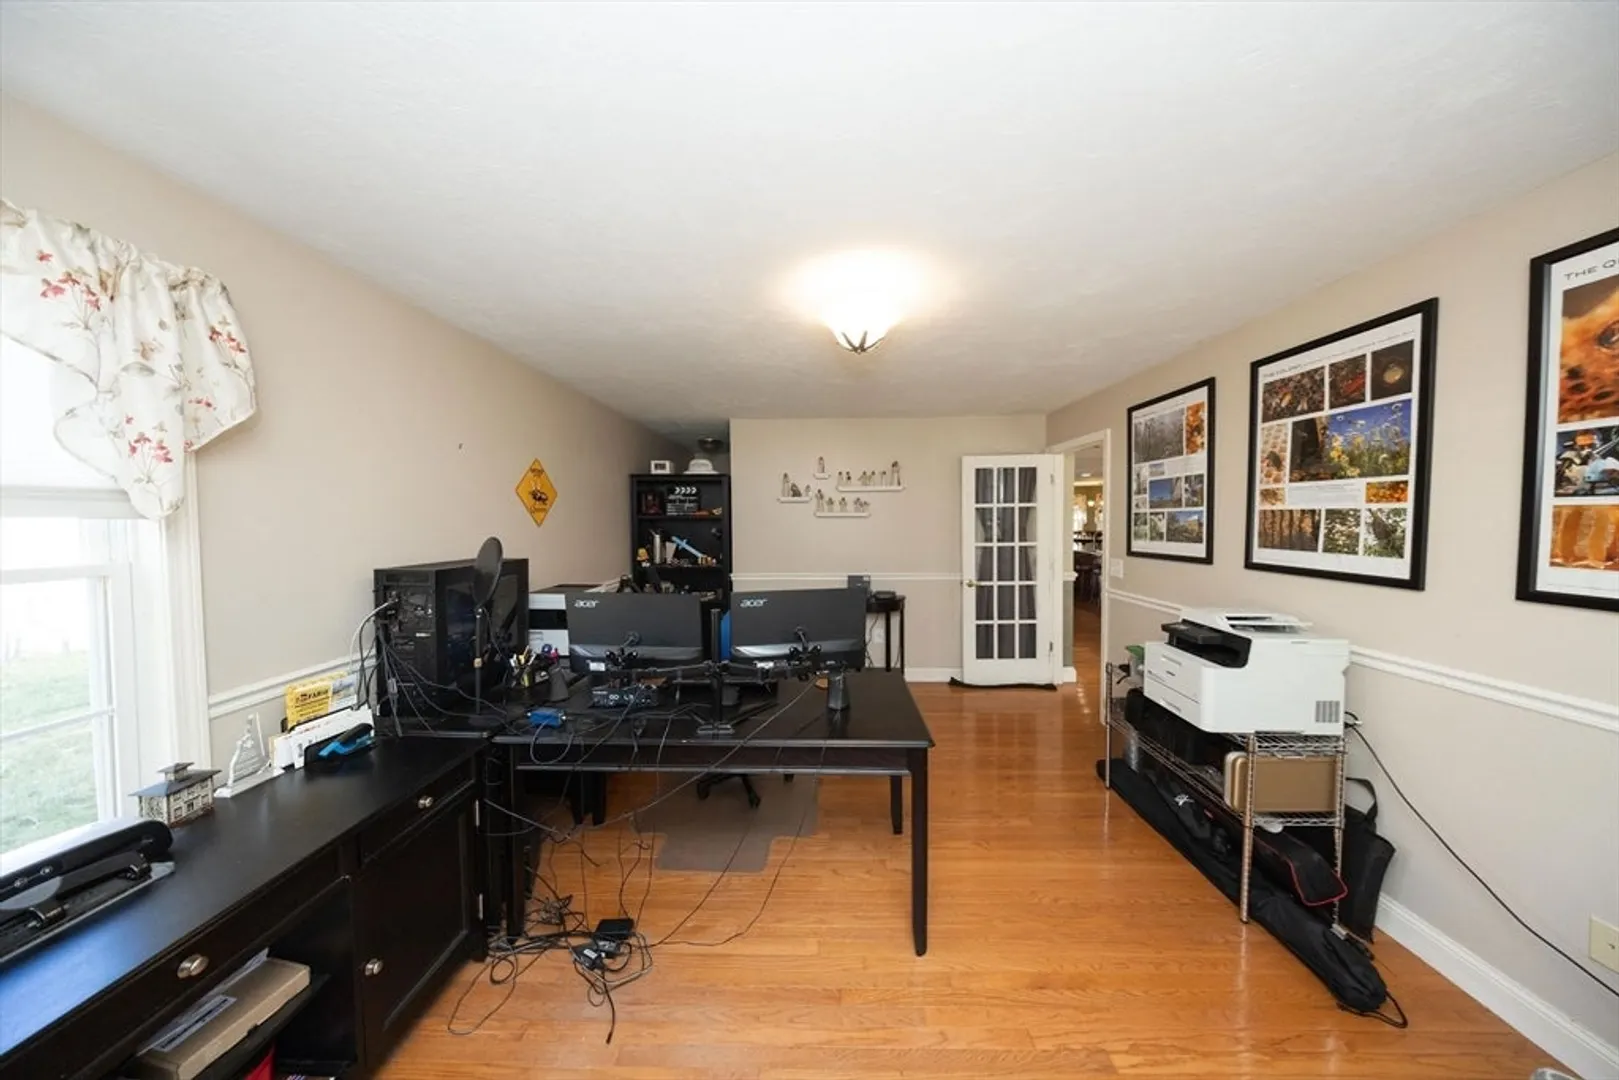
- Interior Features: Bathroom - 3/4, Cathedral Ceiling(s), Ceiling Fan(s), Dining Area, Countertops - Stone/Granite/Solid, Countertops - Upgraded, Cabinets - Upgraded, Cable Hookup, Open Floorplan, Soaking Tub, Lighting - Overhead, Bathroom - With Shower Stall, Closet, Walk-In Closet(s), Chair Rail, Recessed Lighting, In-Law Floorplan, Office, Loft, Foyer, Bonus Room, Walk-up Attic
- Roof: Shingle
- Year Built Details: Actual
- Zoning: A
- Basement: Full, Partially Finished, Walk-Out Access, Interior Entry, Garage Access, Radon Remediation System
- Exclusions: Negotiable - Pool Table, Garage Fridge, Murphy Bed, 30 Amp Plug For Motor Home, Garage - 50amp Elec
- Fireplaces: 1
- Foundation: Concrete Perimeter
- Road Frontage Type: Public
- SqFt Source: Other
- Year Built Source: Public Records
-
Amenities
- Community Features: Walk/Jog Trails, Stable(s), Medical Facility, Laundromat, House of Worship, Public School
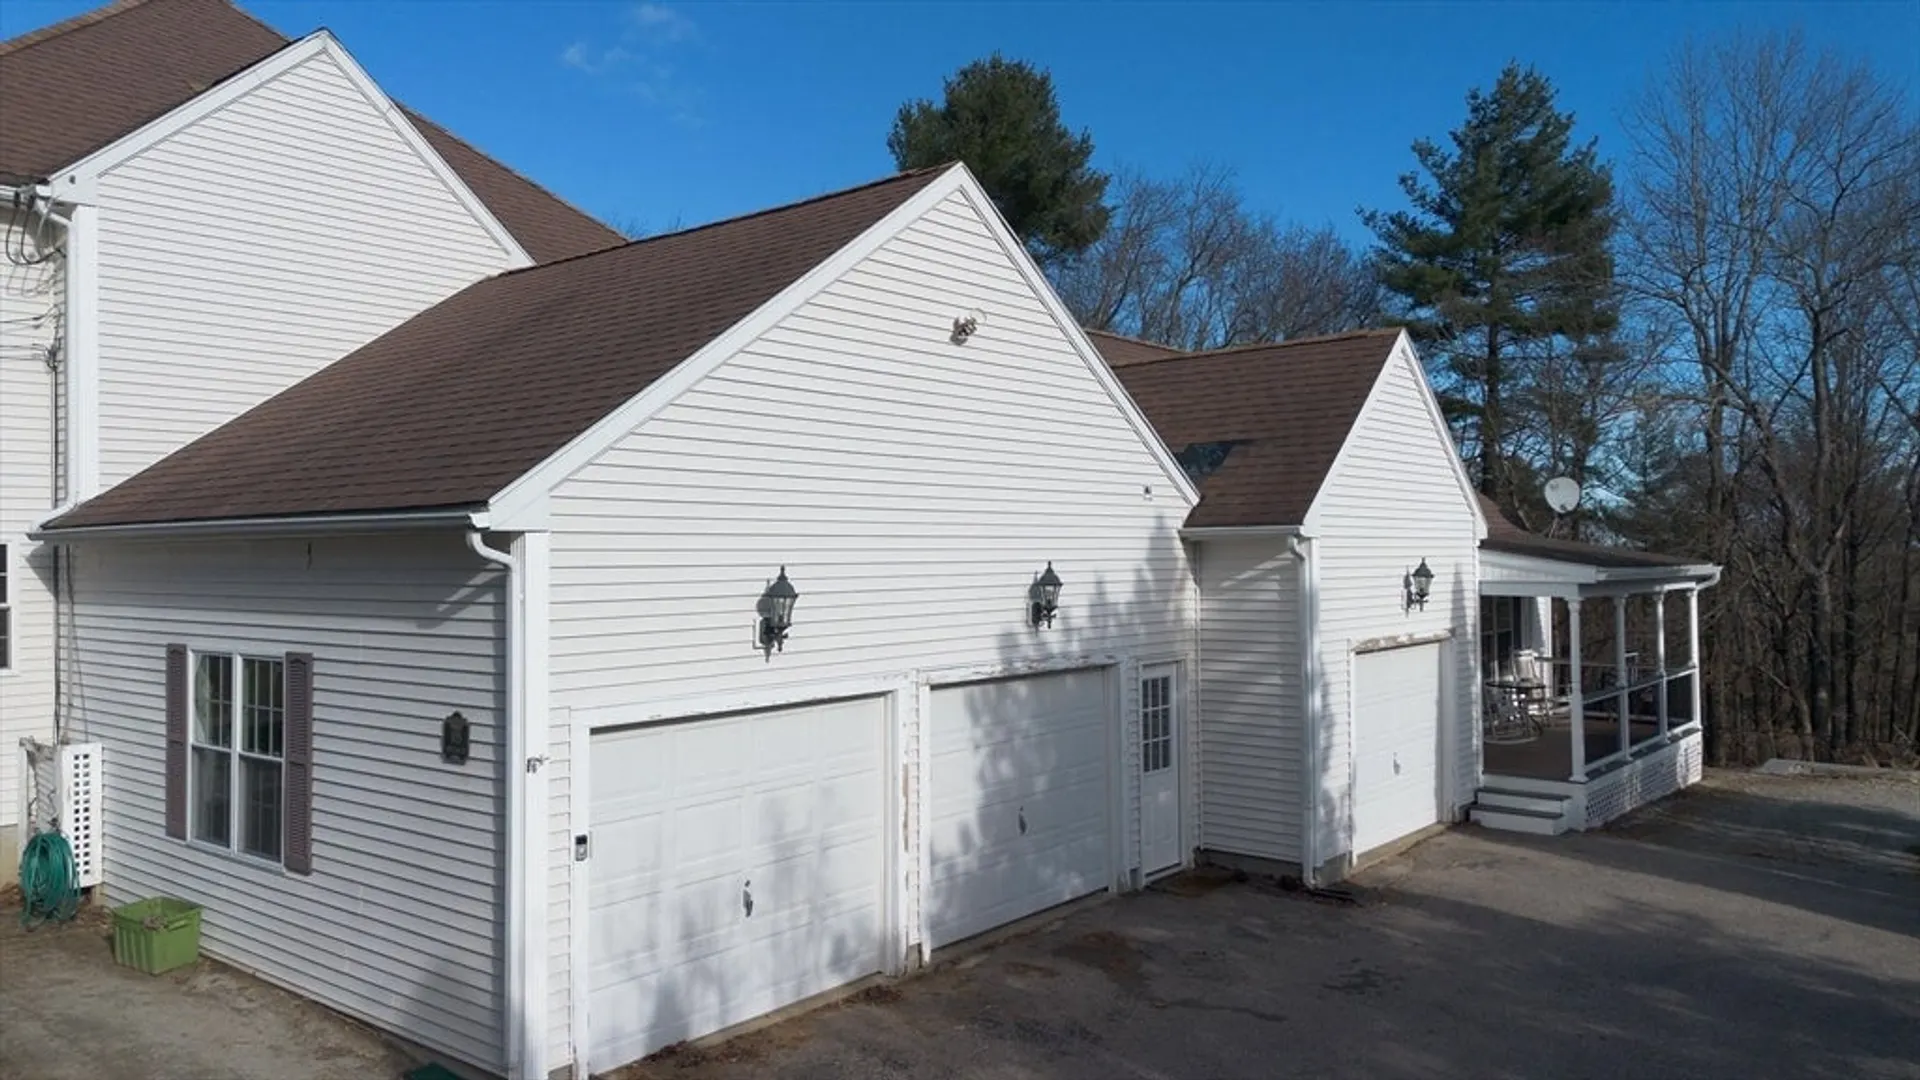
- Parking Features: Attached, Paved Drive, Off Street, Paved
- Security Features: Security System
- Covered Parking Spaces: 3
- Pool Features: In Ground
-
Utilities
- Electric: Circuit Breakers
- Water Source: Private
- Sewer: Private Sewer
-
Fees / Taxes
- Assessed Value: $903,200
- Taxes: $10,242
- Tax Year: 2024
Similar Listings

Sold
42 Photos
Sold
42 Photos
Sold
38 Photos
Sold
38 Photos
Content © 2026 MLS Property Information Network, Inc. The information in this listing was gathered from third party resources including the seller and public records.
Listing information provided courtesy of eXp Realty.
MLS Property Information Network, Inc. and its subscribers disclaim any and all representations or warranties as to the accuracy of this information.
