
Sold!
$625,000
2
Beds
1
Bath
757
Living Area
-
Property Description
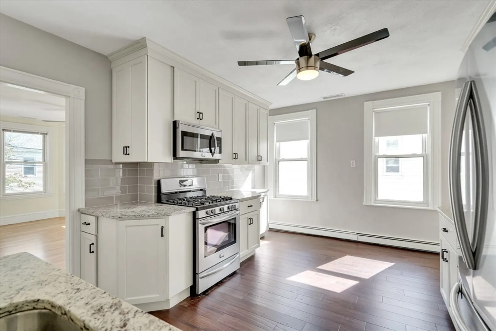
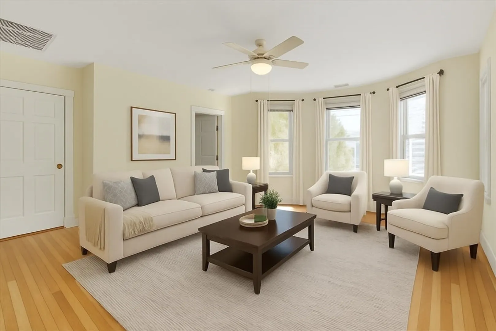
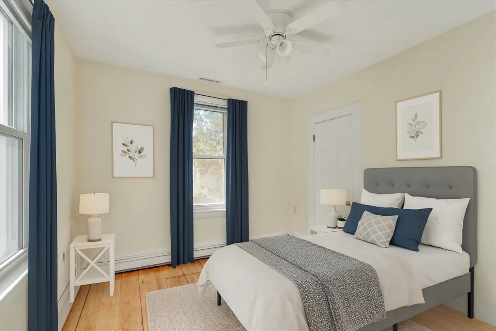
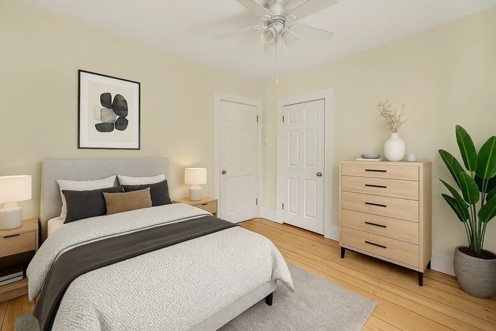
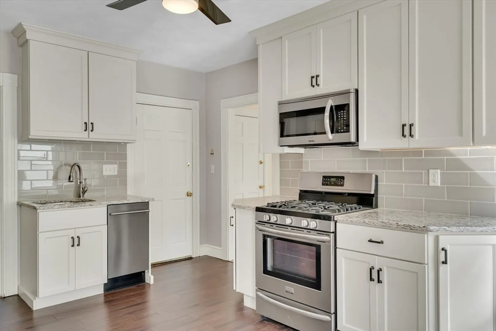
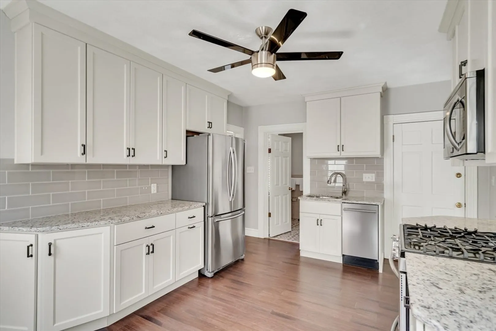
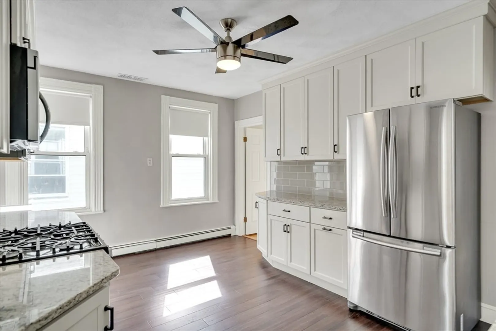
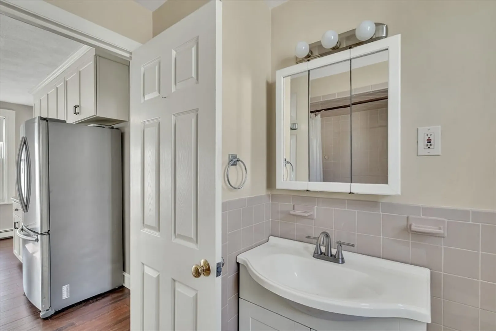
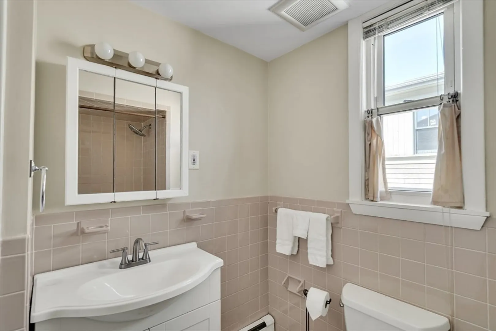
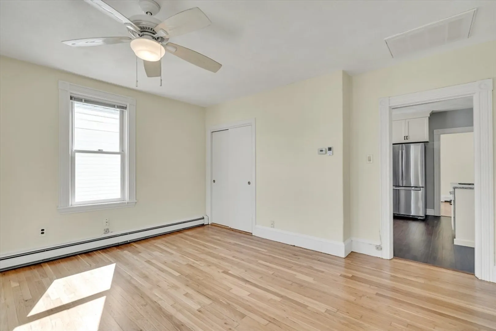
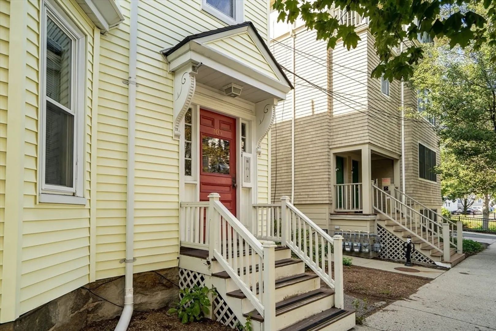
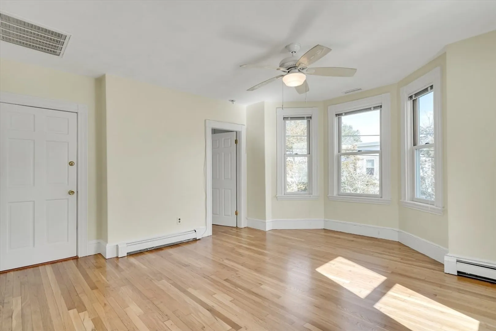
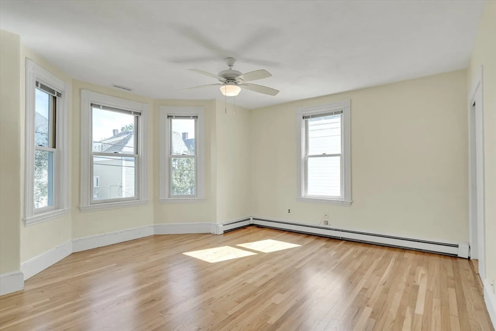
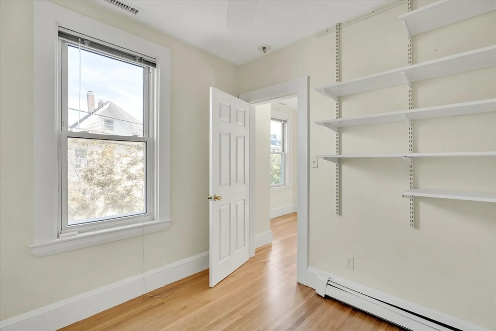
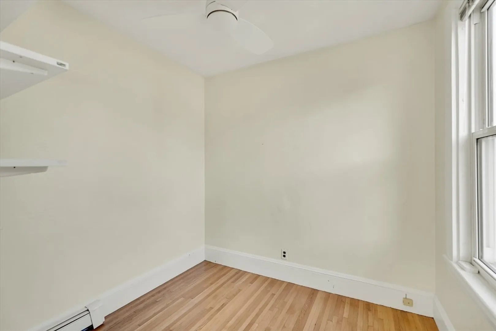
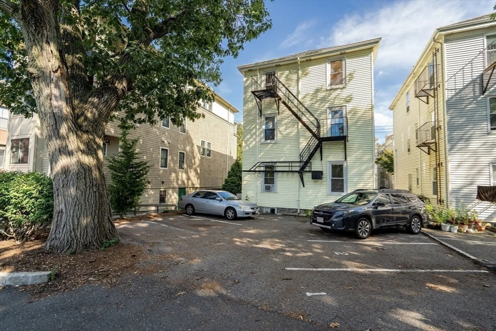
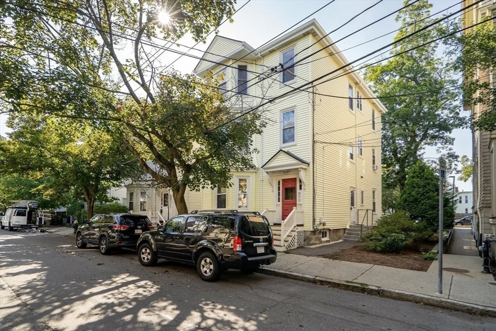
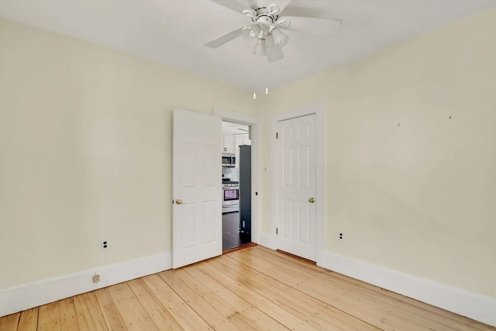
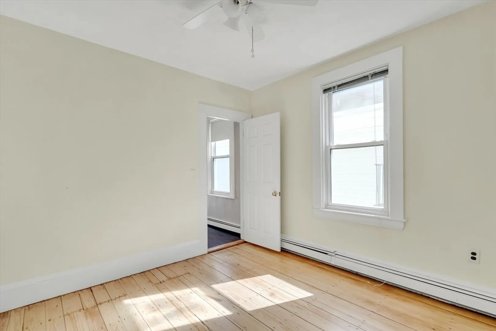
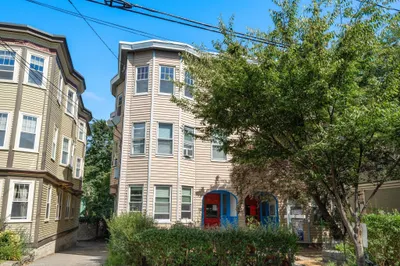
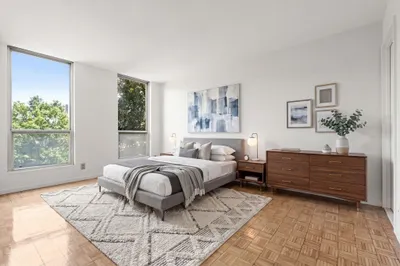
Set on the top floor of a quiet Brookline street, this 2+ bed condo has hardwood floors throughout the unit. The two bedrooms are about equal size each with 2 windows. There is sunlight from windows on 4 sides so you experience all day sun. The bonus room provides space for a nursery or office. The unit features high ceilings and loads of character. The eat in kitchen is upgraded with granite counters and stainless steel appliances. You'll love the central AC for hot summer days. Two deeded parking spots, basement laundry with private machines and dedicated storage in addition to the storage closets inside of the unit. The heating and cooling systems were recently updated. Pet-friendly and close to Olmsted Park, Emerald Necklace trails and Jamaica Pond. Enjoy nearby Brookline Village shops & restaurants, with MBTA access via Brookline Hills Green Line & Route 60 bus. Some photos are virtually staged
-
Highlights
- Area: Brookline Village
- Heating: Baseboard
- Parking Spots: 2
- Property Type: Condominium
- Total Rooms: 5
- Year Built: 1900
- Cooling: Central Air
- HOA Fee: $350
- Property Class: Residential
- Stories: 1
- Unit Number: 3
- Status: Closed
-
Additional Details
- Appliances: Range, Dishwasher, Refrigerator, Washer, Dryer
- Construction: Frame
- SqFt Source: Public Record
- Year Built Details: Approximate
- Zoning: R
- Basement: Y
- Pets Allowed: Yes
- Total Number of Units: 3
- Year Built Source: Public Records
-
Amenities
- Community Features: Public Transportation, Shopping, Park, Walk/Jog Trails, Public School, T-Station
- Parking Features: Off Street, Assigned, Deeded
-
Utilities
- Sewer: Public Sewer
- Water Source: Public
-
Fees / Taxes
- Assessed Value: $607,900
- HOA Fee Includes: Water, Sewer, Insurance, Maintenance Grounds, Snow Removal
- Taxes: $6,000
- HOA Fee Frequency: Monthly
- Tax Year: 2025
Similar Listings
Sold

46 Photos
Sold

15 Photos
Sold

22 Photos
Sold

10 Photos
Content © 2026 MLS Property Information Network, Inc. The information in this listing was gathered from third party resources including the seller and public records.
Listing information provided courtesy of Coldwell Banker Realty - Lexington.
MLS Property Information Network, Inc. and its subscribers disclaim any and all representations or warranties as to the accuracy of this information.
