
Rented!
$2,500/mo
2
Beds
1
Bath
850
Living Area
-
Property Description
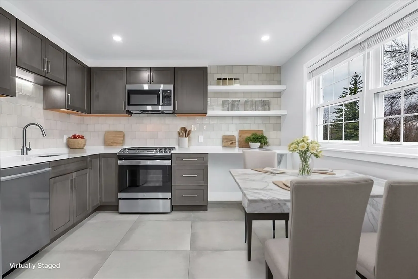
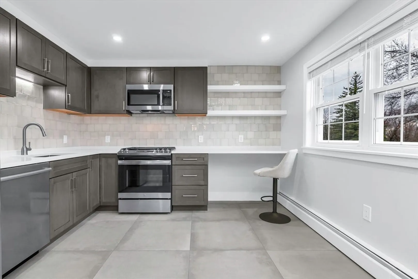
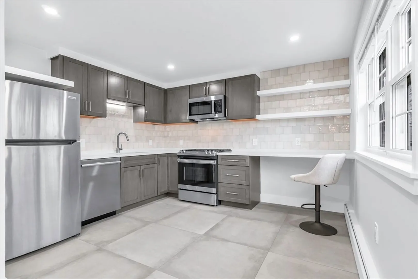
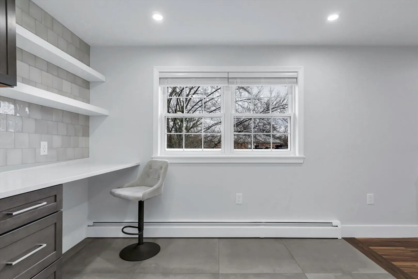
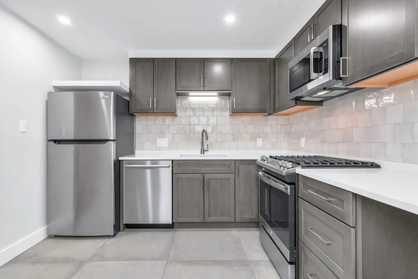
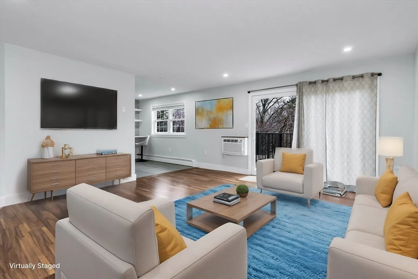
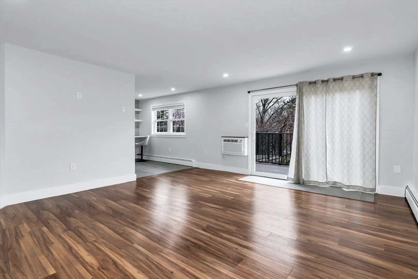
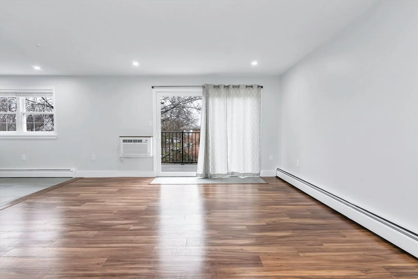
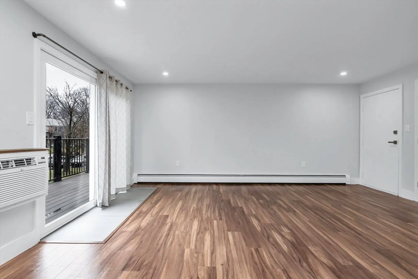
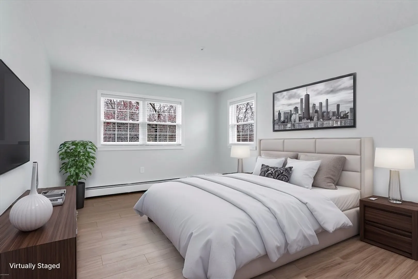
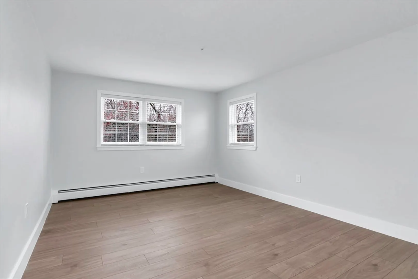
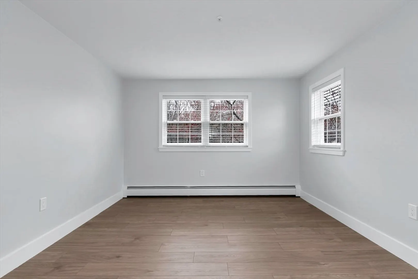
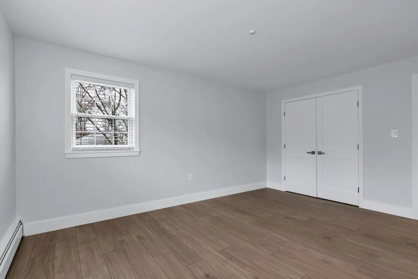
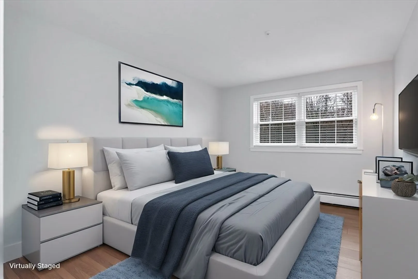
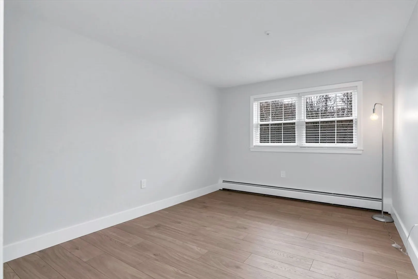
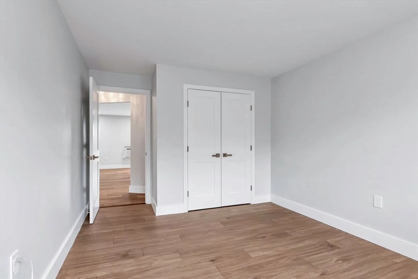
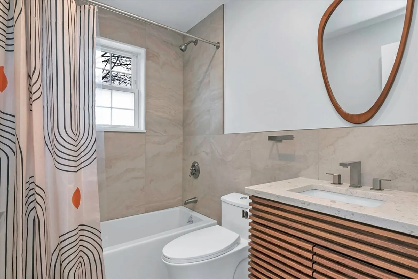
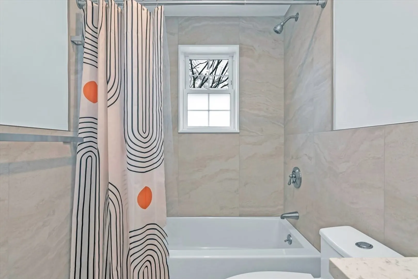
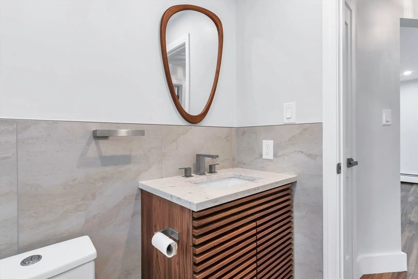
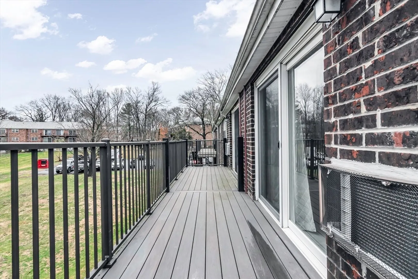
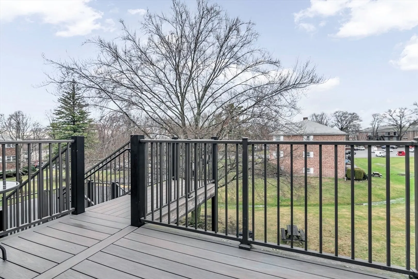
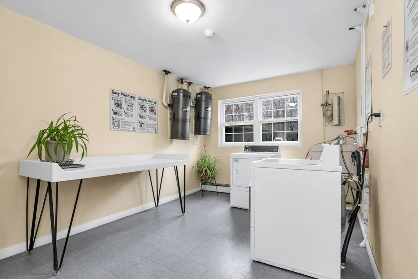
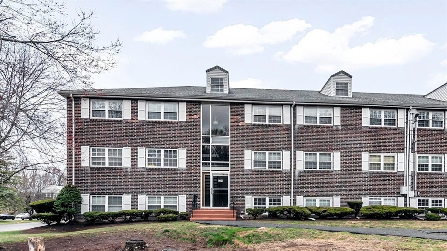
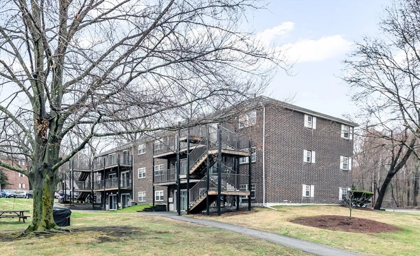
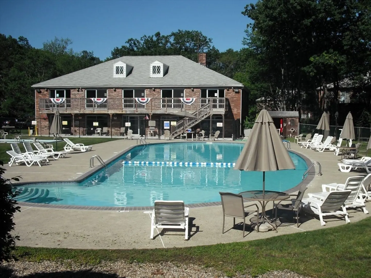
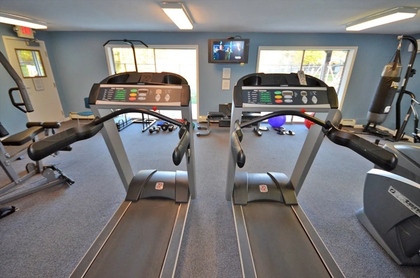
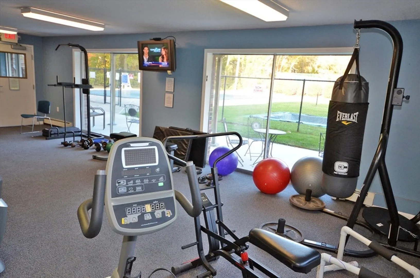
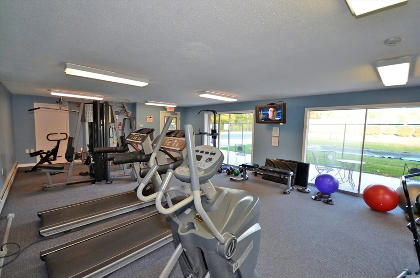
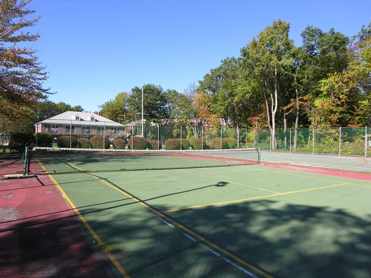
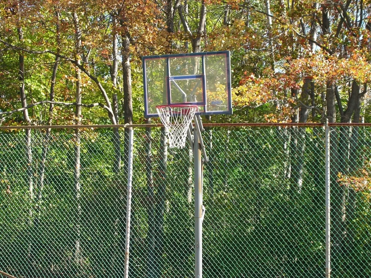
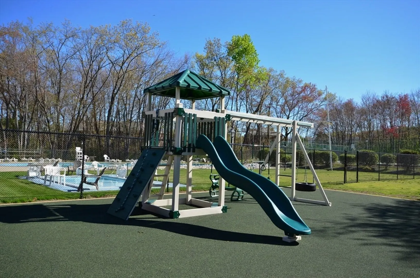
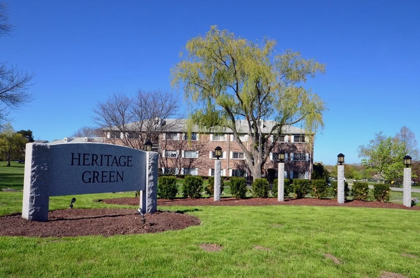
Be the first to live in this remodeled 2-bedroom corner unit at Heritage Green! Top floor with a balcony, perfect for catching the sunset and enjoying some fresh air. The eat-in kitchen has an elegant tile floor. Updated kitchen includes modern cabinetry, stainless appliances, gas range, tiled backsplash, beautiful light counter, and extra shelving space. Easy-care vinyl plank floor throughout the rest of the unit. The bathroom has been stylishly updated with a new tub, modern tile, new vanity and lighting. All new baseboards, wood-trimmed windows, and French raised-panel doors on the closets. Heat, gas cooking, hot water, water & sewer are included, you just pay for your electric! In building laundry on the ground floor. Open parking available for residents & guests. On-site amenities include a clubhouse, swimming pools, tennis, basketball, fitness room, and playground. No Smoking. Pet considered. Good credit required. Available now.
-
Highlights
- Heating: Natural Gas, Common, Baseboard, Unit Control
- Property Class: Residential Lease
- Total Rooms: 4
- Year Built: 1967
- Parking Spots: 99
- Property Type: Condominium
- Unit Number: 11
- Status: Closed
-
Additional Details
- Appliances: Range, Dishwasher, Disposal, Microwave, Refrigerator
- Interior Features: Central Vacuum
- SqFt Source: Master Deed
- Exterior Features: Deck - Wood, Pool - Inground, Tennis Court(s)
- Pets Allowed: Yes w/ Restrictions
- Year Built Details: Renovated Since
-
Amenities
- Community Features: Public Transportation, Shopping, Pool, Tennis Court(s), Park, Walk/Jog Trails, Medical Facility, Bike Path, Conservation Area, Highway Access, T-Station
- Pool Features: In Ground
-
Fees / Taxes
- Rental Fee Includes: Heat, Hot Water, Gas, Water, Sewer, Trash Collection, Snow Removal, Recreational Facilities, Gardener, Tennis Court, Swimming Pool, Extra Storage, Playground, Clubroom
Similar Listings
Sold
15 Photos
Sold
23 Photos
Sold
17 Photos
Sold
37 Photos
Content © 2026 MLS Property Information Network, Inc. The information in this listing was gathered from third party resources including the seller and public records.
Listing information provided courtesy of Home Seller's Edge.
MLS Property Information Network, Inc. and its subscribers disclaim any and all representations or warranties as to the accuracy of this information.
