
Sold!
$577,000
2
Beds
2/1
Baths
2,159
Living Area
-
Property Description
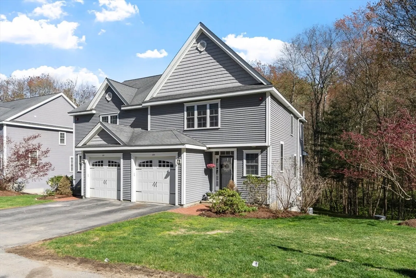
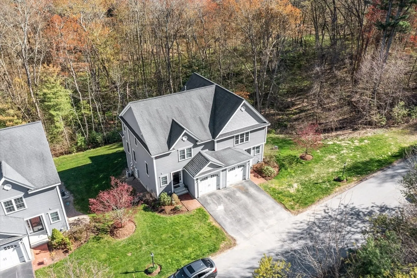
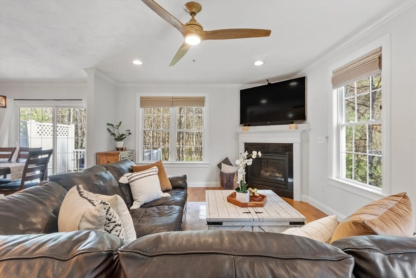
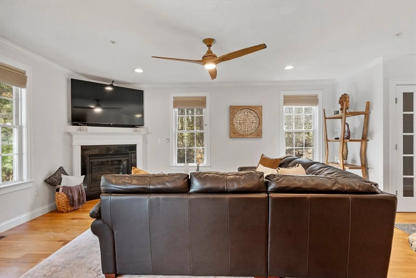
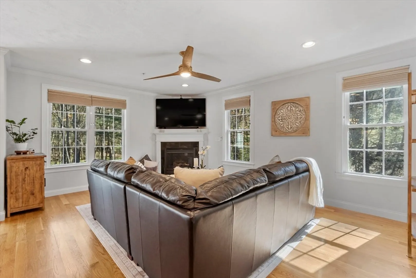
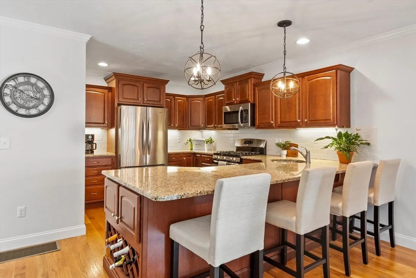
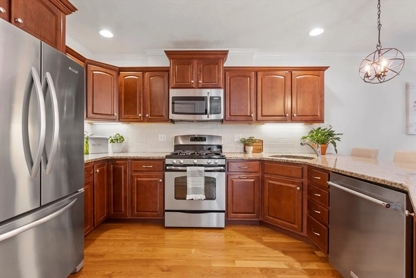
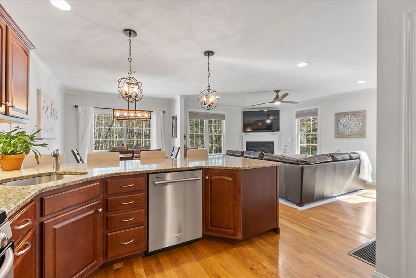
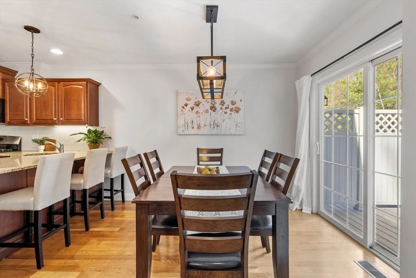
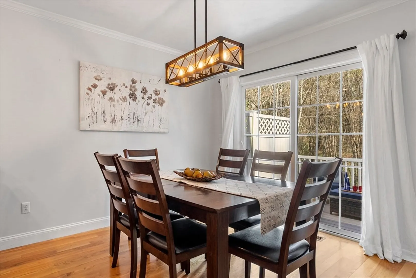
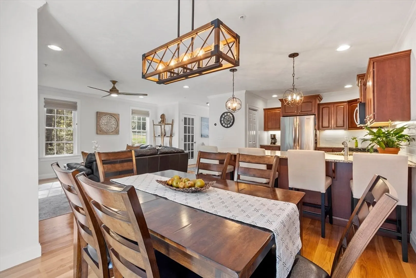
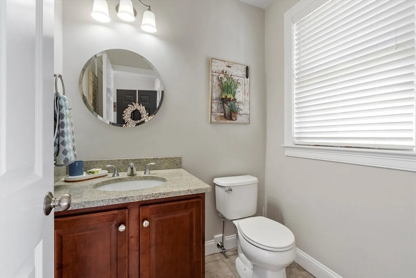
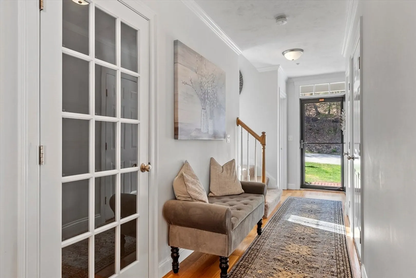
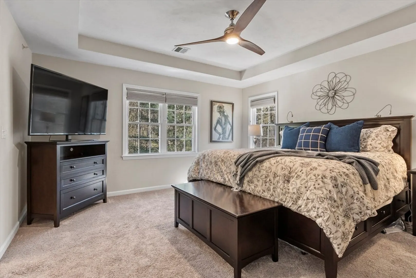
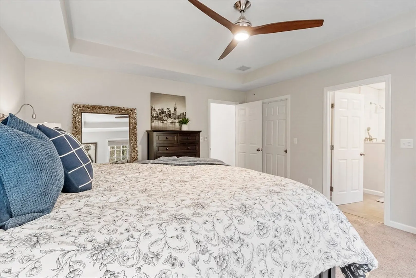
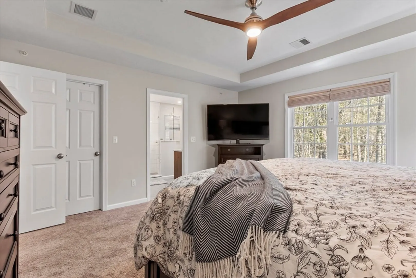
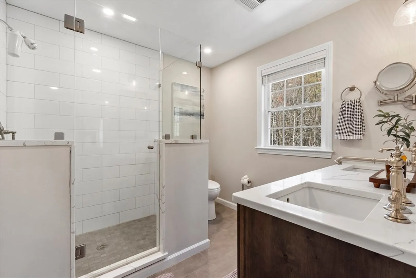
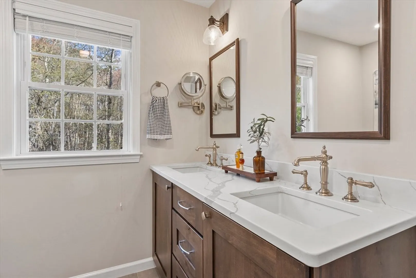
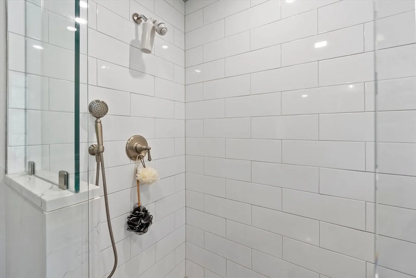
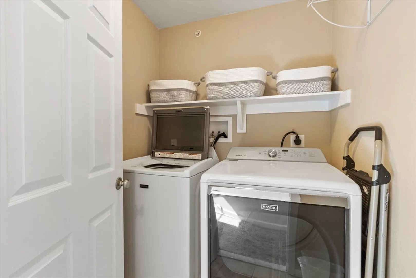
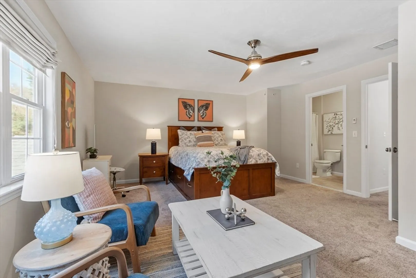
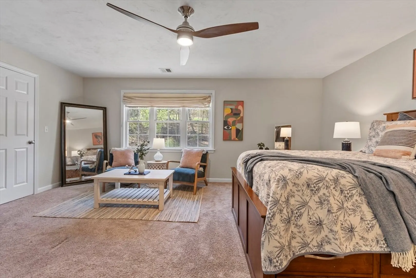
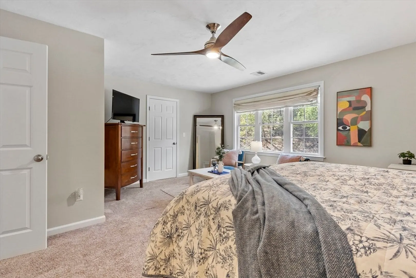
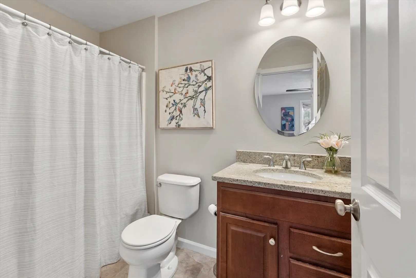
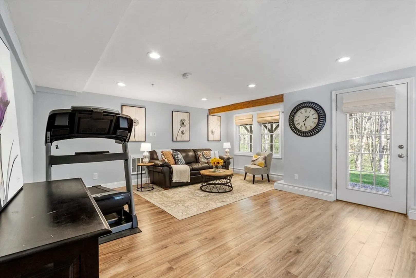
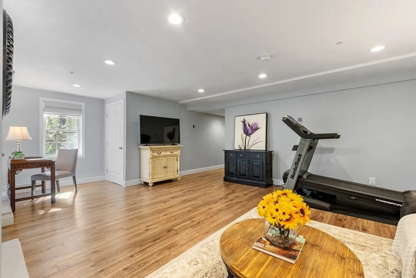
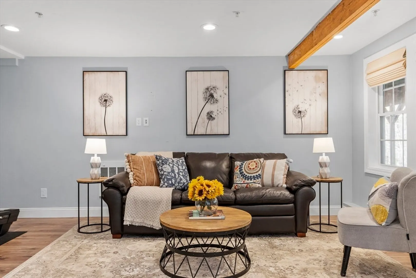
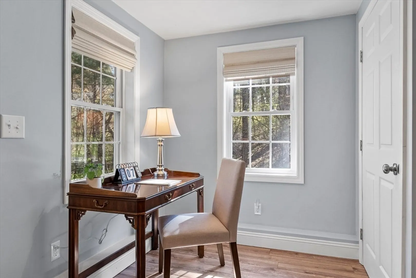
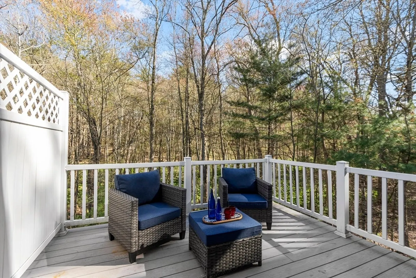
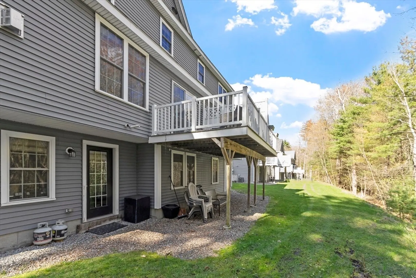
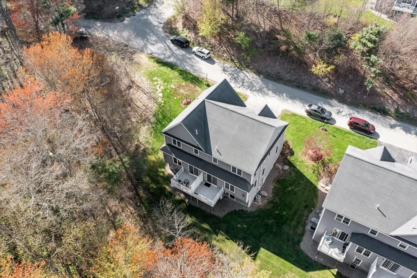
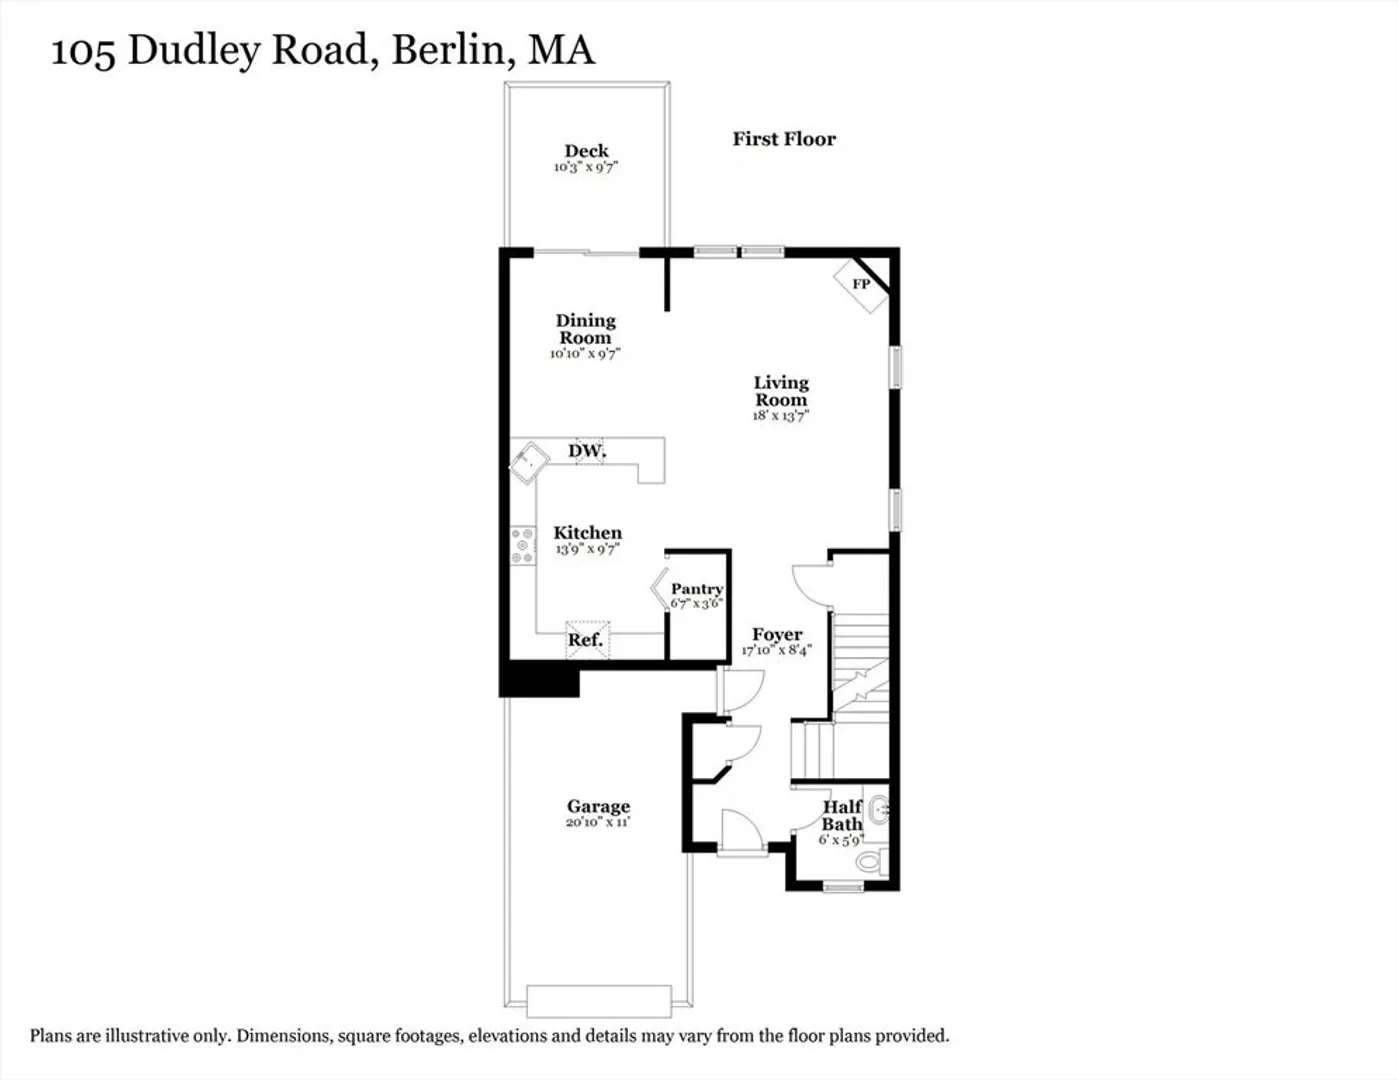
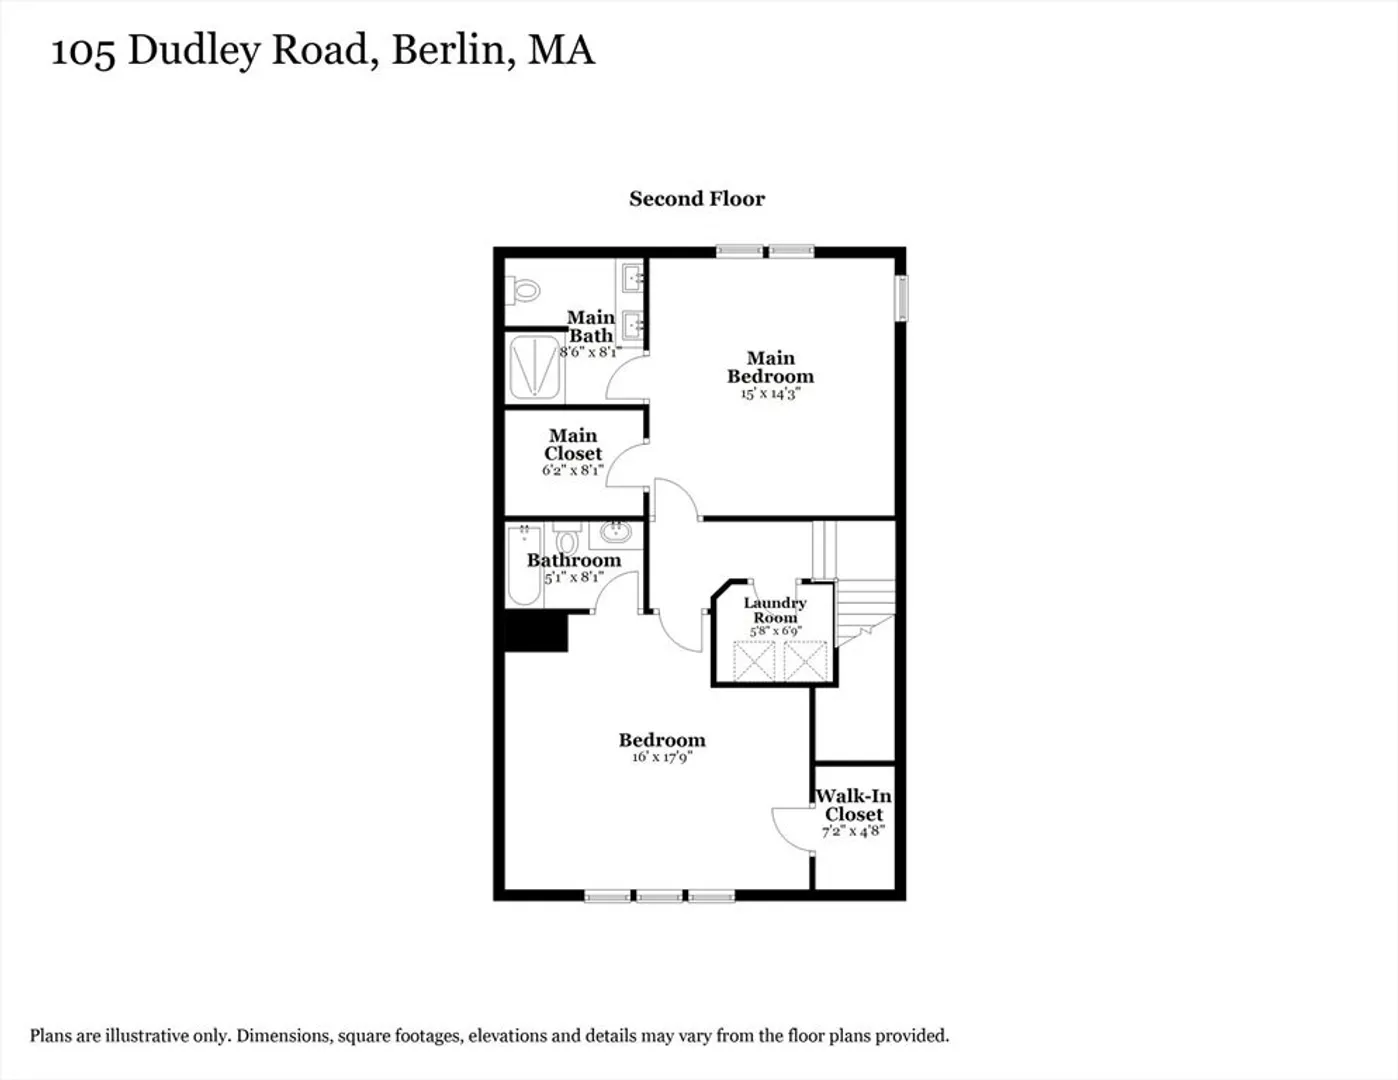
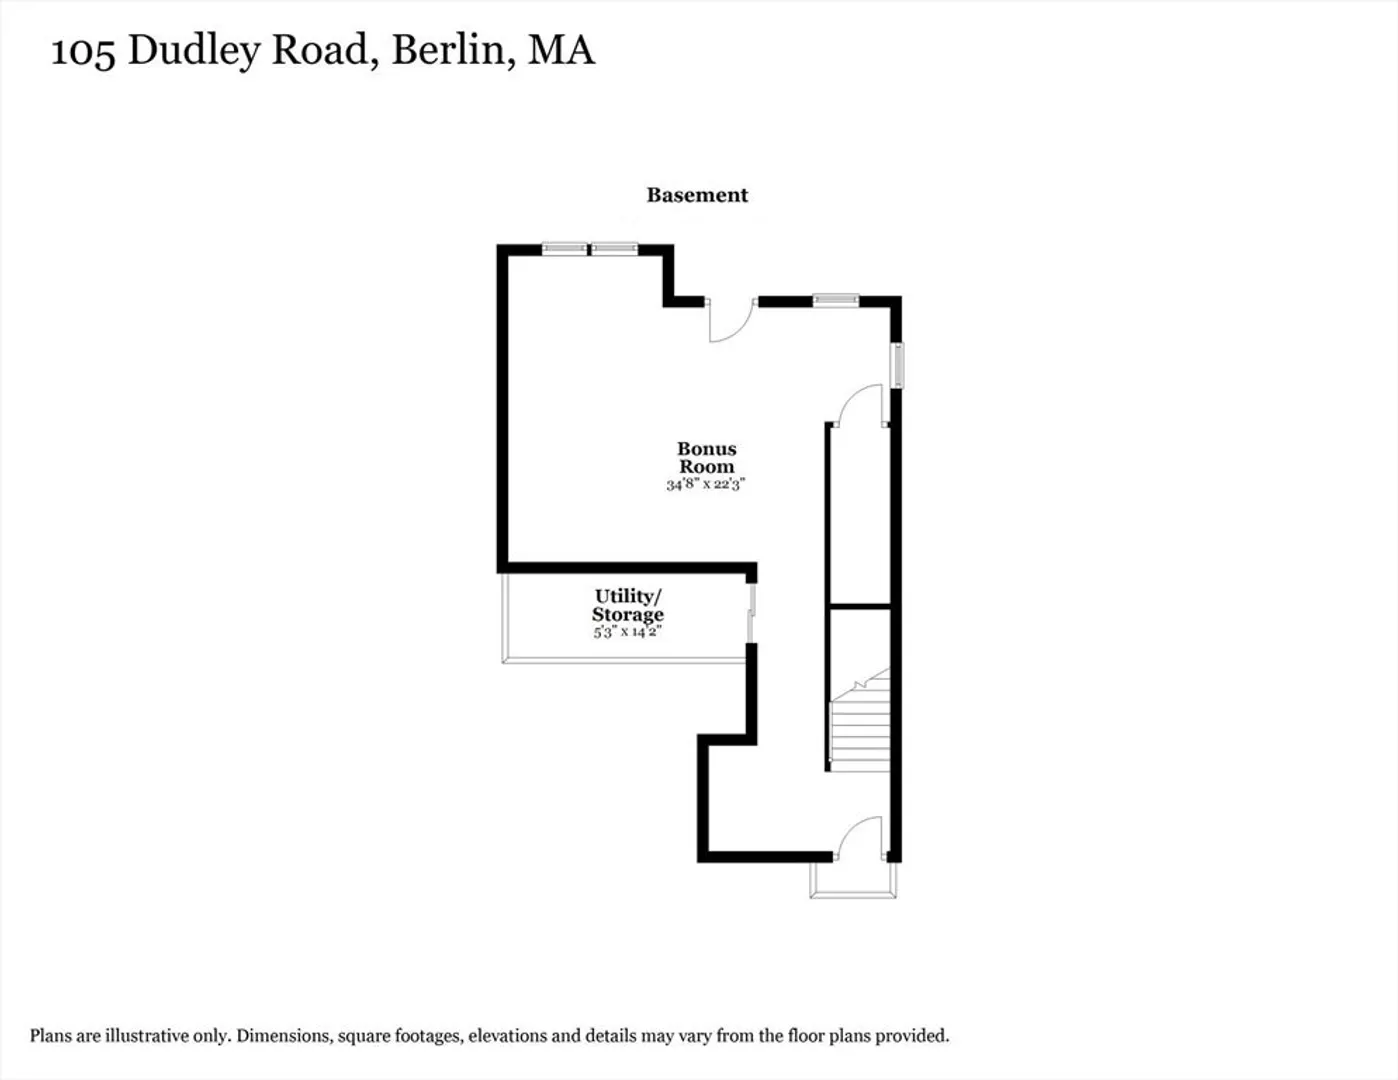
Welcome to 105 Dudley Road, a pristine end-unit townhouse with a nicely finished walkout basement! The living room with a gas fireplace and recessed lighting flows seamlessly into the spacious kitchen with granite counters, stainless appliances, functional peninsula with seating, tile backsplash, and pantry. The dining room with a slider out to the private deck overlooking the woods provides multiple spots to entertain. The main floor is completed by a half bathroom, foyer, hardwood floors, and a one car garage. Upstairs you will find the laundry room as well as two primary suites, each with a walk-in closet and an updated full bathroom. The finished walkout basement has a large bonus room perfect for a family room, office, or work out space. There is also some additional unfinished space that is great for storage. This lovely home is situated in a tranquil wooded setting, but still conveniently located near I-495, downtown Hudson, and the many shops and restaurants at Highland Common!
-
Highlights
- Building Name: Berlin Woods
- Heating: Forced Air, Natural Gas
- Parking Spots: 3
- Property Type: Condominium
- Total Rooms: 6
- Year Built: 2011
- Cooling: Central Air
- HOA Fee: $476
- Property Class: Residential
- Stories: 3
- Unit Number: 105
- Status: Closed
-
Additional Details
- Appliances: Range, Dishwasher, Microwave, Refrigerator, Freezer, Washer, Dryer, Water Treatment, Plumbed For Ice Maker
- Construction: Frame
- Exterior Features: Porch, Deck, Screens, Professional Landscaping, Sprinkler System
- Flooring: Tile, Carpet, Hardwood, Flooring - Hardwood, Vinyl
- Pets Allowed: Yes w/ Restrictions
- SqFt Source: Other
- Year Built Details: Actual
- Zoning: Res.
- Basement: Y
- Exclusions: The List Attached To Mls And The Listing Agent's Staging Furniture And Decor.
- Fireplaces: 1
- Interior Features: Closet, Open Floorplan, Lighting - Overhead, Recessed Lighting, Storage, Entrance Foyer, Bonus Room
- Roof: Shingle
- Total Number of Units: 32
- Year Built Source: Public Records
-
Amenities
- Community Features: Public Transportation, Shopping, Pool, Tennis Court(s), Park, Walk/Jog Trails, Stable(s), Golf, Medical Facility, Bike Path, Conservation Area, Highway Access, House of Worship, Private School, Public School, T-Station, University, Other
- Parking Features: Attached, Garage Door Opener, Off Street, Assigned, Guest, Paved
- Covered Parking Spaces: 1
-
Utilities
- Electric: Circuit Breakers, 100 Amp Service
- Water Source: Well, Private
- Sewer: Private Sewer
-
Fees / Taxes
- Assessed Value: $467,200
- HOA Fee Includes: Water, Sewer, Insurance, Maintenance Structure, Road Maintenance, Maintenance Grounds, Snow Removal, Trash, Reserve Funds
- Taxes: $6,630
- HOA Fee Frequency: Monthly
- Tax Year: 2025
Similar Listings
Sold
36 Photos
Sold
42 Photos
Sold
41 Photos
Sold
31 Photos
Content © 2026 MLS Property Information Network, Inc. The information in this listing was gathered from third party resources including the seller and public records.
Listing information provided courtesy of Keller Williams Realty North Central.
MLS Property Information Network, Inc. and its subscribers disclaim any and all representations or warranties as to the accuracy of this information.
