
Sold!
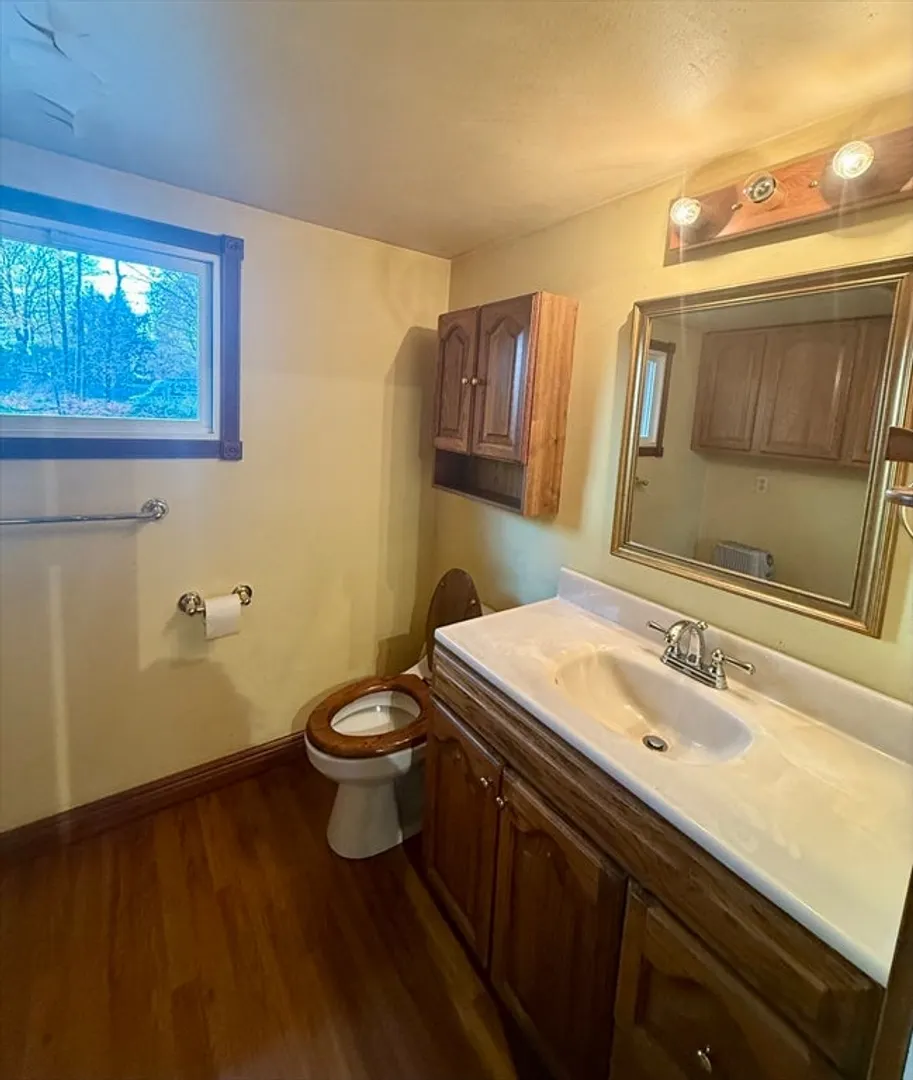
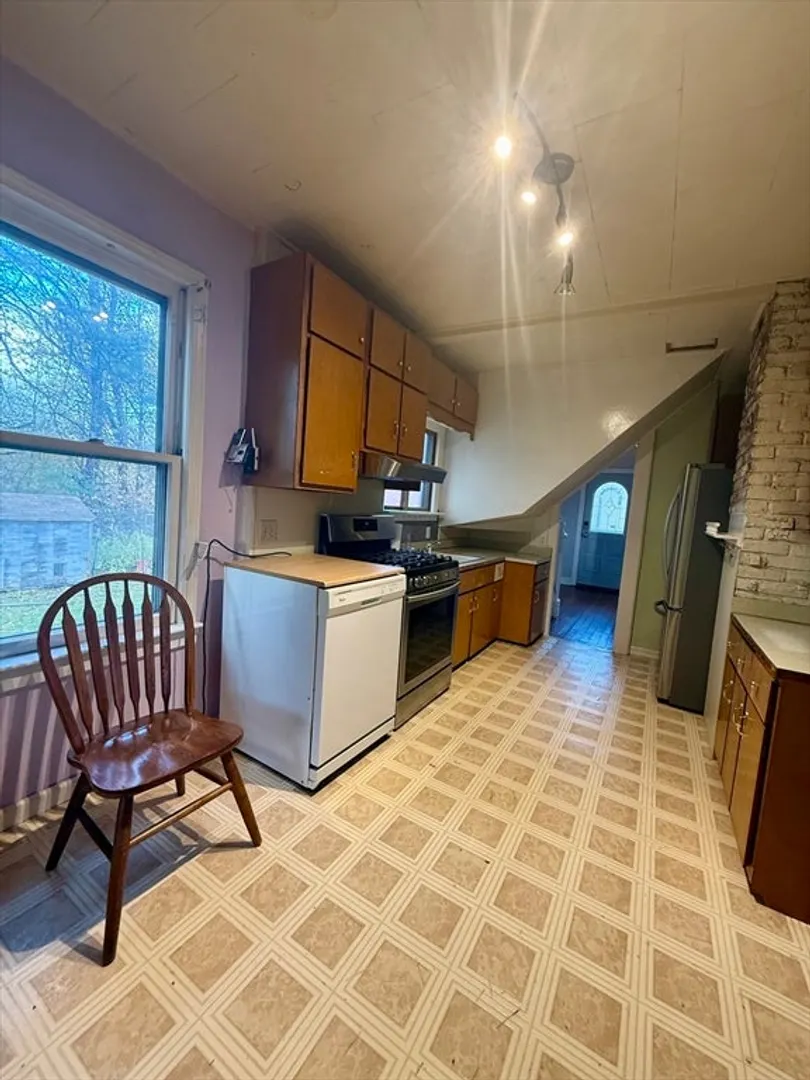
$375,000
2
Beds
1/1
Bath
1,011
Living Area
-
Property Description
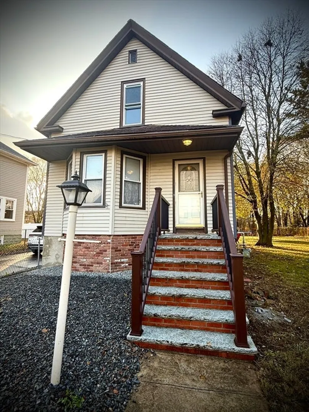
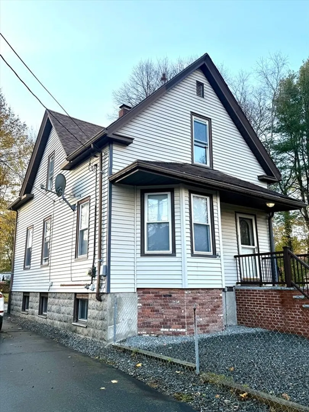
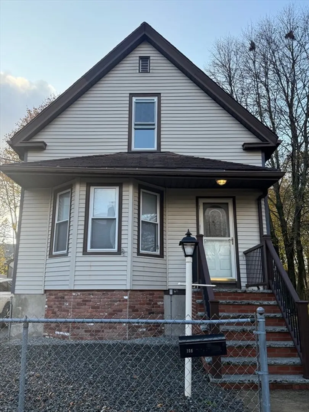
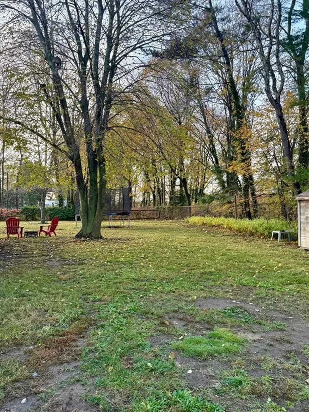
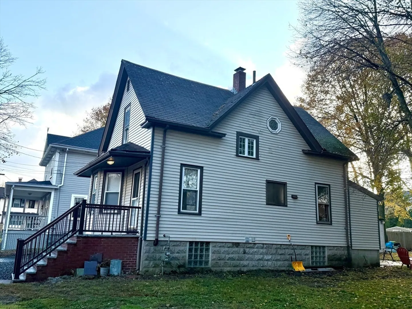
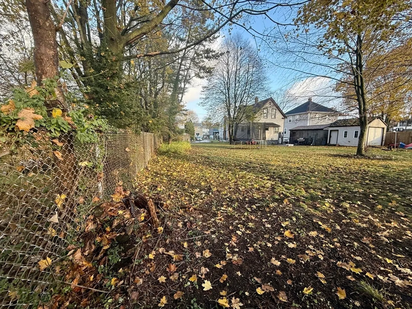
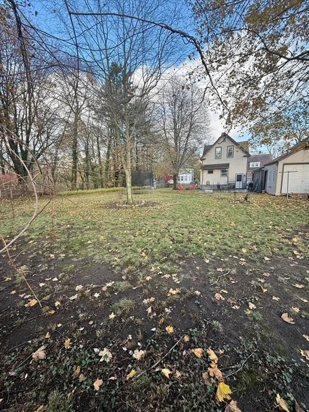
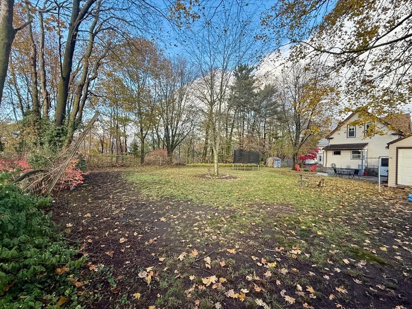
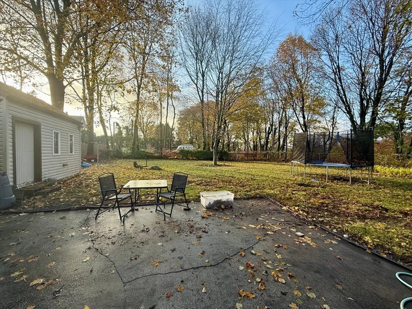
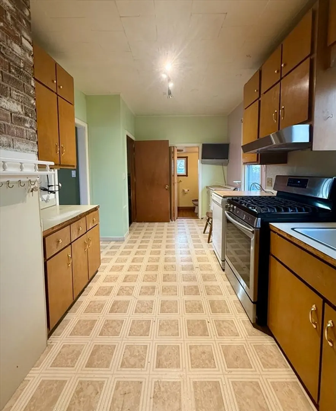
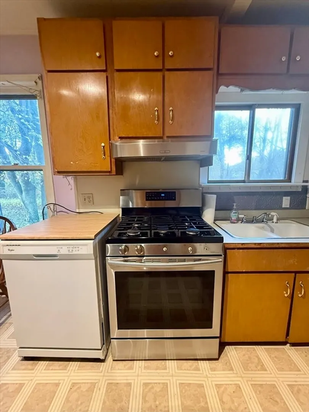
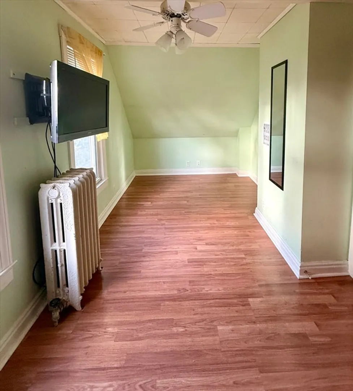
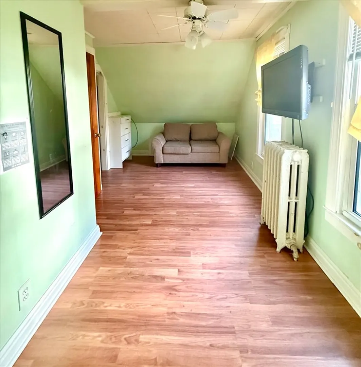
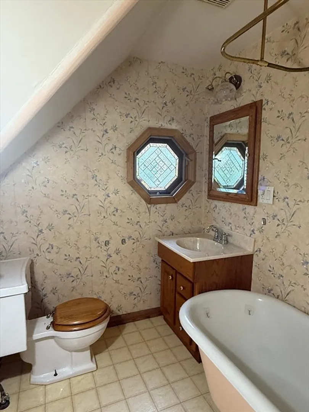
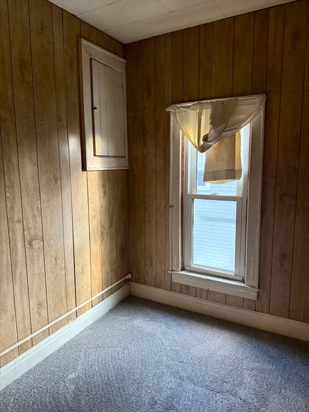
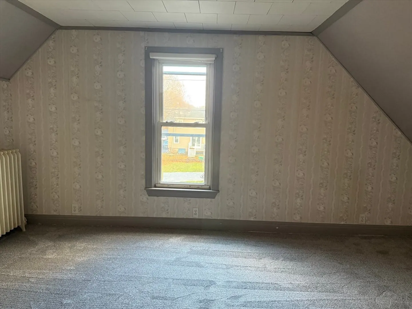
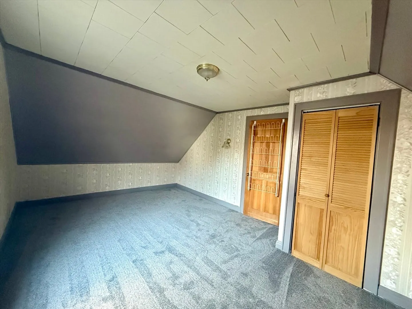
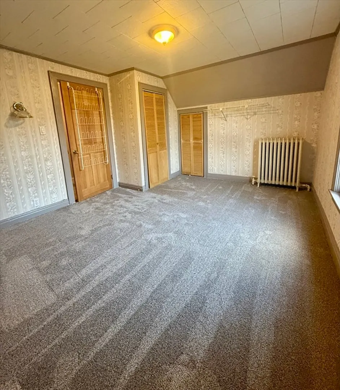
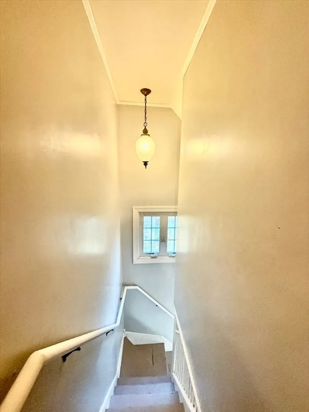
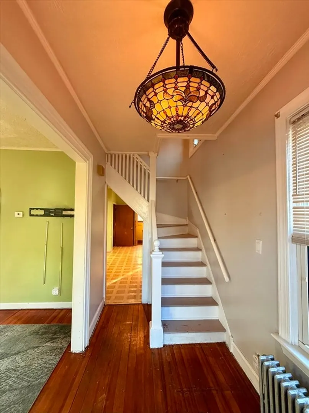
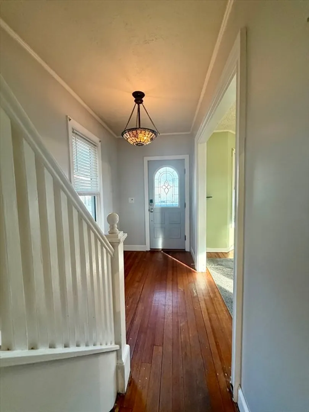
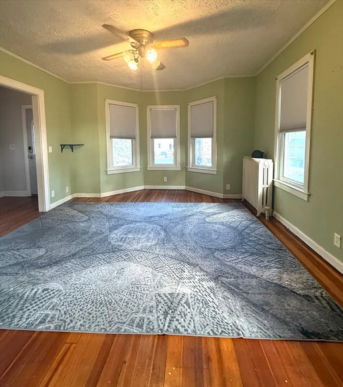
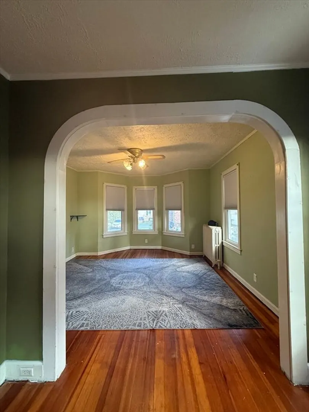
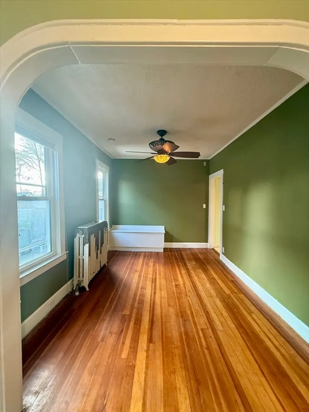
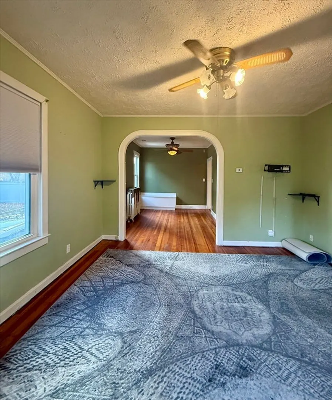
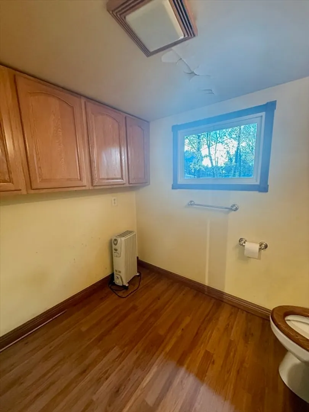
Discover comfort and convenience in this 1,011 sq ft single-family home, perfectly situated on a peaceful dead-end street. Featuring vinyl siding, fenced in yard and great outdoor storage options. This property is ideal for buyers seeking space, privacy, and potential to make this your own. Step inside to find a warm, inviting layout with plenty of natural light & hardwood floors on first floor. The front foyer is lovely and has a Tiffany-style chandelier. Second floor offers two large bedrooms, new carpet, full bath & office. Outside, enjoy a detached garage plus two spacious sheds—perfect for hobbies, storage, or a workshop. BONUS: an additional lot is included in the price, offering the possibility for expansion, investment, or extra outdoor space. Don’t miss this fantastic opportunity to own this home. Close to highway, T-station, restaurants, church and shopping.
-
Highlights
- Heating: Hot Water
- Property Class: Residential
- Style: Cottage
- Year Built: 1913
- Parking Spots: 3
- Property Type: Single Family Residence
- Total Rooms: 8
- Status: Closed
-
Additional Details
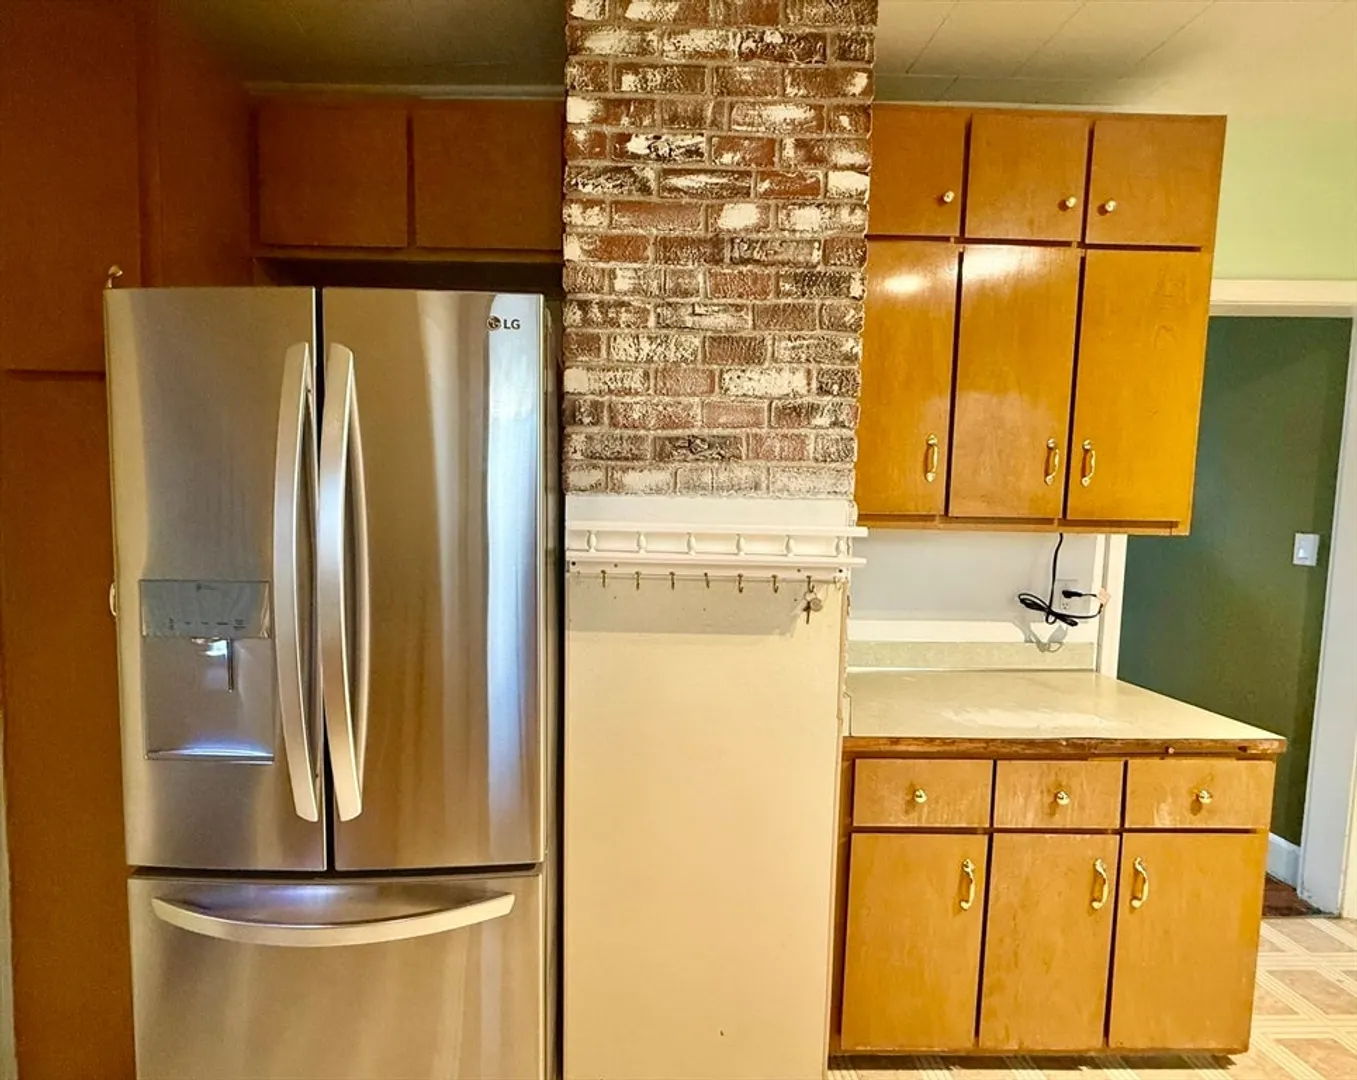
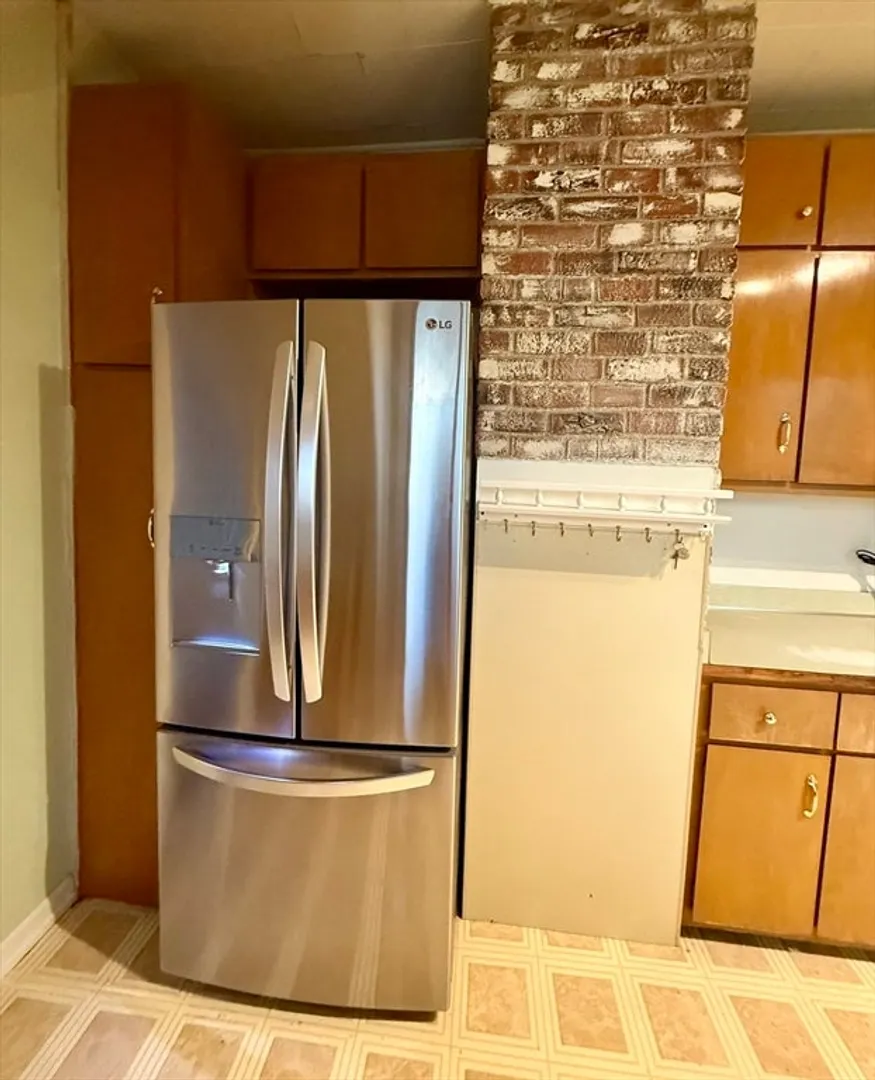
- Appliances: Range, Dishwasher, Refrigerator, Washer, Dryer
- Exterior Features: Porch, Porch - Enclosed, Patio, Storage, Fenced Yard
- Foundation: Block
- Lot Features: Corner Lot
- Roof: Shingle
- Year Built Details: Approximate
- Zoning: Res
- Construction: Frame
- Flooring: Wood, Vinyl
- Interior Features: Home Office
- Road Frontage Type: Public, Dead End
- SqFt Source: Public Record
- Year Built Source: Public Records
-
Amenities
- Community Features: Public Transportation, Shopping, Park, Medical Facility, Laundromat, Highway Access, House of Worship, Public School, T-Station, University
- Parking Features: Detached, Off Street
- Covered Parking Spaces: 1
-
Utilities
- Sewer: Public Sewer
- Water Source: Public
-
Fees / Taxes
- Assessed Value: $327,500
- Taxes: $3,704
- Tax Year: 2025
Similar Listings
Sold
16 Photos
Sold
40 Photos
Sold
18 Photos
Sold
23 Photos
Content © 2026 MLS Property Information Network, Inc. The information in this listing was gathered from third party resources including the seller and public records.
Listing information provided courtesy of Realty One Group Dream Makers.
MLS Property Information Network, Inc. and its subscribers disclaim any and all representations or warranties as to the accuracy of this information.
