
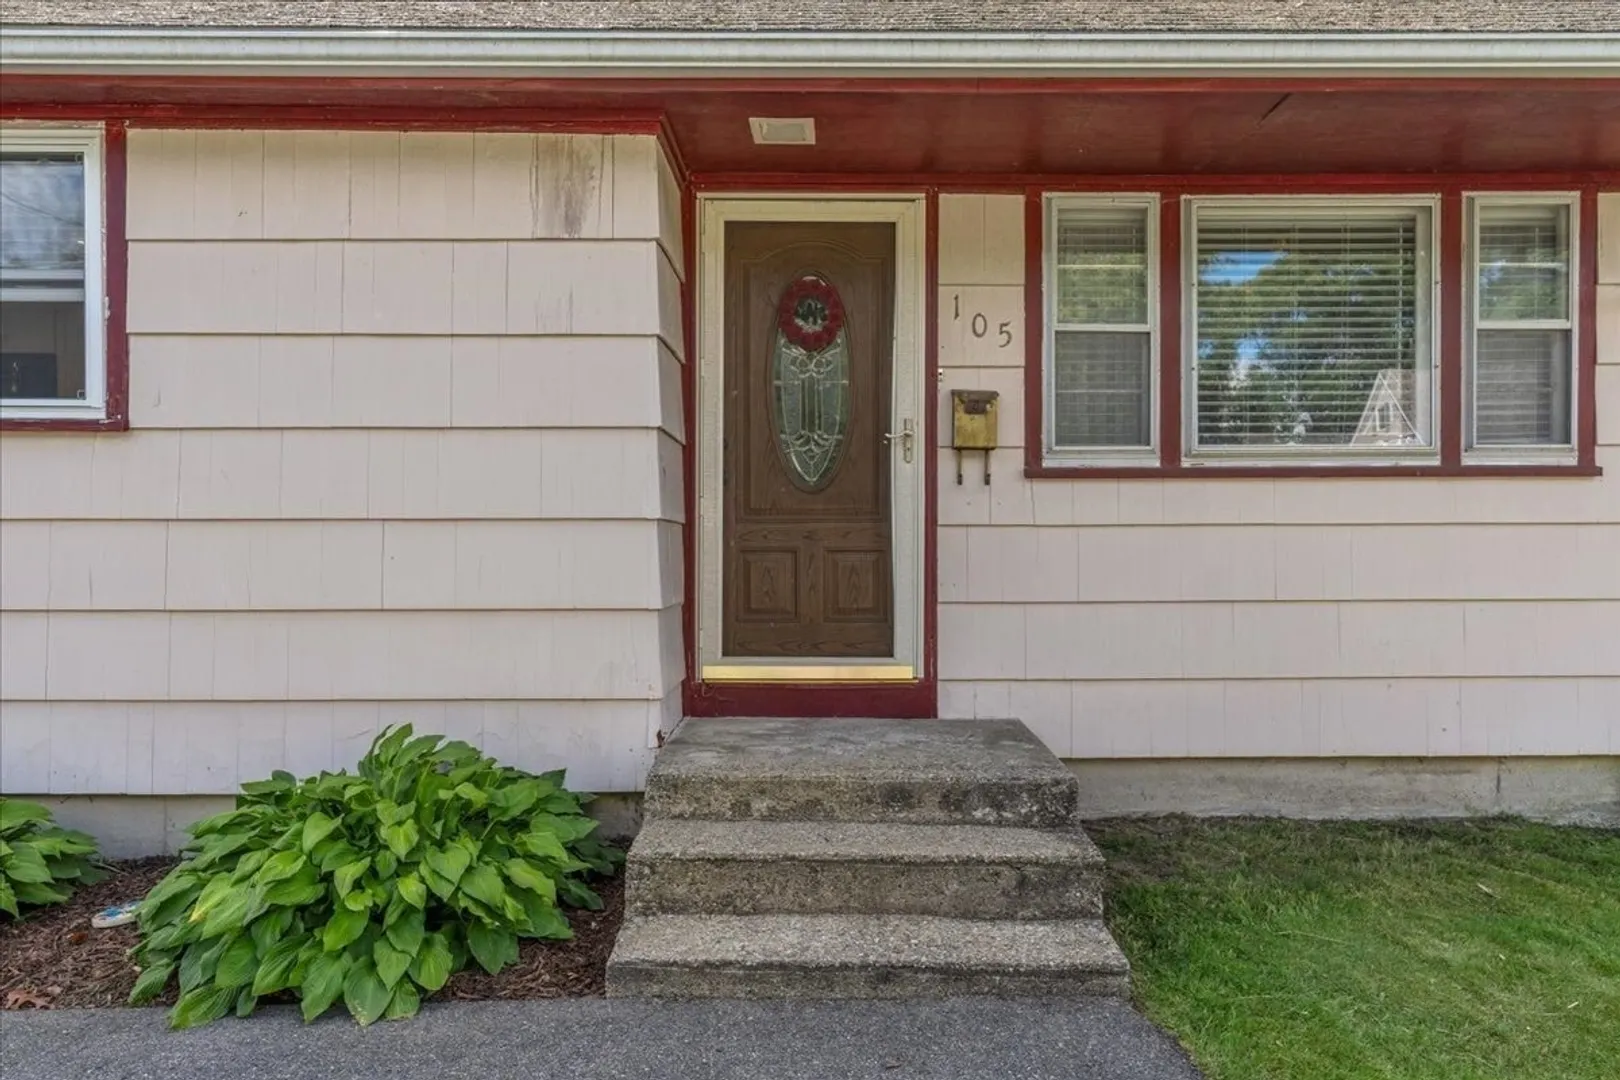
105 Crestfield Dr
$419,000
3
Beds
1/1
Bath
1,324
Sqft
- Request Info
- Call
- Save
-
More
- Mortgage Calculator

Property Tools
$419,000
3
Beds
1/1
Bath
1,324
Living Area
-
Property Description
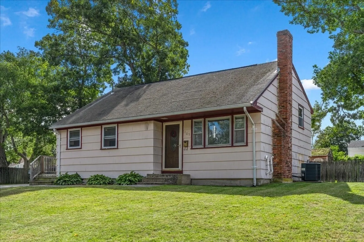
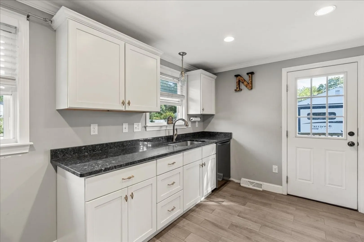
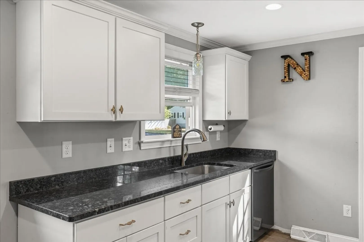
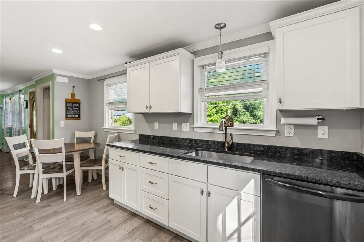
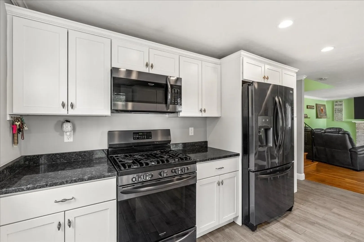
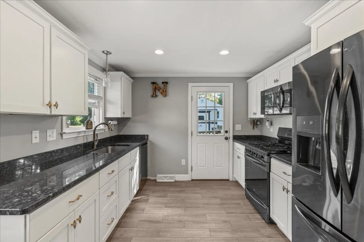
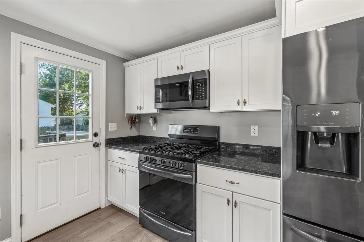
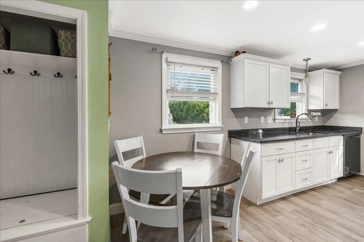
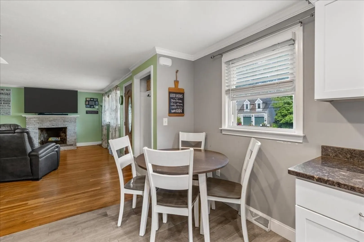
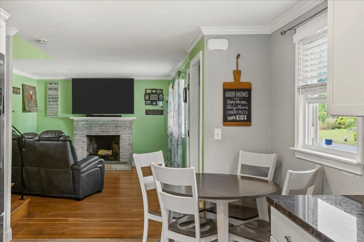
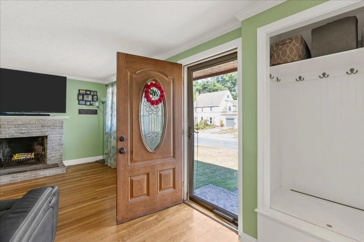
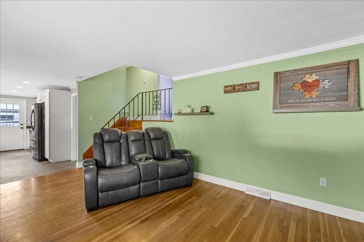
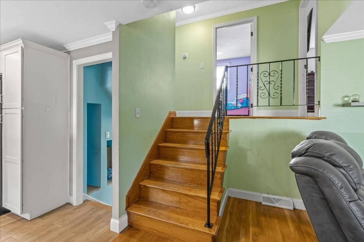
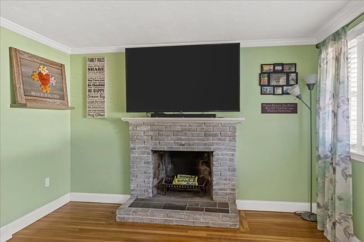
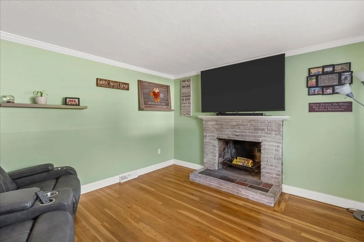
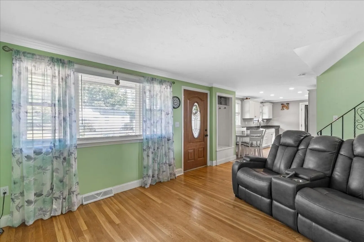
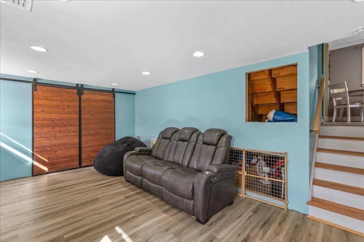
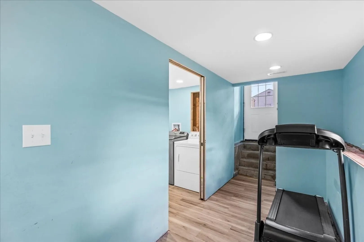
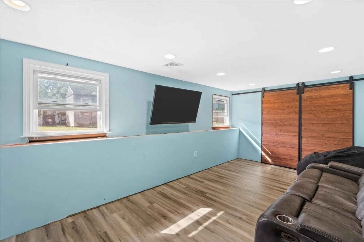
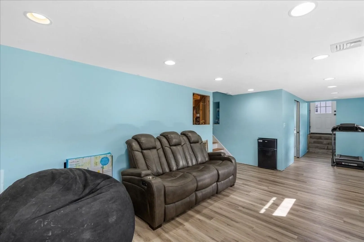
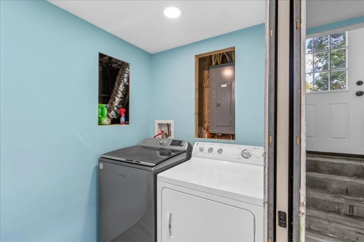
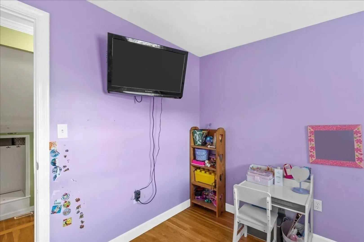
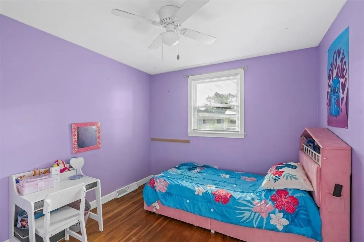
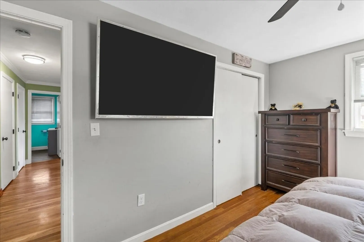
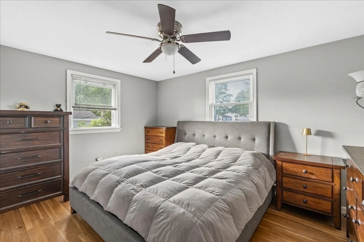
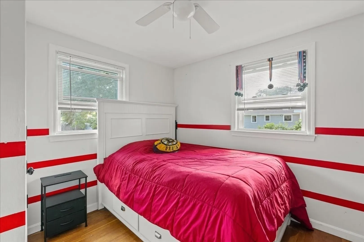
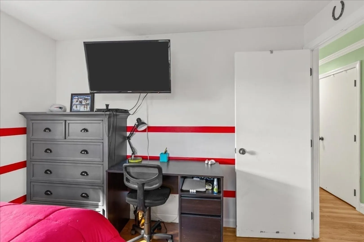
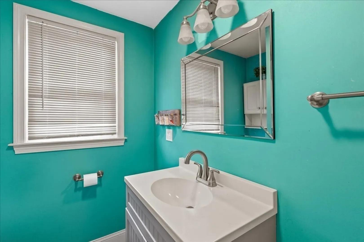
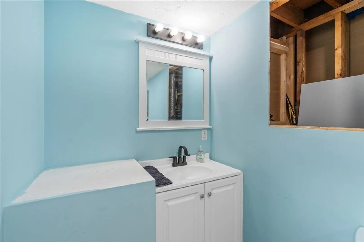
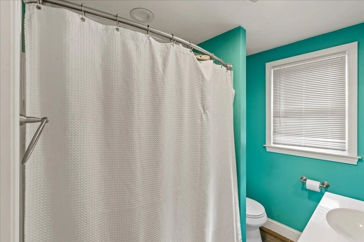
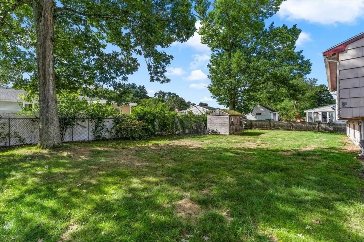
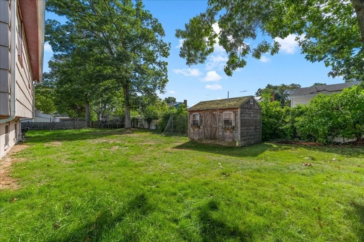
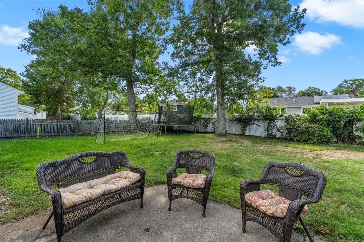
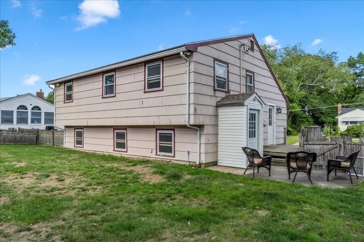
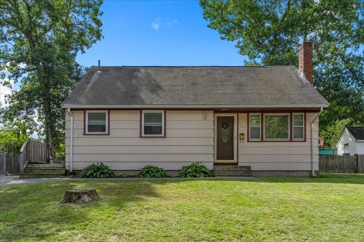
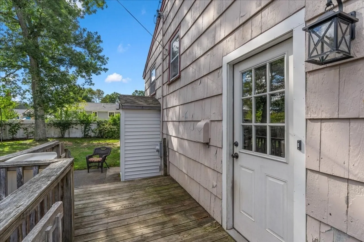
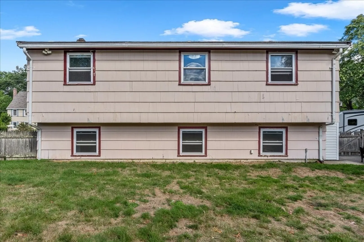
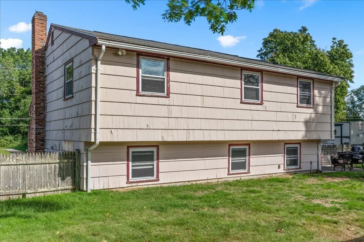
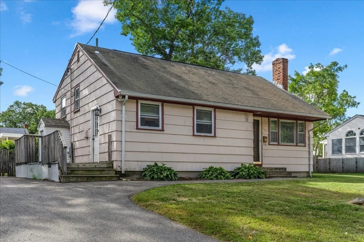
****Multiple offer situation. All offers due Thursday at 7pm, please send final and best. *****This 3-bedroom, 1.5-bath front-to-back split offers a great combination of updates, comfortable living space and a flexible floor plan. The updated kitchen features white cabinetry, granite countertops, stainless steel appliances and an eat-in area, while the adjoining living room offers hardwood floors and a fireplace. Upstairs you’ll find three bedrooms and an updated full bath. The finished lower level provides additional living space with plenty of flexibility for a family room, home office, playroom or workout area, along with a half bath and laundry. Additional highlights include central air, gas heat and a spacious backyard with a deck and plenty of room to enjoy the outdoors. Shown by appointment so make yours today.
-
Highlights
- Cooling: Central Air
- Parking Spots: 6
- Property Type: Single Family Residence
- Year Built: 1964
- Heating: Forced Air, Natural Gas
- Property Class: Residential
- Total Rooms: 5
- Status: Active
-
Additional Details
- Appliances: Range, Dishwasher, Microwave
- Construction: Frame
- Fireplaces: 1
- Foundation: Concrete Perimeter
- Roof: Shingle
- Year Built Details: Actual
- Zoning: R1c
- Basement: Full, Finished, Walk-Out Access, Interior Entry
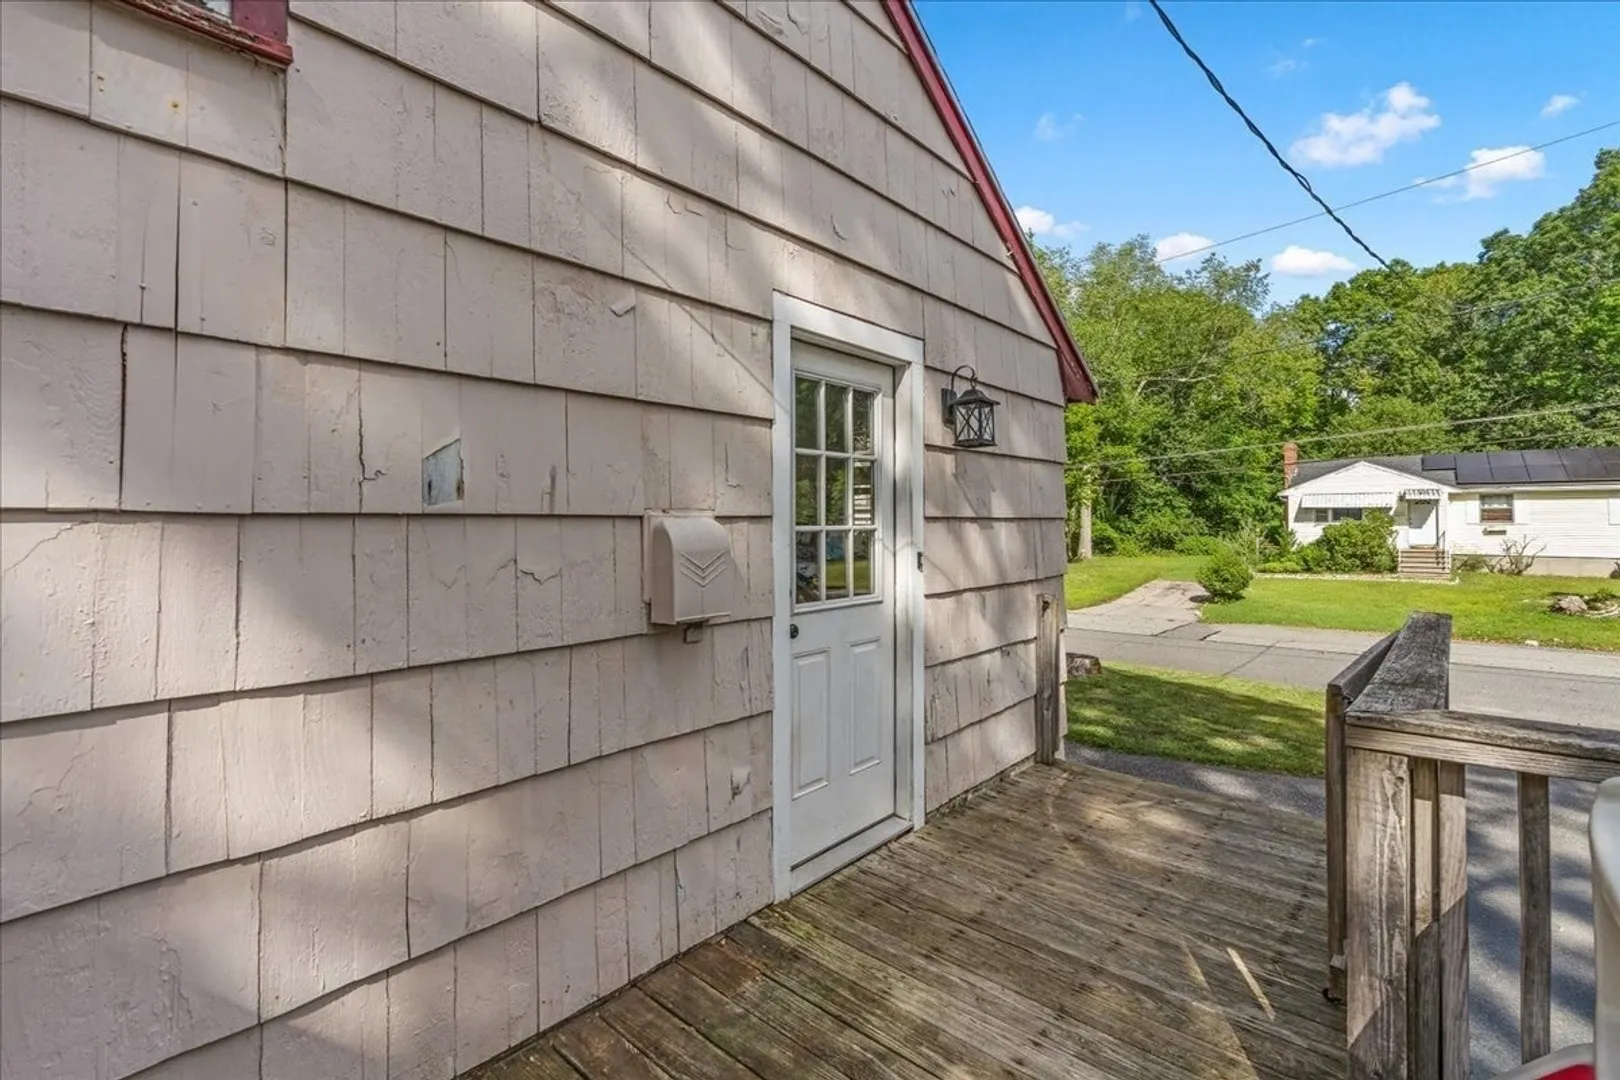
- Exterior Features: Deck
- Flooring: Wood, Tile, Vinyl
- Road Frontage Type: Public
- SqFt Source: Public Record
- Year Built Source: Public Records
-
Amenities
- Community Features: Public Transportation, Shopping, Park, Walk/Jog Trails, Golf, Medical Facility, Laundromat, Highway Access, House of Worship, Private School, Public School, T-Station
- Parking Features: Paved Drive, Off Street
-
Utilities
- Electric: Circuit Breakers
- Water Source: Public
- Sewer: Public Sewer
-
Fees / Taxes
- Assessed Value: $415,300
- Taxes: $5,029
- Tax Year: 2025
Similar Listings
Sold
36 Photos
Sold
28 Photos
Sold
31 Photos
Sold
7 Photos
Content © 2026 MLS Property Information Network, Inc. The information in this listing was gathered from third party resources including the seller and public records.
Listing information provided courtesy of Conway - Hanover.
MLS Property Information Network, Inc. and its subscribers disclaim any and all representations or warranties as to the accuracy of this information.