
Sold!
$925,000
5
Beds
2
Baths
2,000
Living Area
-
Property Description
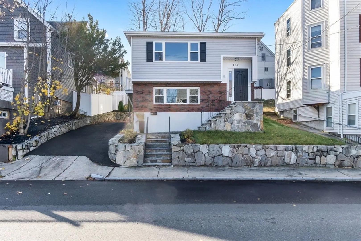
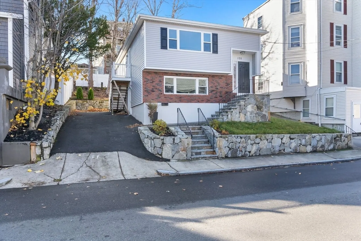
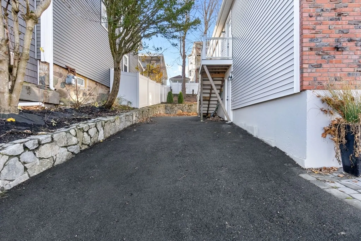
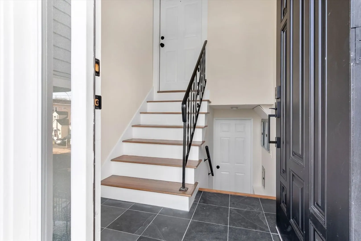
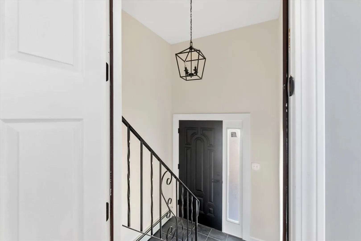
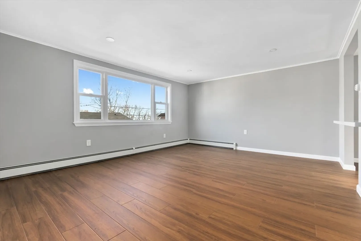
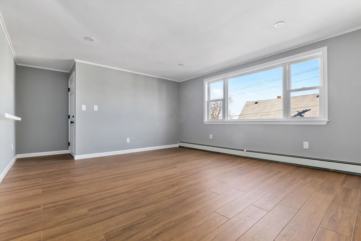
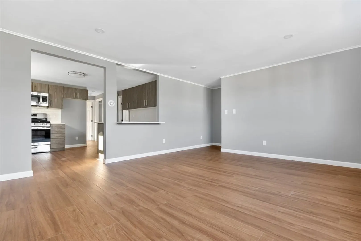
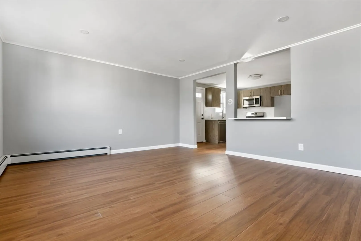
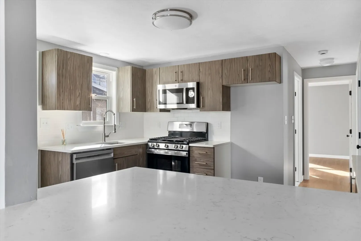
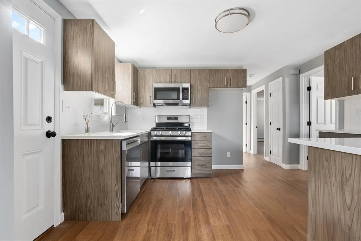
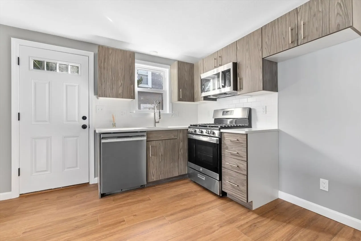
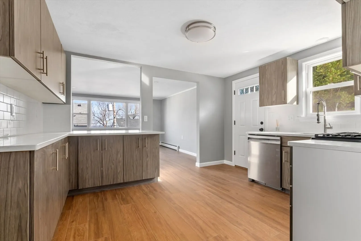
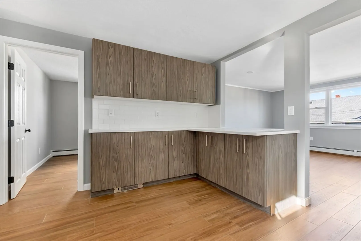
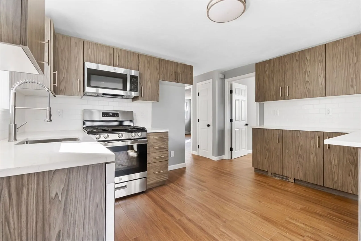
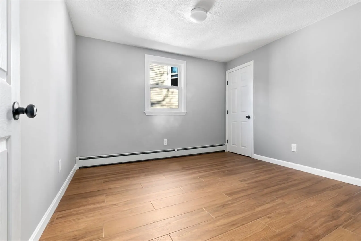
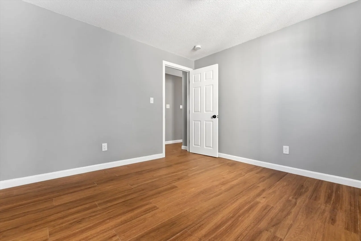
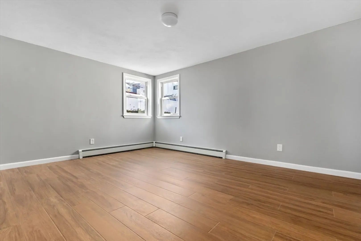
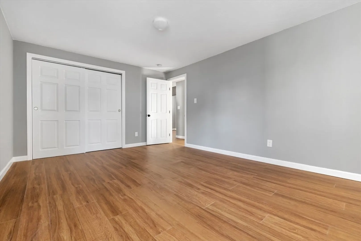
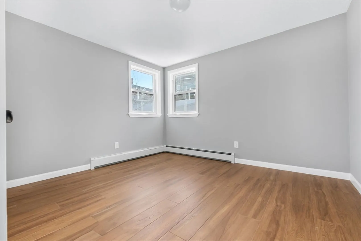
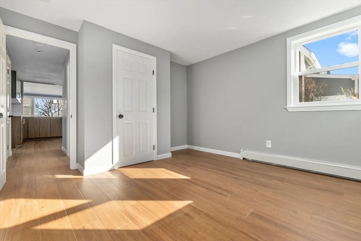
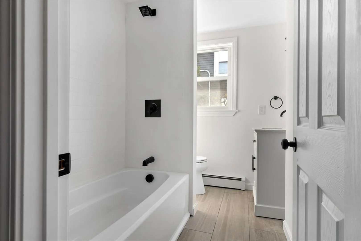
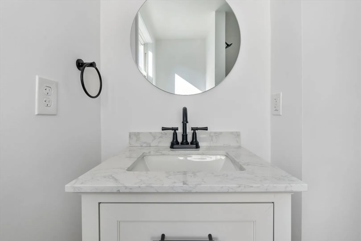
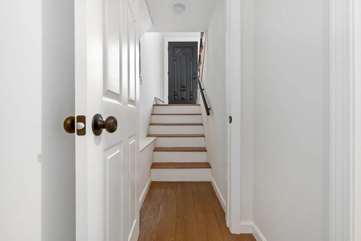
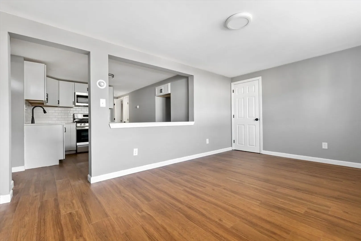
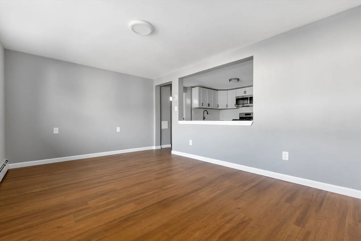
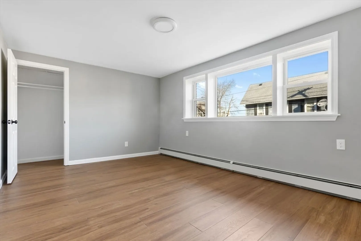
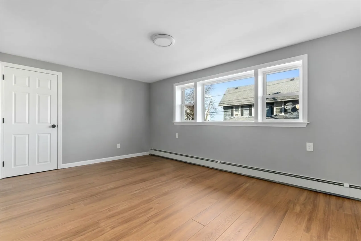
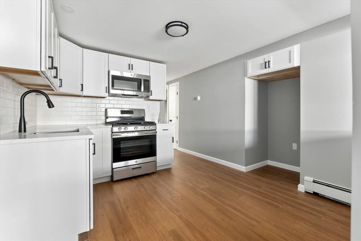
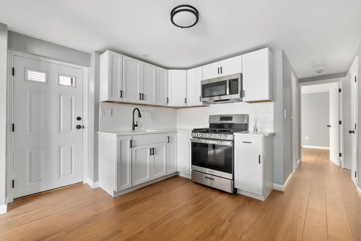
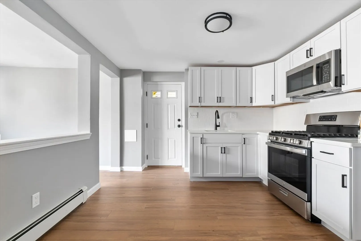
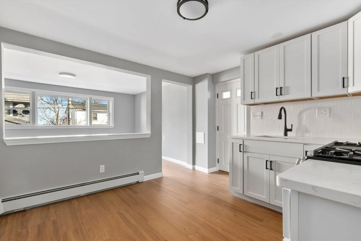
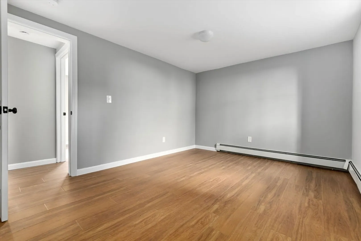
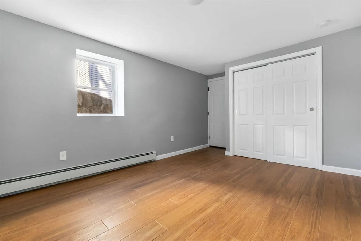
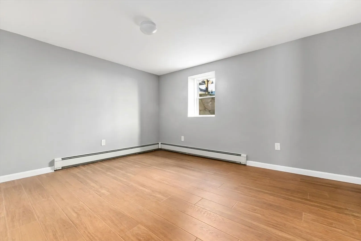
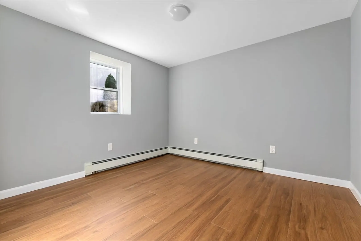
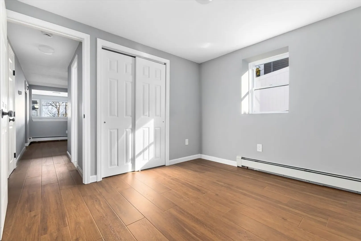
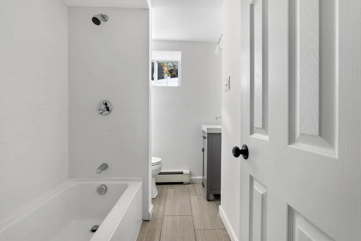
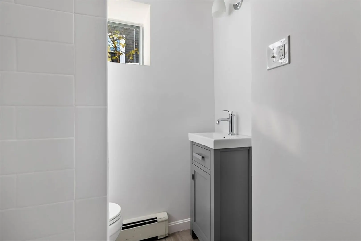
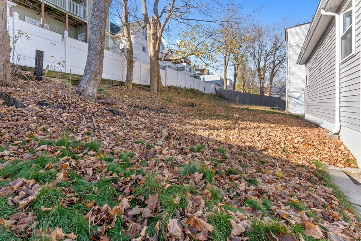
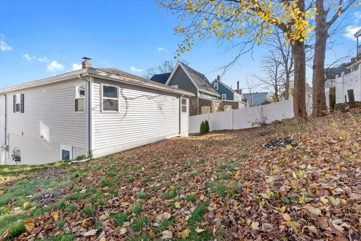
Home has been updated through out. Legal 2 family (awaiting final CO) 2 New Kitchens, 2 new bathrooms. Updated floors, walls, young roof. Brand new paved driveway and new beautiful stone retaining wall. A perfect home for extended family to live downstairs while your family grows upstairs. Backyard space great for the kids and entertaining. Large windows allowing natural light in as sun rises above the ocean. Near Beachmont T and the new Beachmont and Suffolk Downs developments. OFF STREET parking in Beachmont is unheard of but this has enough parking for at least 2 cars. The first public beach in the U.S. is a short distance away with the new and thriving dining seen. Schools, Highways and Public Transit makes this an ideal location.
-
Highlights
- Area: Beachmont
- Levels: 2
- Property Class: Residential Income
- Stories: 2
- Year Built: 1940
- Has View: Yes
- Parking Spots: 2
- Property Type: 2 Family - 2 Units Up/Down
- Total Rooms: 9
- Status: Closed
-
Additional Details
- Basement: Full, Finished, Interior Entry
- Foundation: Concrete Perimeter
- Road Frontage Type: Public
- SqFt Source: Public Record
- View: Scenic View(s)
- Year Built Source: Public Records
- Flooring: Other
- Lot Features: Sloped
- Roof: Shingle
- Total Number of Units: 2
- Year Built Details: Actual
- Zoning: Rb
-
Amenities
- Community Features: Public Transportation, Shopping, Park, Medical Facility, Laundromat, Conservation Area, Highway Access, House of Worship, Marina, Public School, T-Station
- Waterfront Features: Ocean, 1/2 to 1 Mile To Beach, Beach Ownership(Public)
- Parking Features: Paved Drive, Off Street
-
Utilities
- Sewer: Public Sewer
- Water Source: Public
-
Fees / Taxes
- Assessed Value: $691,100
- Taxes: $6,296
- Tax Year: 2024
Similar Listings
Sold
21 Photos
Sold
36 Photos
Sold
42 Photos
Sold
NEW CONSTRUCTION
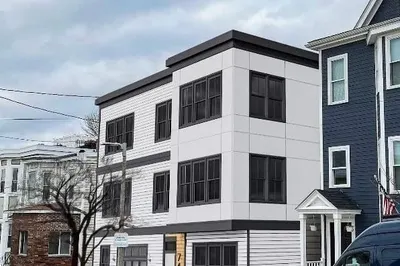
1 Photo
Content © 2026 MLS Property Information Network, Inc. The information in this listing was gathered from third party resources including the seller and public records.
Listing information provided courtesy of Lantern Residential.
MLS Property Information Network, Inc. and its subscribers disclaim any and all representations or warranties as to the accuracy of this information.
