
Sold!
$462,500
3
Beds
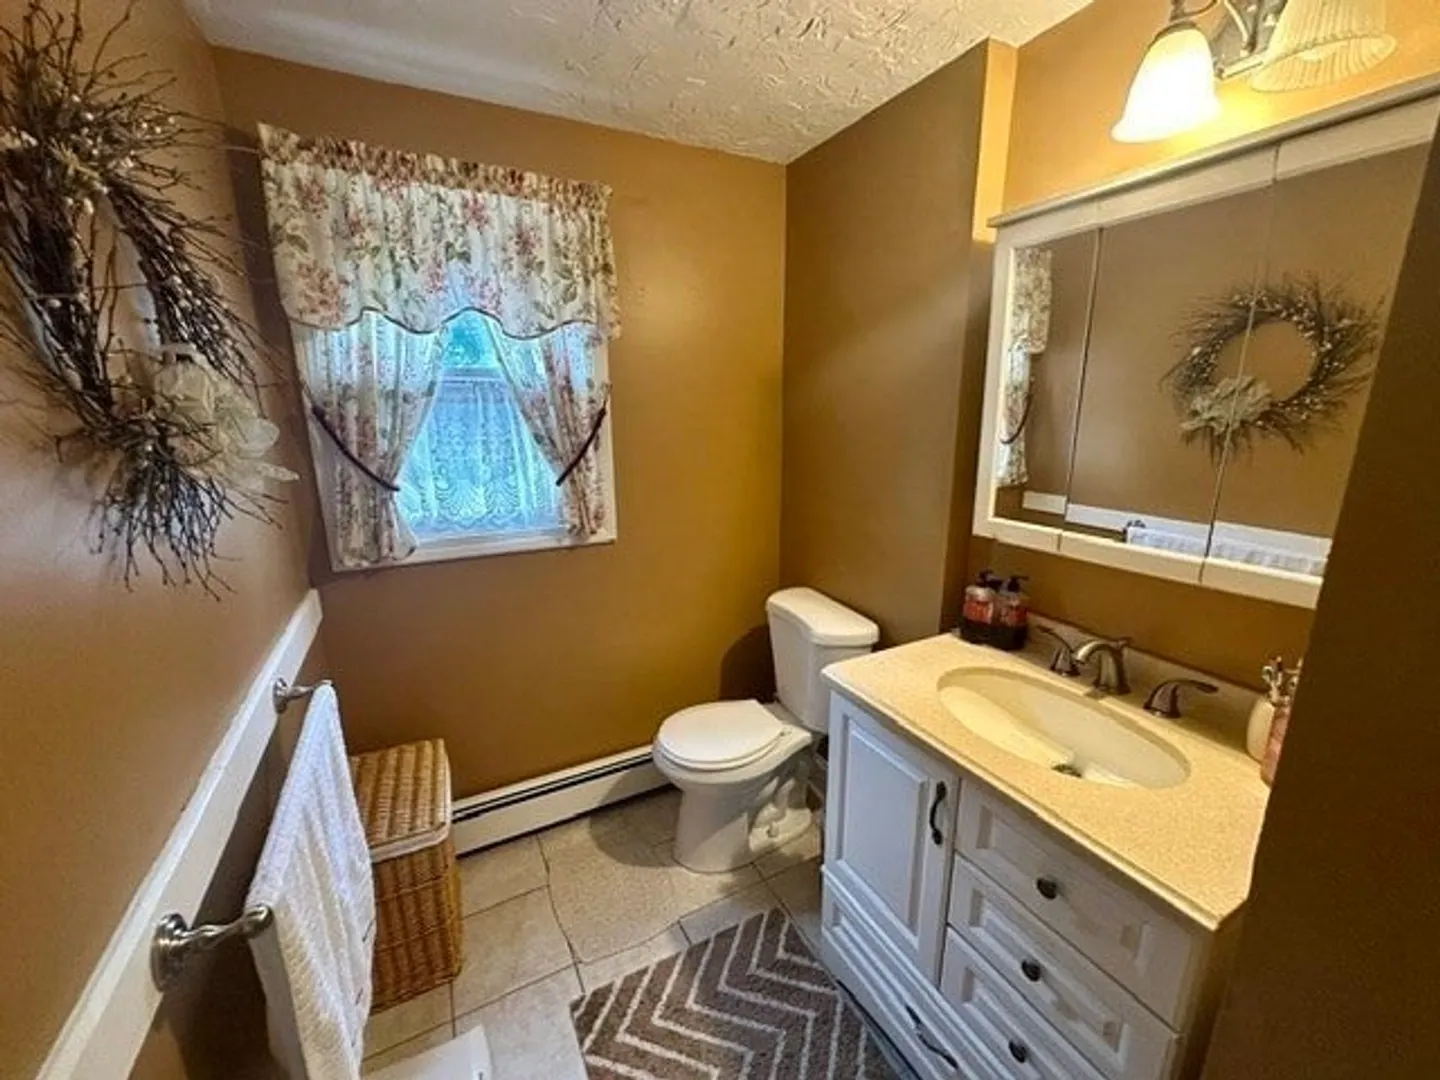
1/1
Bath
1,568
Living Area
-
Property Description
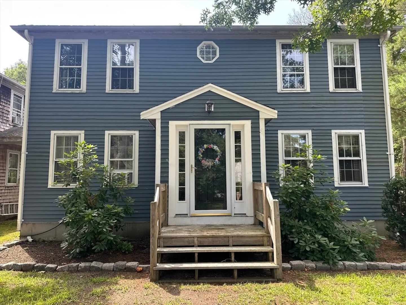
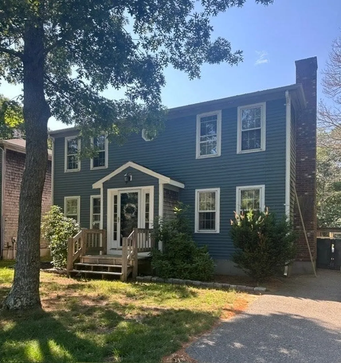
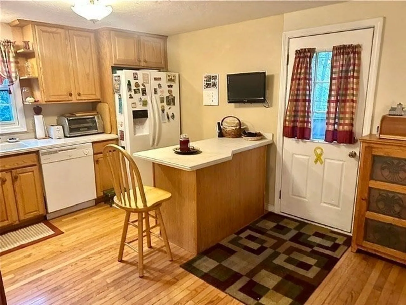
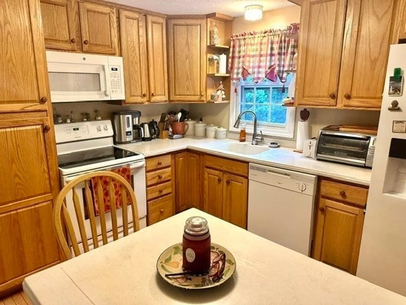
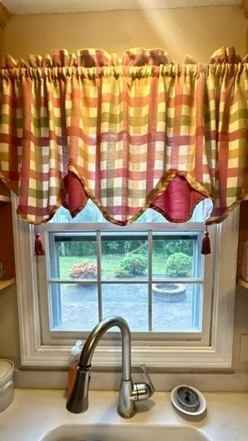
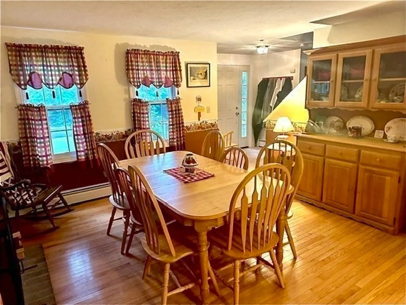
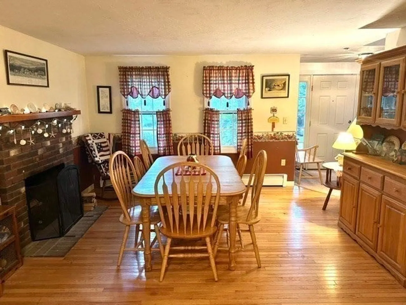
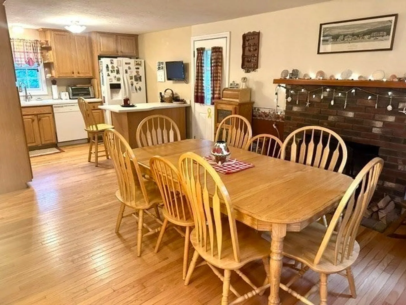
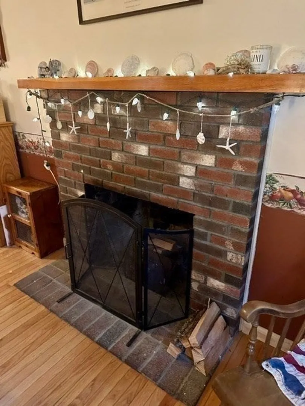
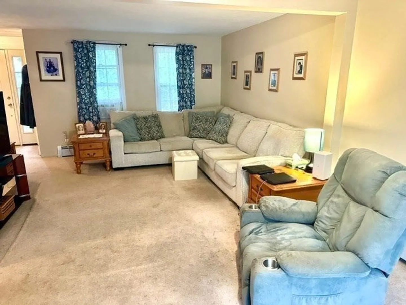
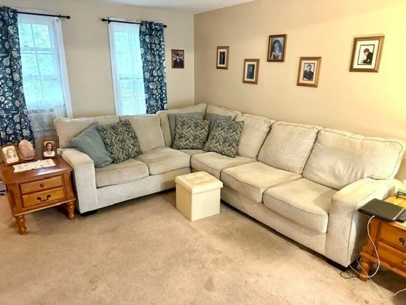
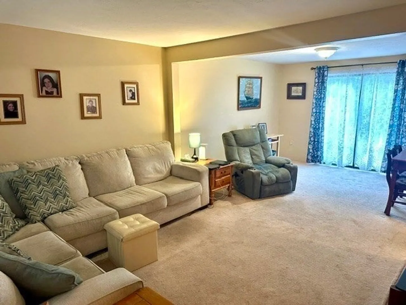
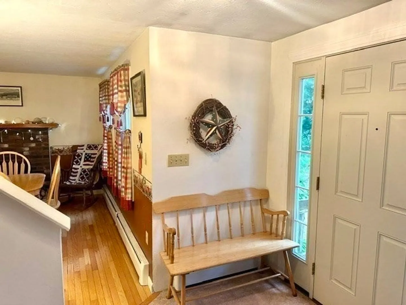
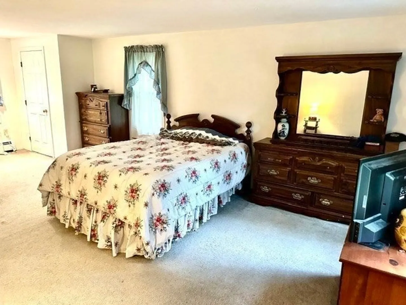
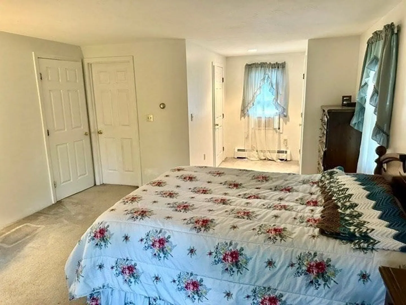
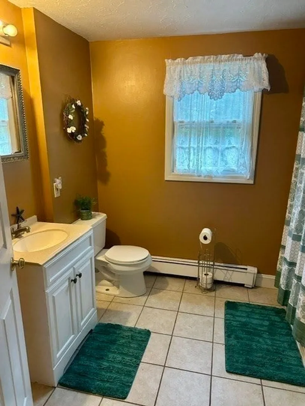
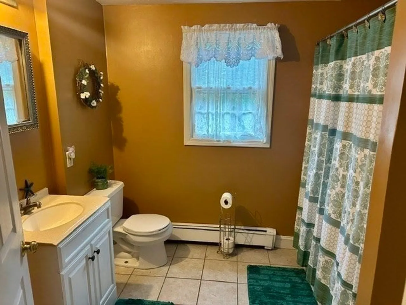
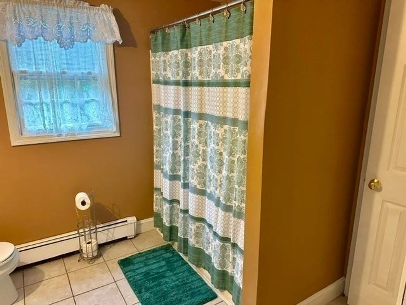
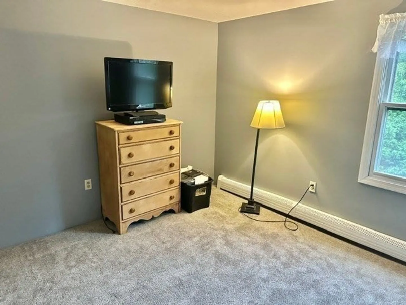
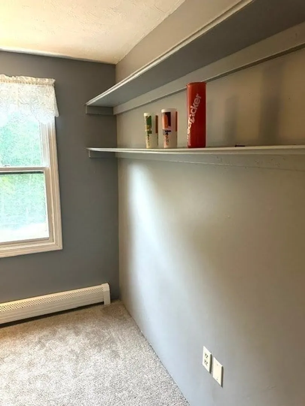
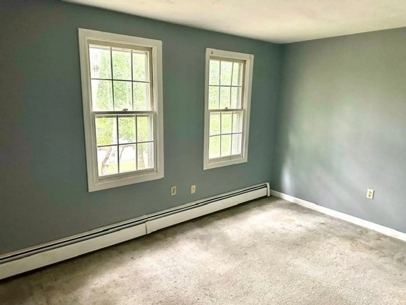
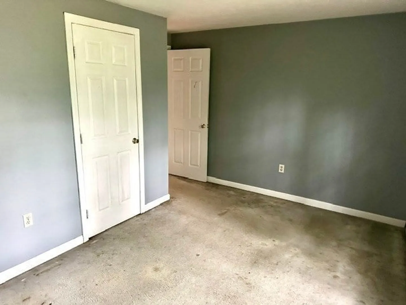
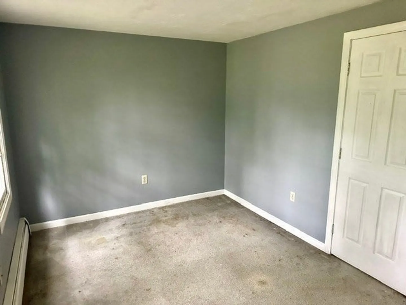
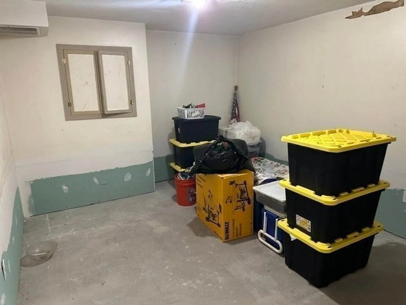
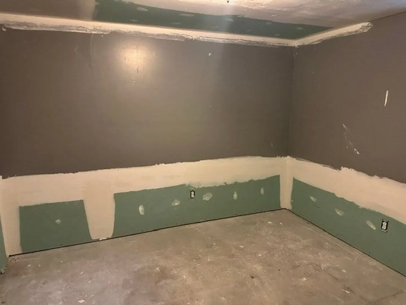
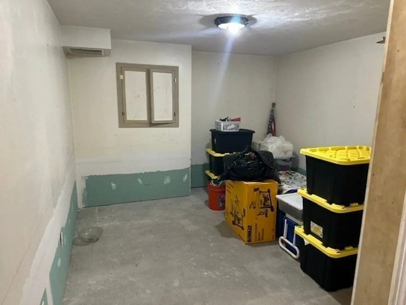
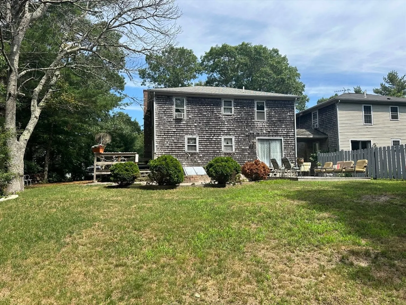
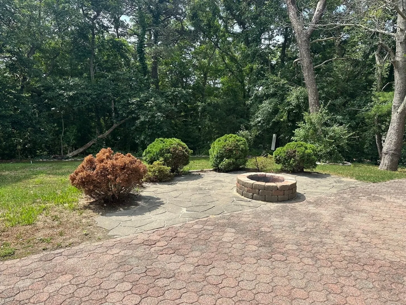
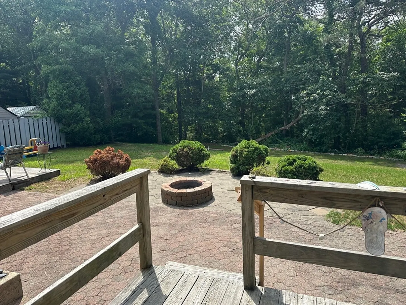
Don’t miss this rare opportunity to own a condominium that truly lives like a single-family home in desirable Herring Pond Estates! Offering over 1,500 square feet, this 3-bedroom, 1.5 bath home features spacious living areas, a private yard with a fire pit, and endless potential to make it your own. With the space, layout, and privacy of a traditional home, it’s easy to forget you’re buying a condo. While the home needs some updating, the generous floor plan provides the perfect opportunity to build equity and create your dream space. The partially finished basement offers potential for additional living space, with room to expand into a family room, home office, gym, or playroom. Best of all, this unique two-home association has no condo fee and no traditional association to worry about. Enjoy the freedom of single-family living in a convenient Plymouth location close to beaches, golf, shopping, restaurants, and historic downtown Plymouth. Showings begin at OH Saturday
-
Highlights
- Cooling: Window Unit(s)
- Parking Spots: 4
- Property Type: Condominium
- Total Rooms: 6
- Year Built: 1992
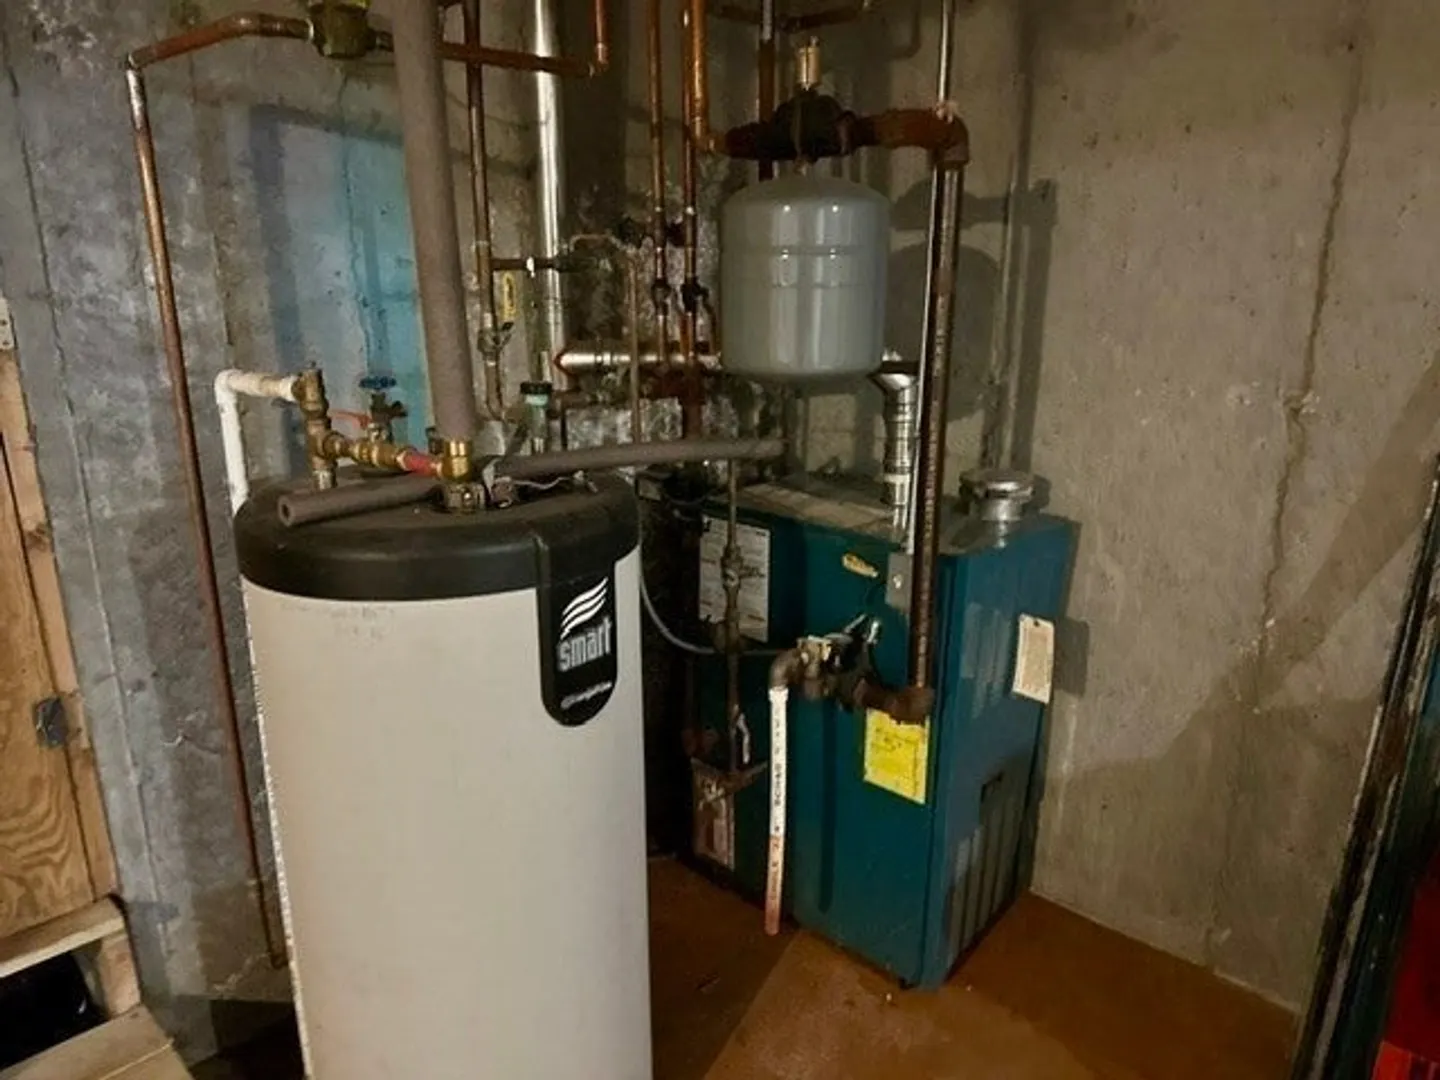
- Heating: Baseboard, Natural Gas
- Property Class: Residential
- Stories: 2
- Unit Number: 25b
- Status: Closed
-
Additional Details
- Basement: Y
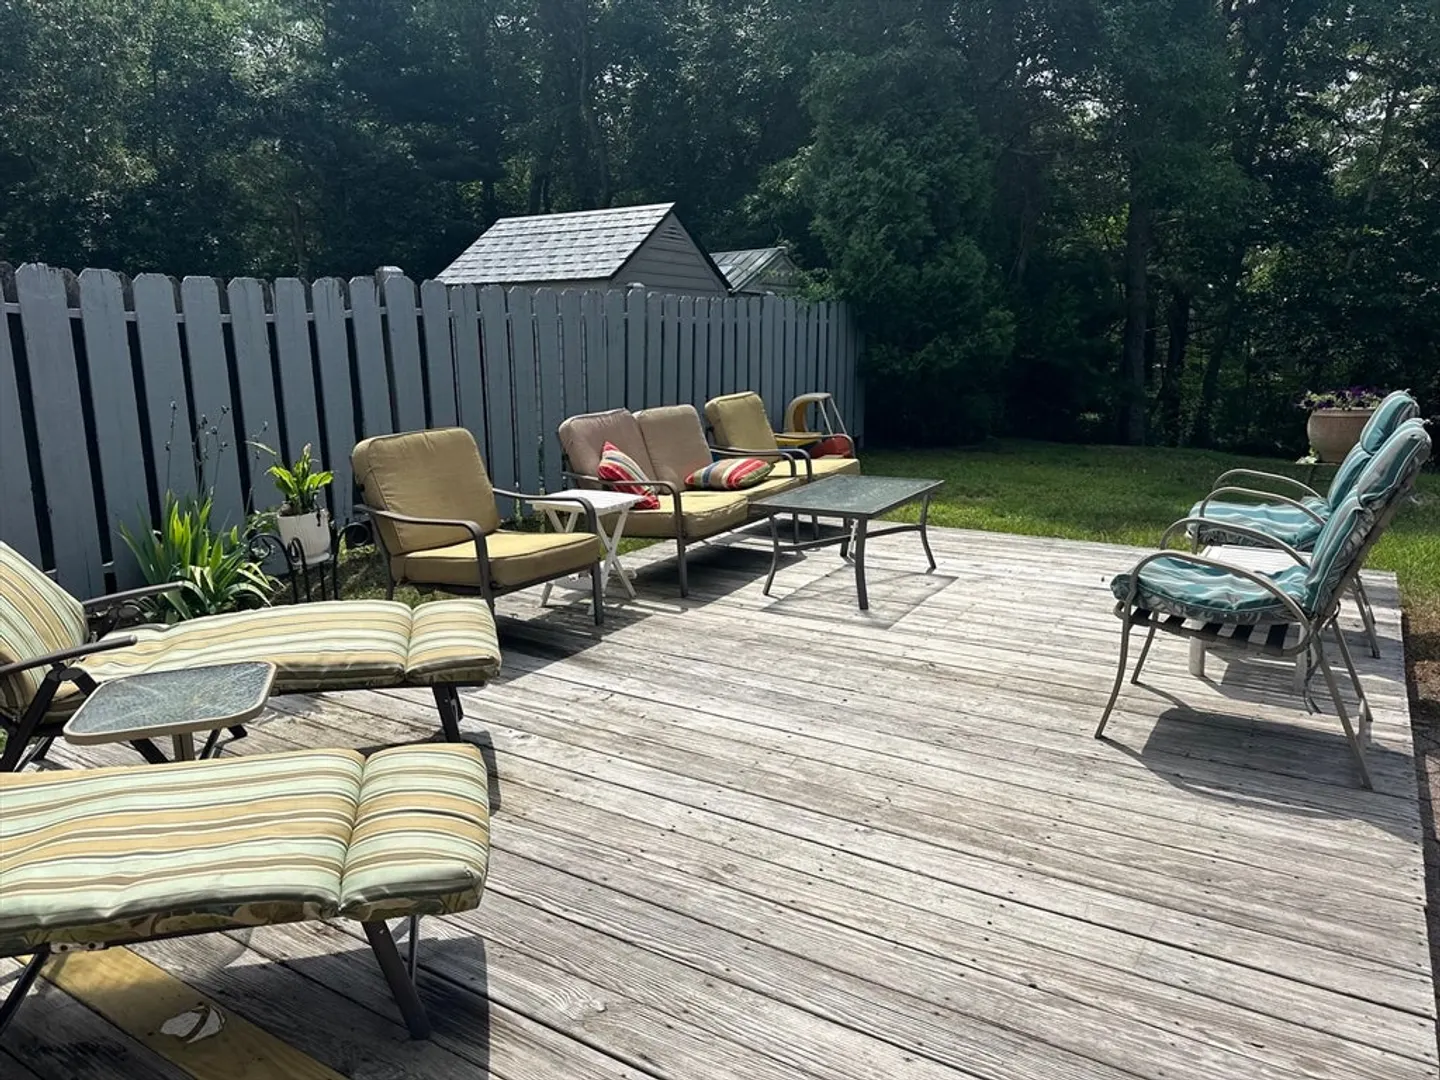
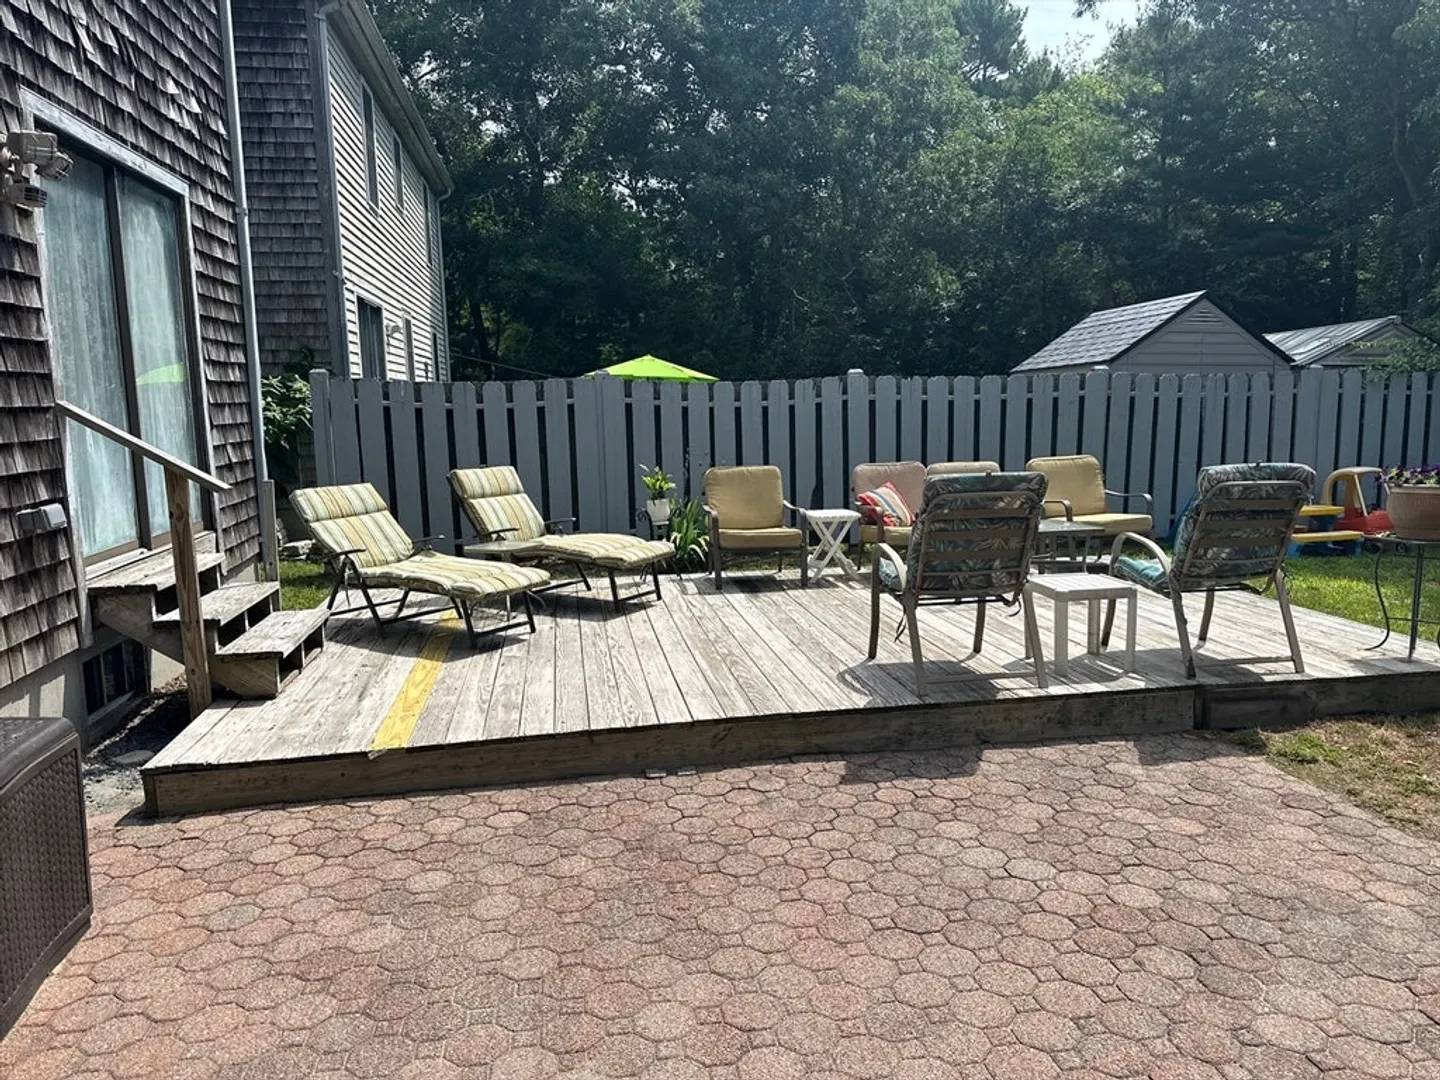
- Exterior Features: Deck - Wood
- Flooring: Wood, Tile, Carpet
- Roof: Shingle
- Total Number of Units: 2
- Year Built Source: Public Records
- Construction: Frame
- Fireplaces: 1
- Pets Allowed: Yes
- SqFt Source: Public Record
- Year Built Details: Actual
- Zoning: R20m
-
Amenities
- Community Features: Shopping, Park, Walk/Jog Trails, Golf, Conservation Area, Highway Access
- Waterfront Features: Lake/Pond, Ocean
- Parking Features: Off Street
-
Utilities
- Electric: Circuit Breakers
- Water Source: Shared Well
- Sewer: Private Sewer
-
Fees / Taxes
- Assessed Value: $327,700
- Taxes: $4,159
- Tax Year: 2025
Similar Listings

Sold
32 Photos
Sold
42 Photos
Sold
33 Photos
Sold
42 Photos
Content © 2026 MLS Property Information Network, Inc. The information in this listing was gathered from third party resources including the seller and public records.
Listing information provided courtesy of RE/MAX Real Estate Center.
MLS Property Information Network, Inc. and its subscribers disclaim any and all representations or warranties as to the accuracy of this information.
