
105 Adin St
$3,500,000
12
Beds
6/2
Baths
10,269
Sqft
- Request Info
- Call
- Save
-
More
- Mortgage Calculator

Property Tools
$3,500,000
12
Beds
6/2
Baths
10,269
Living Area
-
Property Description
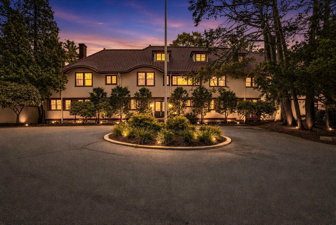
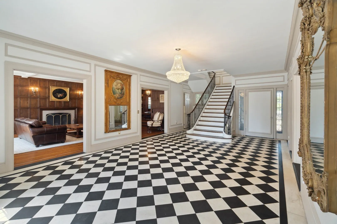
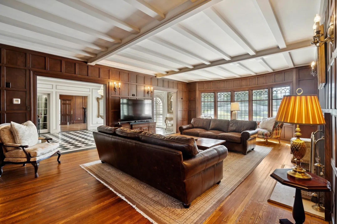
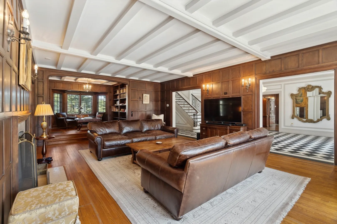
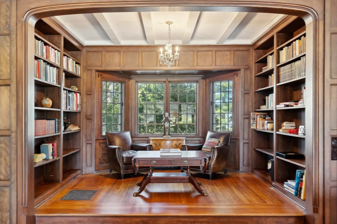
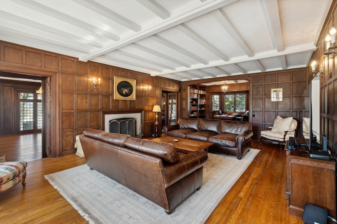
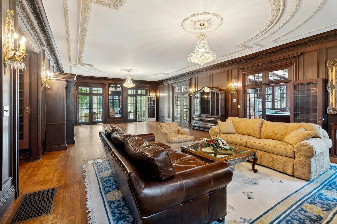
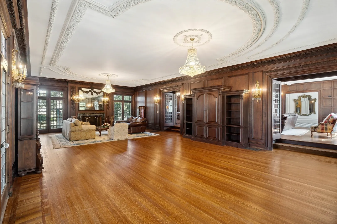
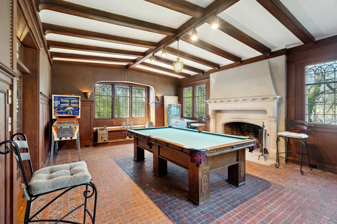
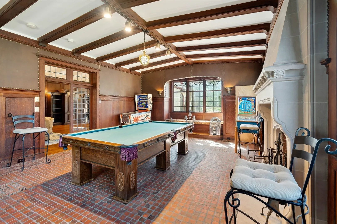
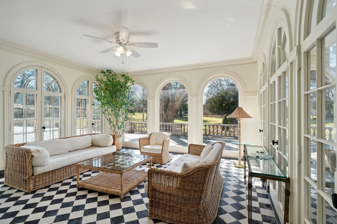
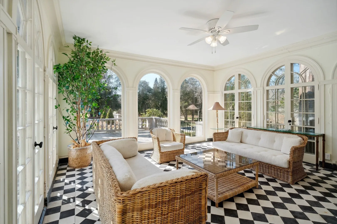
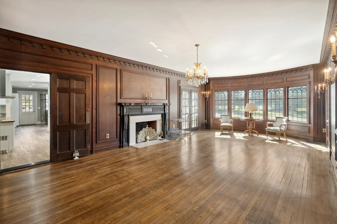
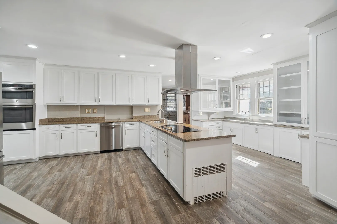
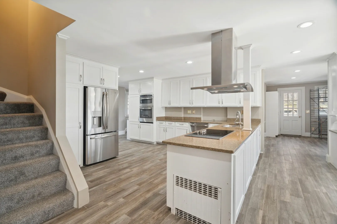
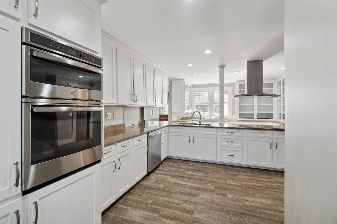
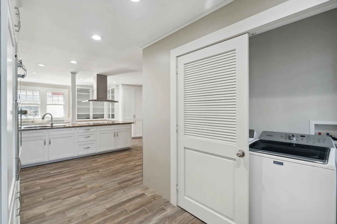
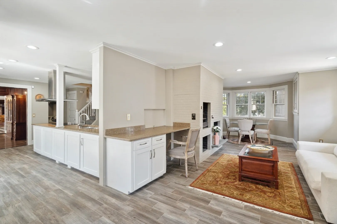
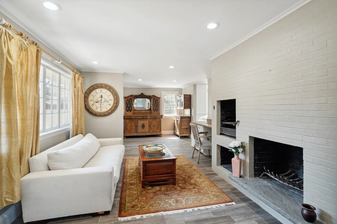
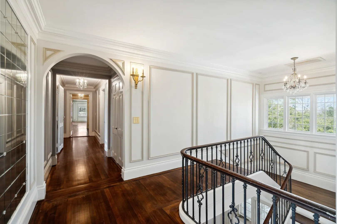
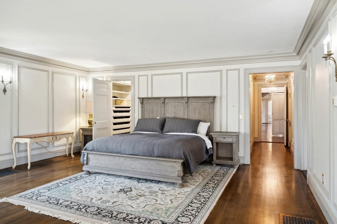
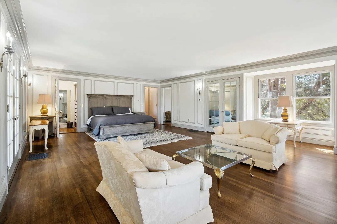
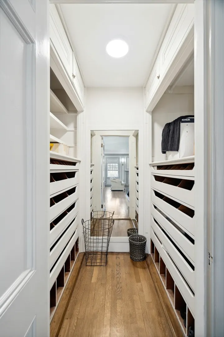
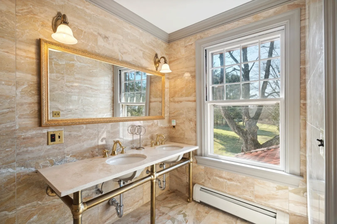
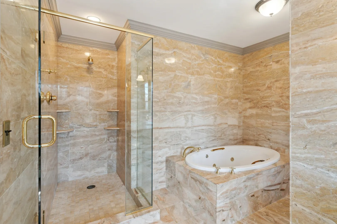
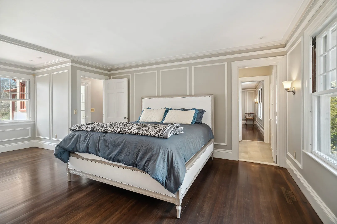
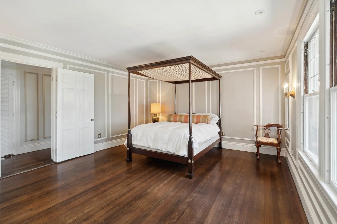
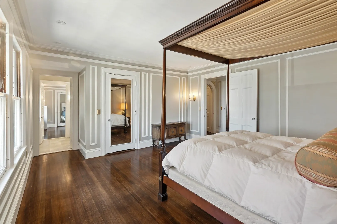
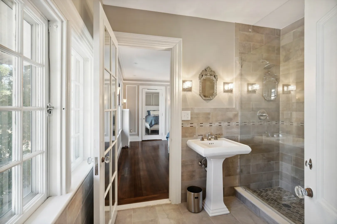
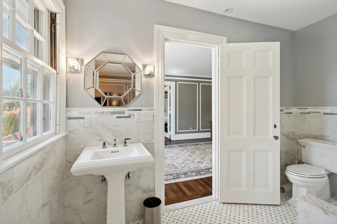
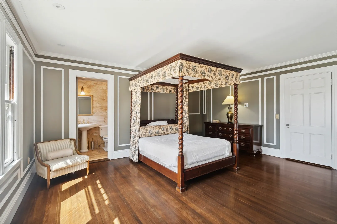
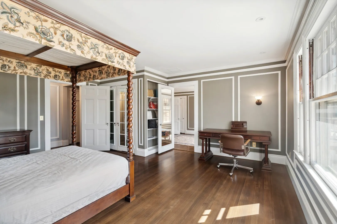
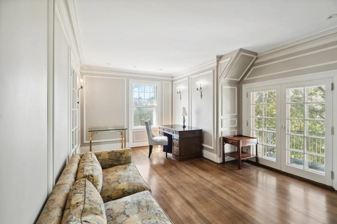
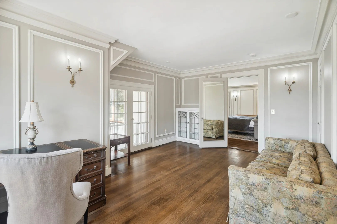
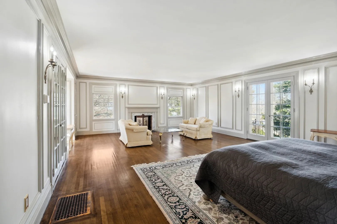
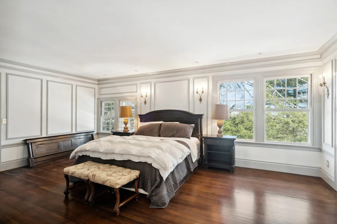
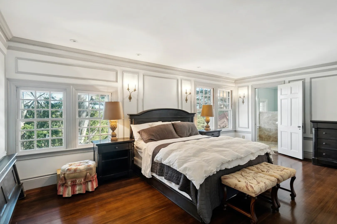
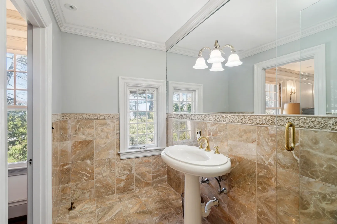
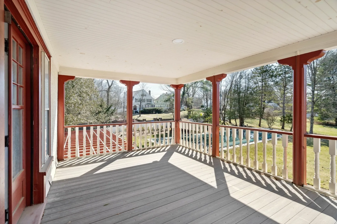
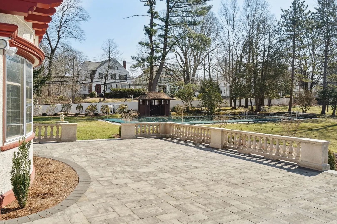
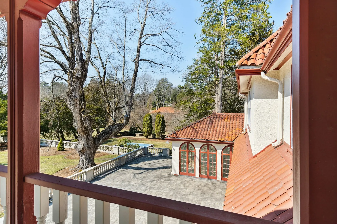
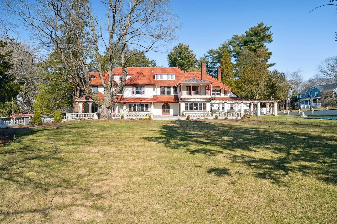
The Crossways is a 1914 mansion formerly home to B. H. Bristow Draper and Queena Sanford Draper. Bristow Draper, son of the late Massachusetts Governor Eben S. Draper, carried forward a family legacy deeply woven into Hopedale’s history. Extensively renovated, the residence retains the scale, craftsmanship, and architectural character that evoke the grandeur of the Gatsby era. A grand foyer introduces an entertaining level defined by coffered ceilings, decorative moldings, and crystal chandeliers. At its center, a 39-foot cherrywood ballroom creates a dramatic setting for gatherings, complemented by a game room anchored by an 8-foot floor-to-ceiling fireplace, a 32-foot formal dining room, a step-up library, and a sunroom. The kitchen brings modern function to the home’s grand scale, with granite countertops, a vent-hood cooktop range, a wall oven, and a butler’s pantry with a second sink. The primary suite features a marble fireplace, two walk-in closets with built-ins, and a marble ensuite bath with tiled shower and jetted tub. Six additional second-floor bedrooms each have direct bathroom access, while a private third-floor suite with a full bath provides flexible bonus space. Hydro-air heating, central air conditioning, updated wiring, and updated plumbing support everyday comfort. Outdoors, Italian formal gardens encompass upper and lower garden areas, a fountain, inground pool, and hot tub.
-
Highlights
- Acres: 2
- Heating: Oil, Hydro Air, Fireplace
- Property Class: Residential
- Style: Colonial
- Year Built: 1914
- Cooling: Central Air
- Parking Spots: 14
- Property Type: Single Family Residence
- Total Rooms: 25
- Status: Active
-
Additional Details
- Appliances: Water Heater, Oven, Dishwasher, Microwave, Range, Refrigerator, Freezer, Washer, Dryer, Range Hood
- Exterior Features: Patio, Balcony, Pool - Inground, Professional Landscaping, Garden
- Flooring: Wood, Tile, Marble, Flooring - Stone/Ceramic Tile, Flooring - Hardwood
- Interior Features: Bathroom - Full, Bathroom - Tiled With Shower Stall, Bathroom - 3/4, Bathroom - With Shower Stall, Beamed Ceilings, Decorative Molding, Bathroom - Half, Bathroom, Game Room, Office, Live-in Help Quarters
- Road Frontage Type: Public
- SqFt Source: Measured
- Year Built Source: Public Records
- Basement: Full, Interior Entry, Sump Pump, Concrete
- Fireplaces: 7
- Foundation: Stone
- Lot Features: Easements
- Roof: Tile
- Year Built Details: Actual
- Zoning: Rb
-
Amenities
- Community Features: Shopping, Pool, Tennis Court(s), Walk/Jog Trails, Golf, Medical Facility, Bike Path, Highway Access, Public School
- Parking Features: Detached, Heated Garage, Paved Drive, Off Street
- Covered Parking Spaces: 2
- Pool Features: In Ground
-
Utilities
- Electric: 200+ Amp Service
- Water Source: Public
- Sewer: Public Sewer
-
Fees / Taxes
- Assessed Value: $2,468,800
- Taxes: $40,118
- Tax Year: 2026
Content © 2026 MLS Property Information Network, Inc. The information in this listing was gathered from third party resources including the seller and public records.
Listing information provided courtesy of Berkshire Hathaway HomeServices Commonwealth Real Estate.
MLS Property Information Network, Inc. and its subscribers disclaim any and all representations or warranties as to the accuracy of this information.