
Sold!
$1,100,000
4
Beds
2
Baths
2,585
Living Area
-
Property Description
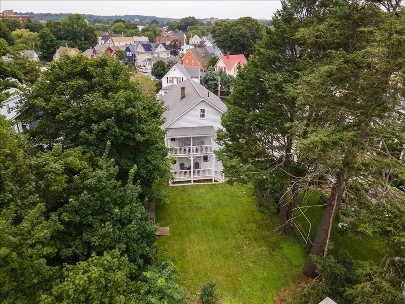
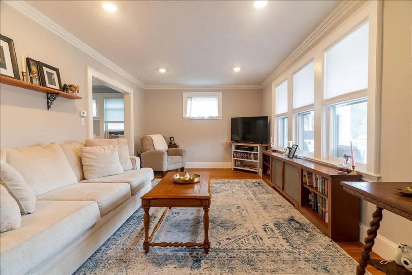
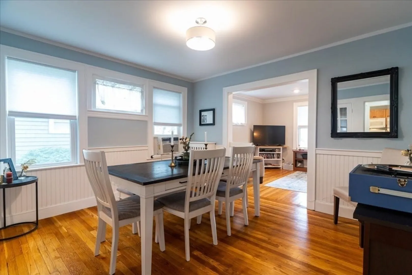
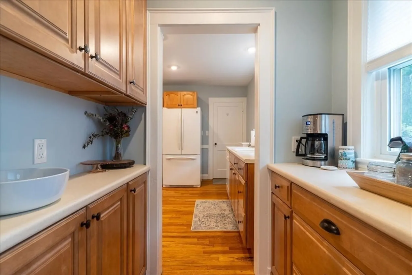
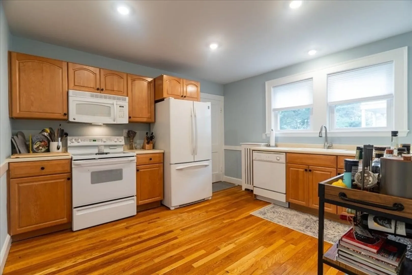
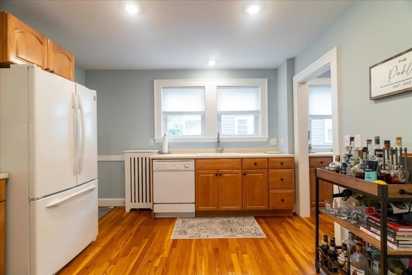
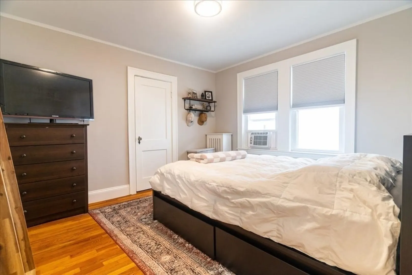
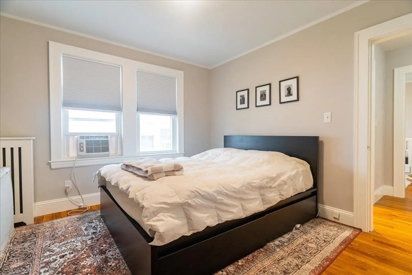
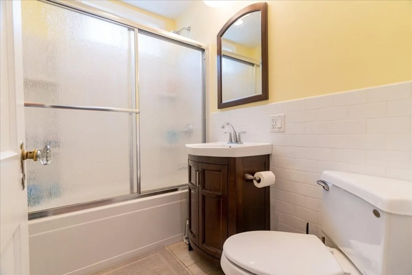
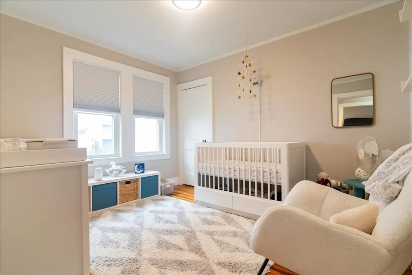
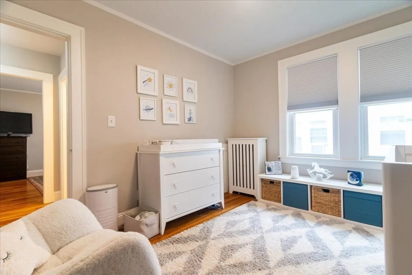
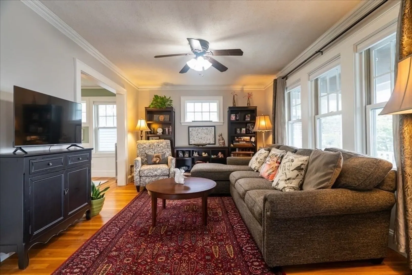
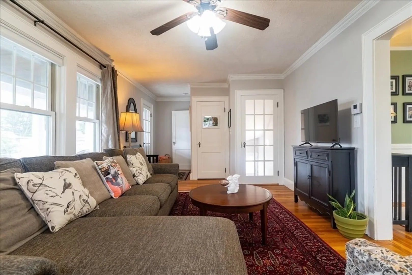
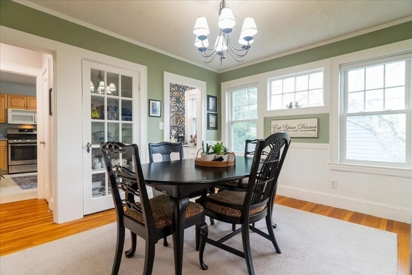
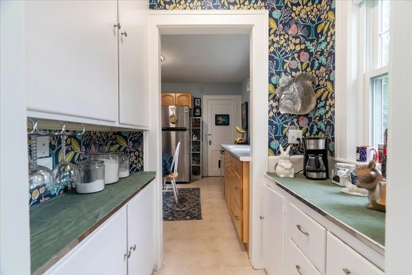
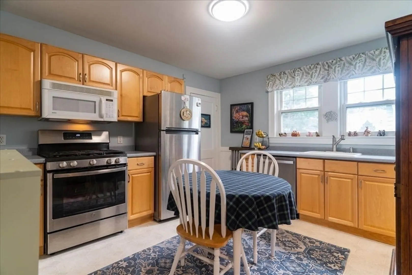
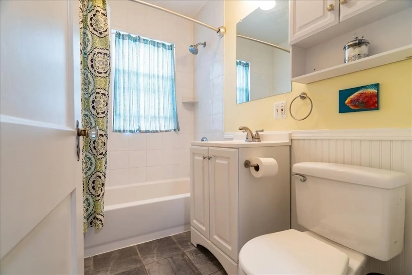
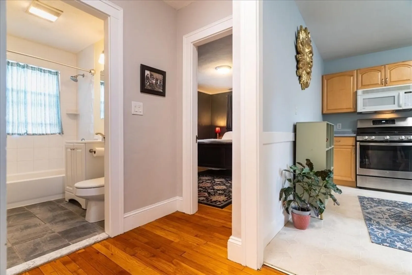
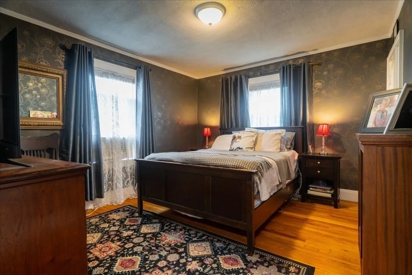
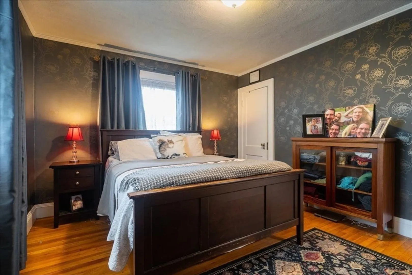
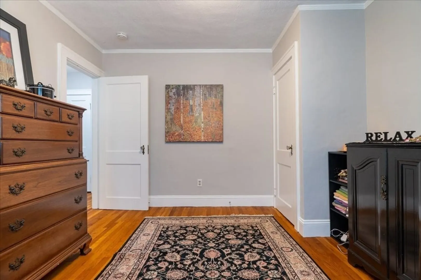
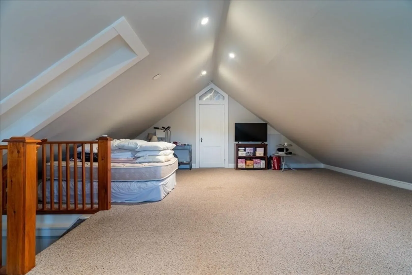
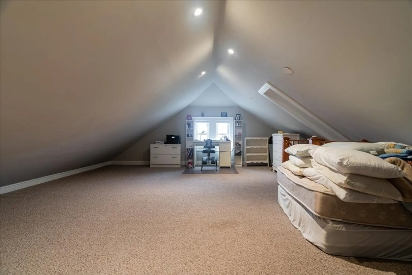
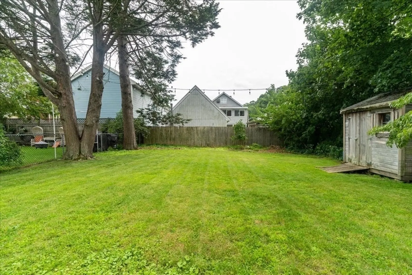
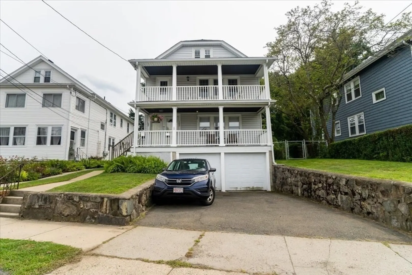
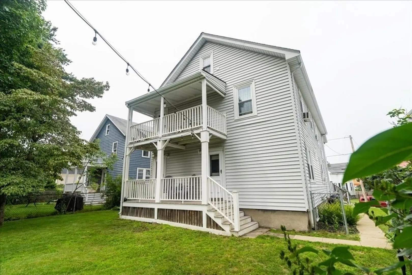
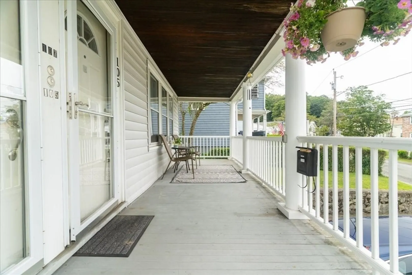
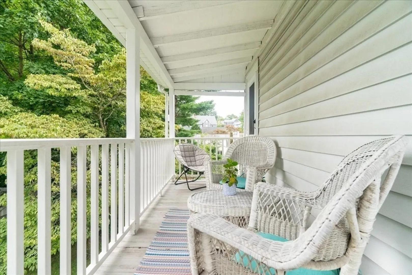
Owner-occupant? Investor? Look no further than this TURN KEY 2-family, in an ideal Melrose location with a large fenced in back yard. First floor offers 2 beds, 1 bath and has been certified de-leaded. Second floor is an identical layout with the addition of a partially finished walk up 3rd floor. Each unit has their own separate utilities, basement, a deck off the front and back, garage space, plus outdoor parking space. A short walk to all downtown Melrose has to offer with Whole Foods, restaurants and the commuter rail. Home will be delivered vacant.
-
Highlights
- Cooling: Window Unit(s)
- Levels: 3
- Property Class: Residential Income
- Stories: 3
- Year Built: 1927
- Heating: Steam, Oil
- Parking Spots: 4
- Property Type: 2 Family - 2 Units Up/Down
- Total Rooms: 13
- Status: Closed
-
Additional Details
- Appliances: Range, Dishwasher, Disposal, Microwave, Refrigerator, Washer, Dryer
- Exterior Features: Balcony/Deck, Balcony, Rain Gutters
- Foundation: Stone
- SqFt Source: Public Record
- Year Built Details: Actual
- Zoning: Urb
- Basement: Unfinished
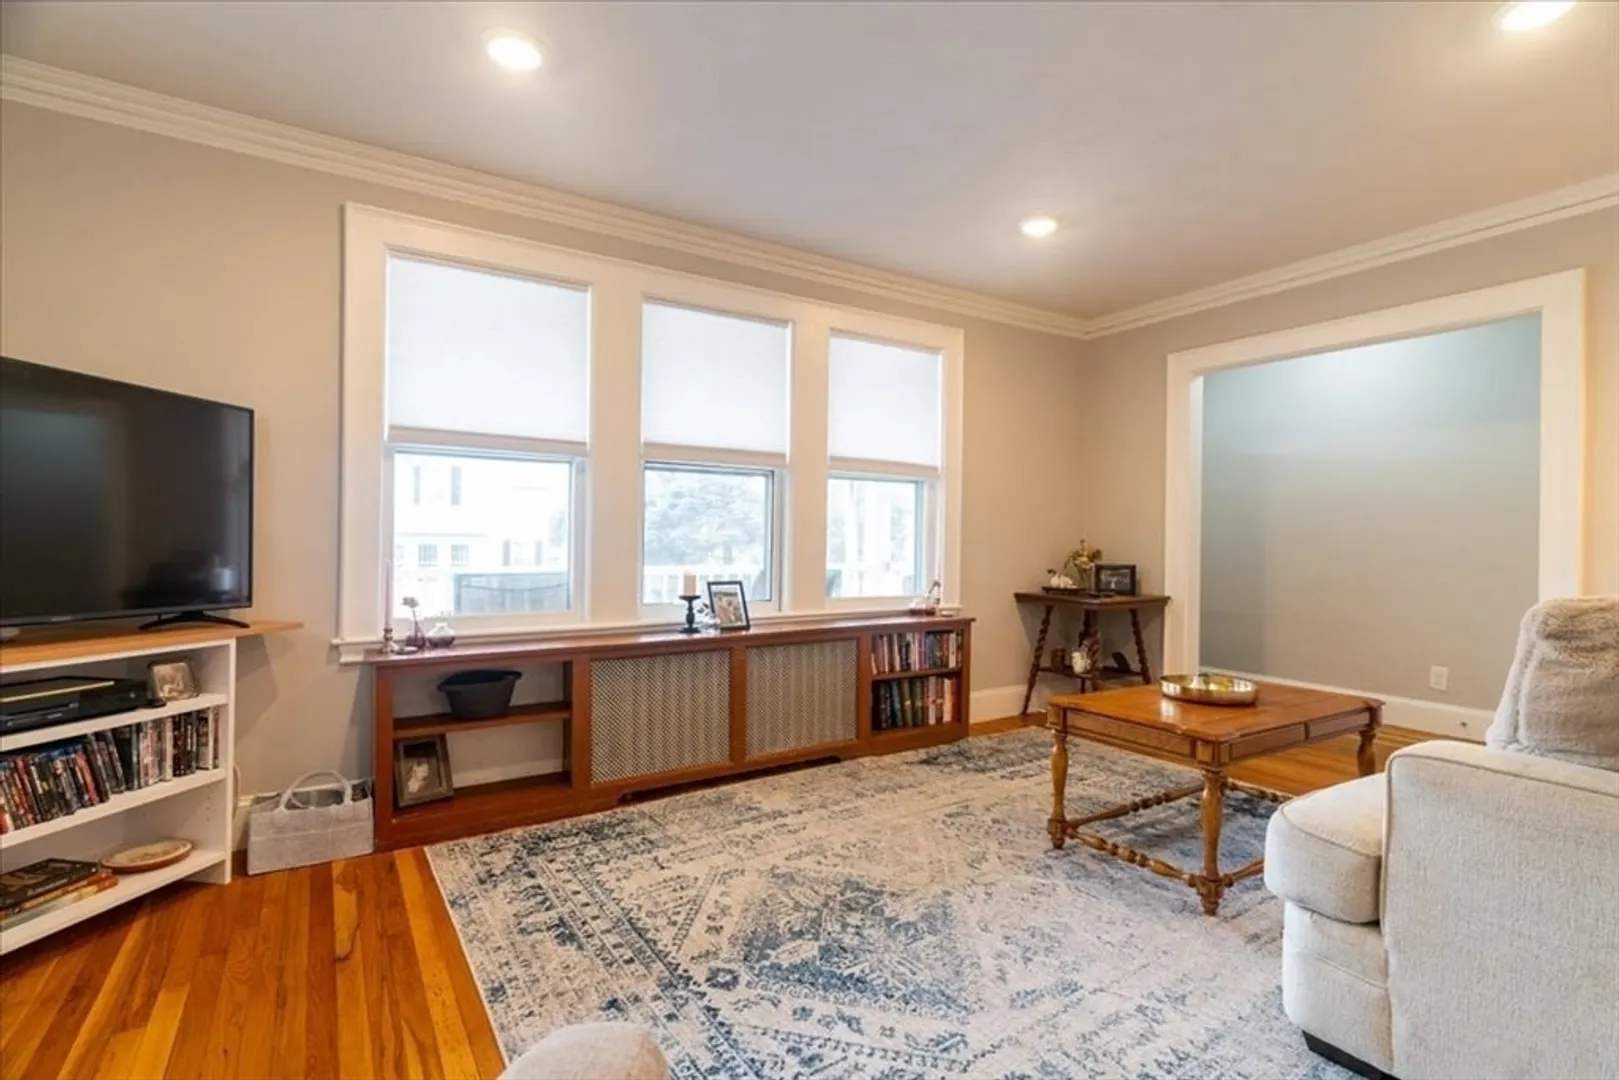
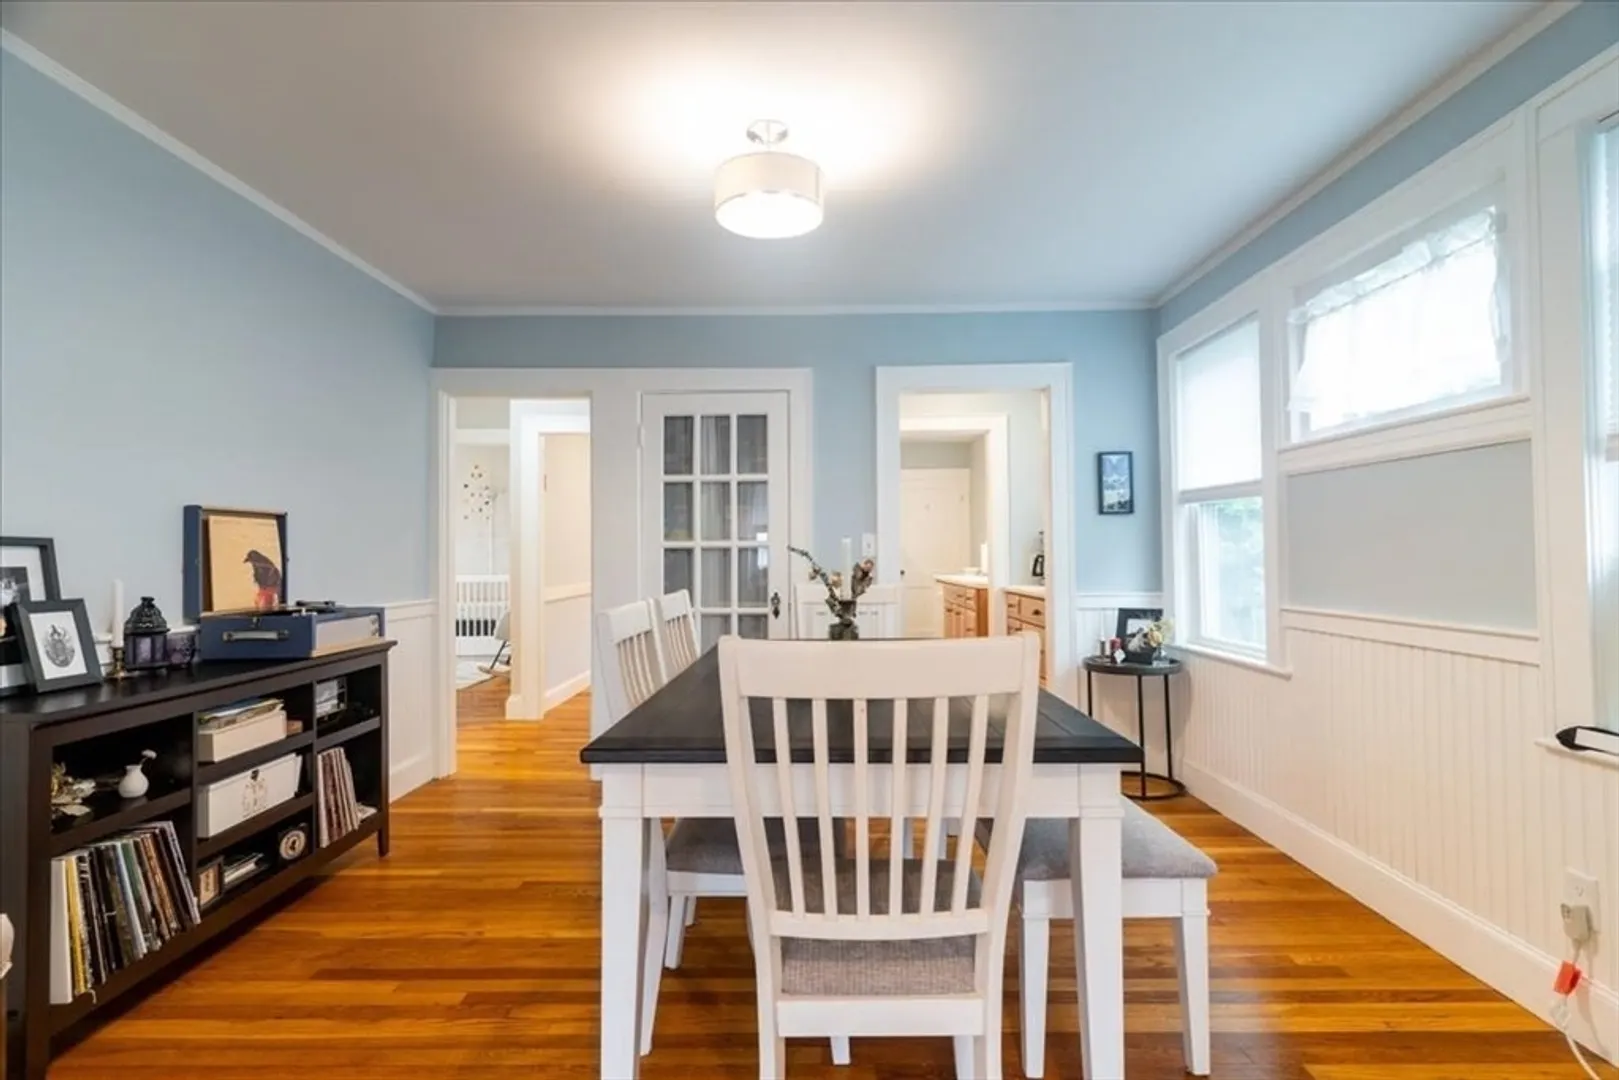
- Flooring: Hardwood
- Interior Features: Living Room, Dining Room, Kitchen, Family Room, Loft
- Total Number of Units: 2
- Year Built Source: Public Records
-
Amenities
- Community Features: Public Transportation, Shopping, Tennis Court(s), Park, Walk/Jog Trails, Golf, Medical Facility, Laundromat, Bike Path, Conservation Area, Highway Access, Public School, T-Station
- Parking Features: Paved Drive, Shared Driveway, Off Street
- Covered Parking Spaces: 2
-
Utilities
- Electric: 200+ Amp Service
- Water Source: Public
- Sewer: Public Sewer
-
Fees / Taxes
- Assessed Value: $911,300
- Tax Year: 2024
- Total Rent: $2,350
- Rental Fee Includes: Unit 1(Water), Unit 2(Water)
- Taxes: $9,049
Similar Listings
Sold
35 Photos
Sold
41 Photos
Sold
41 Photos
Sold
42 Photos
Content © 2026 MLS Property Information Network, Inc. The information in this listing was gathered from third party resources including the seller and public records.
Listing information provided courtesy of GRANITE GROUP REALTORS®.
MLS Property Information Network, Inc. and its subscribers disclaim any and all representations or warranties as to the accuracy of this information.
