
Sold!
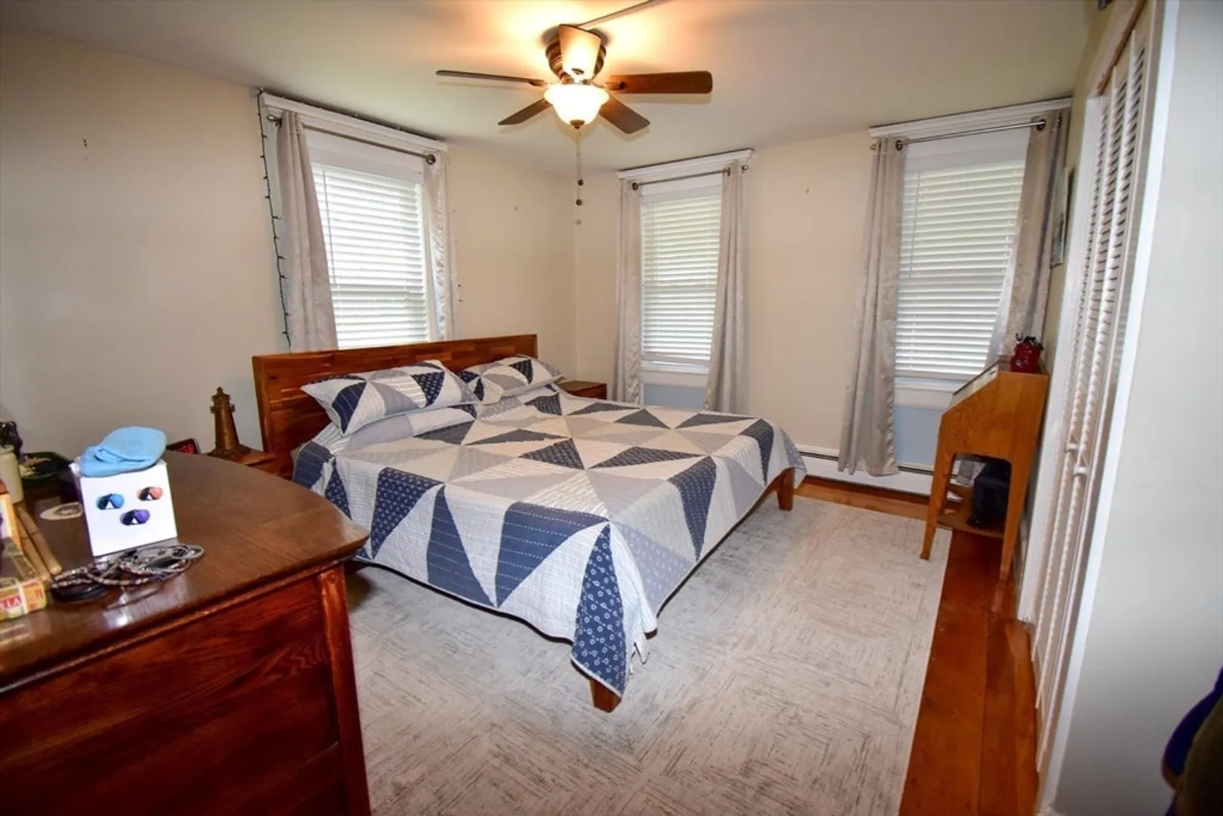
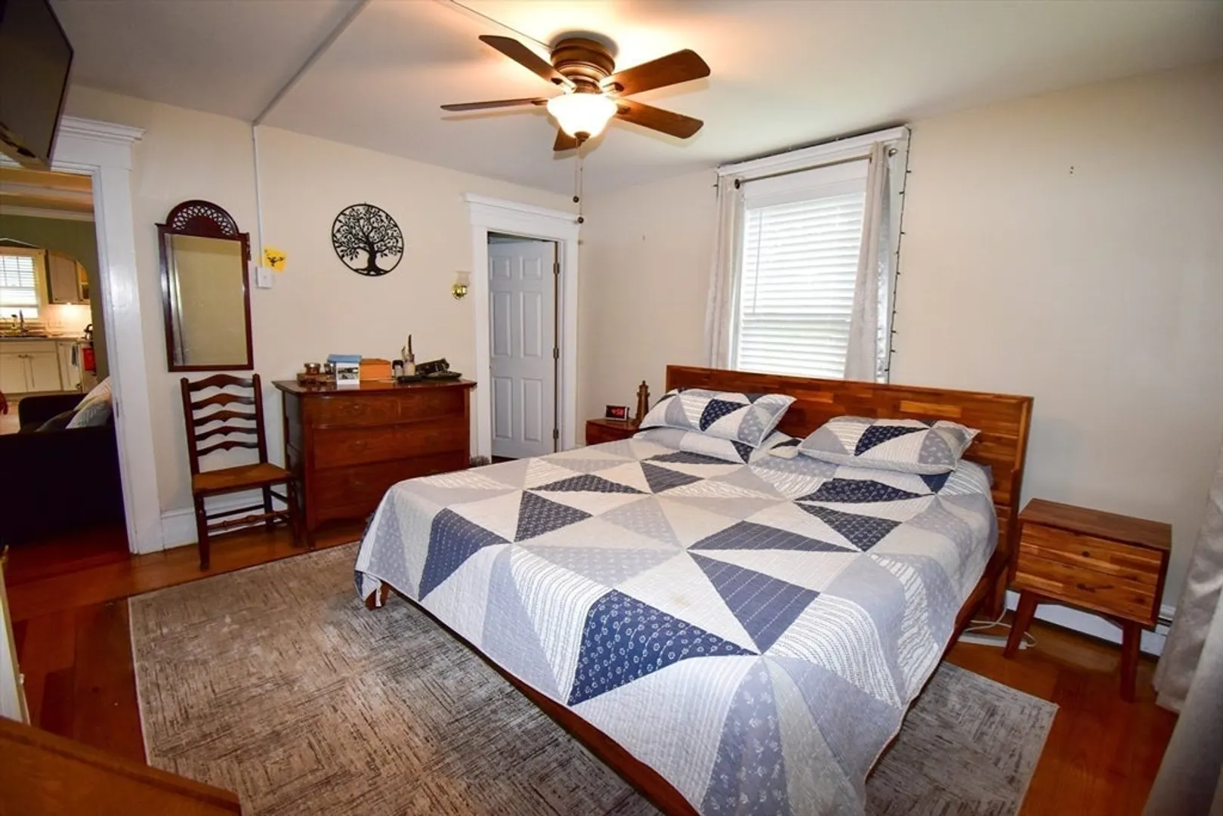
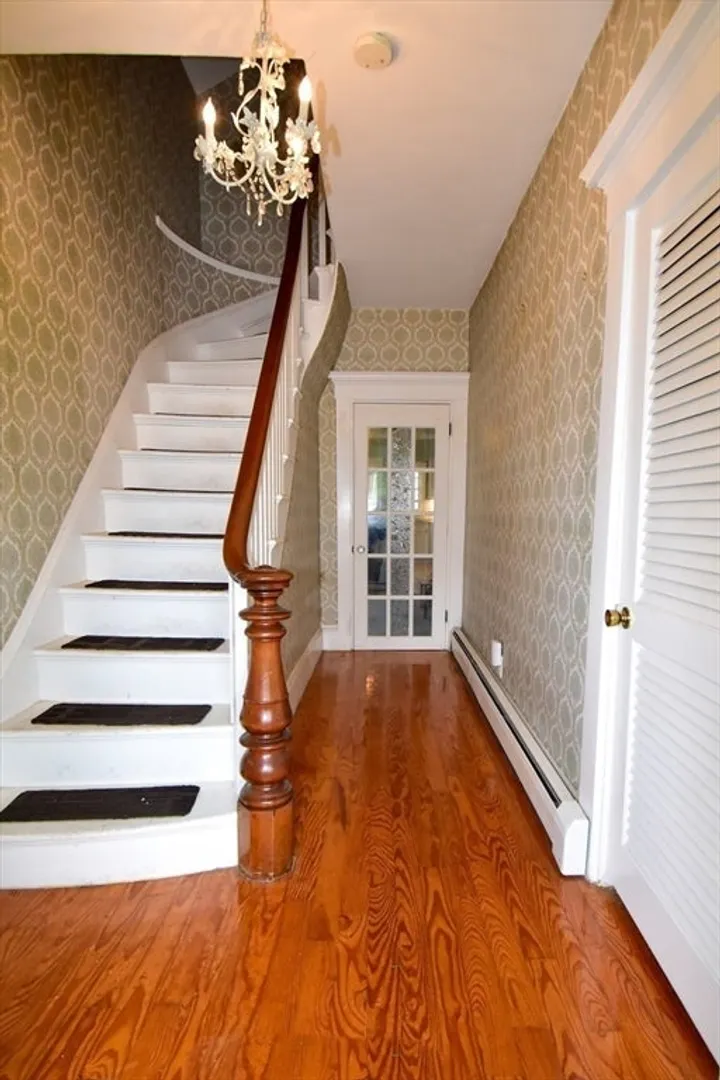
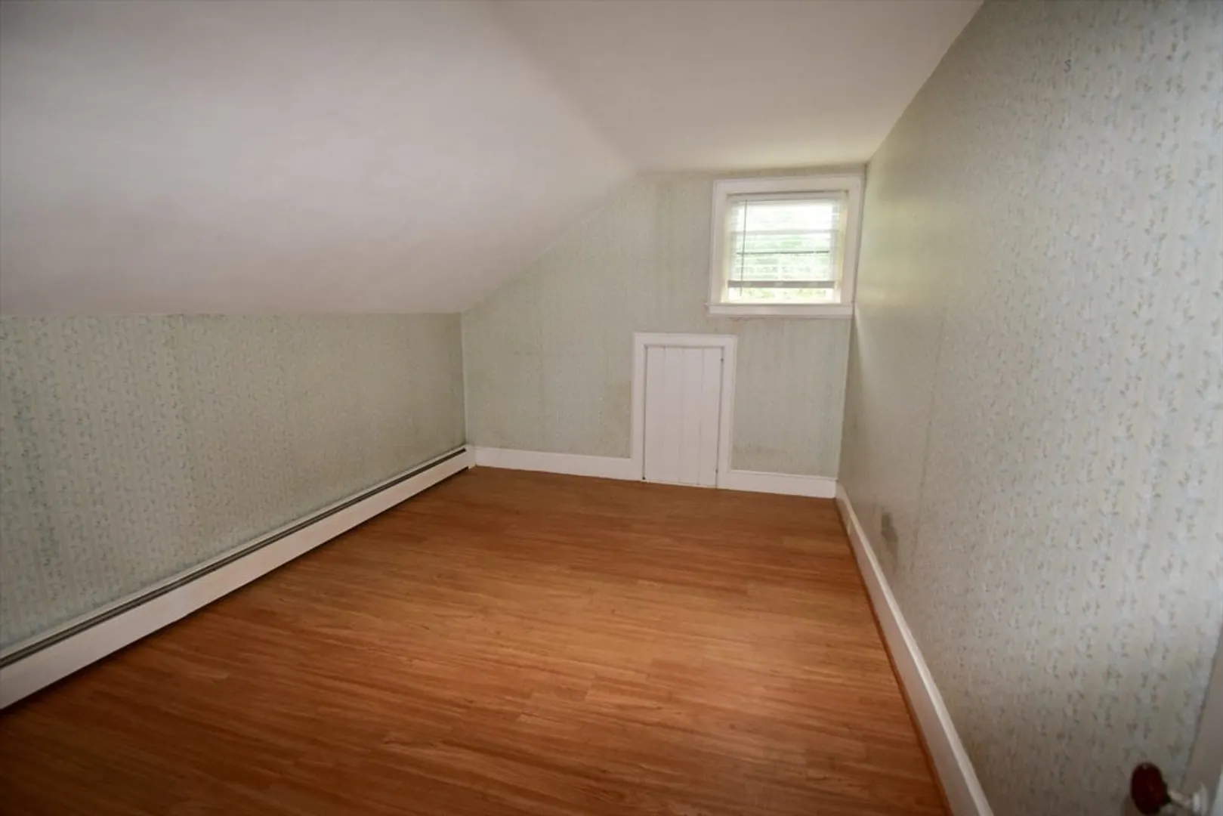
$511,500
4
Beds
2
Baths
1,330
Living Area
-
Property Description
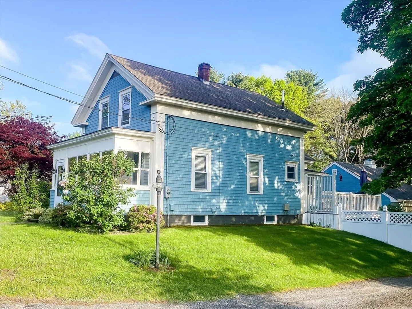
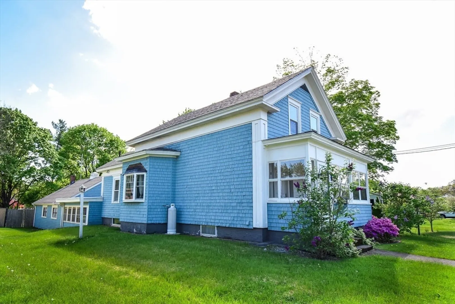
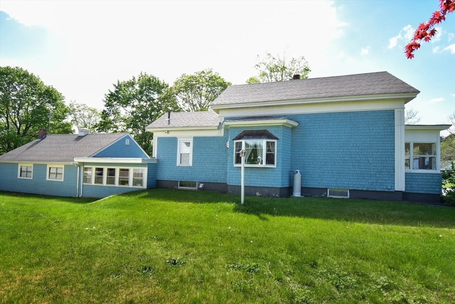
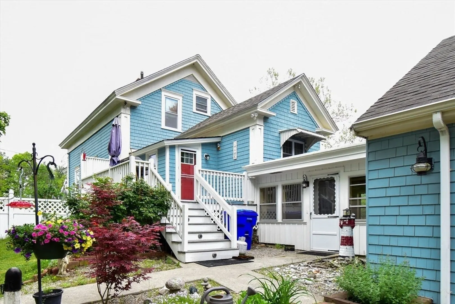
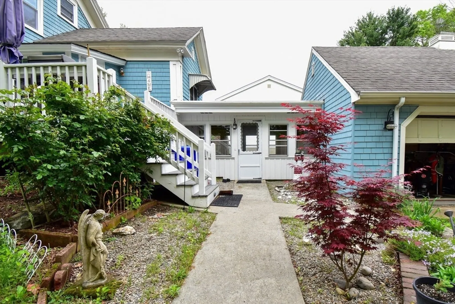
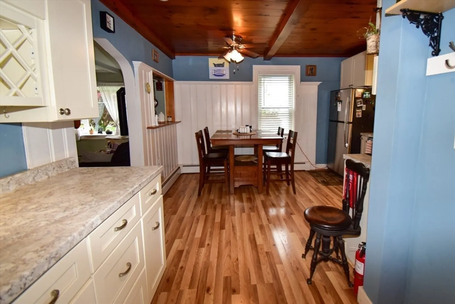
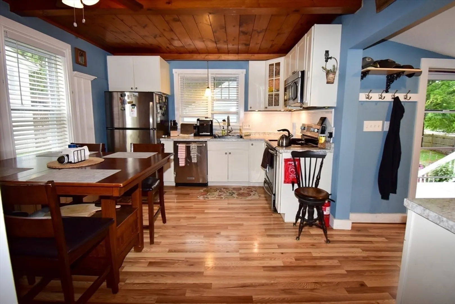
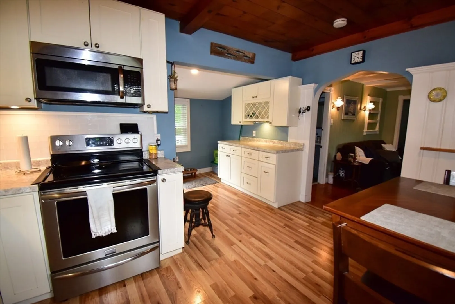
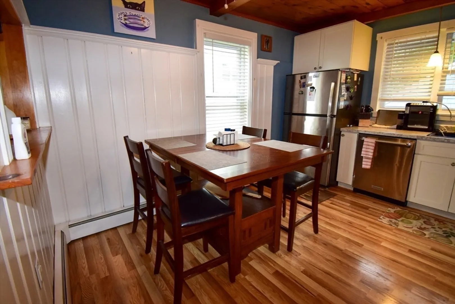
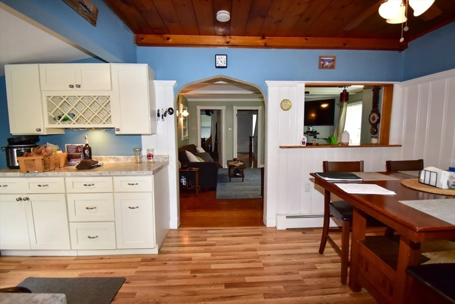
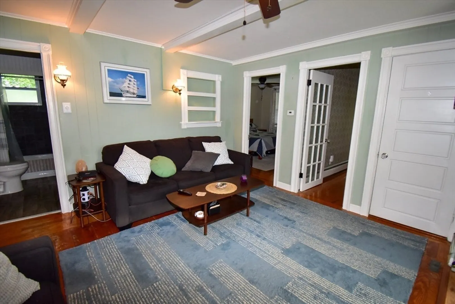
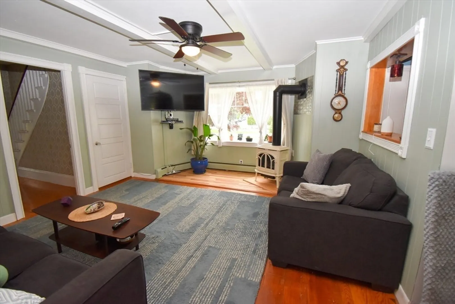
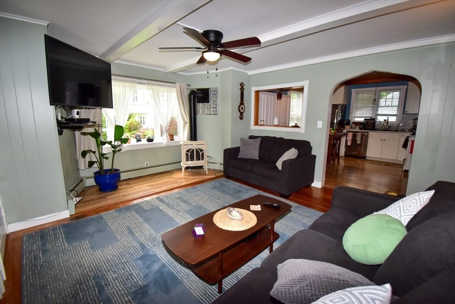
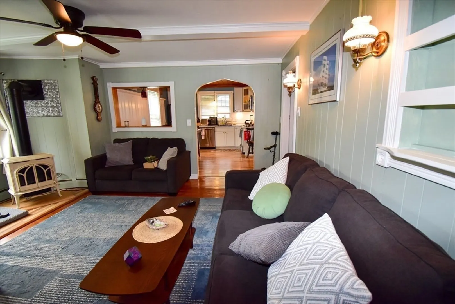
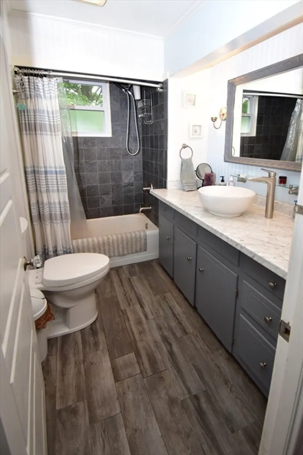
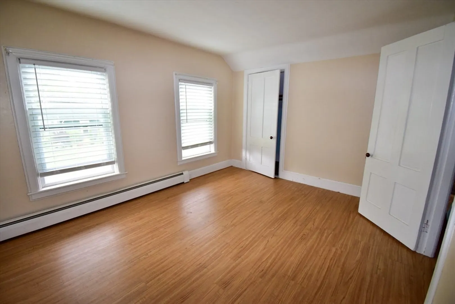
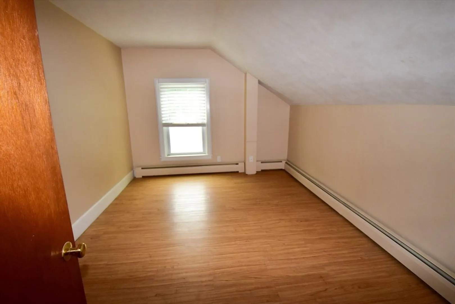
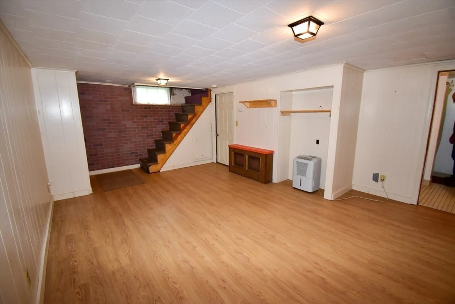
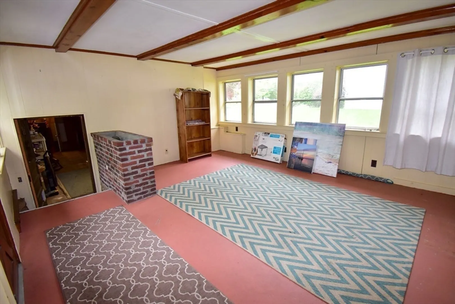
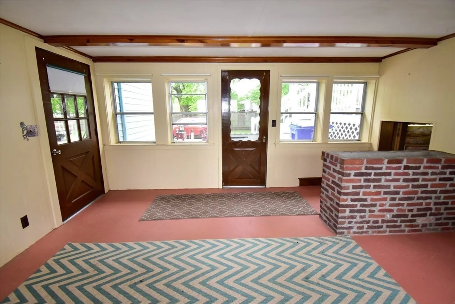
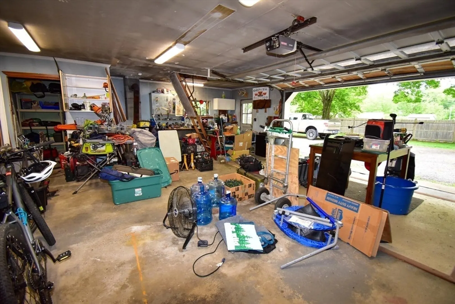
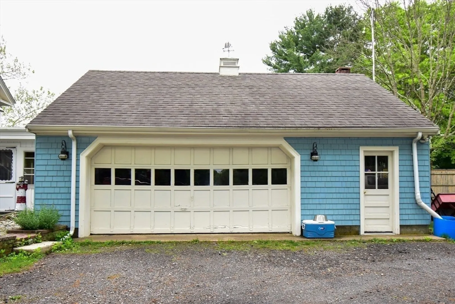
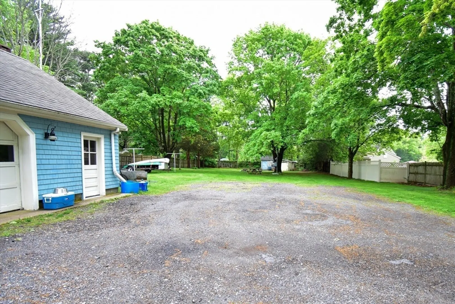
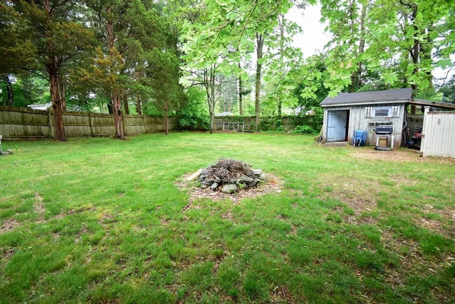
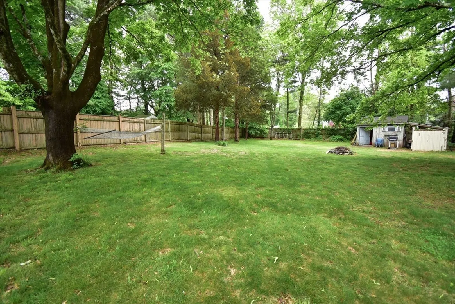
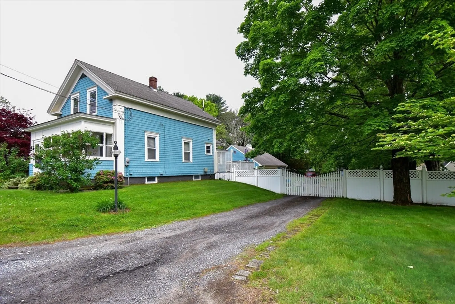
This Old Style Colonial is a must see! It features many updates, a finished bonus room in the basement and a three season sun room, as well as an enclosed front porch. The backyard is completely fenced in, and the two car garage is attached and accessible through the sunroom. There's a French drain around the house, an additional attic above the garage for extra storage, and town sewer and water. Close to Taunton Green, grocery store and shopping center less than a quarter mile away, and beautiful Boyden Park is only half a mile away. Come take a look!
-
Highlights
- Cooling: Window Unit(s)
- Parking Spots: 8
- Property Type: Single Family Residence
- Total Rooms: 8
- Status: Closed
- Heating: Oil
- Property Class: Residential
- Style: Colonial
- Year Built: 1850
-
Additional Details
- Appliances: Electric Water Heater, Range, Dishwasher, Disposal, Microwave, Washer, Dryer
- Construction: Frame
- Flooring: Wood, Tile
- Road Frontage Type: Public
- SqFt Source: Public Record
- Year Built Source: Public Records
- Basement: Partially Finished
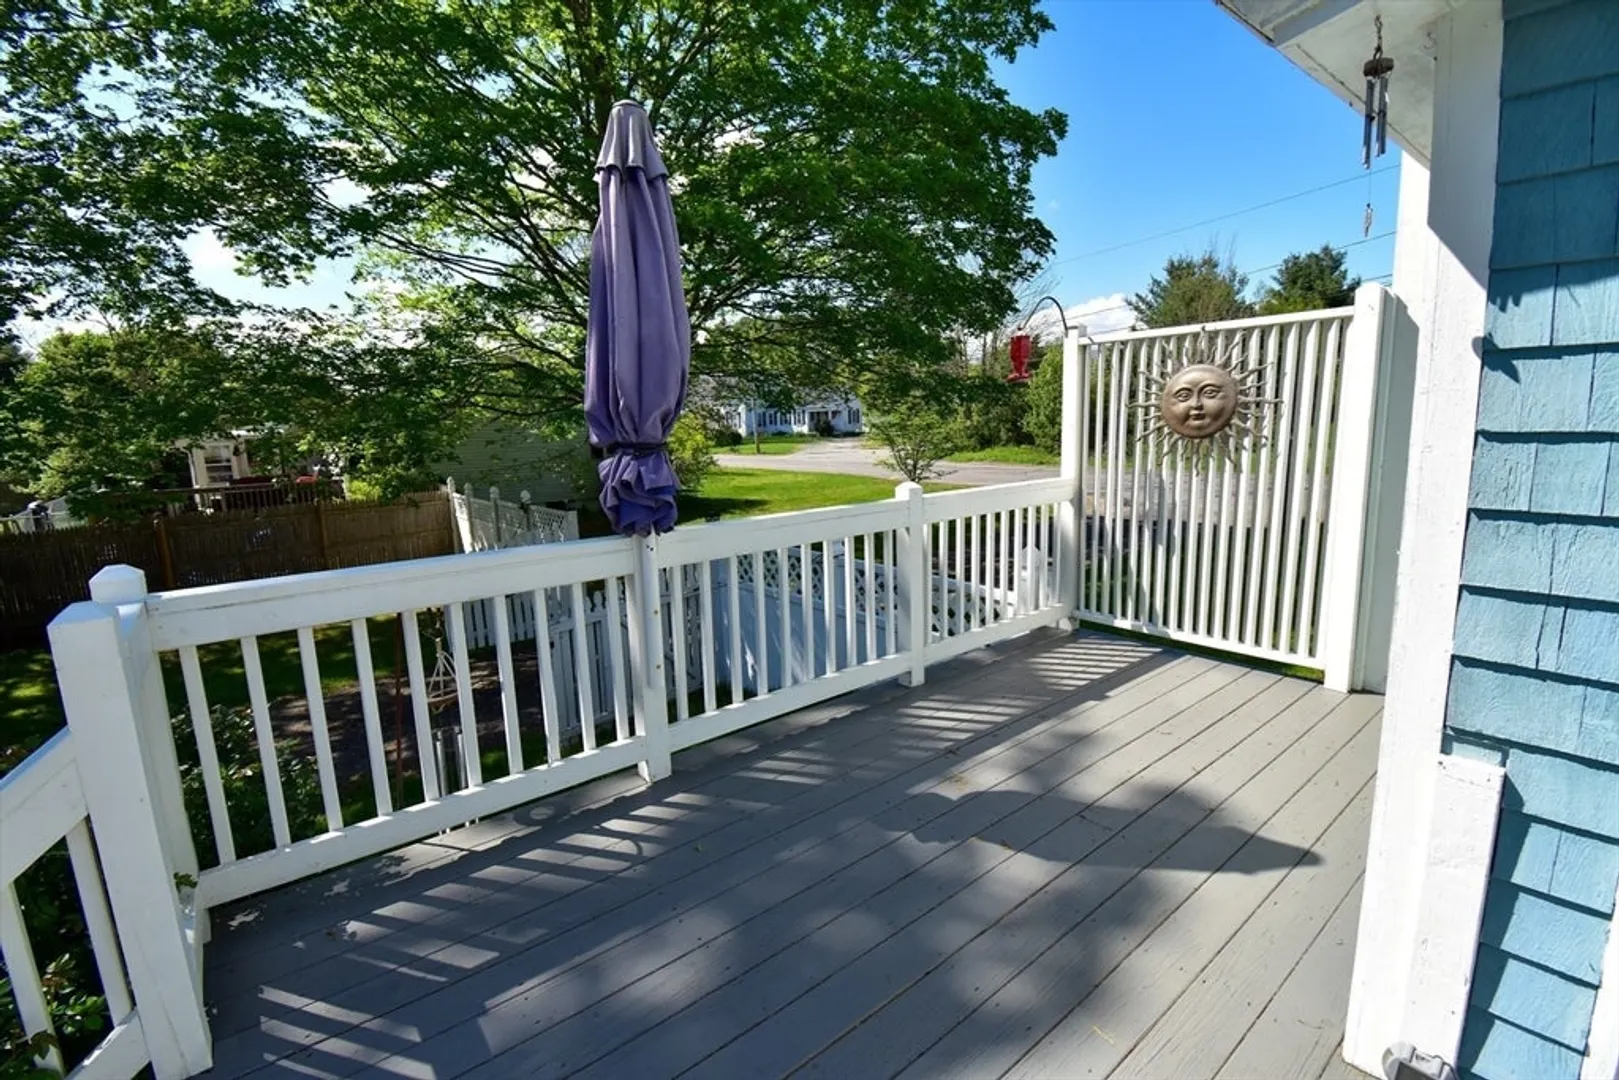
- Exterior Features: Porch - Enclosed, Deck - Wood, Rain Gutters, Storage, Fenced Yard
- Foundation: Stone
- Roof: Shingle
- Year Built Details: Actual
- Zoning: res
-
Amenities
- Community Features: Public Transportation, Shopping, Park, Walk/Jog Trails
- Parking Features: Attached, Off Street
- Covered Parking Spaces: 2
-
Utilities
- Electric: 110 Volts, 200+ Amp Service
- Water Source: Public
- Sewer: Public Sewer
-
Fees / Taxes
- Assessed Value: $407,500
- Taxes: $4,458
- Tax Year: 2025
Similar Listings


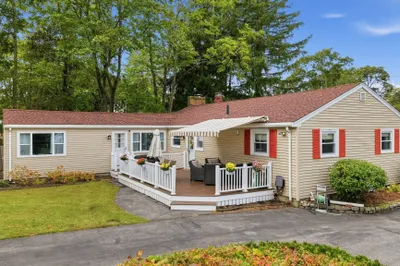
Sold
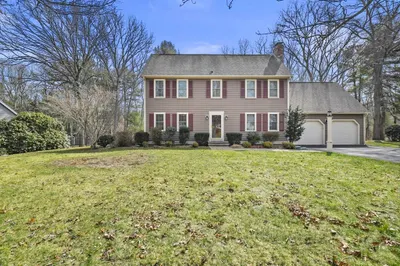
34 Photos
Sold
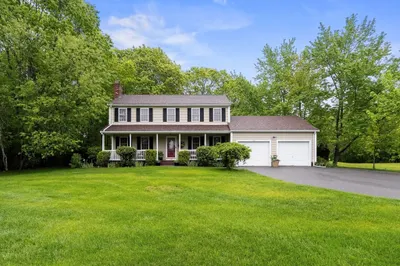
42 Photos
Sold
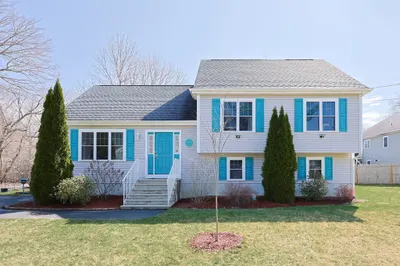
37 Photos
Sold
28 Photos
Content © 2026 MLS Property Information Network, Inc. The information in this listing was gathered from third party resources including the seller and public records.
Listing information provided courtesy of Bold Real Estate, Inc..
MLS Property Information Network, Inc. and its subscribers disclaim any and all representations or warranties as to the accuracy of this information.
