
Sold!
$270,000
5
Beds
2/1
Baths
2,620
Living Area
-
Property Description
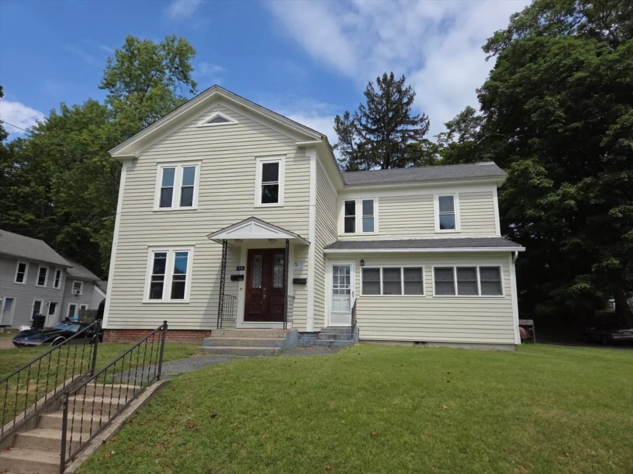
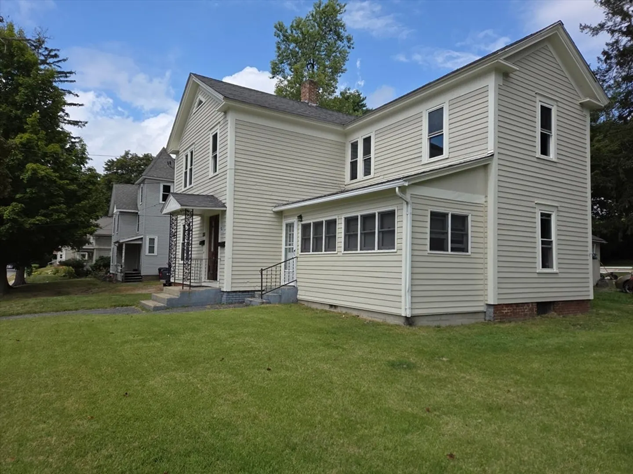
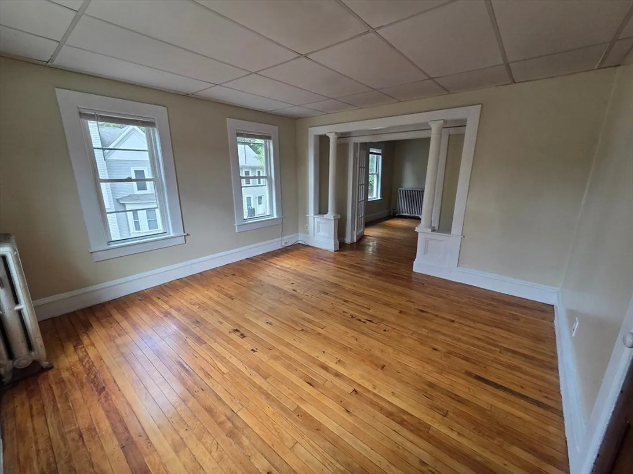
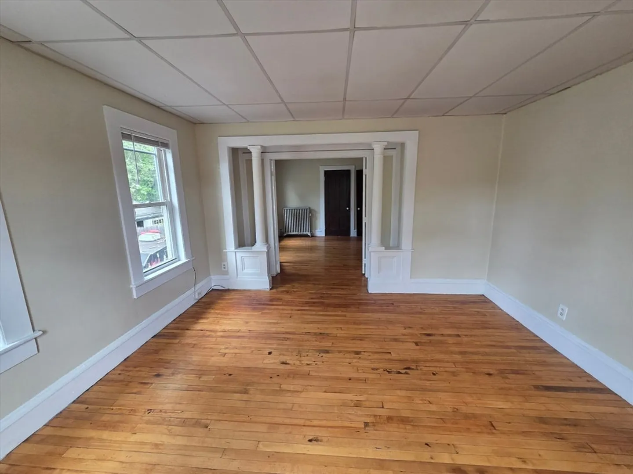
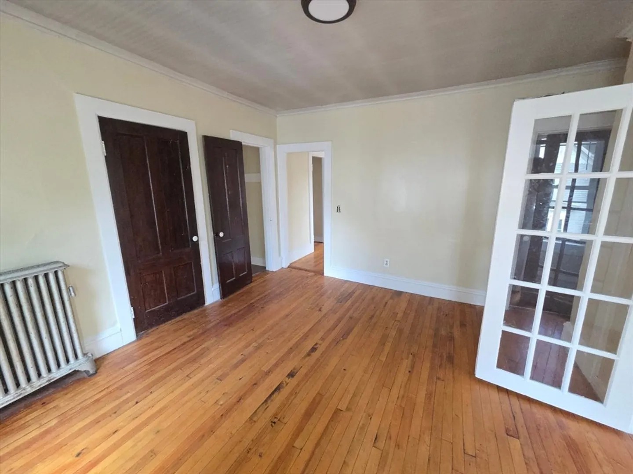
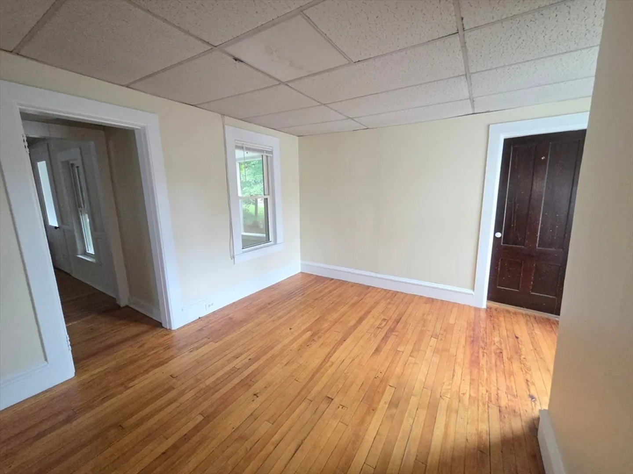
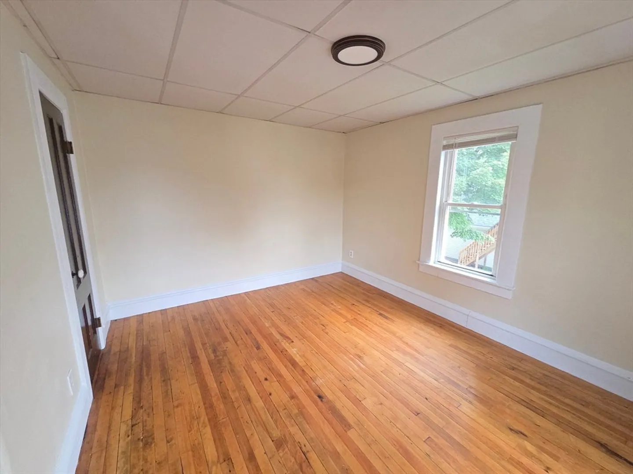
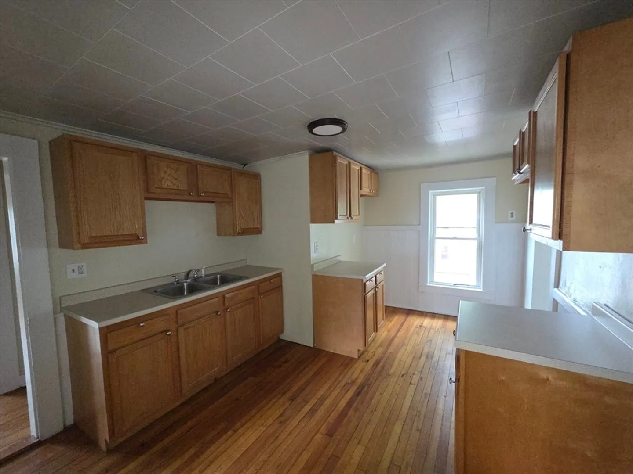
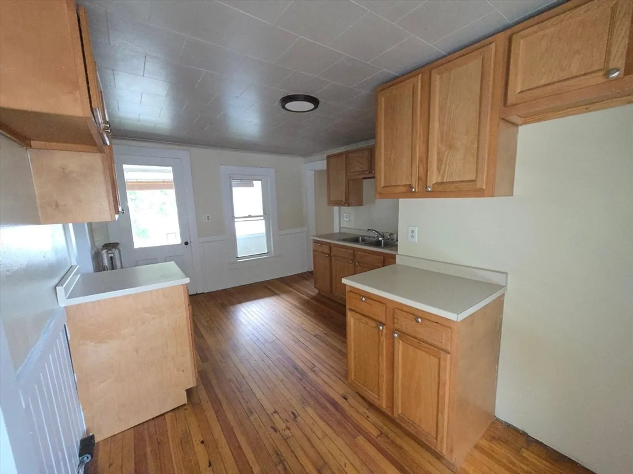
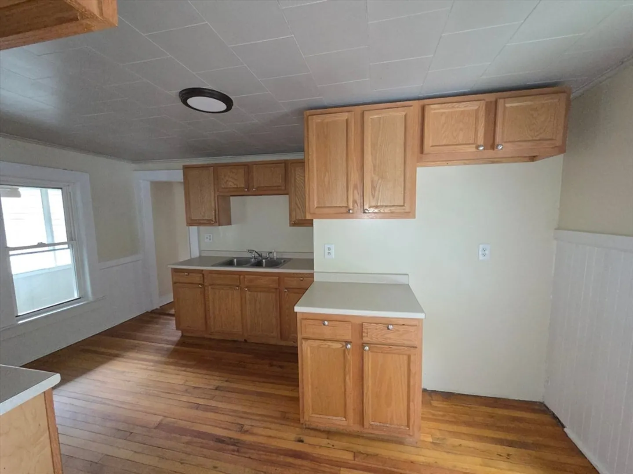
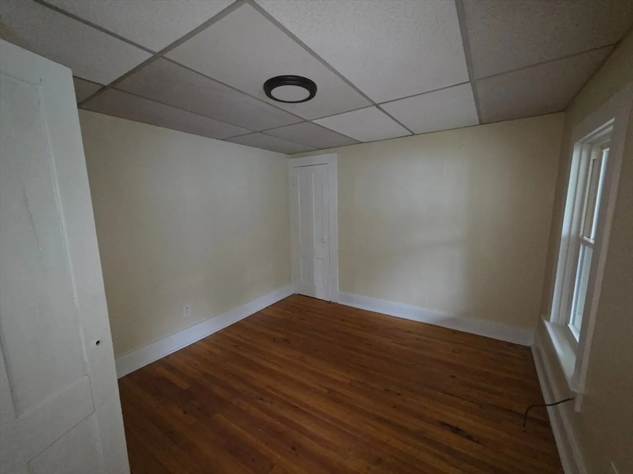
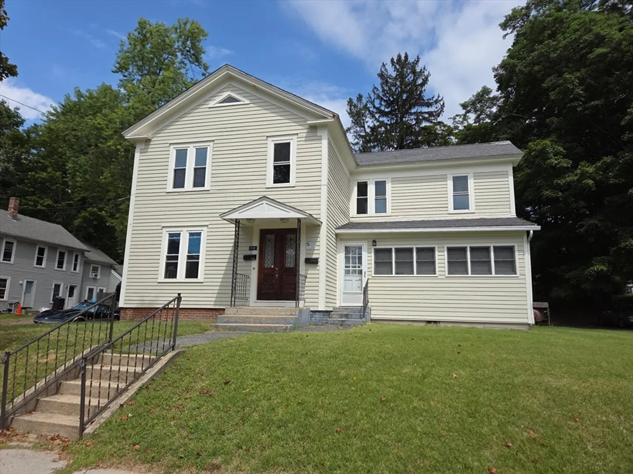
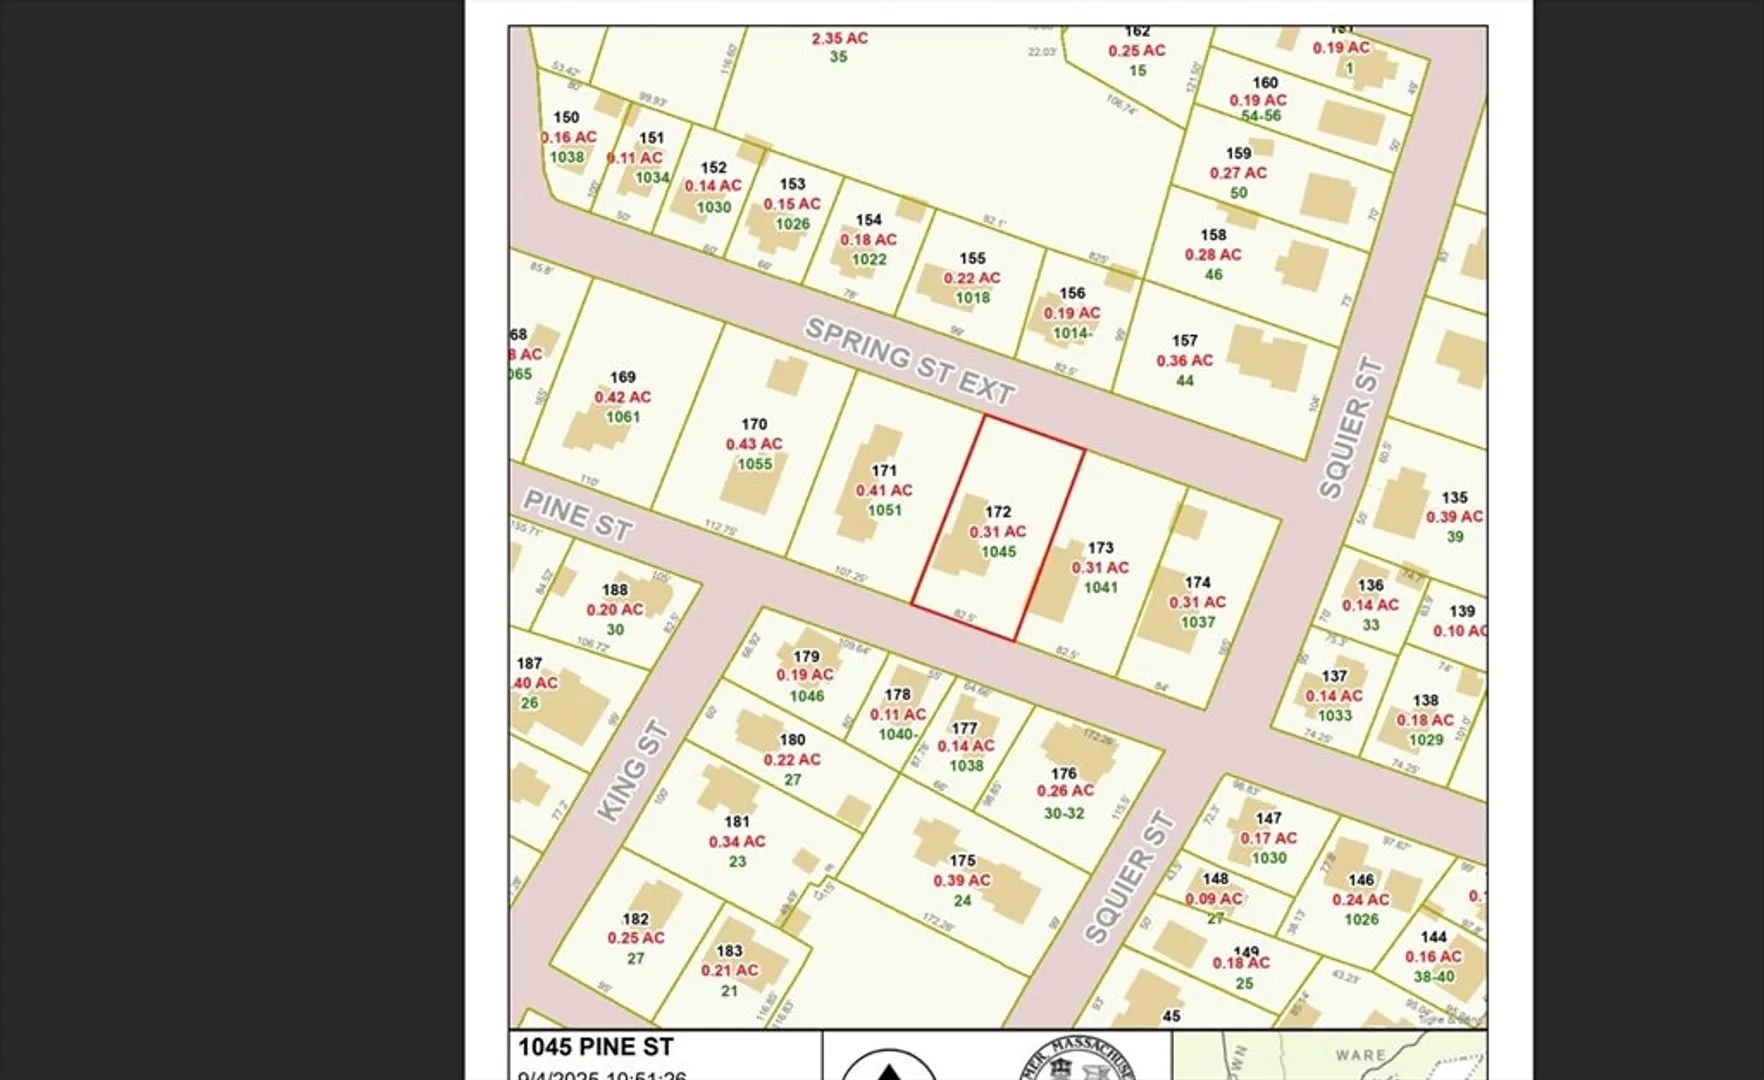
Brimming with potential and character. The freshly painted residence offers a generous 2620 square feet of living space, encompassing five bedrooms and 2.5 bathrooms thoughtfully distributed across two stories, PLUS two enclosed porches and a storage/utility room not included in that square footage. Kitchens and bathrooms in both units upgraded and utilites separated (2011.) Two new oil tanks (2025.) 2nd floor unit freshly painted and ready for occupancy. 1st floor tenant pays consistently and on month-to-month lease. Imagine the possibilities within this roomy layout, ready to accommodate a variety of living arrangements and personal styles. Situated on a substantial 13,504 square foot lot, the property provides ample outdoor space, and off-street parking. Separate untilites and washer/dryer connections. Be sure to check out this lovely home in a cheery neighborhood that allows you to walk to downtown Palmer, library, restaurants, shops and more. Easy access to Mass Pike and Route 20.
-
Highlights
- Heating: Steam, Oil
- Parking Spots: 4
- Property Type: 2 Family - 2 Units Up/Down
- Total Rooms: 13
- Status: Closed
- Levels: 2
- Property Class: Residential Income
- Stories: 2
- Year Built: 1880
-
Additional Details
- Exclusions: 1st Floor Tenant Owns All Appliances In Their Unit And Basement.
- Foundation: Stone
- Lot Features: Other
- Total Number of Units: 2
- Year Built Source: Public Records
- Flooring: Tile, Varies, Hardwood
- Interior Features: Living Room, Dining Room, Kitchen, Laundry Room, Sunroom, Family Room, Mudroom
- SqFt Source: Public Record
- Year Built Details: Actual, Renovated Since
- Zoning: Tr
-
Amenities
- Parking Features: Off Street
-
Utilities
- Sewer: Public Sewer
- Water Source: Public
-
Fees / Taxes
- Assessed Value: $226,200
- Tax Year: 2025
- Total Rent: $1,100
- Rental Fee Includes: Unit 1(Water), Unit 2(Water)
- Taxes: $4,106
Similar Listings
Sold
38 Photos
Sold
42 Photos
Sold
42 Photos
Sold
42 Photos
Content © 2026 MLS Property Information Network, Inc. The information in this listing was gathered from third party resources including the seller and public records.
Listing information provided courtesy of Realty Trust Group, Inc..
MLS Property Information Network, Inc. and its subscribers disclaim any and all representations or warranties as to the accuracy of this information.
