
Sold!
$371,000
3
Beds
1
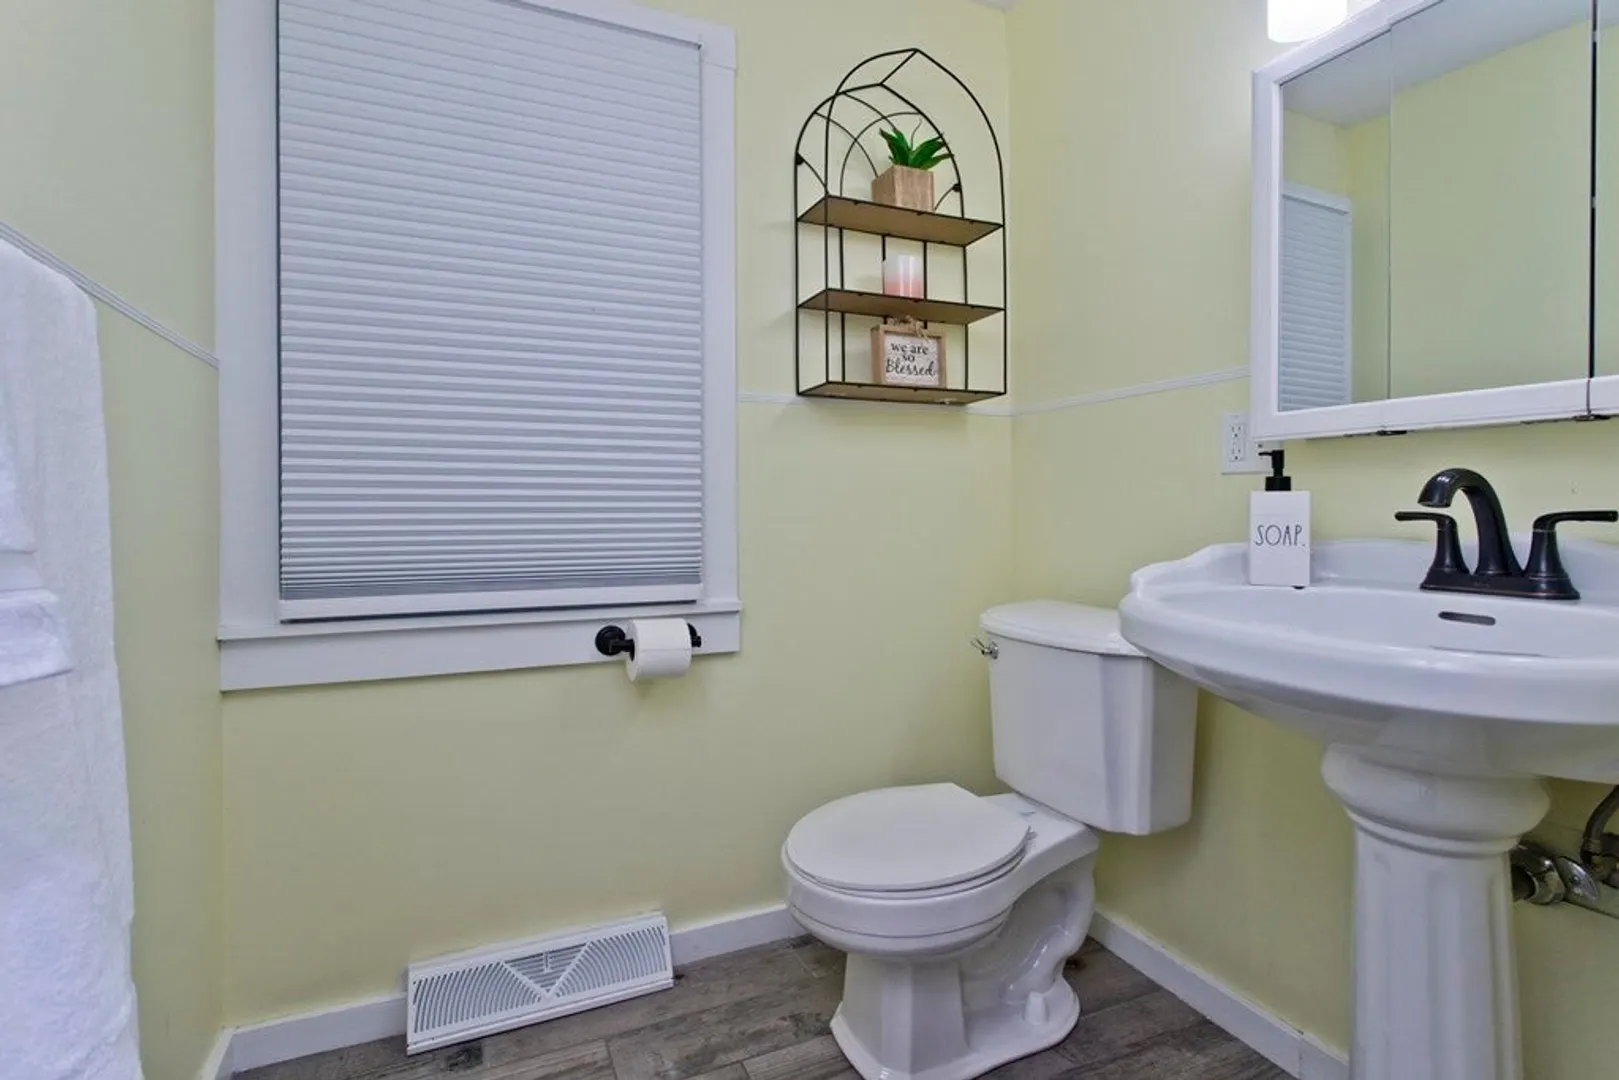
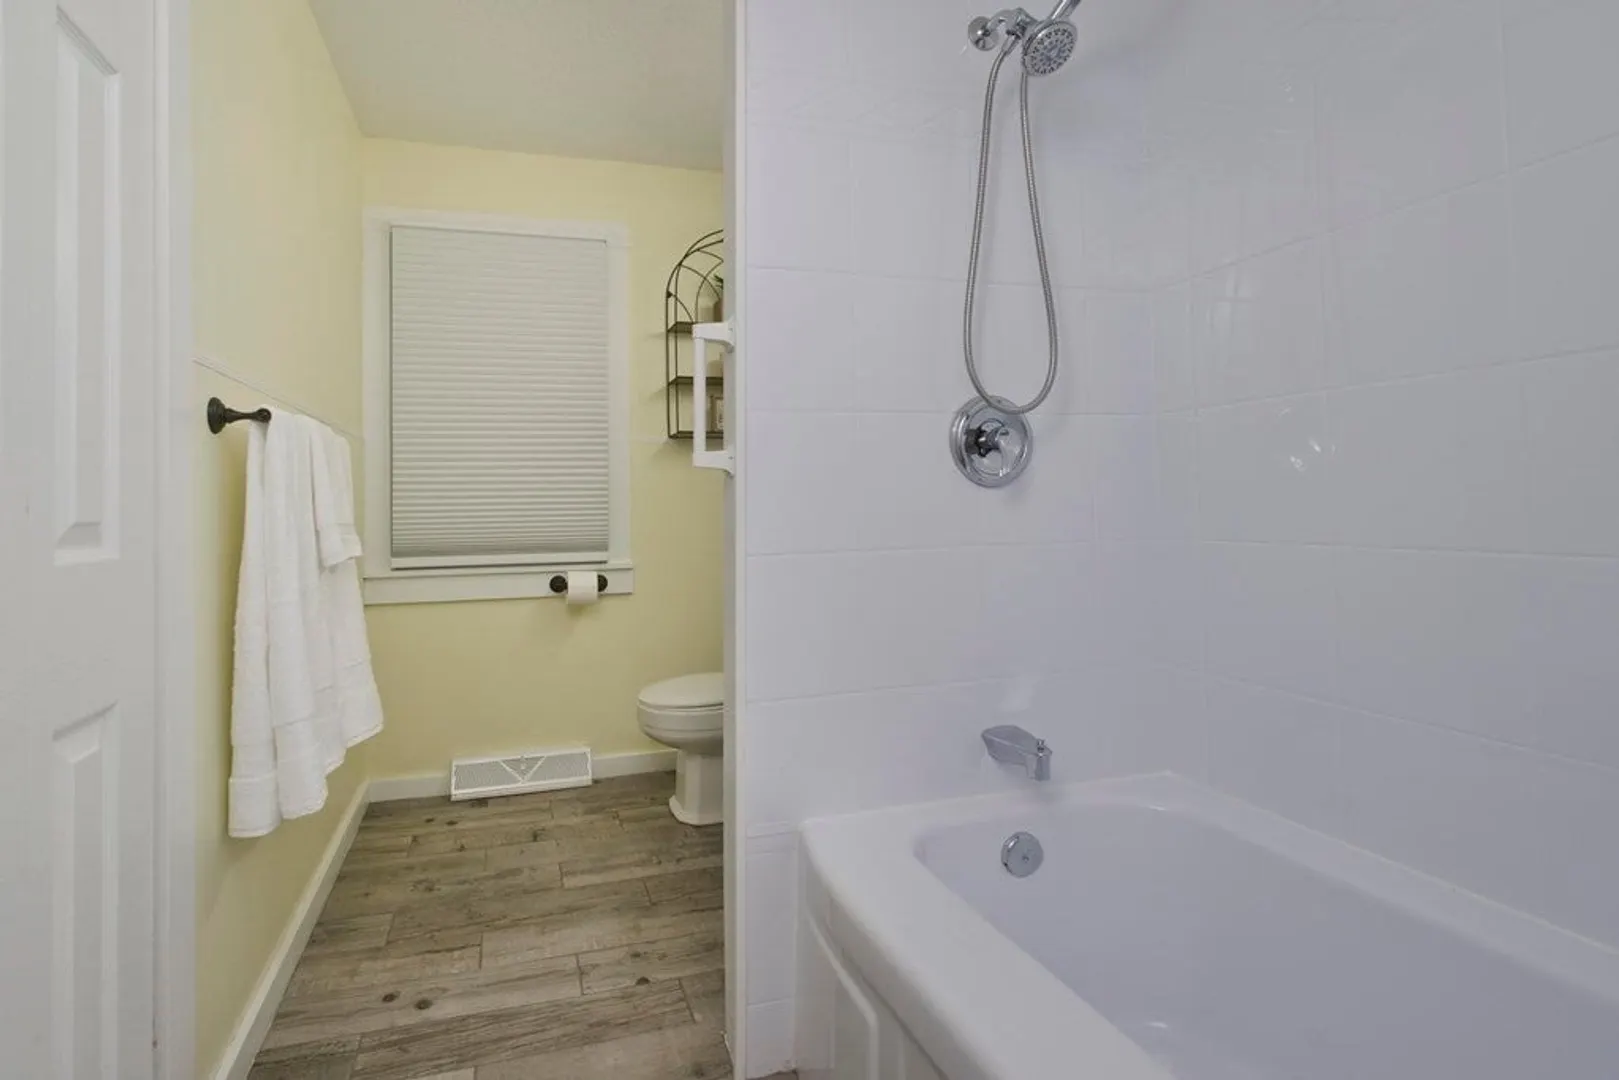
Bath
1,040
Living Area
-
Property Description
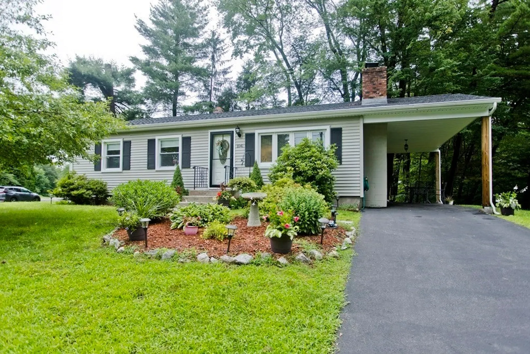
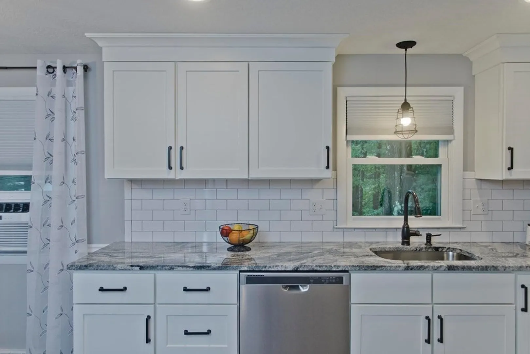
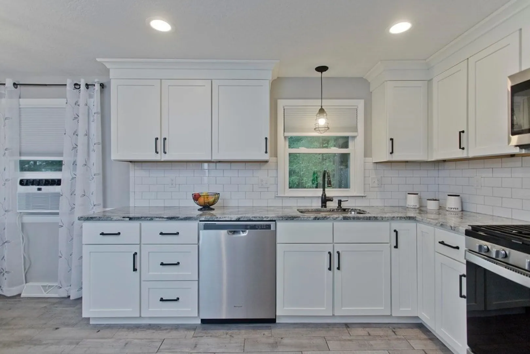
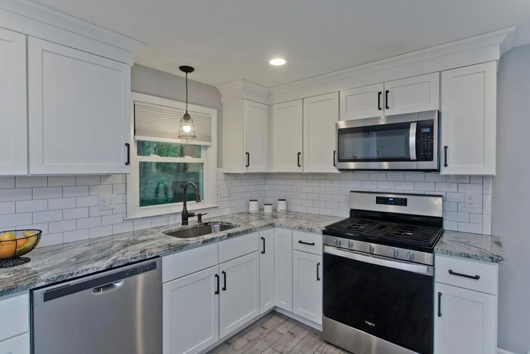
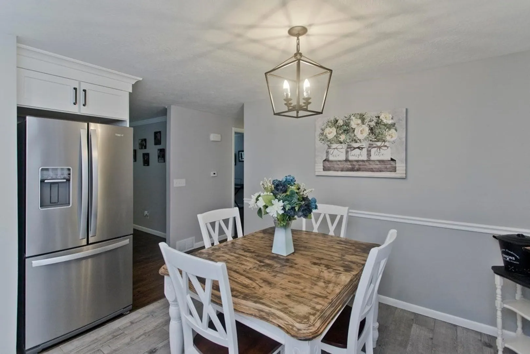
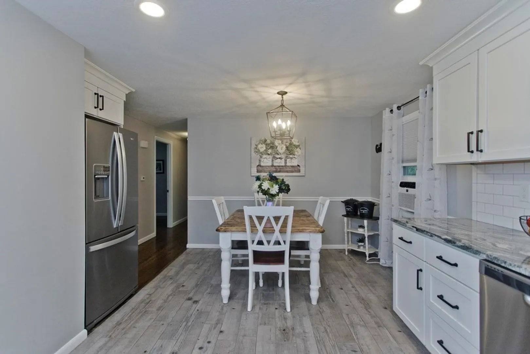
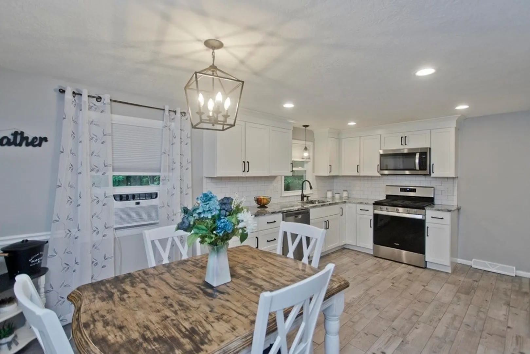
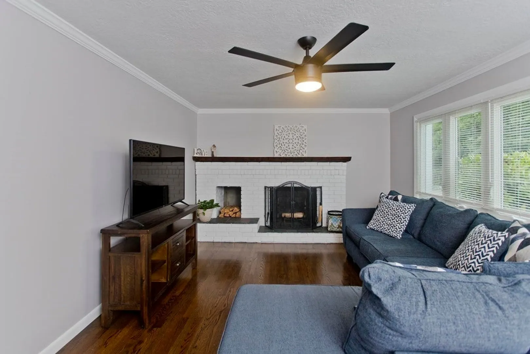
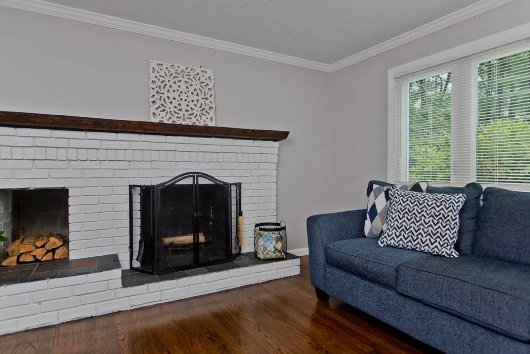
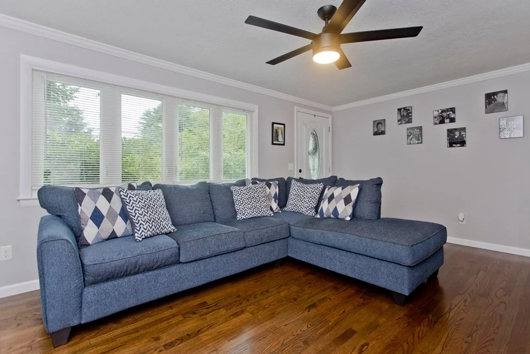
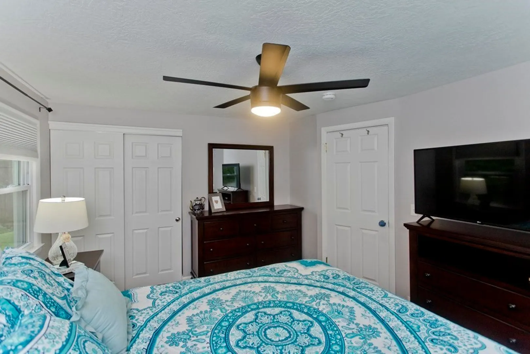
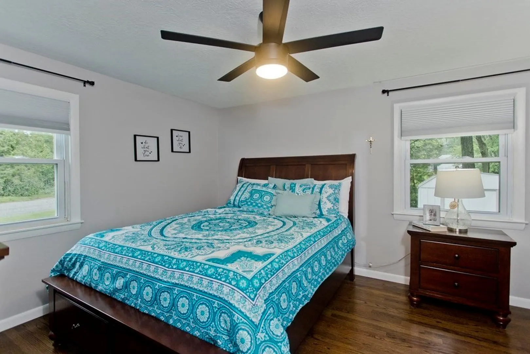
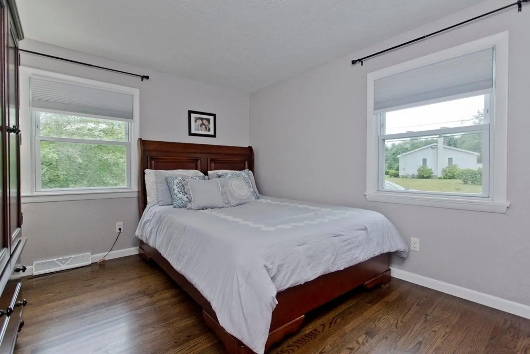
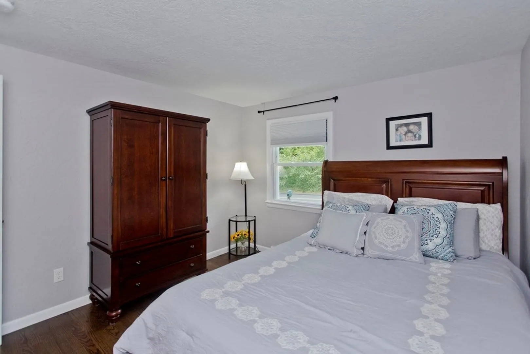
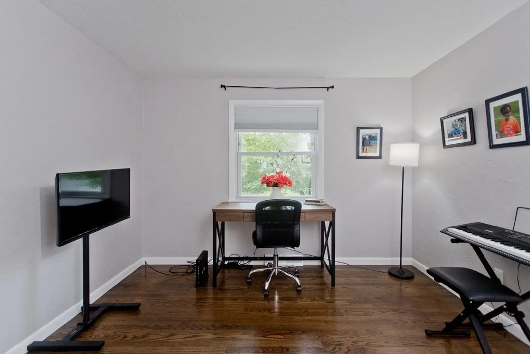
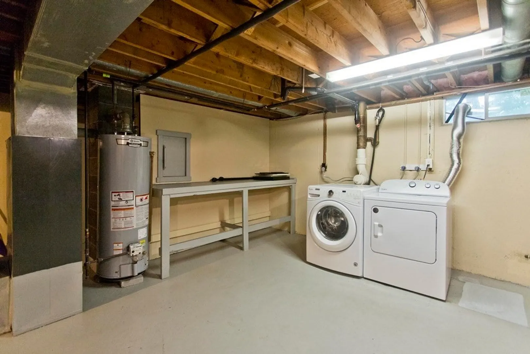
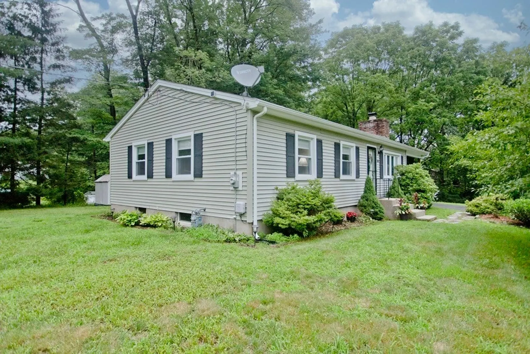
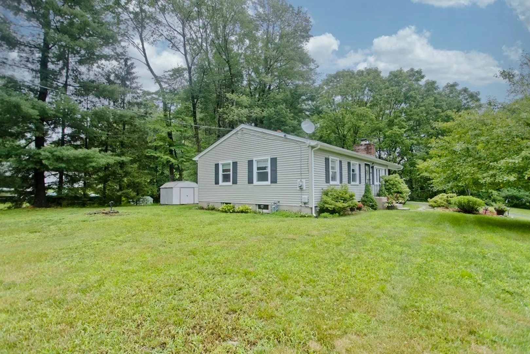
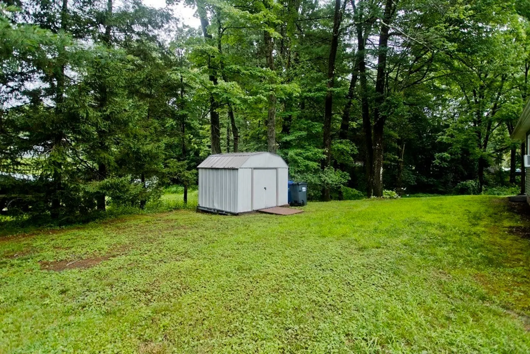
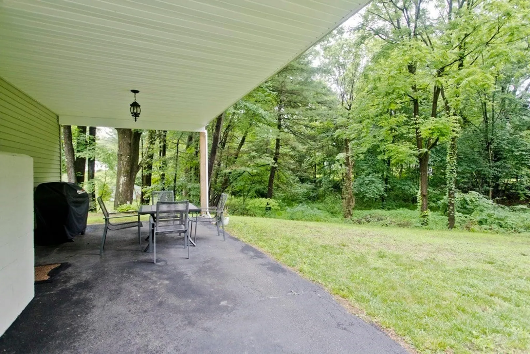
Welcome to this charming 3-bedroom, 1-bathroom ranch-style home with a comfortable living space of 1040 sf, this home offers an inviting and warm atmosphere. The kitchen has been tastefully remodeled providing extra counter space, modern fixtures and a delightful color palette. Adjacent to the kitchen, you'll find the welcoming living room, complete with a delightful fireplace that adds character and warmth to the space. It's the perfect spot to gather around on chilly evenings, creating an intimate and relaxing ambiance for cozy conversations or movie nights. Three thoughtfully designed bedrooms offer comfortable retreats for everyone in the household. Each room has been carefully crafted to maximize space and create a tranquil environment for rest and relaxation. A great feature of this home is the unfinished basement, offering additional storage space or the potential for expansion.HIGHEST AND BEST BY JULY 25 AT NOON
-
Highlights
- Heating: Natural Gas
- Property Class: Residential
- Style: Ranch
- Year Built: 1962
- Parking Spots: 4
- Property Type: Single Family Residence
- Total Rooms: 5
- Status: Closed
-
Additional Details
- Appliances: Range, Dishwasher, Refrigerator
- Construction: Frame
- Fireplaces: 1
- Lot Features: Corner Lot
- Roof: Shingle
- Year Built Source: Public Records
- Basement: Full, Interior Entry, Concrete, Unfinished
- Exterior Features: Storage
- Foundation: Concrete Perimeter, Block
- Road Frontage Type: Public
- Year Built Details: Approximate
- Zoning: res
-
Amenities
- Community Features: Shopping, Medical Facility, House of Worship, University
- Parking Features: Carport, Paved Drive, Off Street
-
Utilities
- Sewer: Public Sewer
- Water Source: Public
-
Fees / Taxes
- Assessed Value: $192,700
- Compensation Based On: Net Sale Price
- Taxes: $3,052
- Buyer Agent Compensation: 2%
- Tax Year: 2023
Similar Listings
Sold
42 Photos
Sold
22 Photos
Sold
42 Photos
Sold
40 Photos
Content © 2026 MLS Property Information Network, Inc. The information in this listing was gathered from third party resources including the seller and public records.
Listing information provided courtesy of eXp Realty.
MLS Property Information Network, Inc. and its subscribers disclaim any and all representations or warranties as to the accuracy of this information.
