
1040 Main St
$2,339,000
3
Beds
2/1
Baths
3,887
Sqft
- Request Info
- Call
- Save
-
More
- Mortgage Calculator

Property Tools
$2,339,000
3
Beds
2/1
Baths
3,887
Living Area
-
Property Description
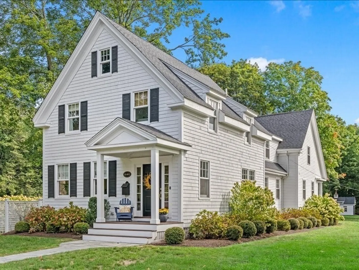
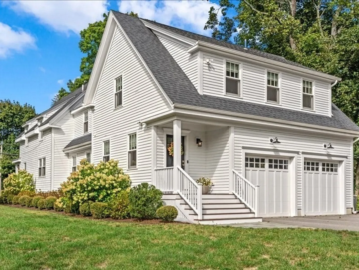
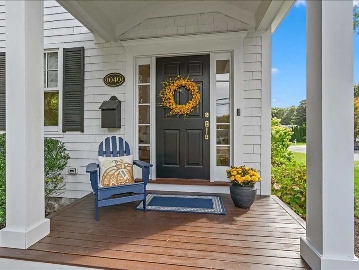
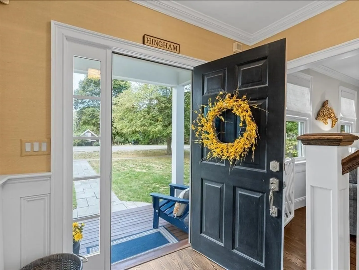
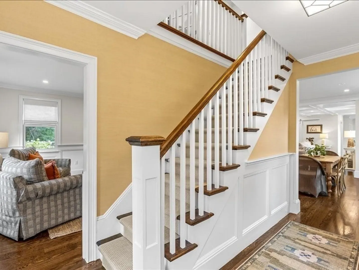
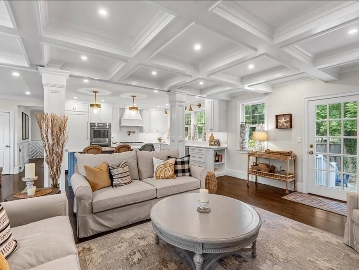
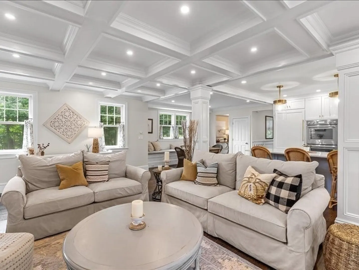
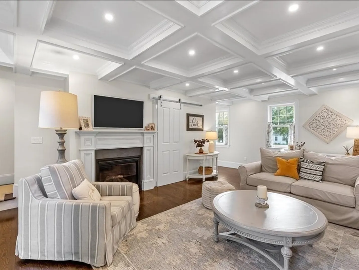
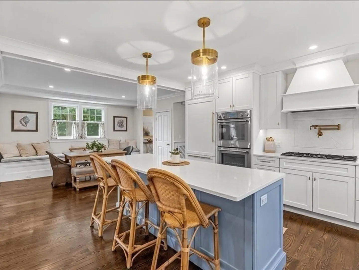
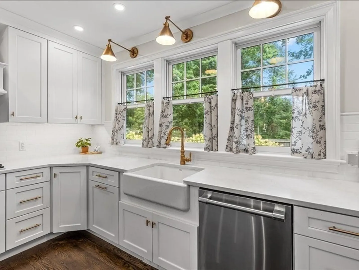
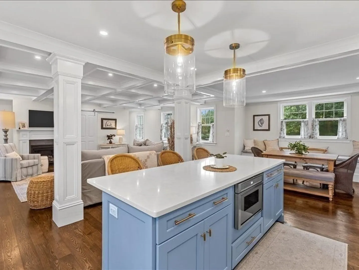
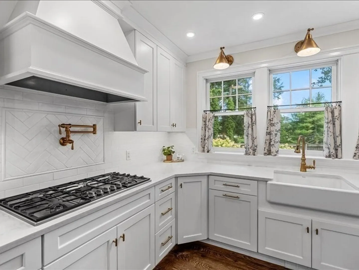
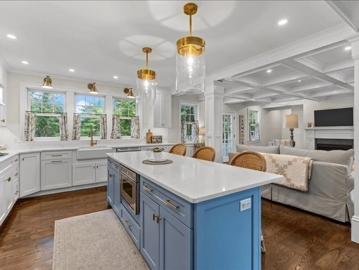
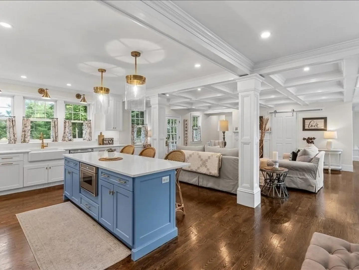
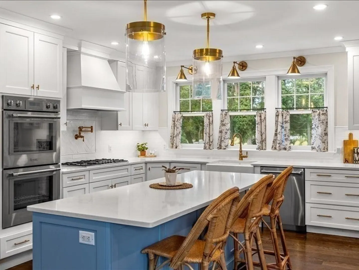
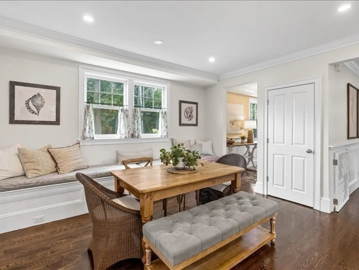
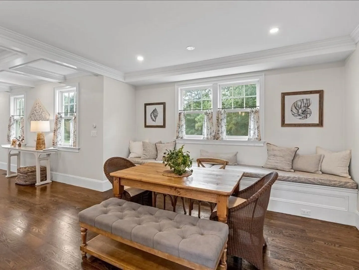
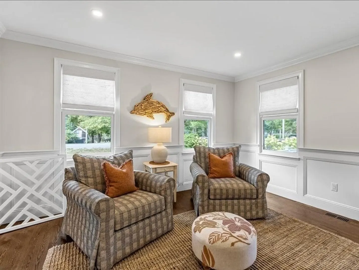
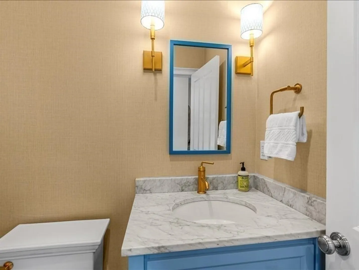
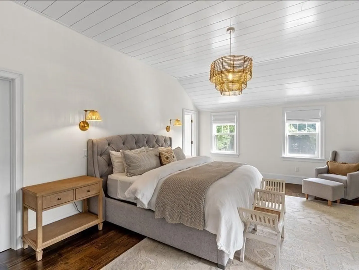
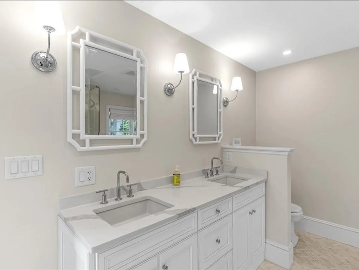
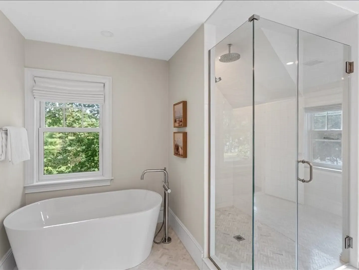
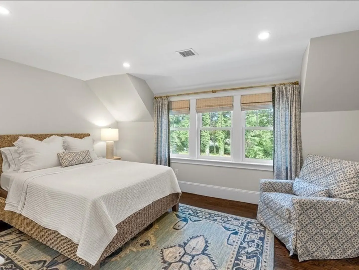
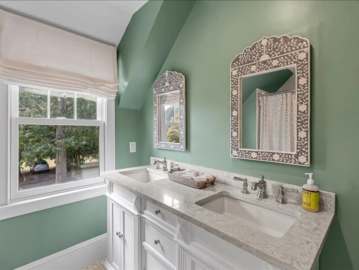
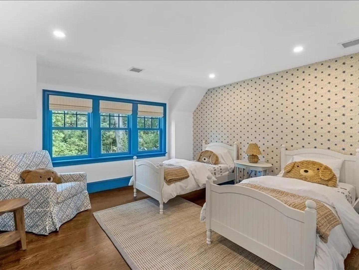
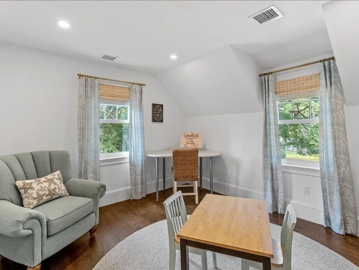
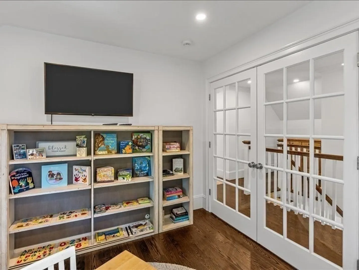
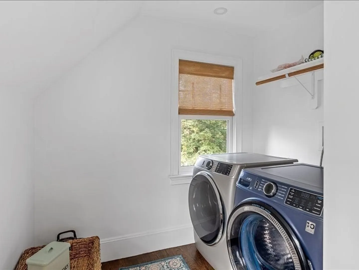
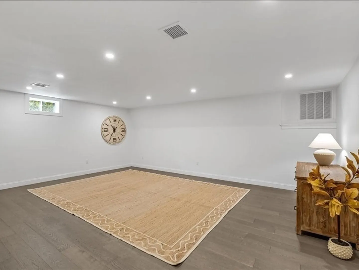
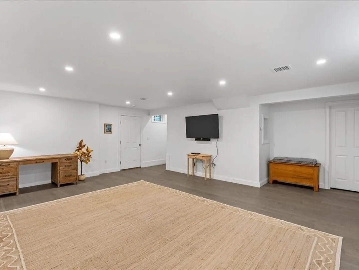
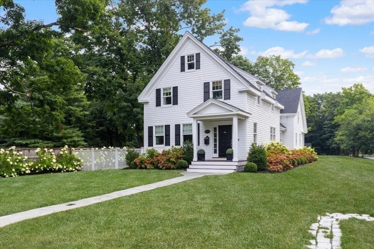
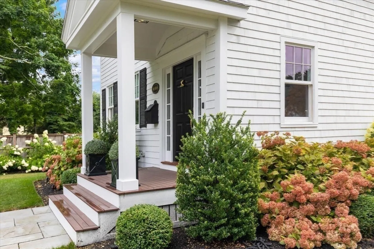
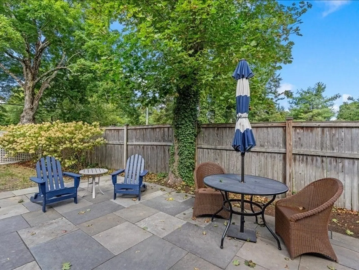
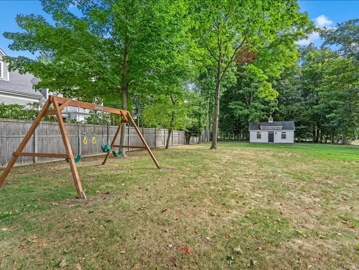
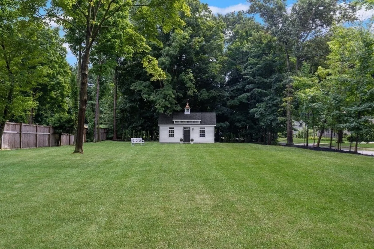
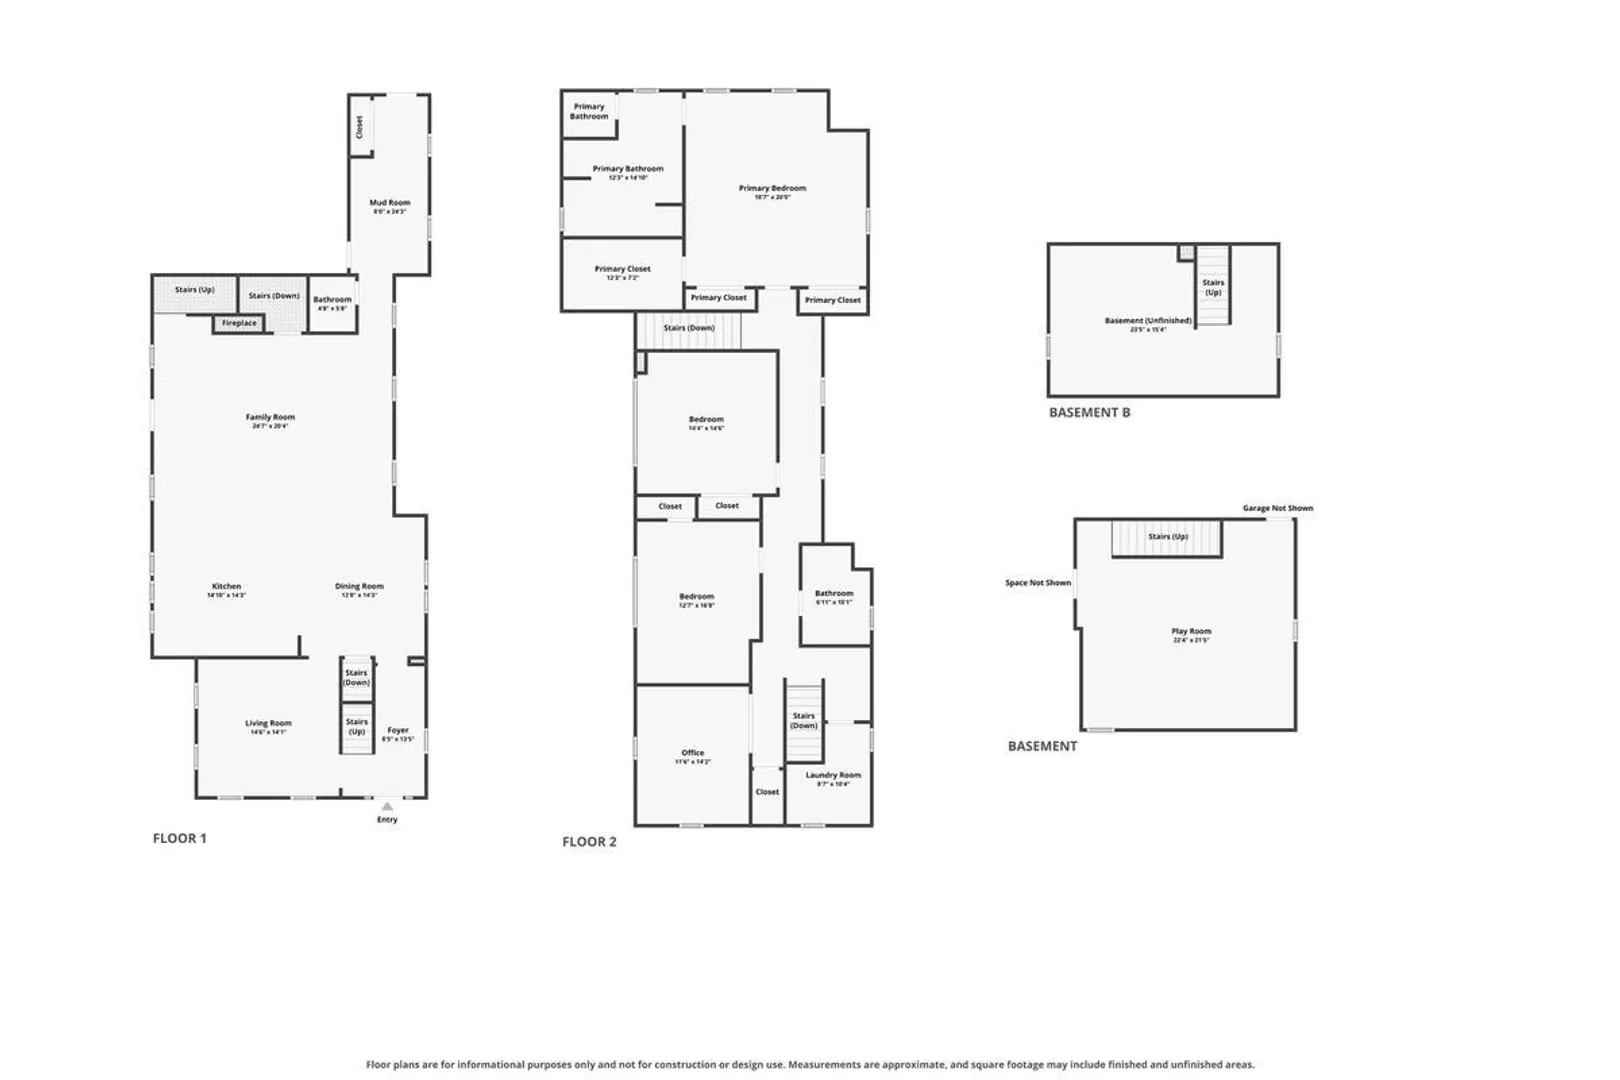
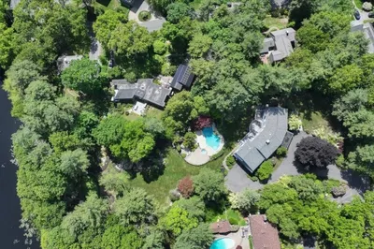
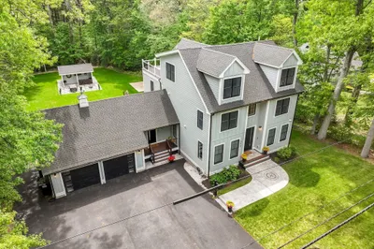
This stunning farmhouse-style home beautifully blends timeless charm with thoughtful updates and today’s modern amenities. The impressive chef’s kitchen features a large center island, quartz countertops and stainless-steel appliances, and flows seamlessly into a sunny dining area with a built-in window seat and inviting family room with coffered ceilings and a gas fireplace. The front living room offers flexible space for a first-floor office, playroom or elegant sitting area.The spacious primary suite features a cathedral ceiling and spa-like bath with beautiful tile, oversized shower and soaking tub. Two additional generously sized bedrooms share a full bath with double vanity, while a separate second-floor room with double doors provides ideal space for an office or guest suite.The finished lower level offers even more versatility for a media room, playroom or exercise space. Outside, enjoy a level yard, expansive patio for grilling and entertaining, and plenty of room for a pool. An oversized two-car garage, irrigation system, security system, invisible fence, corner lot and ample driveway parking complete this exceptional home.
-
Highlights
- Cooling: Central Air
- Parking Spots: 10
- Property Type: Single Family Residence
- Total Rooms: 8
- Status: Active
- Heating: Forced Air, Natural Gas
- Property Class: Residential
- Style: Farmhouse
- Year Built: 1900
-
Additional Details
- Appliances: Gas Water Heater, Water Heater, Oven, Dishwasher, Microwave, Range, Refrigerator, Washer, Dryer
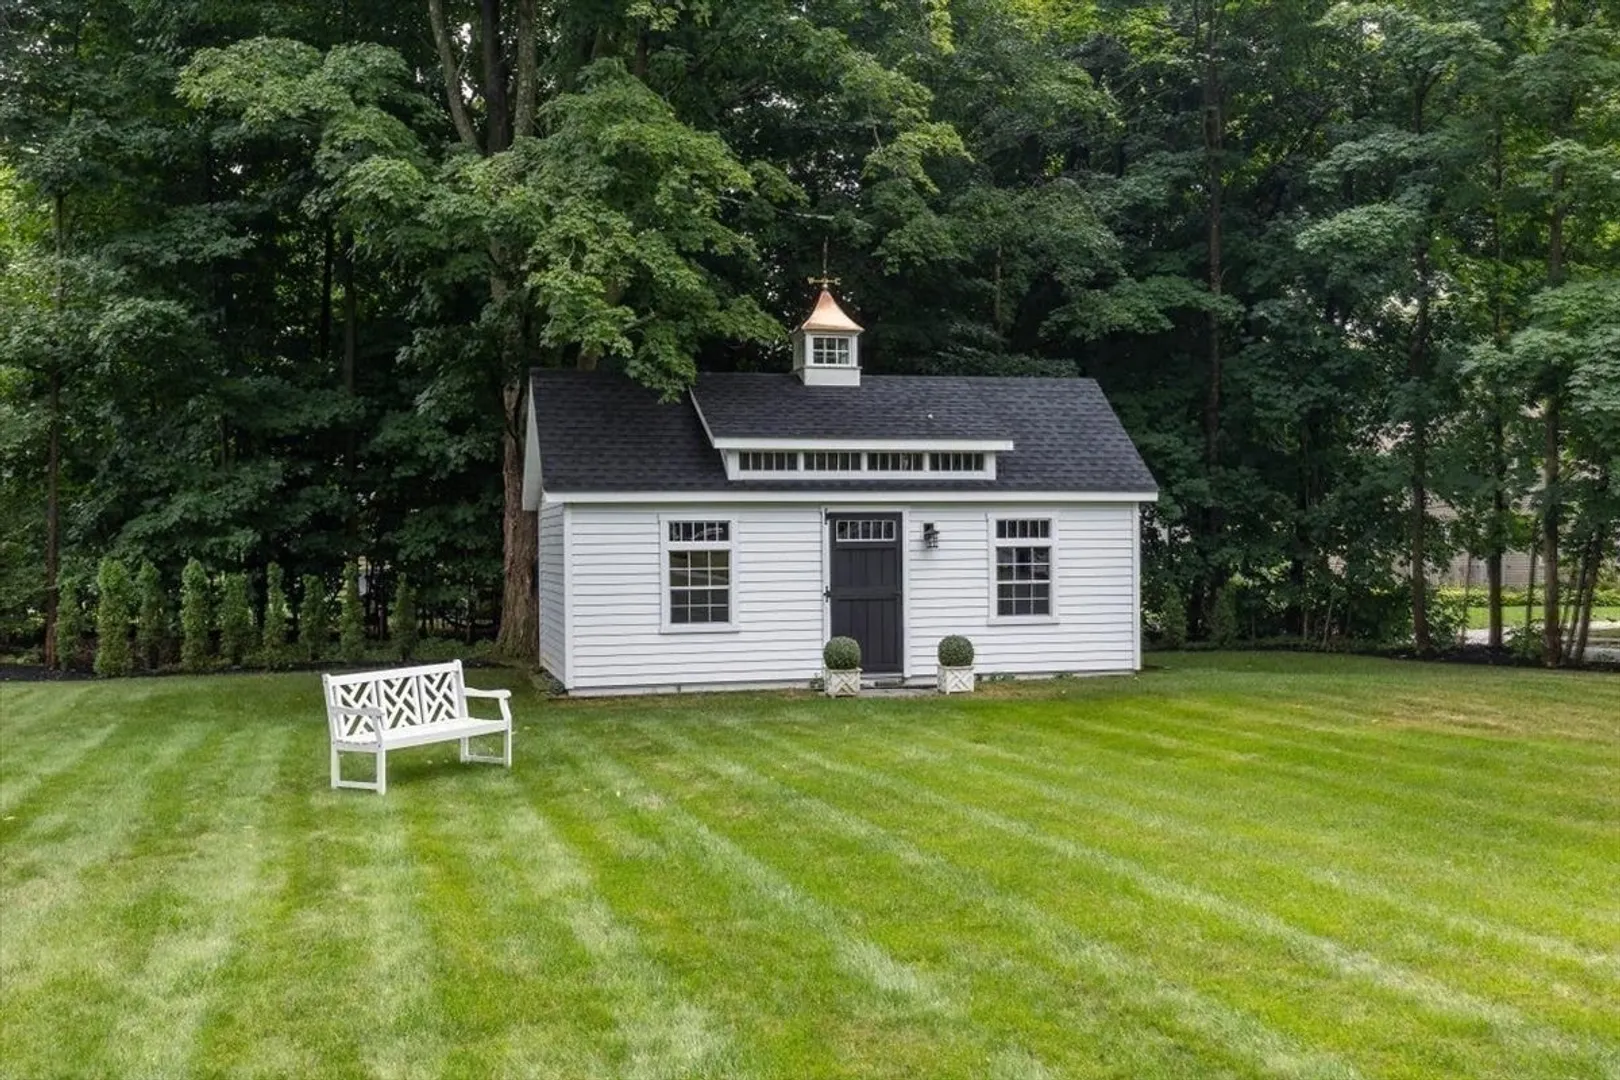
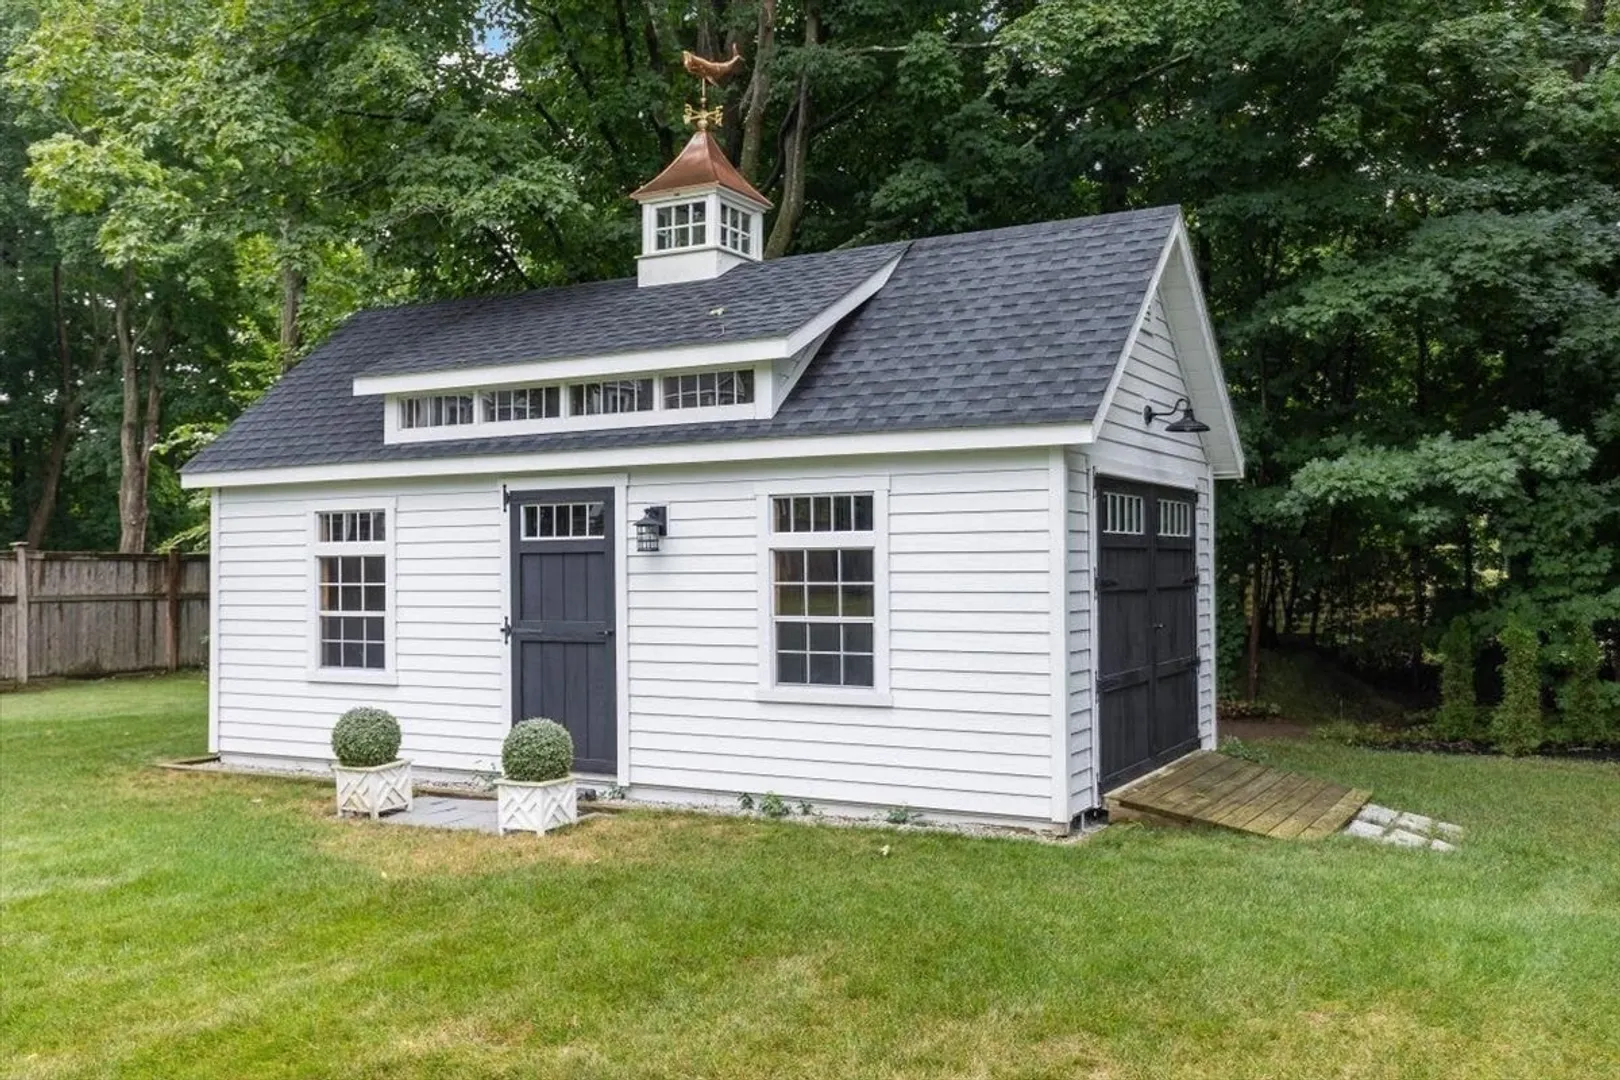
- Exterior Features: Patio, Storage, Sprinkler System, Invisible Fence
- Flooring: Wood, Tile, Flooring - Wood
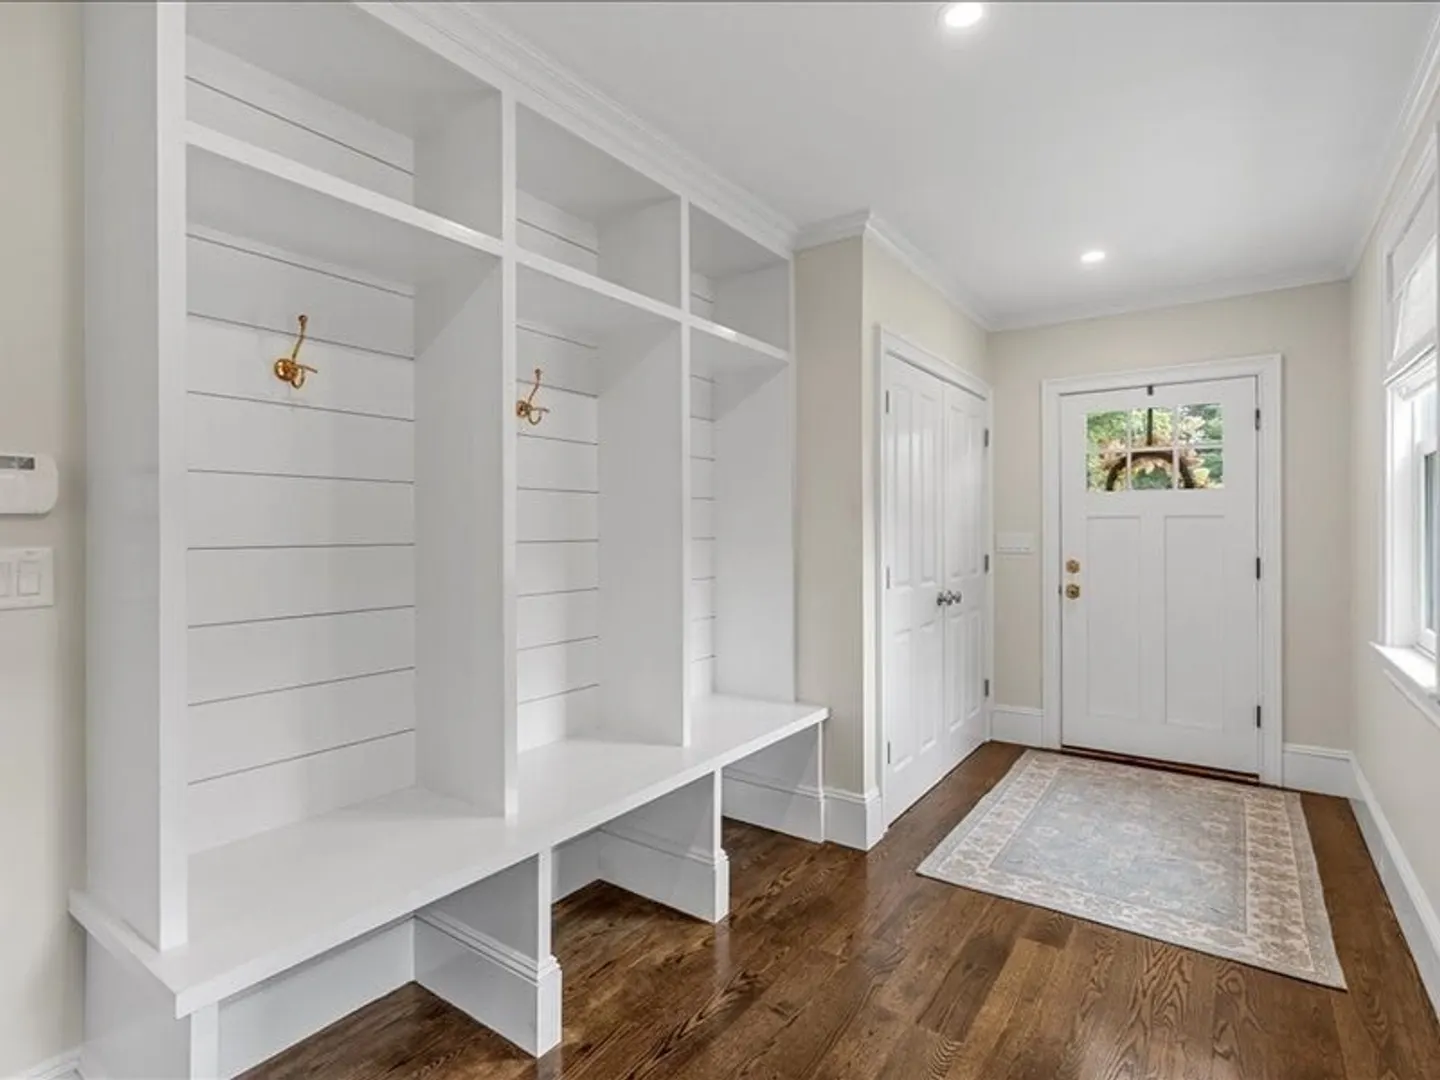
- Interior Features: Recessed Lighting, Bathroom - With Shower Stall, Closet/Cabinets - Custom Built, Home Office, Mud Room
- Road Frontage Type: Public
- SqFt Source: Other
- Year Built Source: Public Records
- Basement: Partially Finished, Bulkhead
- Fireplaces: 1
- Foundation: Concrete Perimeter, Stone
- Lot Features: Corner Lot, Level
- Roof: Shingle
- Year Built Details: Approximate
- Zoning: Res
-
Amenities
- Community Features: Shopping, Park, Golf, House of Worship, Public School, T-Station
- Parking Features: Attached, Paved Drive, Off Street
- Covered Parking Spaces: 2
- Security Features: Security System
-
Utilities
- Electric: Circuit Breakers
- Water Source: Public
- Sewer: Inspection Required for Sale
-
Fees / Taxes
- Assessed Value: $2,190,100
- Taxes: $22,930
- Tax Year: 2026
Similar Listings
Content © 2026 MLS Property Information Network, Inc. The information in this listing was gathered from third party resources including the seller and public records.
Listing information provided courtesy of William Raveis R.E. & Home Services.
MLS Property Information Network, Inc. and its subscribers disclaim any and all representations or warranties as to the accuracy of this information.