
Sold!


$910,000
3
Beds
3
Baths
2,462
Living Area
-
Property Description
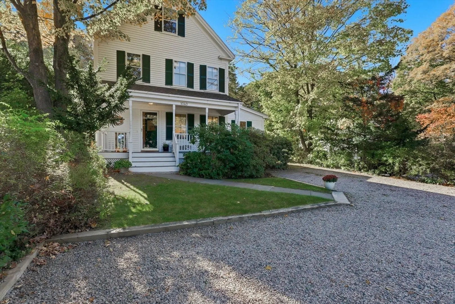
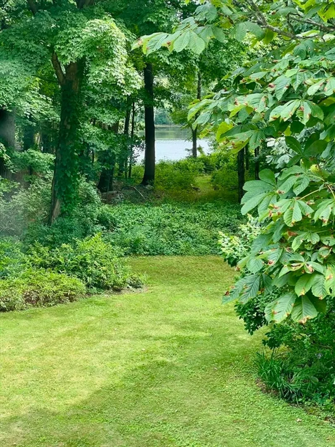
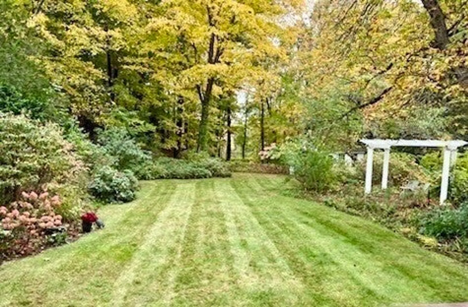
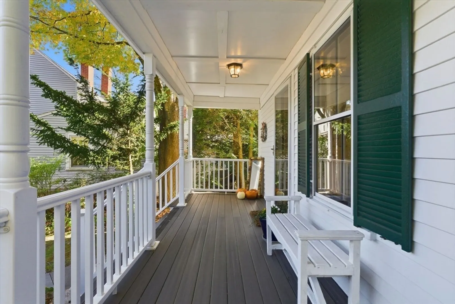
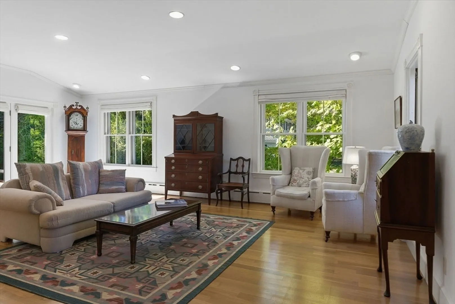
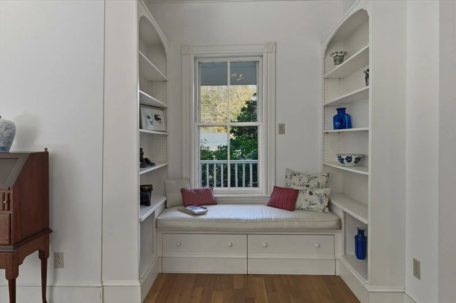
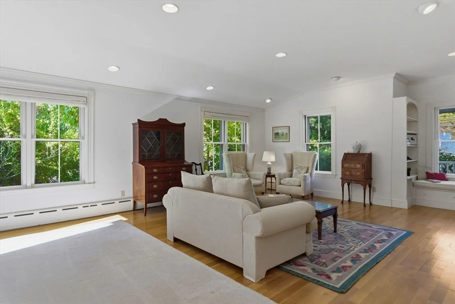
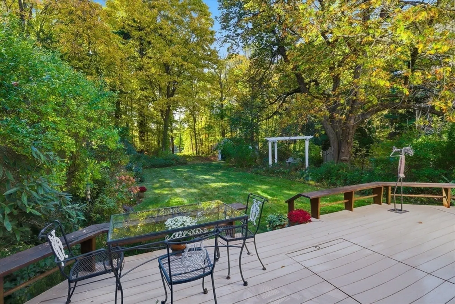
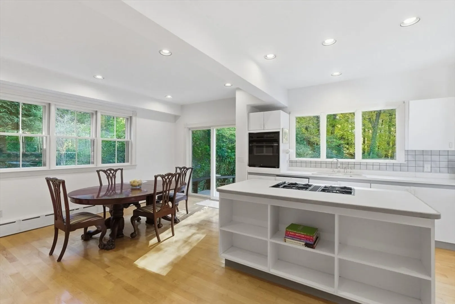
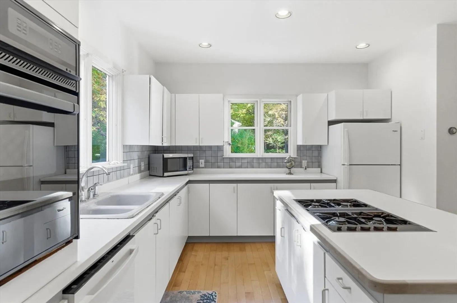
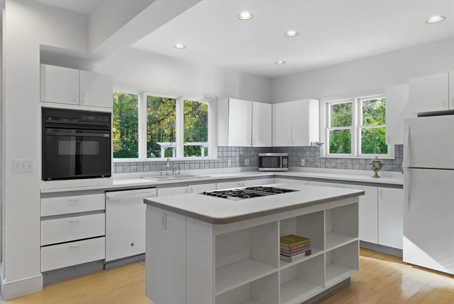
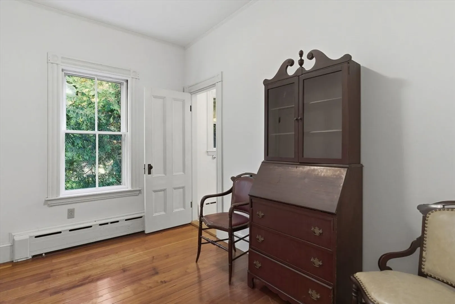
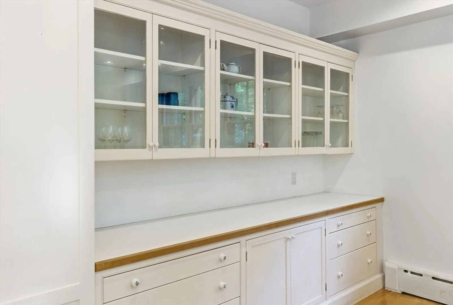
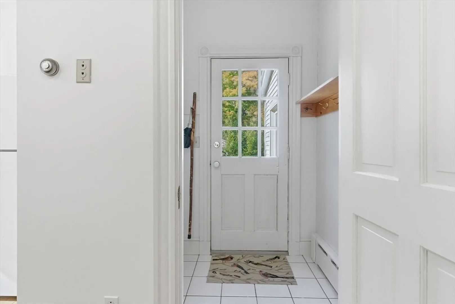
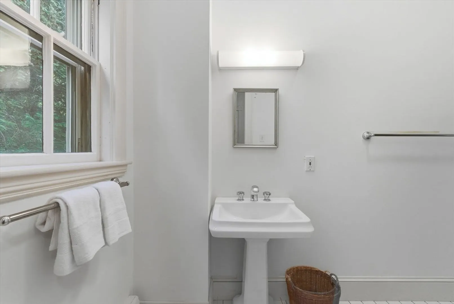
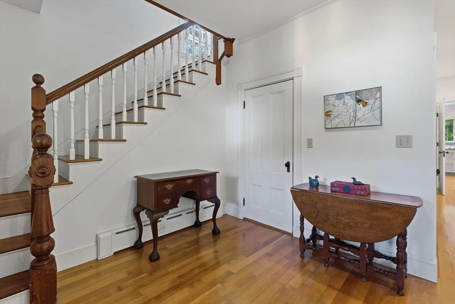
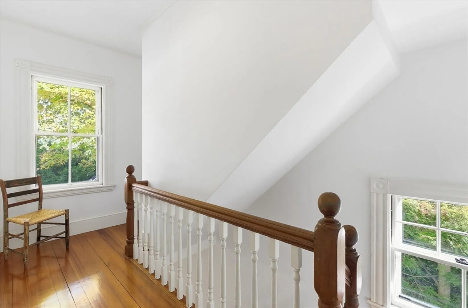
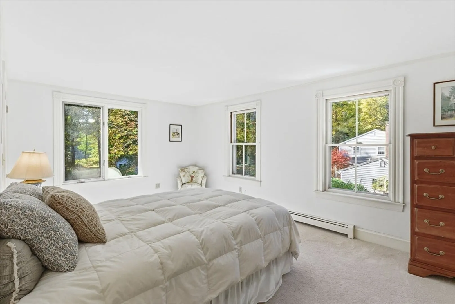
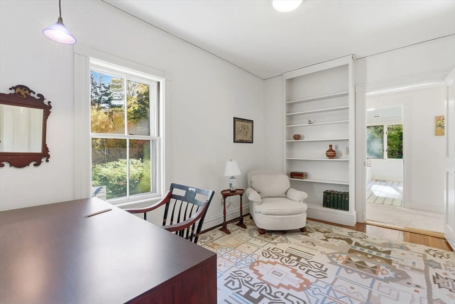
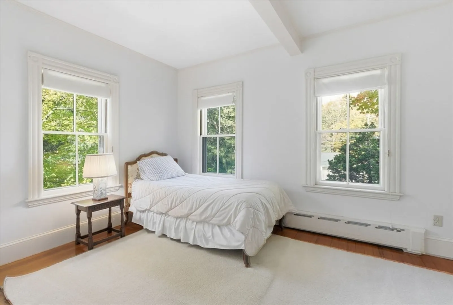
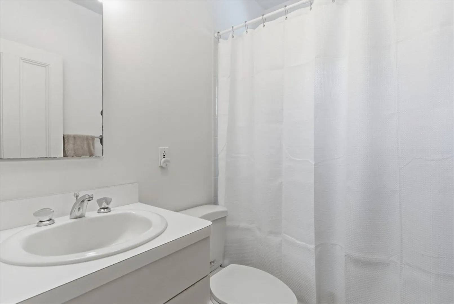
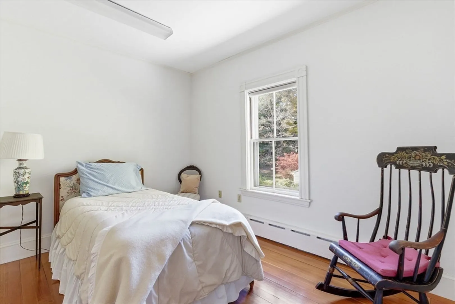
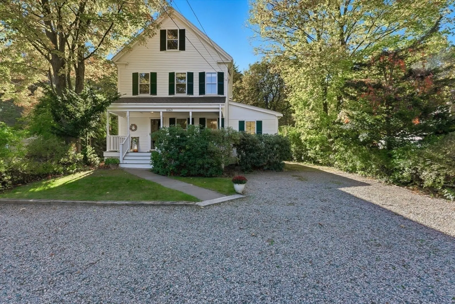
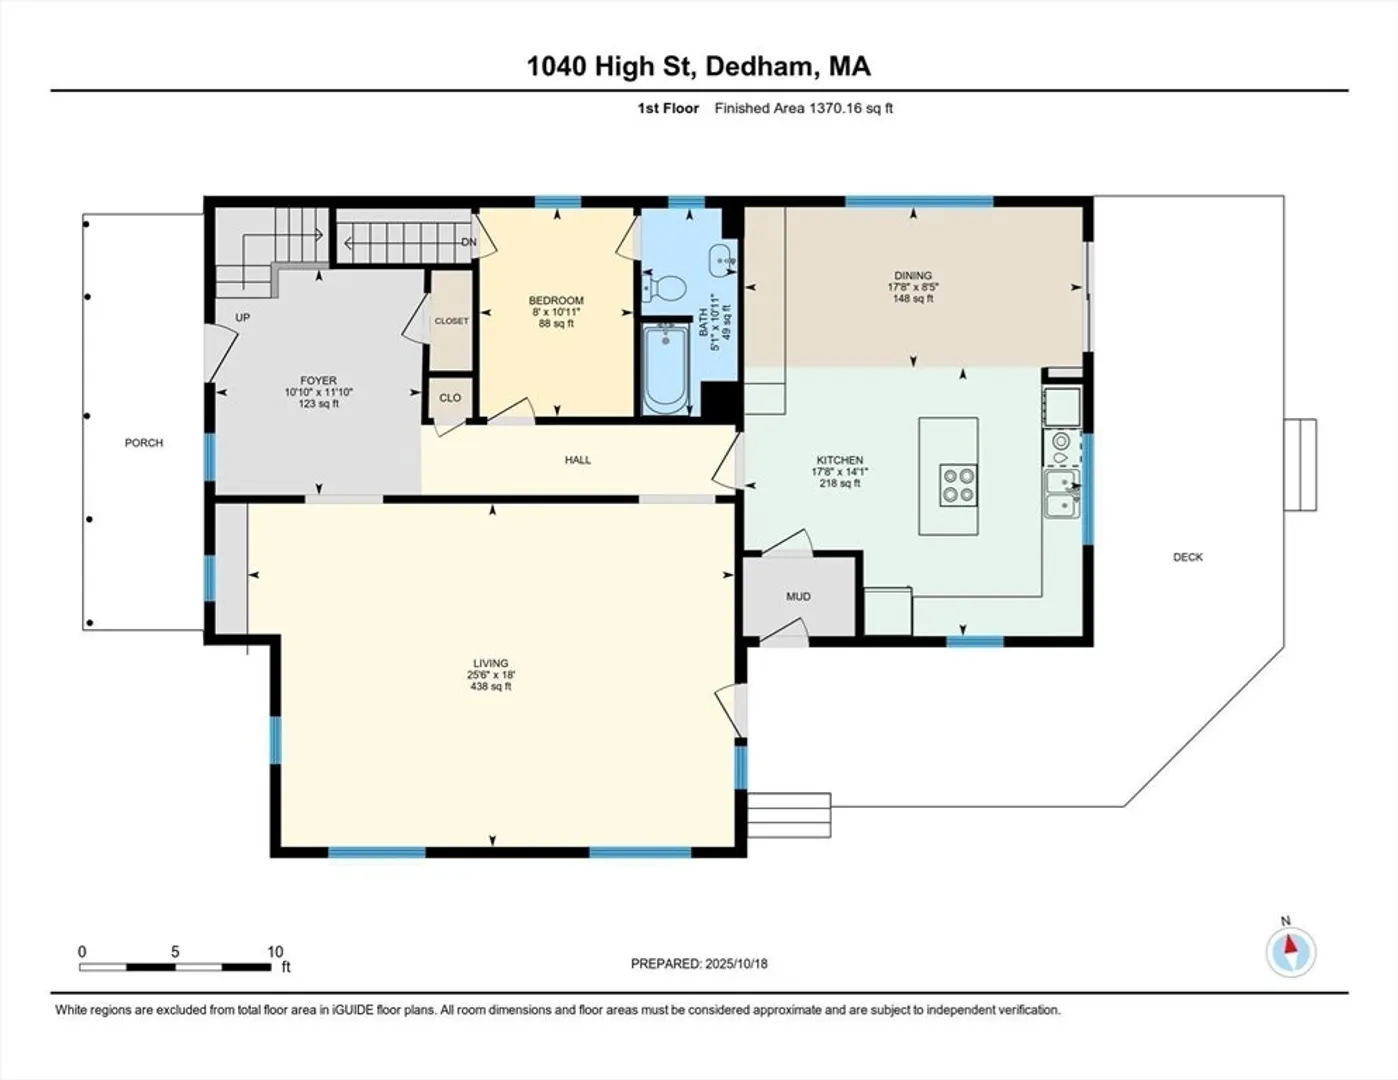
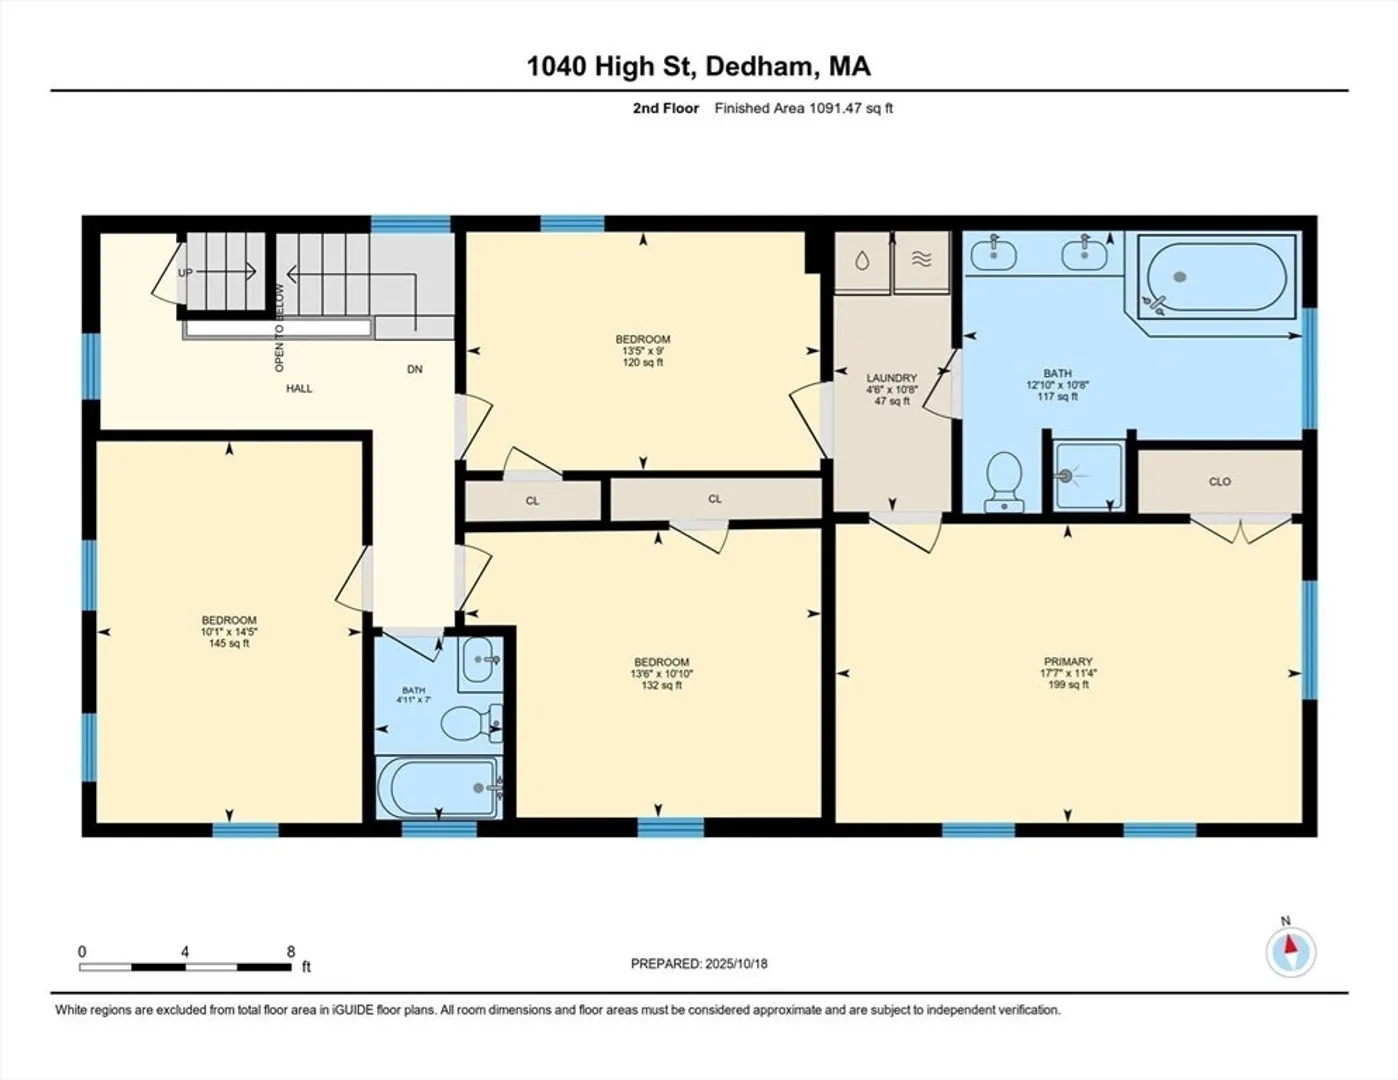
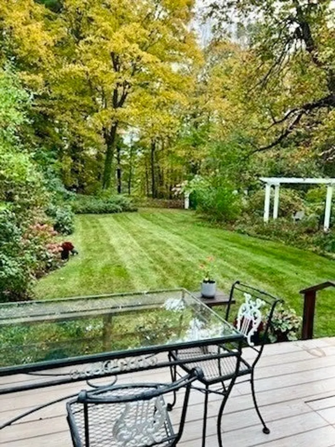
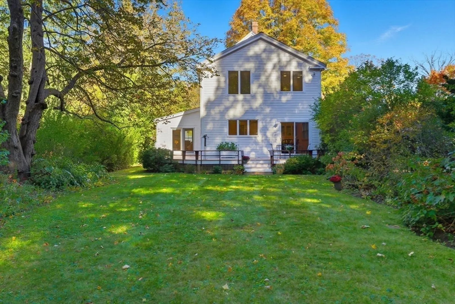
Enjoy stunning pond views from nearly every room in this timeless home that blends classic charm with natural beauty. Oversized windows in the kitchen, living room, and main bedroom frame tranquil water vistas, filling the home with light and serenity. Step outside to the inviting wrap-around deck—perfect for entertaining or simply relaxing while overlooking the peaceful, park-like setting that abuts conservation land.Inside, the home offers a versatile layout to suit a variety of lifestyles. A first-floor room adjacent to a full bath provides an ideal space for guests or a private home office. The main bedroom includes a generous den that can easily serve as an office, nursery, or creative space. Additional features include a walk-up attic for convenient storage and easy highway access, with Route 95 just a half mile away.
-
Highlights
- Has View: Yes
- Parking Spots: 4
- Property Type: Single Family Residence
- Total Rooms: 8
- Status: Closed
- Heating: Baseboard
- Property Class: Residential
- Style: Colonial
- Year Built: 1905
-
Additional Details
- Appliances: Range, Oven, Dishwasher, Disposal, Refrigerator, Washer, Dryer
- Construction: Frame
- Flooring: Wood, Tile, Carpet, Flooring - Wood, Flooring - Hardwood
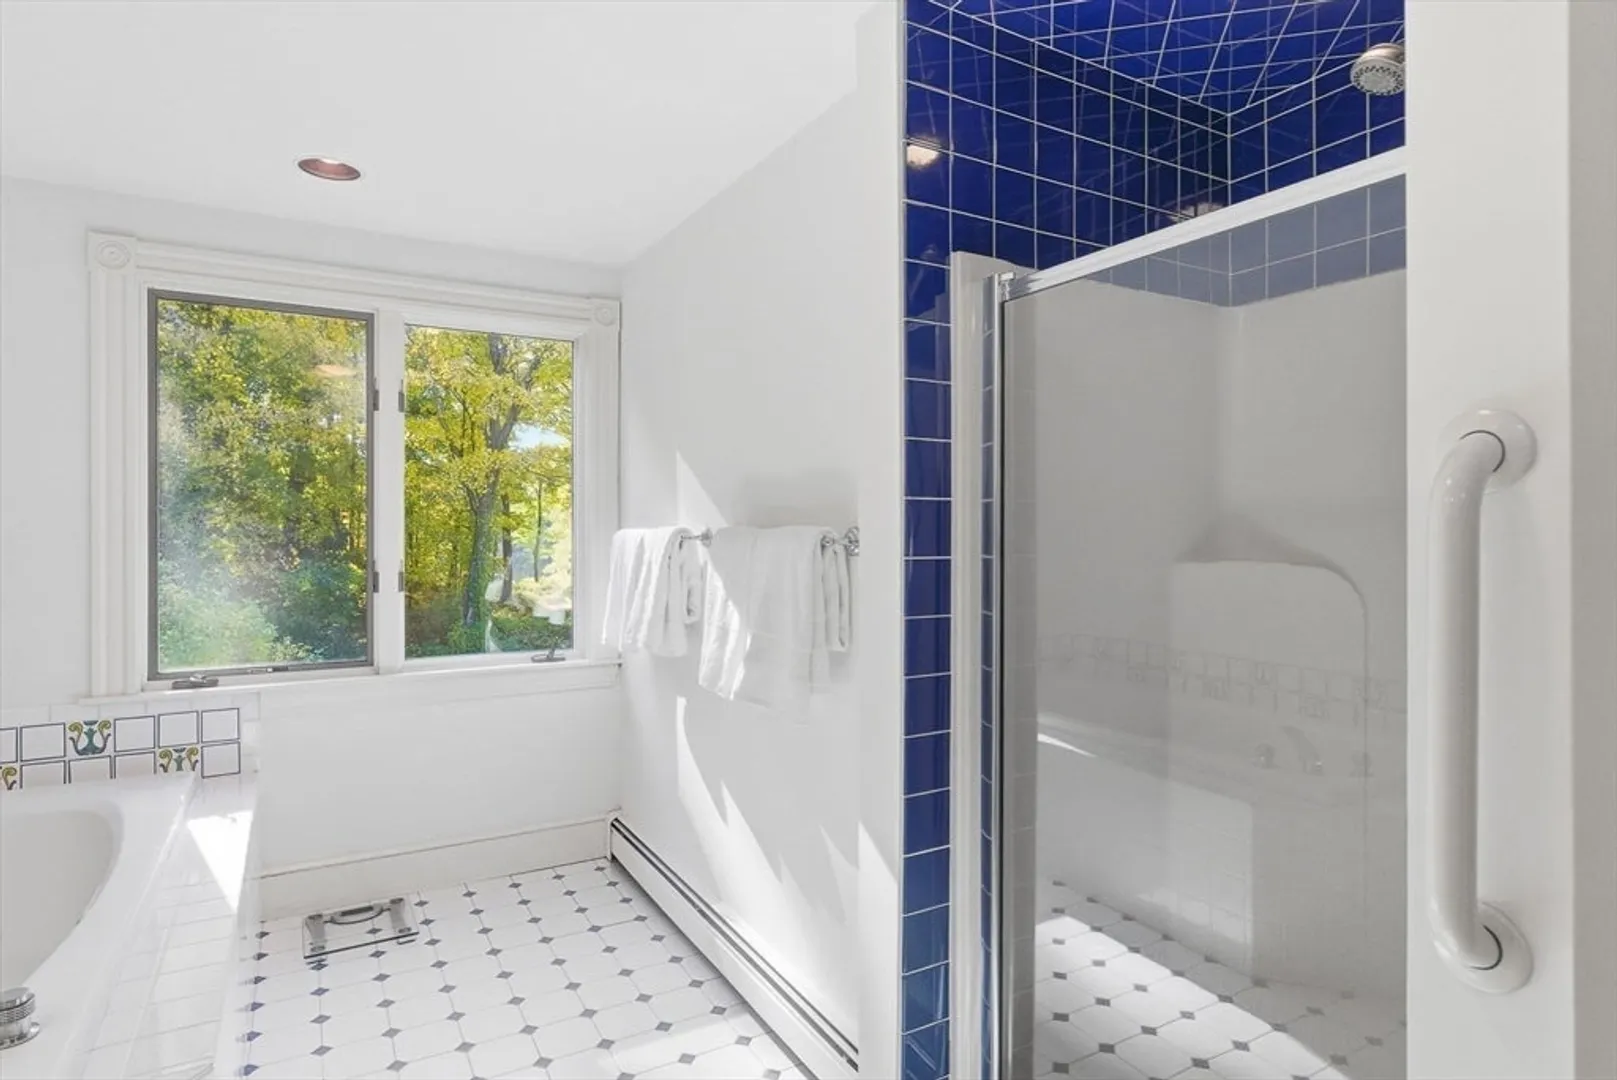
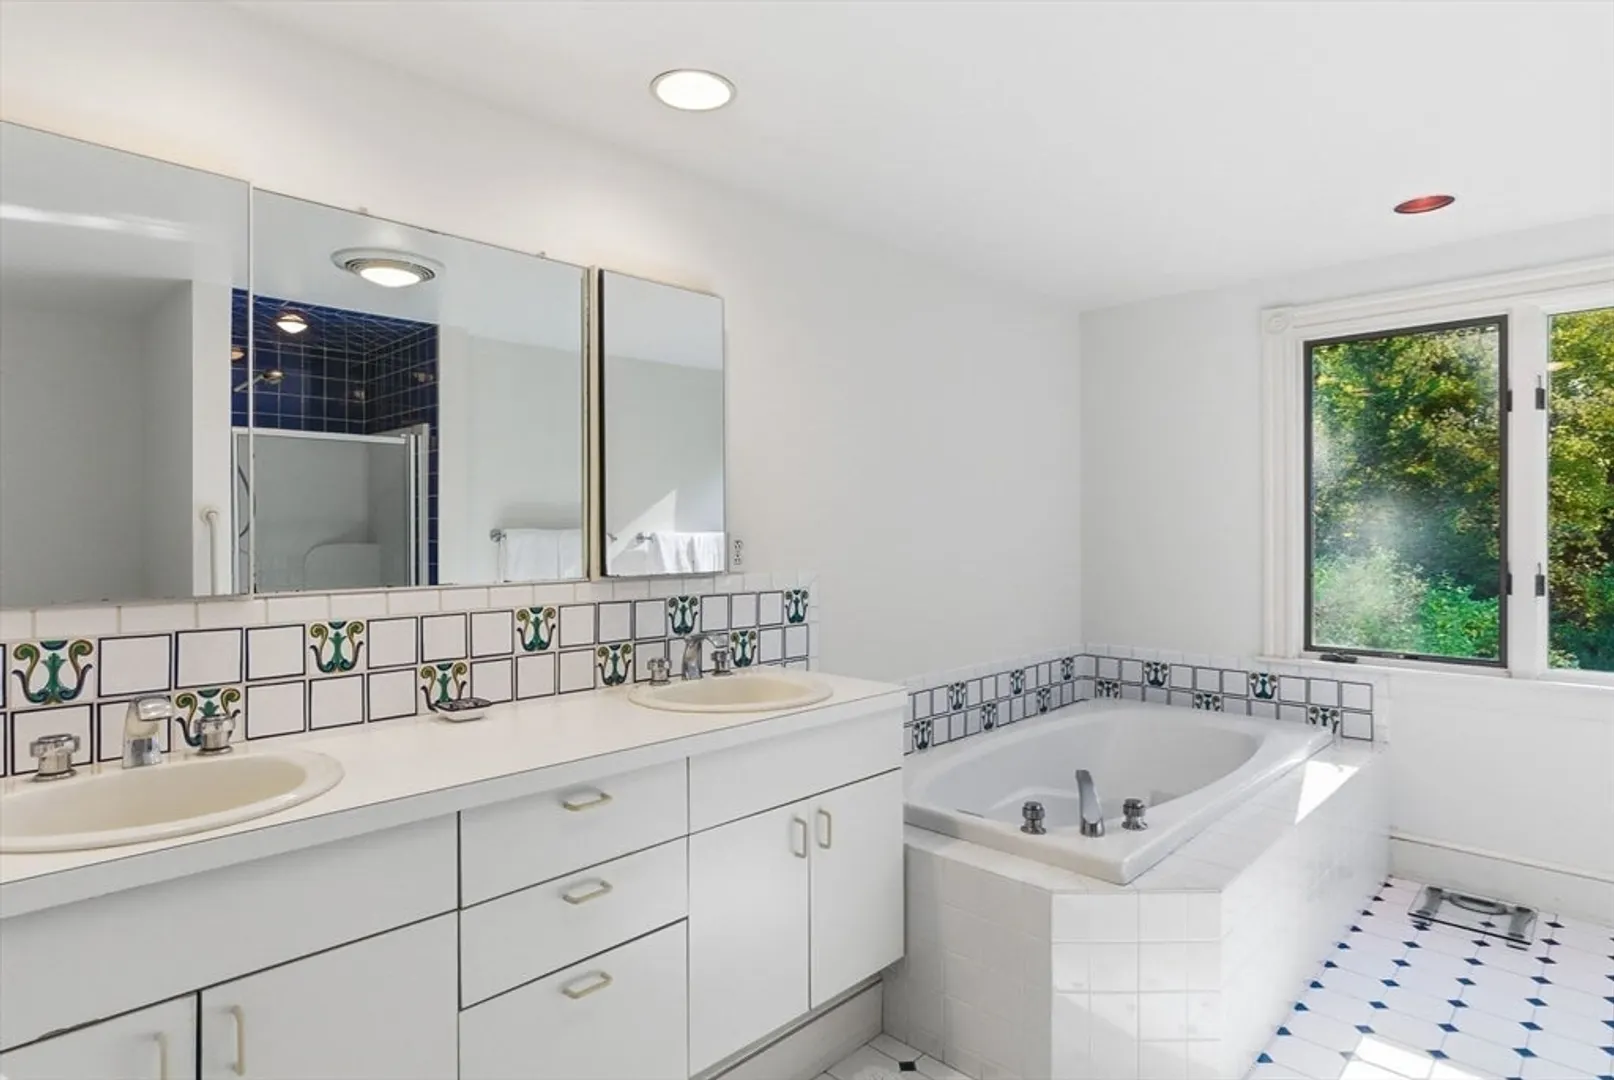
- Interior Features: Bathroom - Full, Den, Foyer, Walk-up Attic
- Roof: Shingle
- View: Scenic View(s)
- Year Built Source: Public Records
- Basement: Full
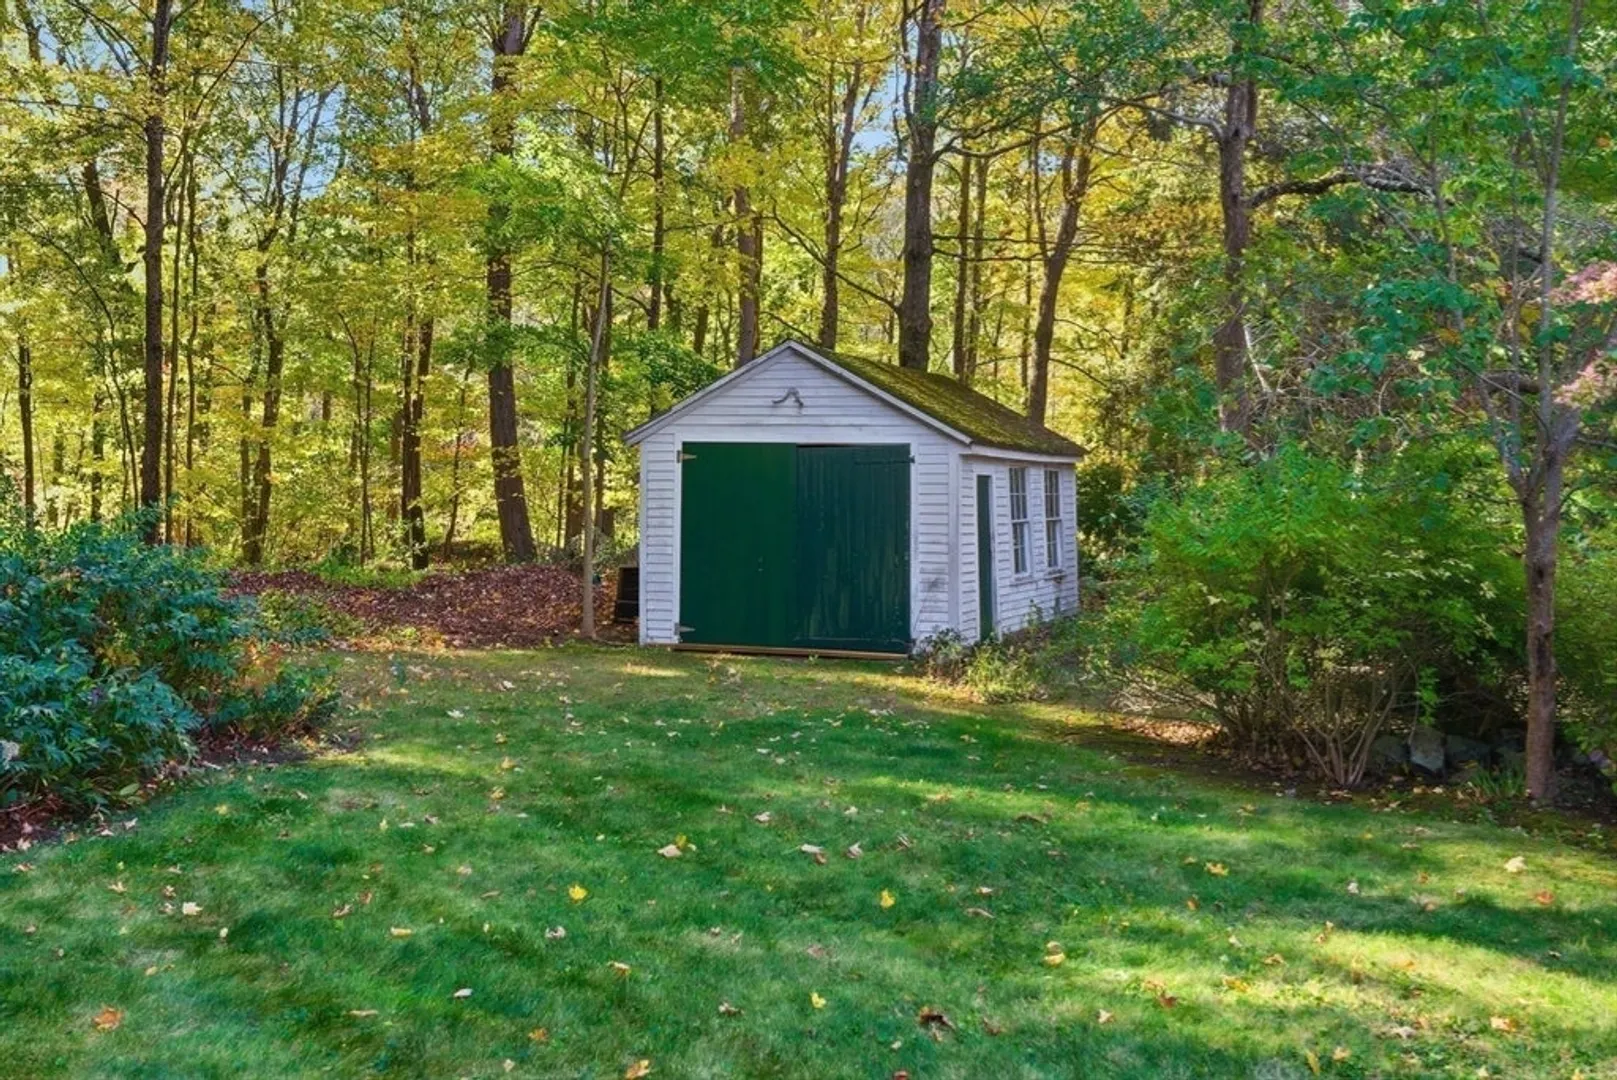
- Exterior Features: Porch, Deck, Storage, Gazebo
- Foundation: Concrete Perimeter
- Lot Features: Level
- SqFt Source: Measured
- Year Built Details: Renovated Since
- Zoning: A
-
Utilities
- Electric: Circuit Breakers
- Water Source: Public
- Sewer: Public Sewer
-
Fees / Taxes
- Assessed Value: $858,100
- Taxes: $10,829
- Tax Year: 2025
Similar Listings
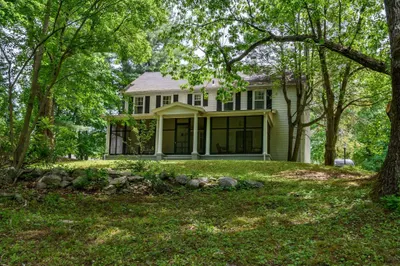

Sold
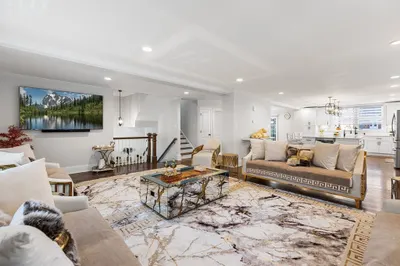
40 Photos
Sold
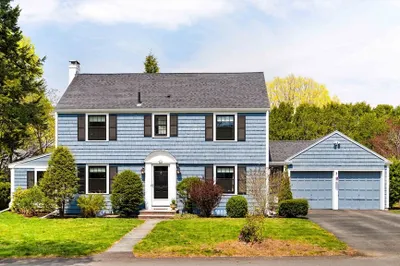
42 Photos
Sold
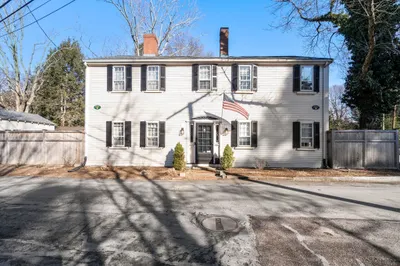
41 Photos
Sold
1 Photo
Content © 2026 MLS Property Information Network, Inc. The information in this listing was gathered from third party resources including the seller and public records.
Listing information provided courtesy of Today Real Estate, Inc..
MLS Property Information Network, Inc. and its subscribers disclaim any and all representations or warranties as to the accuracy of this information.
