
Sold!
$425,000
3
Beds
2
Baths
1,714
Living Area
-
Property Description
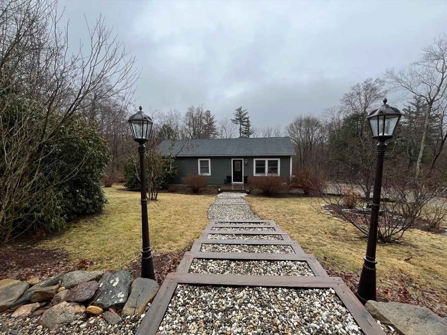
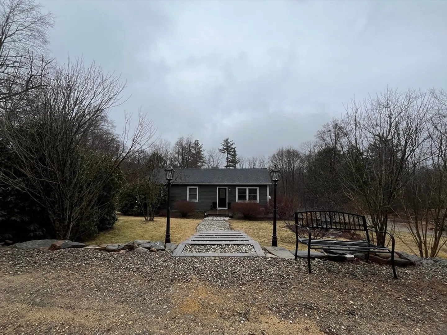
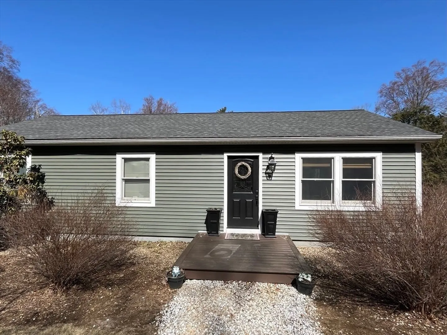
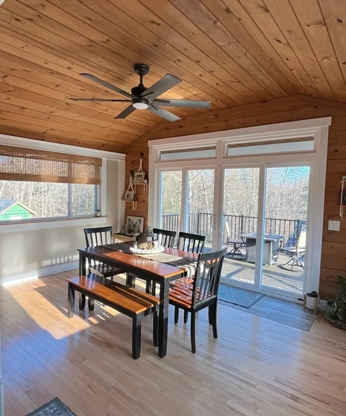
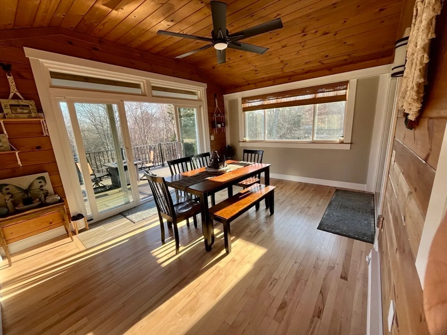
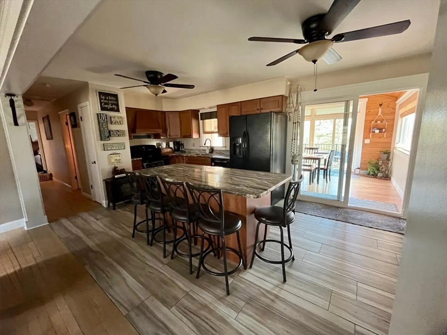
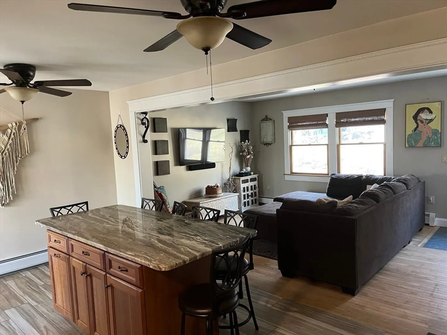
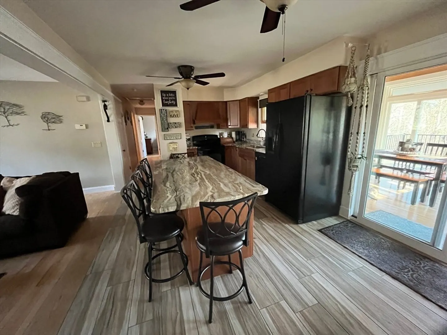
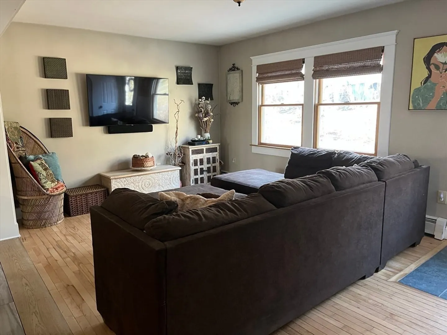
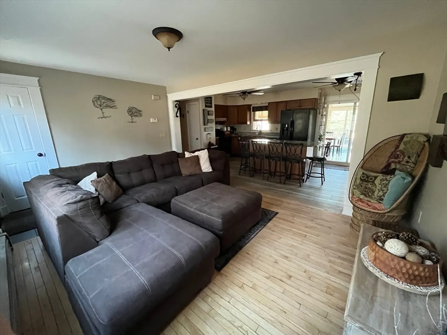
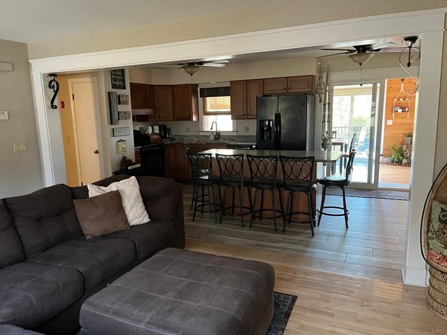
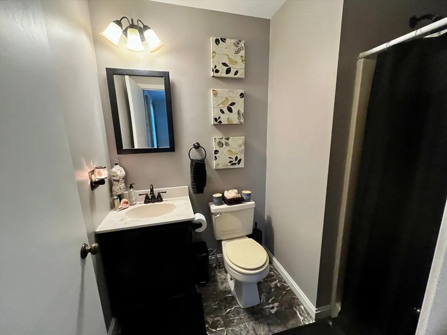
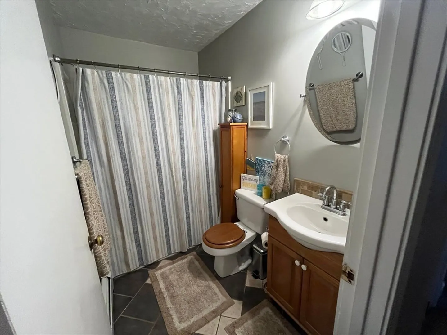
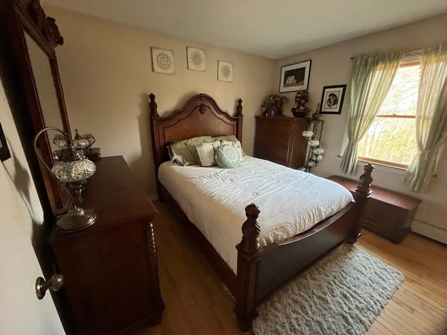
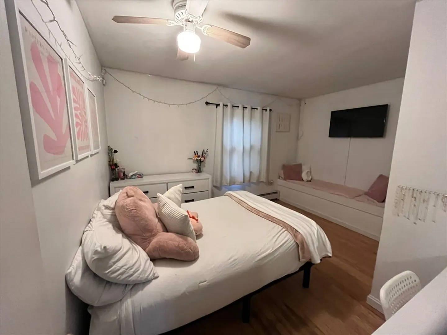
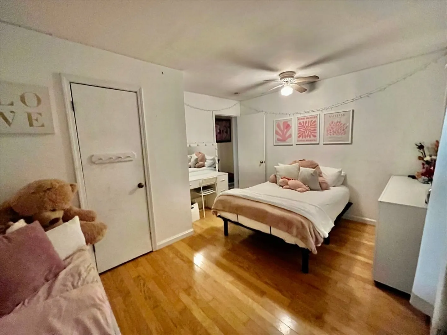
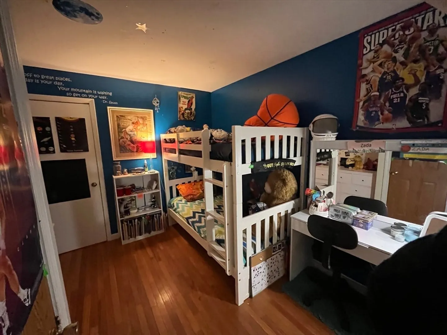
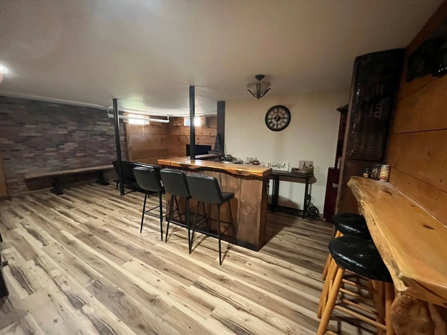
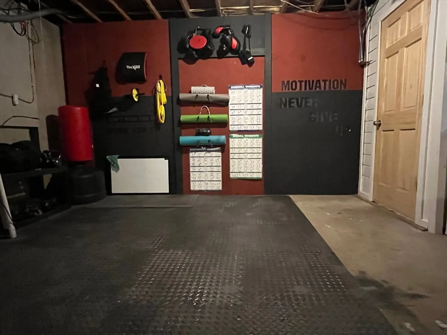
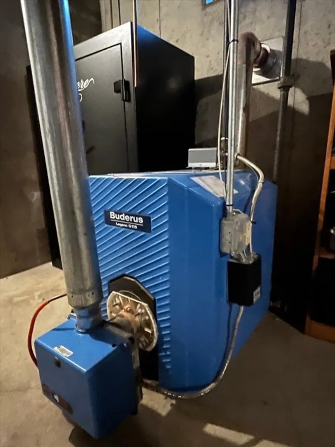
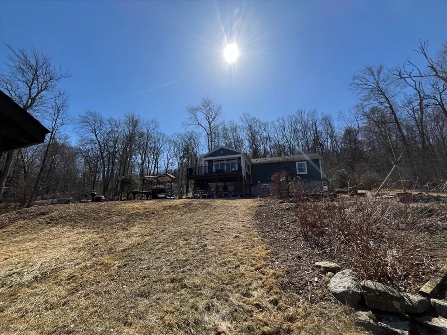
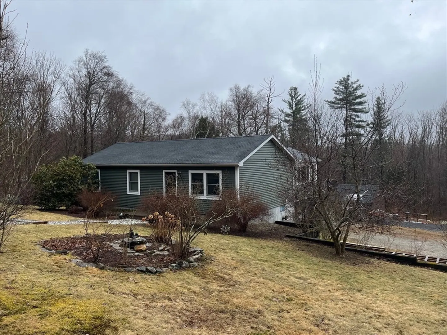
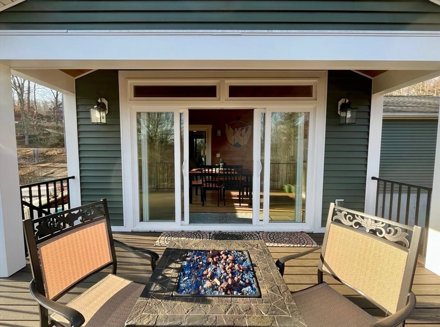
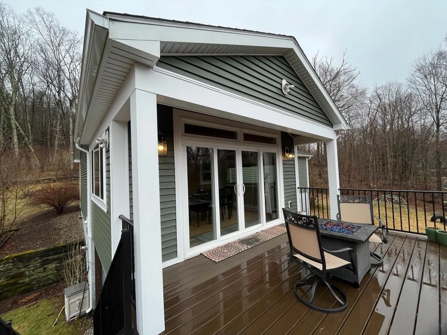
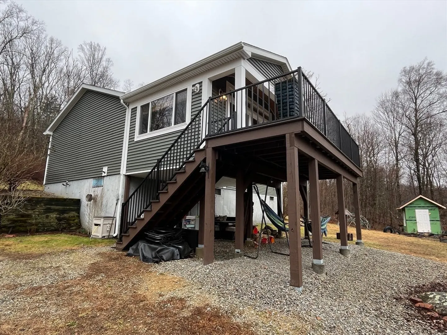
Impeccably Maintained Turnkey 3-Bed, 2-Bath Ranch on 3.74 Acres.This beautifully home exudes warmth & rustic charm, w/ numerous updates for modern comfort. Enjoy peace of mind with a newer roof, siding, windows & a sunroom w/ vaulted ceiling which steps onto the back deck, crafted with Trex, accented by elegant iron railings. Inside, the open-concept kitchen seamlessly flows into the living area, matching appliances, granite countertops, & a stunning 6' island -ideal for cooking & entertaining. HW flooring extends throughout the home, primary bed/bath boasts marble flooring & a stand-up shower. The lower level offers add't heated living space, complete w/ a built-in bar & durable vinyl flooring perfect for entertaining or relaxation. Top-of-the-line Buderus boiler & water heater (+/- 2005) ensure efficiency, along with a generator hookup! A true gardener’s paradise, this picturesque property is adorned w/vibrant perennials & garden beds, offering endless possibilities. A MUST SEE!!!
-
Highlights
- Acres: 3
- Heating: Baseboard, Electric Baseboard, Oil
- Property Class: Residential
- Style: Ranch
- Year Built: 1987
- Cooling: Window Unit(s)
- Parking Spots: 10
- Property Type: Single Family Residence
- Total Rooms: 5
- Status: Closed
-
Additional Details
- Appliances: Range, Dishwasher, Refrigerator, Water Softener
- Construction: Frame
- Exterior Features: Deck - Composite
- Foundation: Concrete Perimeter
- Roof: Shingle
- Year Built Details: Actual
- Zoning: Ar
- Basement: Full, Finished, Walk-Out Access
- Exclusions: Washer/Dryer, Generator
- Flooring: Vinyl, Hardwood, Engineered Hardwood
- Lot Features: Wooded, Gentle Sloping
- SqFt Source: Other
- Year Built Source: Public Records
-
Amenities
- Community Features: Golf, Public School
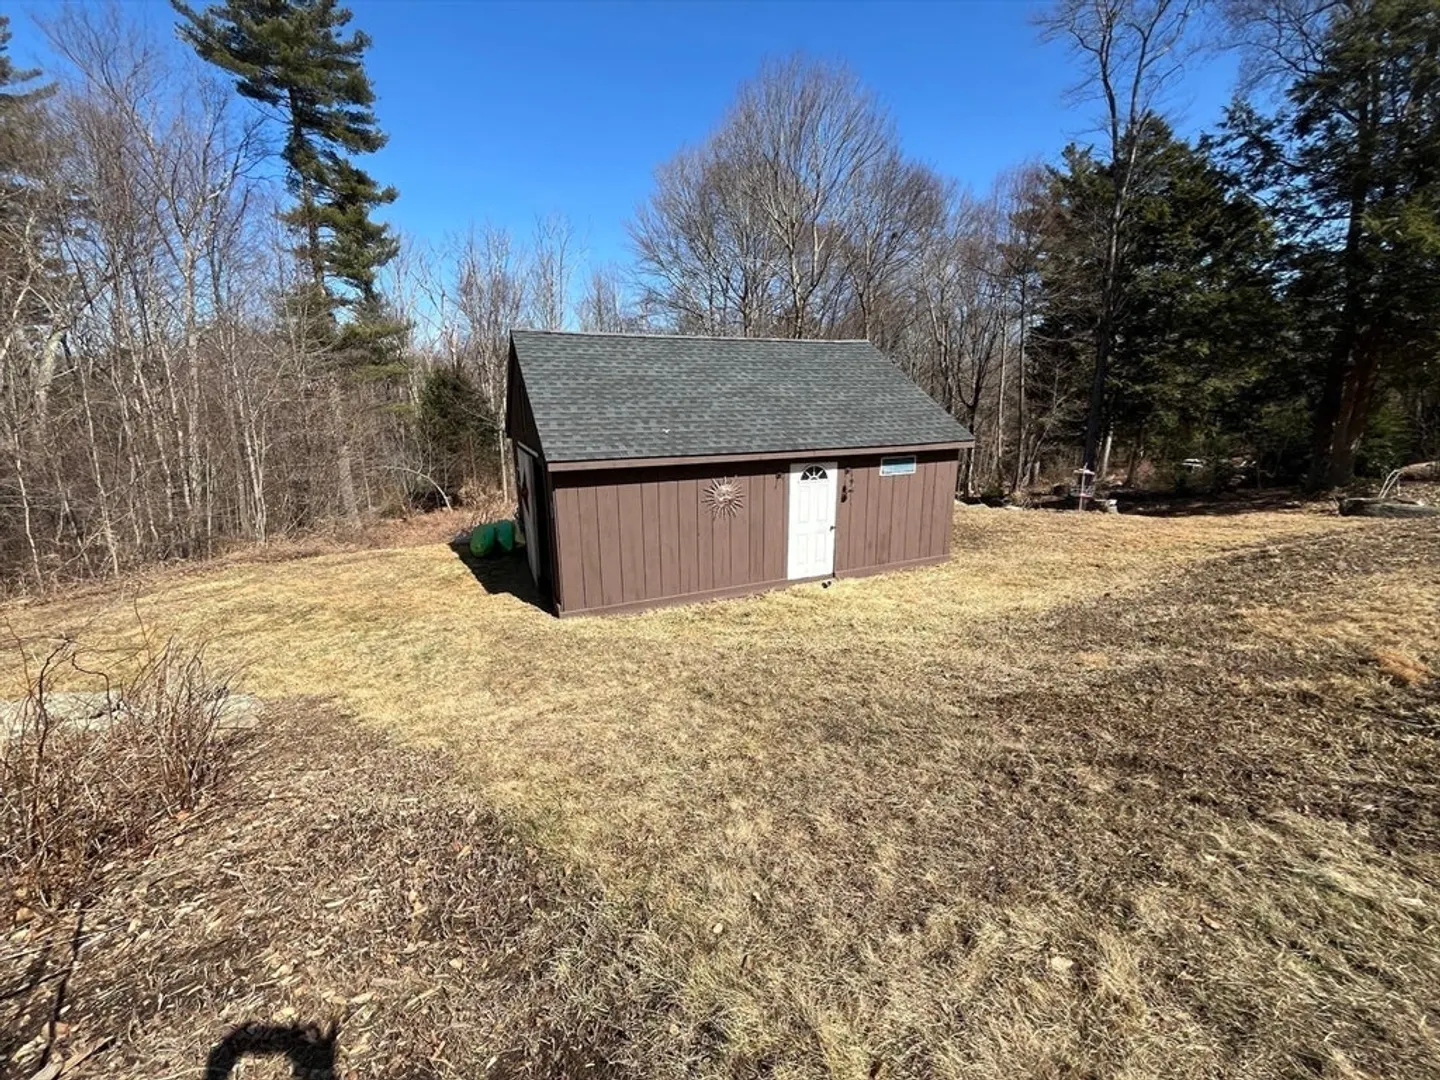
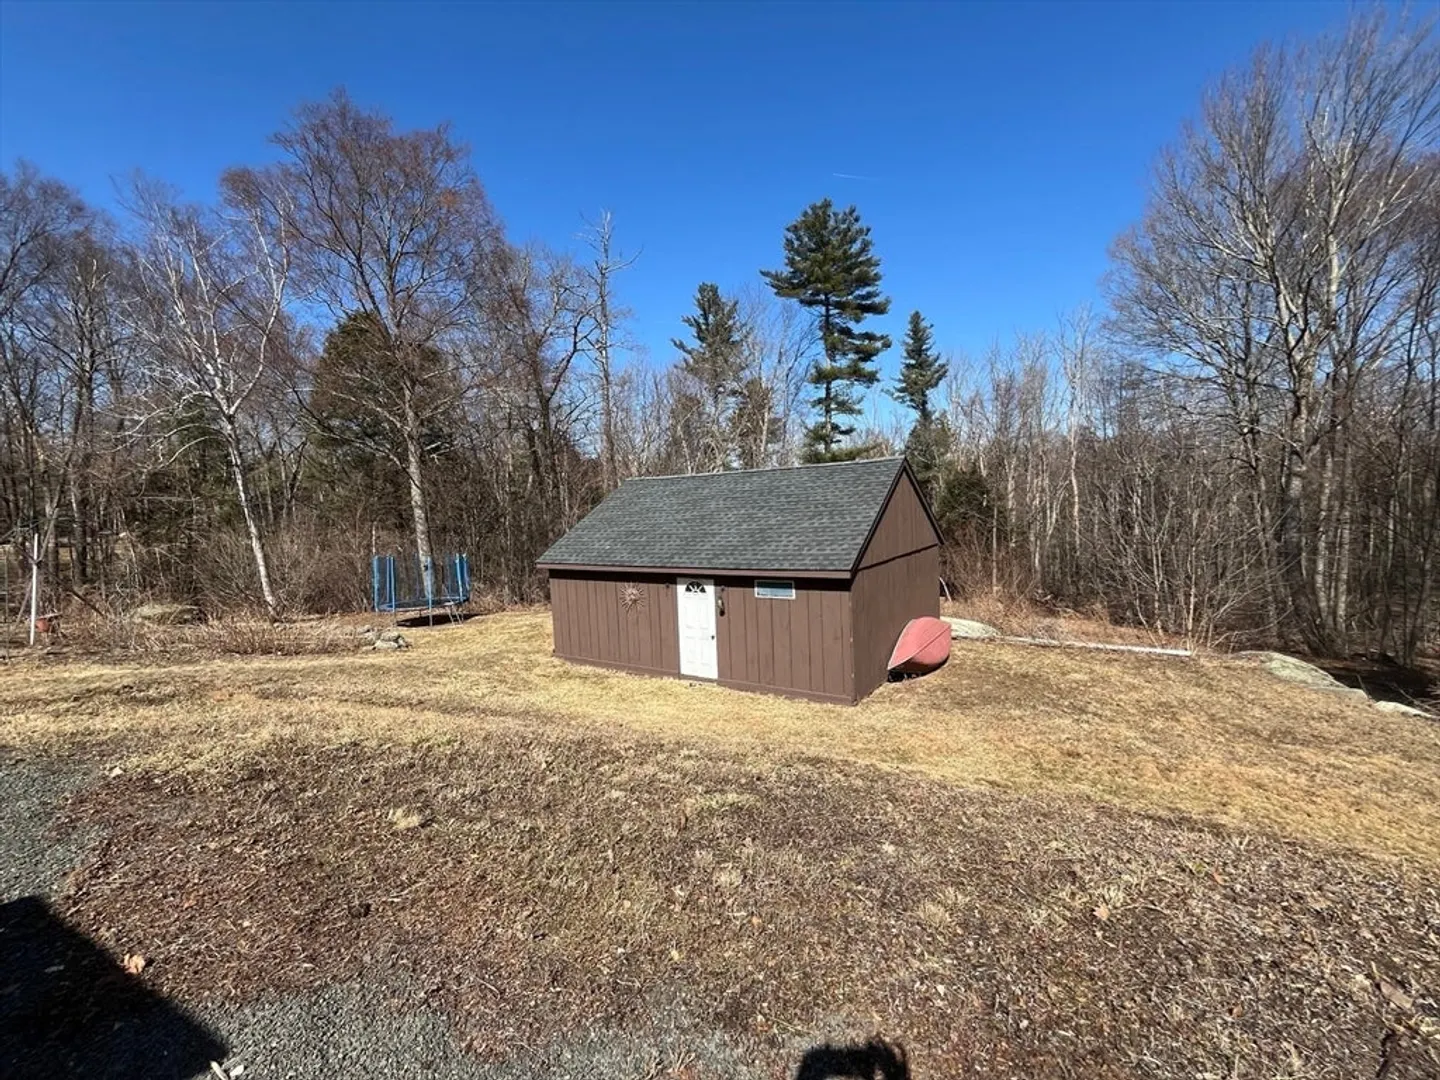
- Parking Features: Barn, Off Street
-
Utilities
- Electric: 200+ Amp Service
- Water Source: Private
- Sewer: Private Sewer
-
Fees / Taxes
- Assessed Value: $312,200
- Taxes: $4,052
- Tax Year: 2025
Similar Listings
Sold
25 Photos
Sold
42 Photos
Sold
33 Photos
Sold
0 Photos
Content © 2026 MLS Property Information Network, Inc. The information in this listing was gathered from third party resources including the seller and public records.
Listing information provided courtesy of ERA Key Realty Services- Auburn.
MLS Property Information Network, Inc. and its subscribers disclaim any and all representations or warranties as to the accuracy of this information.
