
Sold!
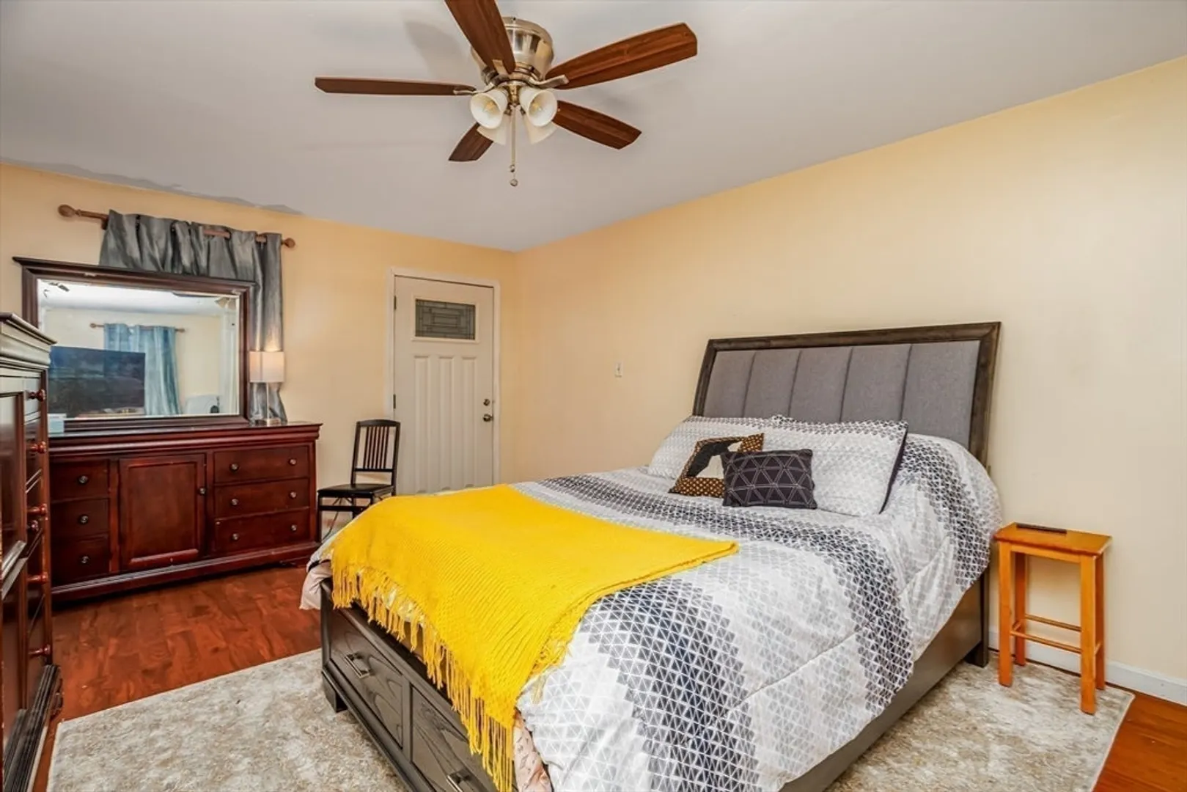
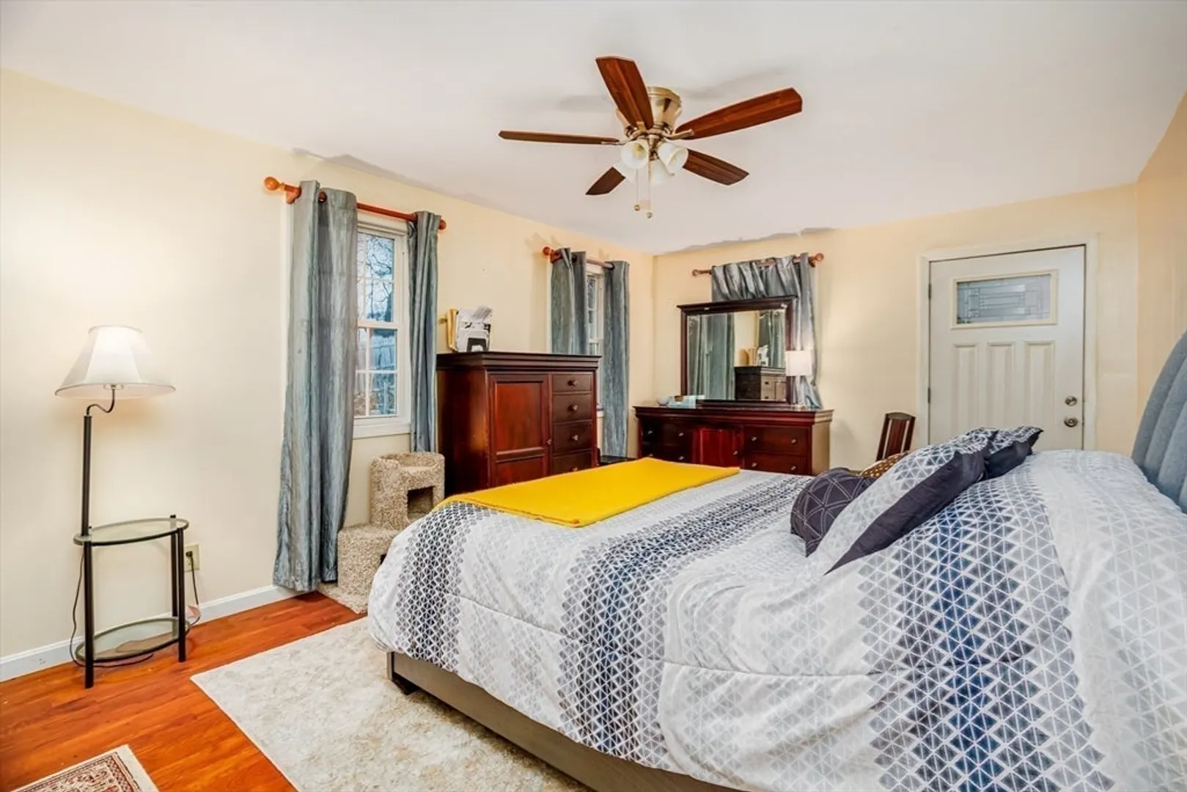
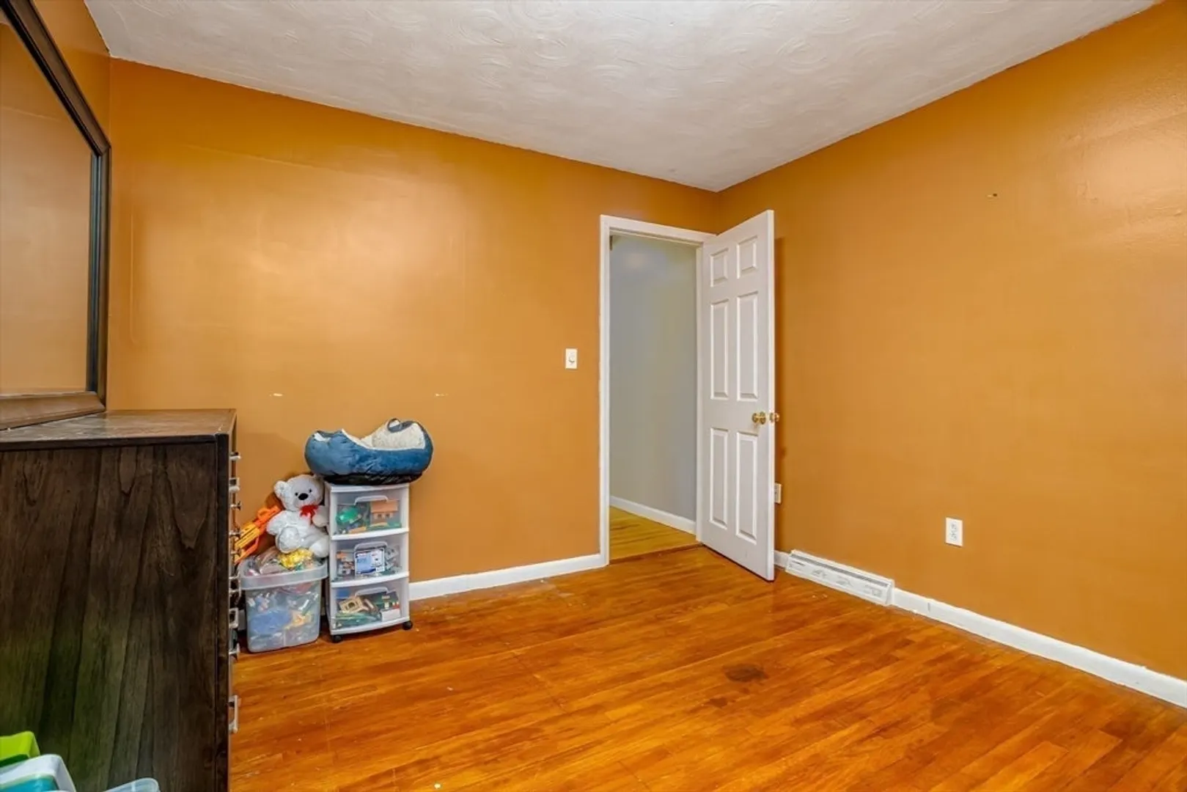
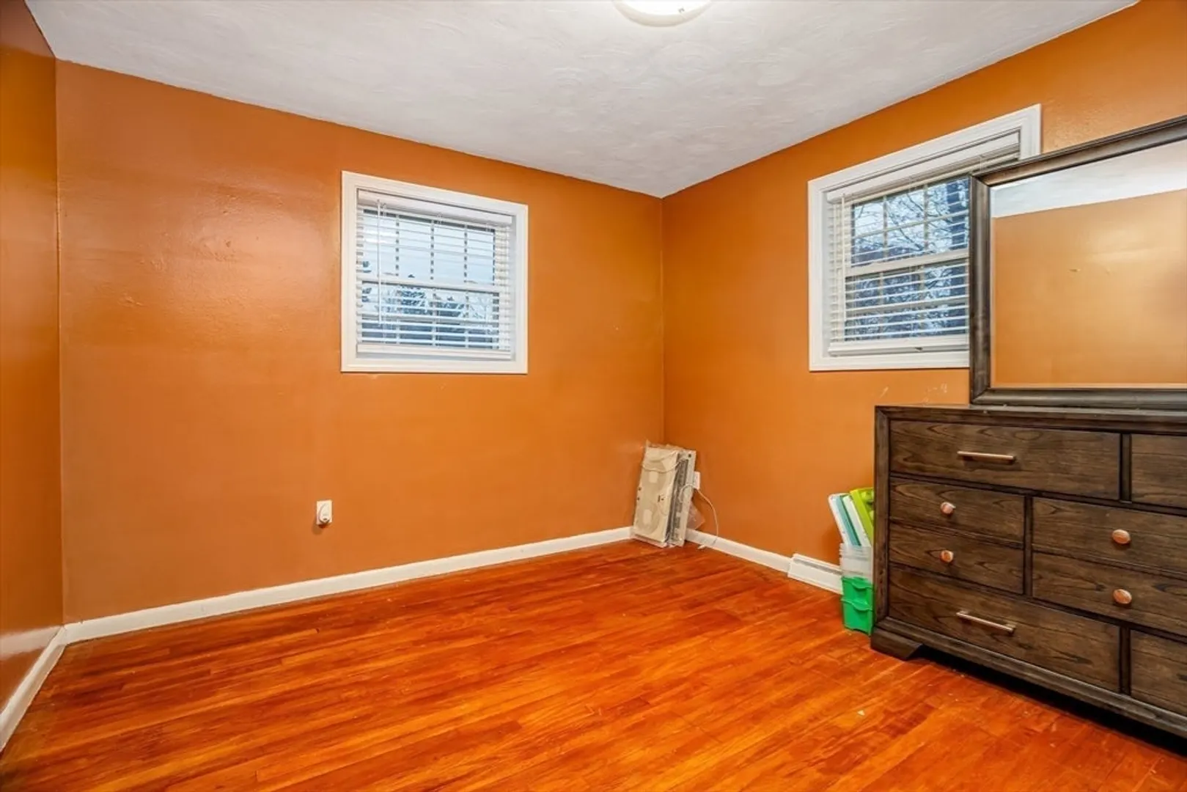
$440,000
4
Beds
2
Baths
1,988
Living Area
-
Property Description
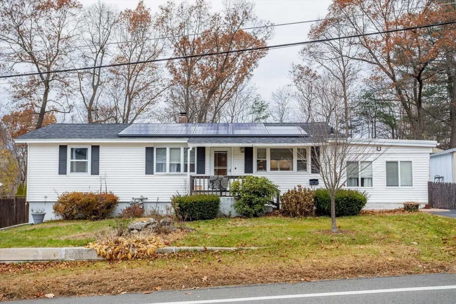
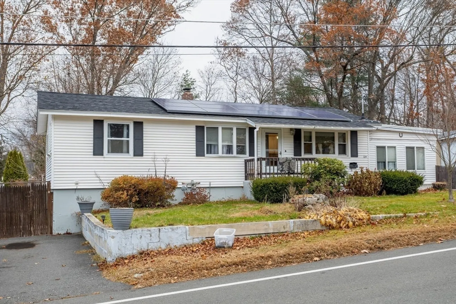
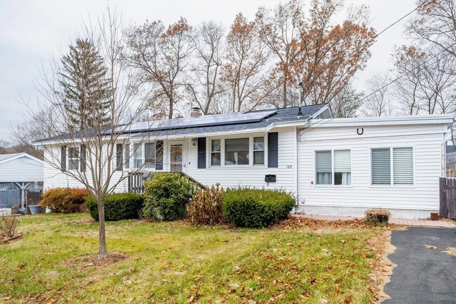
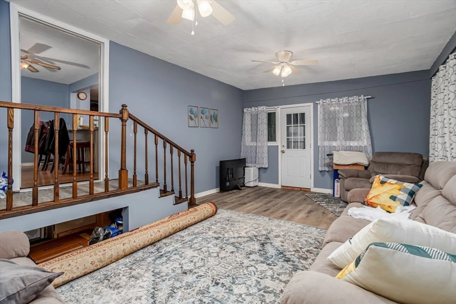
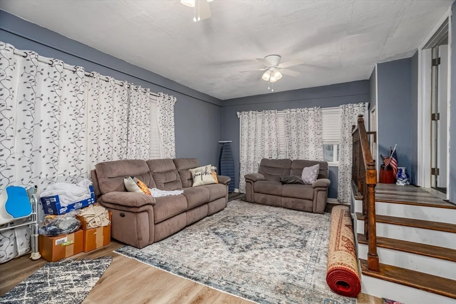
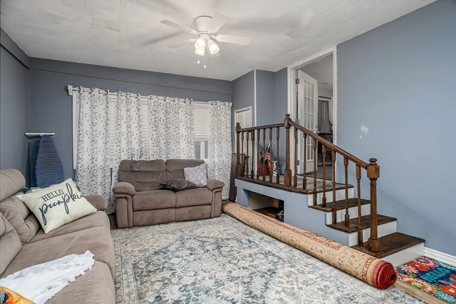
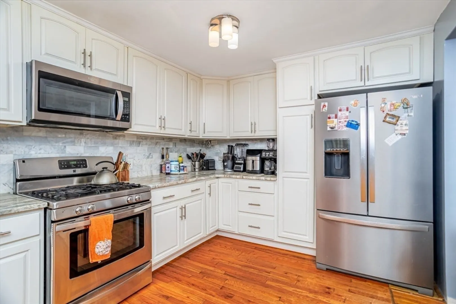
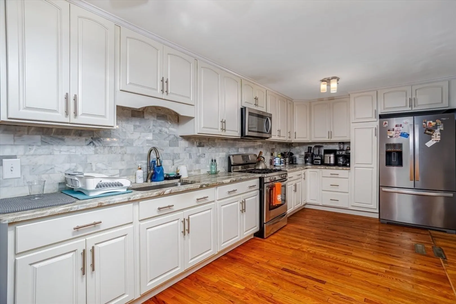
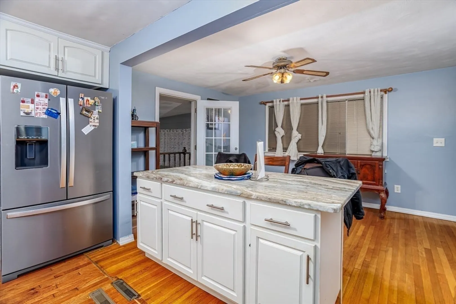
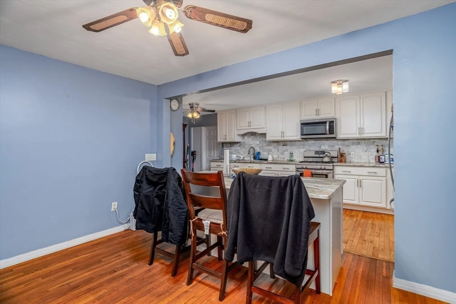
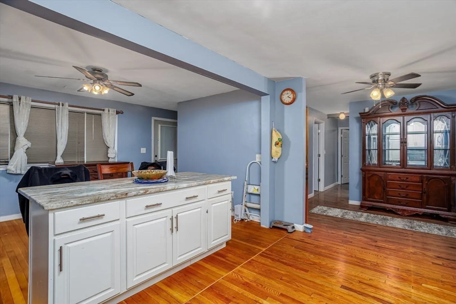
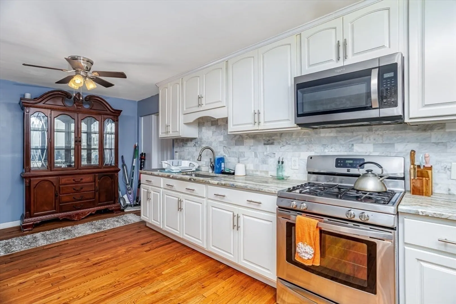
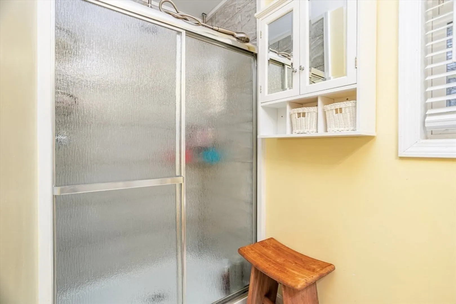
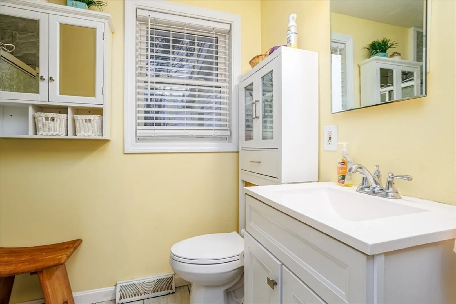
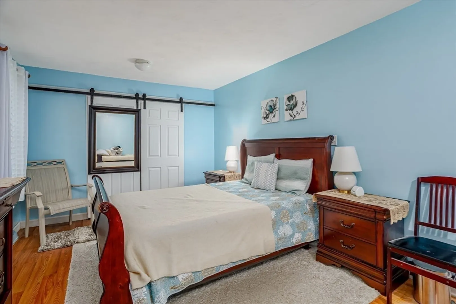
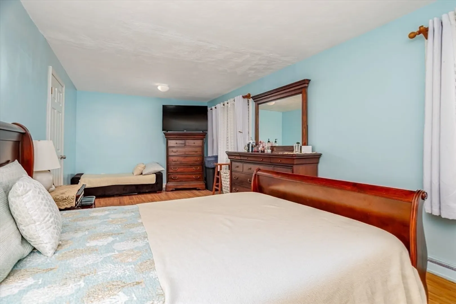
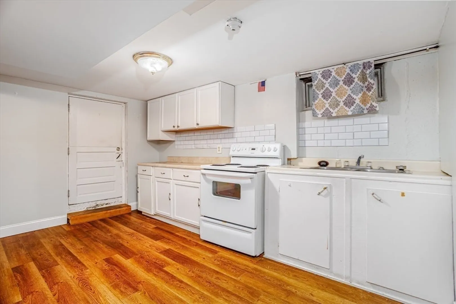
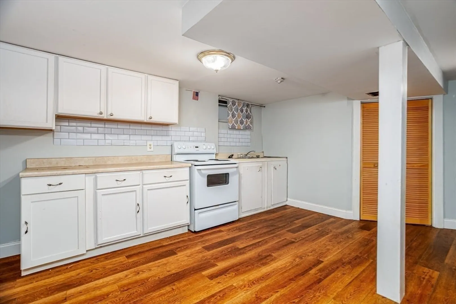
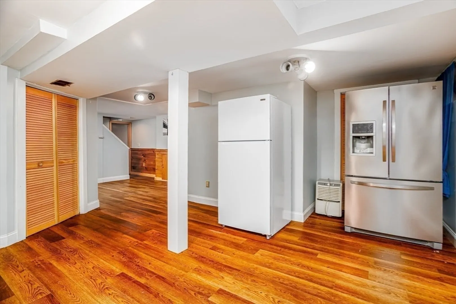
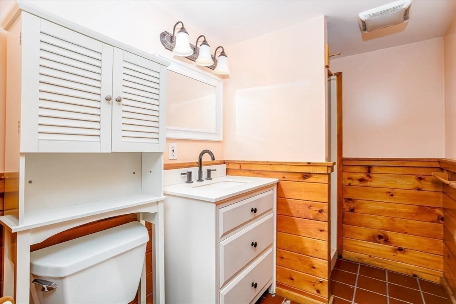
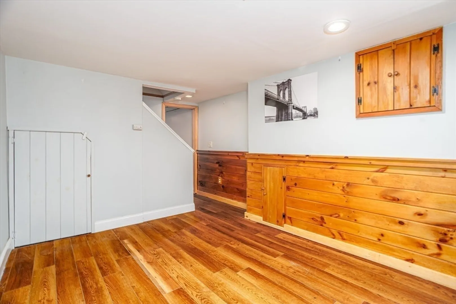
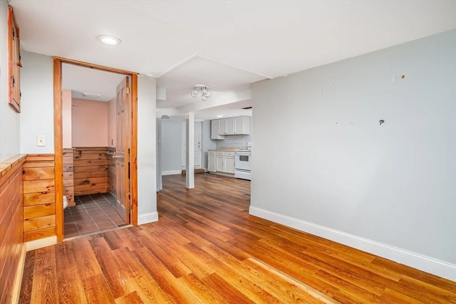
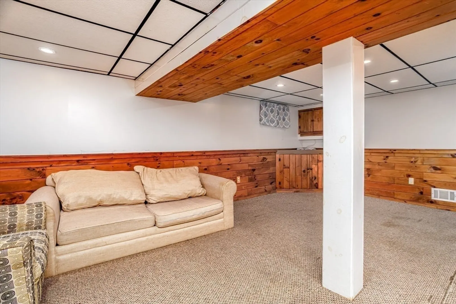
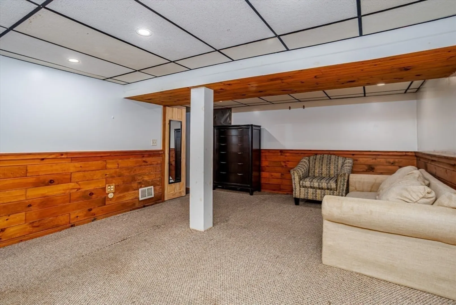
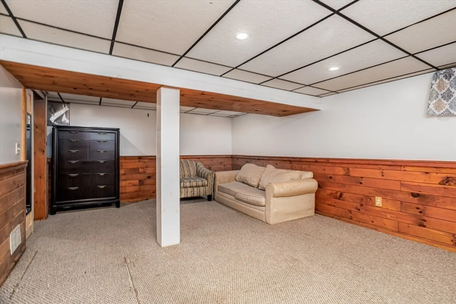
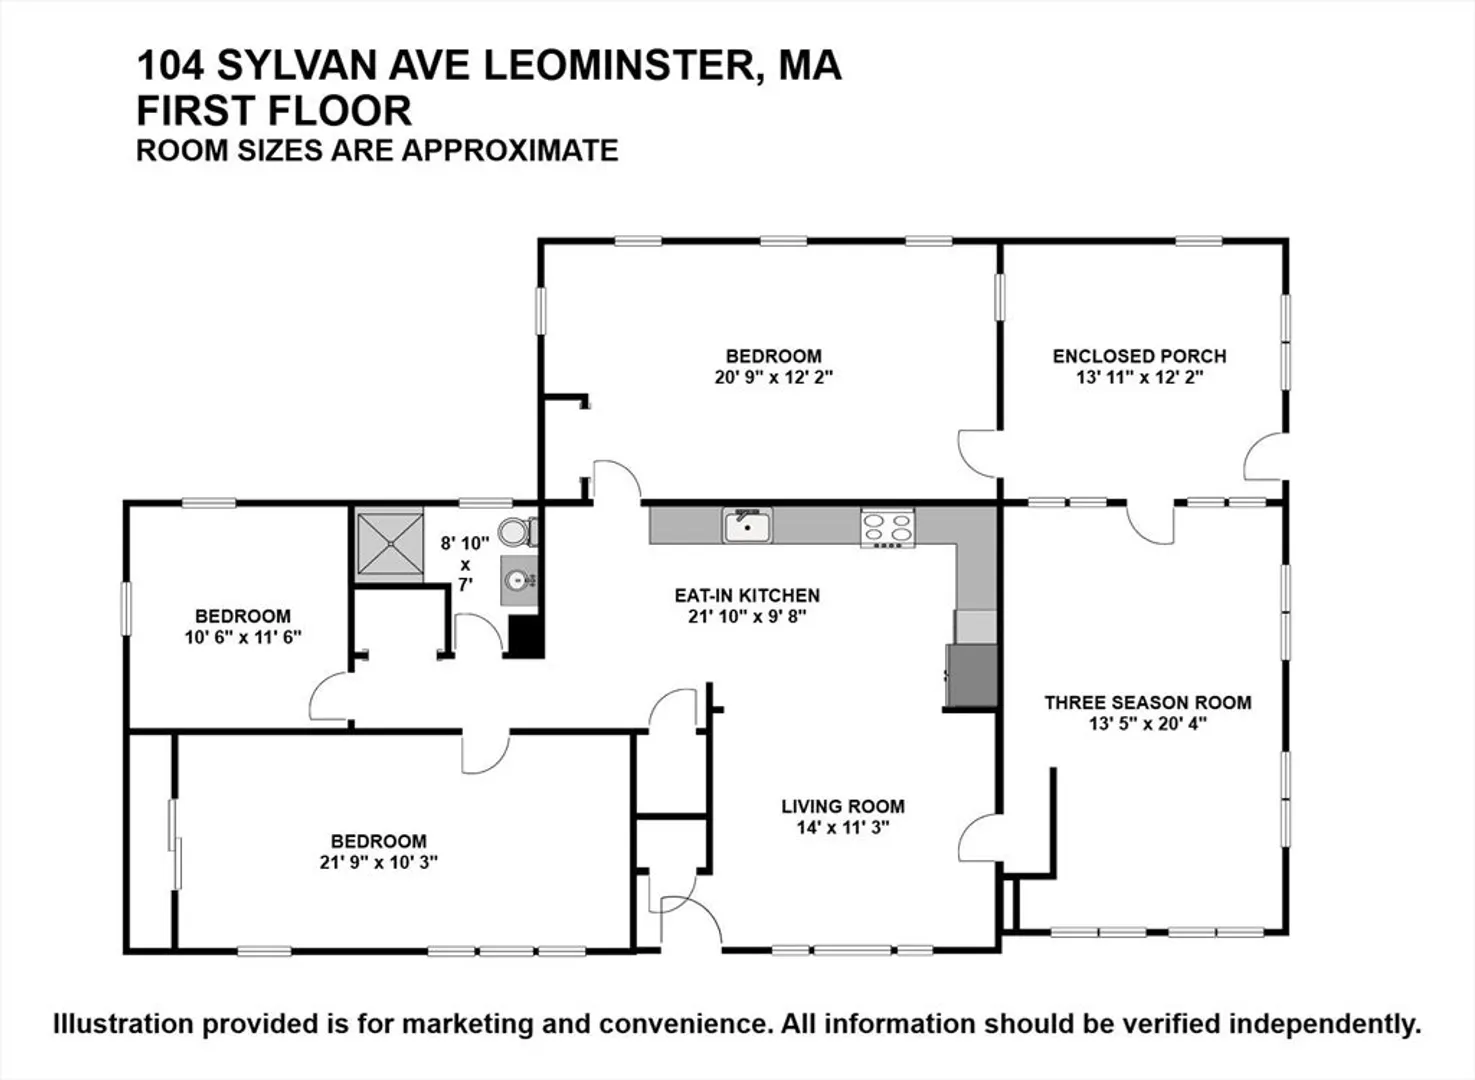
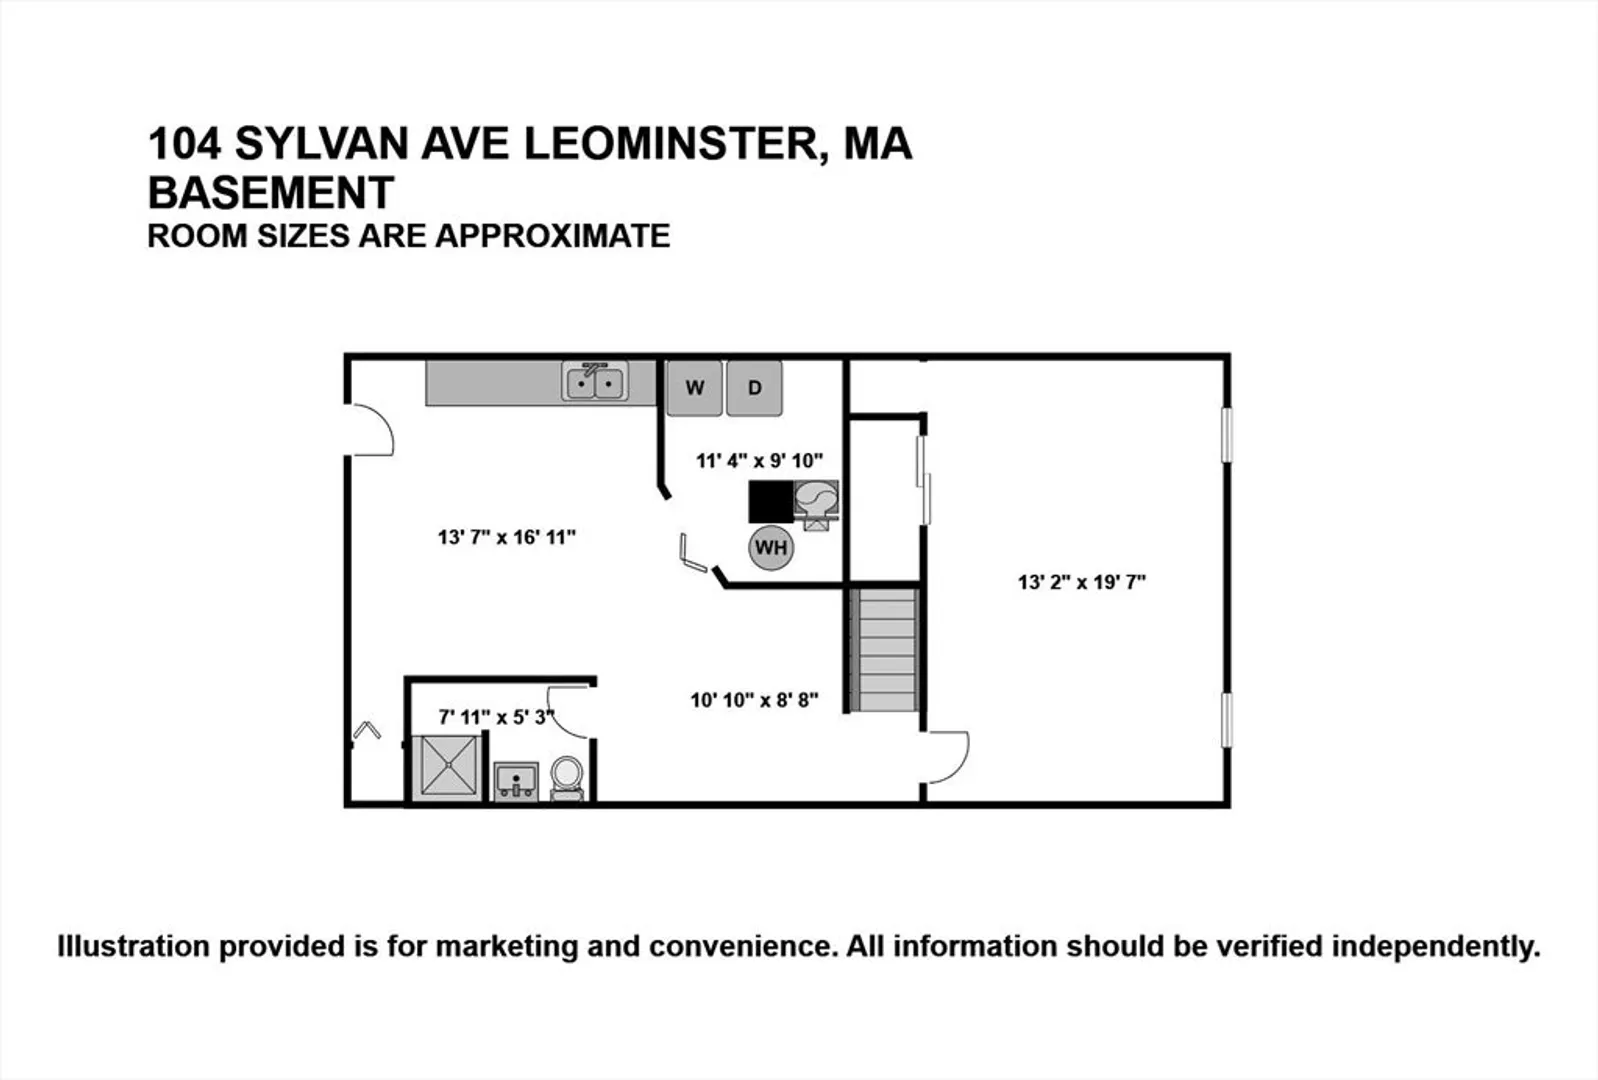
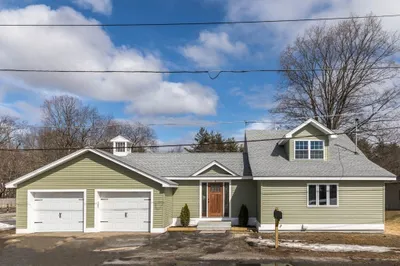
Welcome to this charming four-bedroom, two-bath home nestled in a peaceful Leominster neighborhood. At 104 Sylvan Ave, you’ll find a blend of classic comfort and modern convenience. The home features hardwood floors, a cozy ceramic-tiled kitchen and dining area, and a fully finished basement that includes a complete in-law suite with its own kitchen, bathroom, bedroom, and dining area—perfect for extended family or guests. Located near local parks and schools, this inviting property is ready to welcome you home. Please note that the home was inherited after the previous owner's passing, and there are open permits that the current sellers will not be completing.
-
Highlights
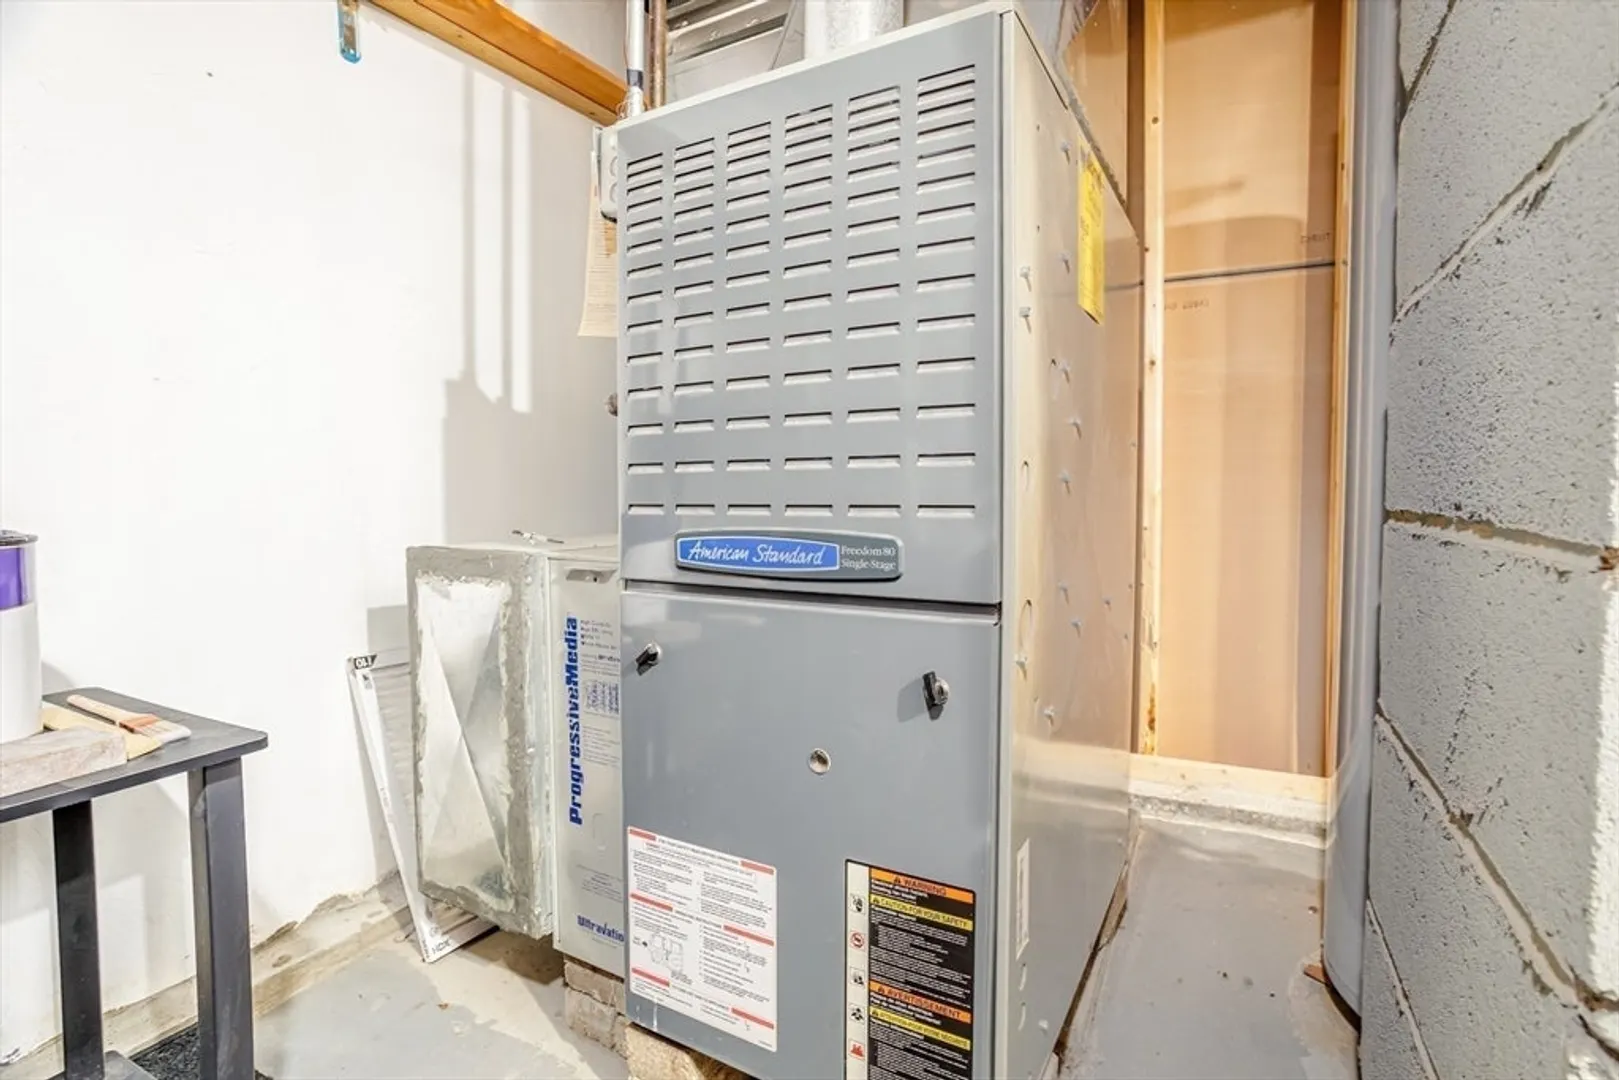
- Heating: Forced Air, Natural Gas
- Property Class: Residential
- Style: Ranch
- Year Built: 1961
- Parking Spots: 5
- Property Type: Single Family Residence
- Total Rooms: 6
- Status: Closed
-
Additional Details
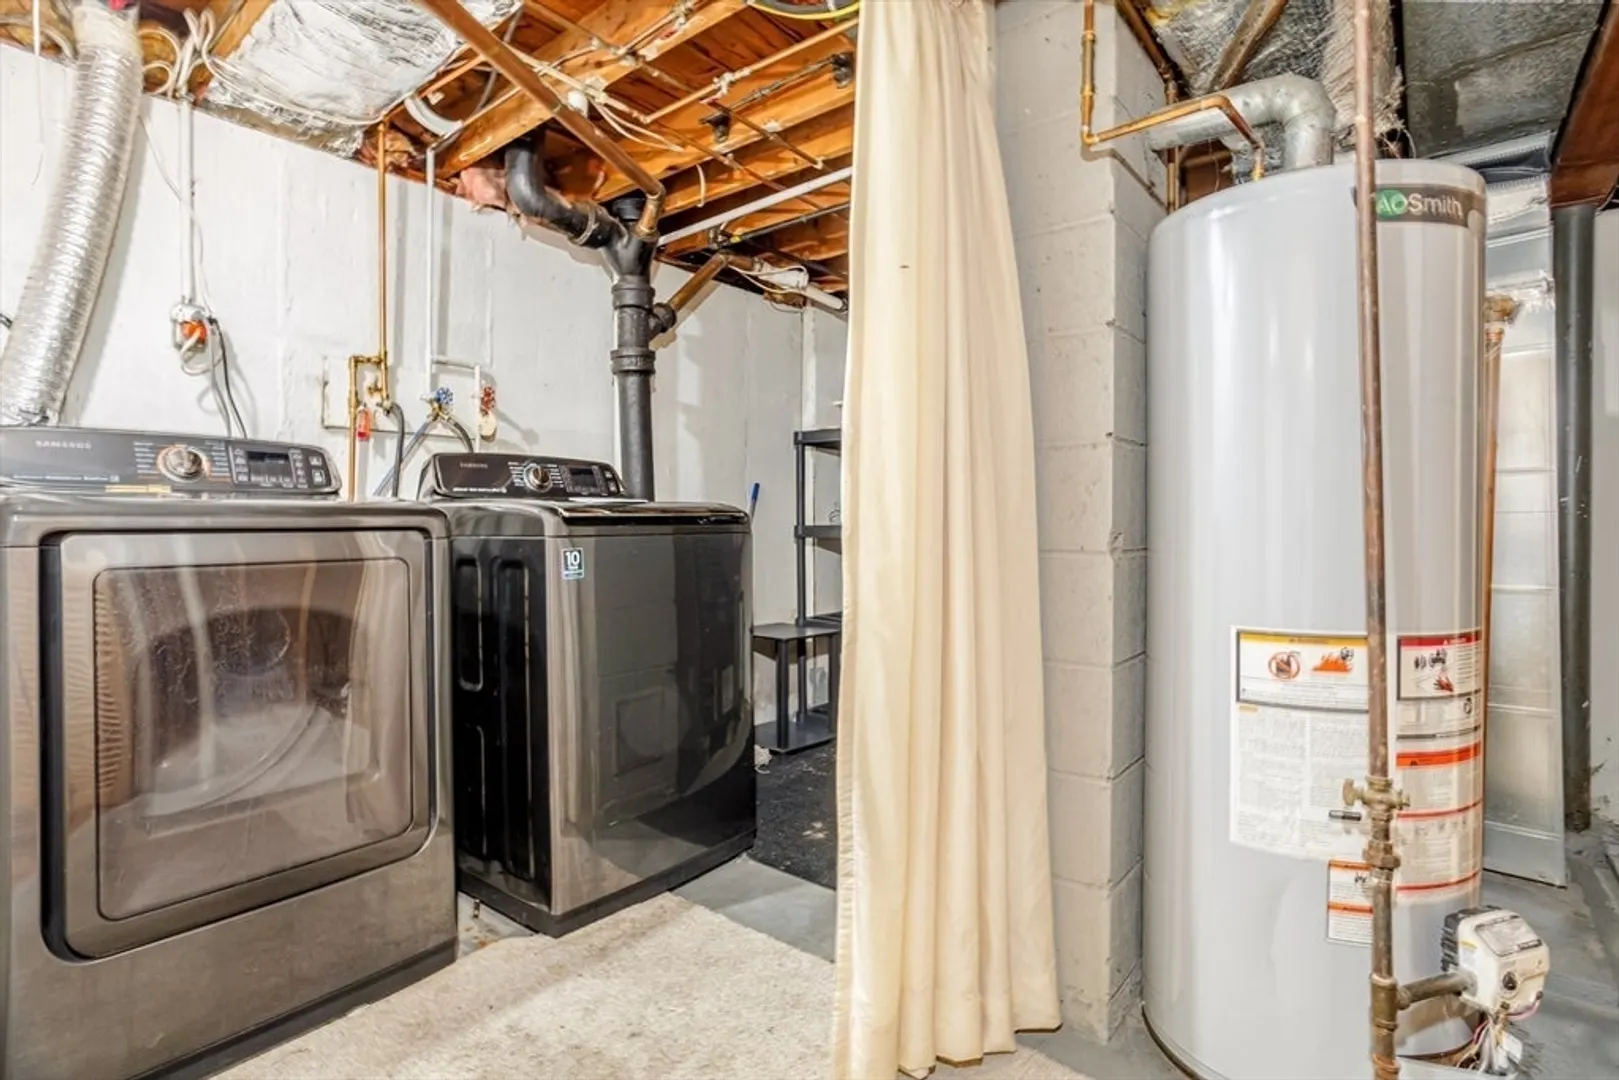
- Appliances: Gas Water Heater, Range, Dishwasher, Microwave, Refrigerator
- Construction: Frame
- Exterior Features: Deck, Storage
- Foundation: Concrete Perimeter
- Interior Features: Kitchen, Finish - Sheetrock
- Road Frontage Type: Public
- SqFt Source: Owner
- Year Built Source: Public Records
- Basement: Full, Finished, Walk-Out Access
- Exclusions: Washer And Dryer Excluded
- Flooring: Wood, Tile, Carpet, Flooring - Vinyl
- Foundation Area: 968
- Lot Features: Cleared, Level
- Roof: Shingle
- Year Built Details: Actual
- Zoning: Res
-
Amenities
- Community Features: Public Transportation, Shopping, Tennis Court(s), Park, Walk/Jog Trails, Golf, Laundromat, Highway Access, Public School
- Parking Features: Detached, Paved Drive, Off Street
- Covered Parking Spaces: 1
-
Utilities
- Electric: Circuit Breakers, 200+ Amp Service
- Water Source: Public
- Sewer: Public Sewer
-
Fees / Taxes
- Assessed Value: $368,500
- Taxes: $5,170
- Tax Year: 2025
Similar Listings
Sold
39 Photos
Sold
32 Photos
Sold
41 Photos
Sold
26 Photos
Content © 2026 MLS Property Information Network, Inc. The information in this listing was gathered from third party resources including the seller and public records.
Listing information provided courtesy of Coldwell Banker Realty - Lexington.
MLS Property Information Network, Inc. and its subscribers disclaim any and all representations or warranties as to the accuracy of this information.
