
104 Peter Rd
$799,900
3
Beds
2
Baths
2,636
Sqft
- Request Info
- Call
- Save
-
More
- Mortgage Calculator

Property Tools
$799,900
3
Beds
2
Baths
2,636
Living Area
-
Property Description
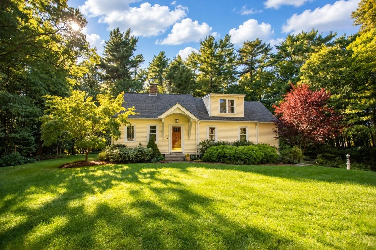
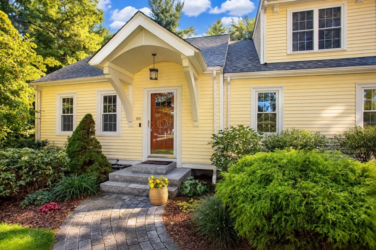
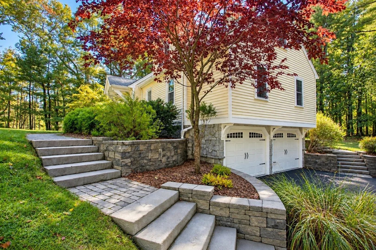
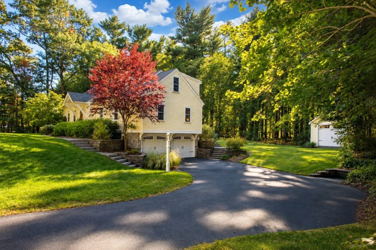
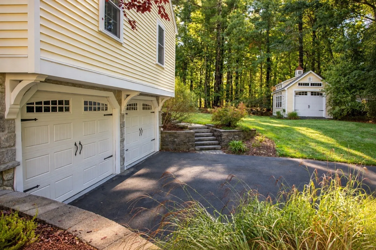
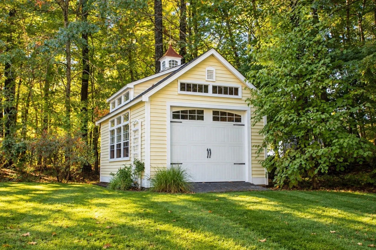
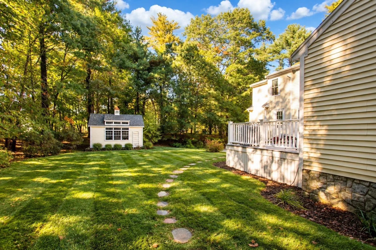
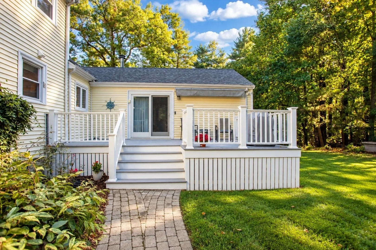
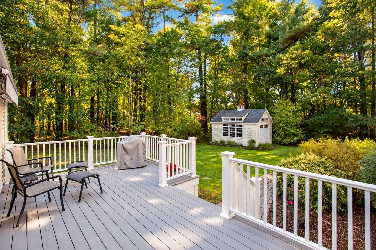
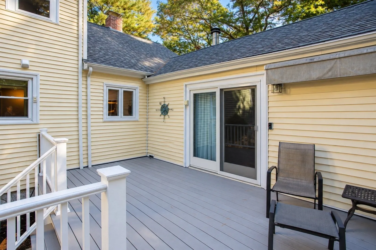
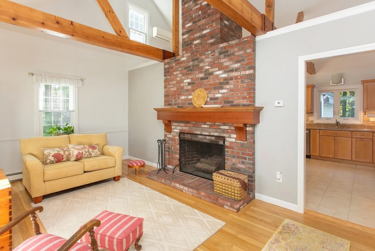
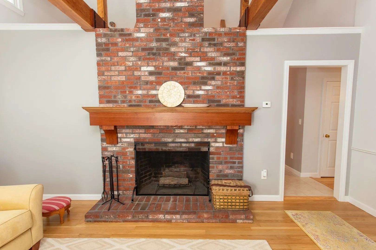
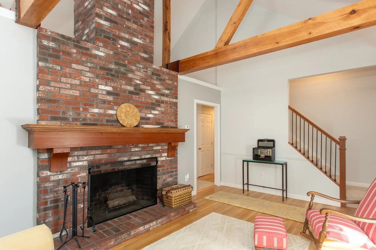
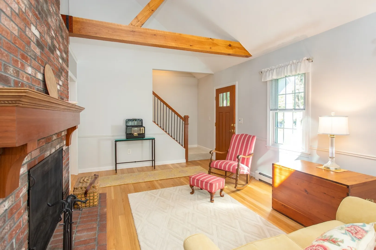
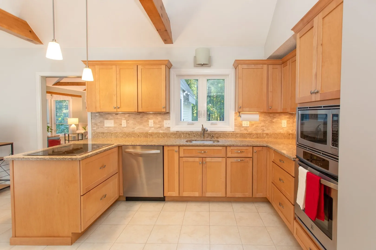
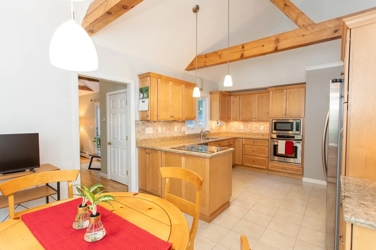
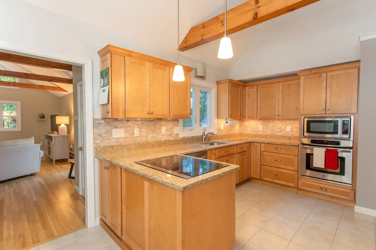
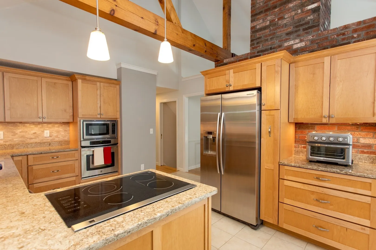
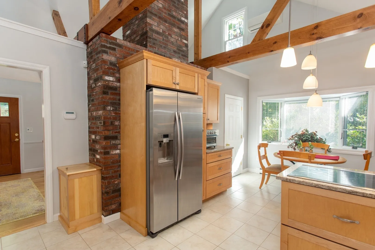
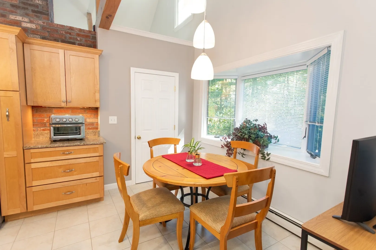
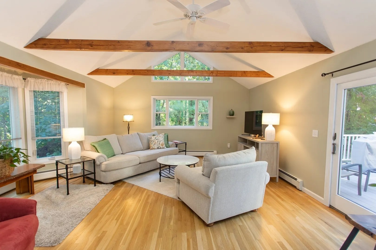
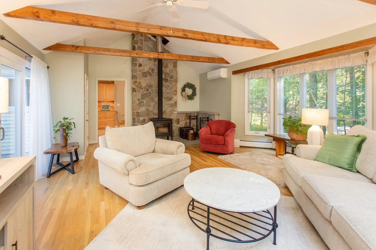
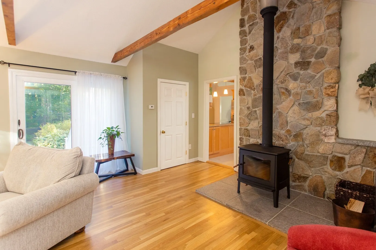
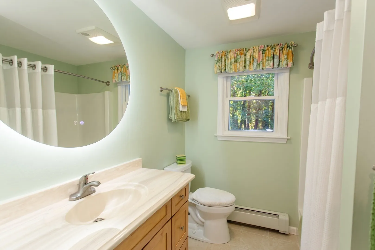
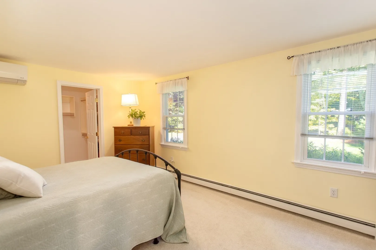
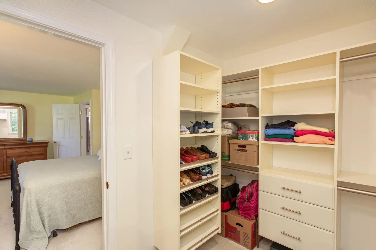
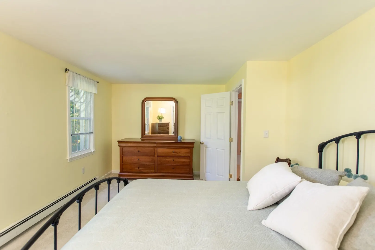
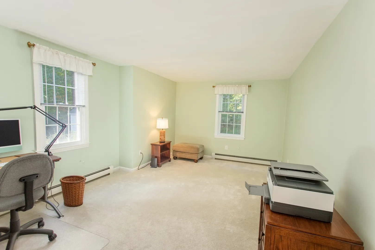
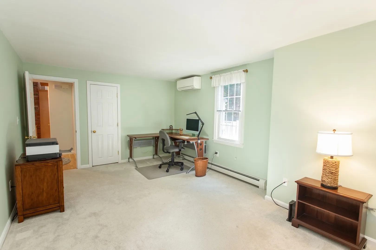
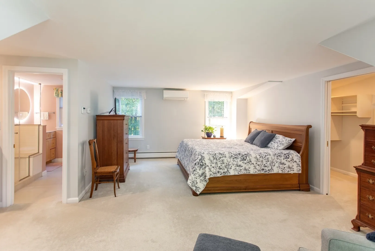
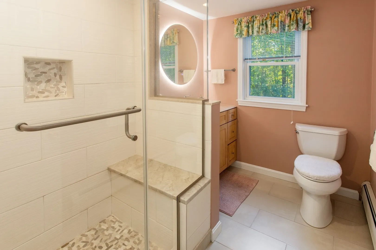
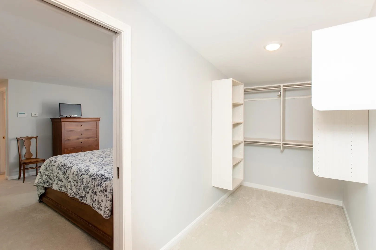
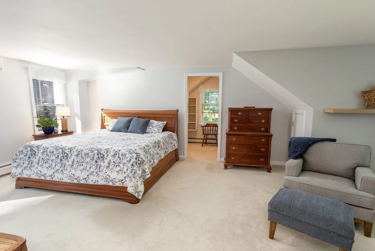
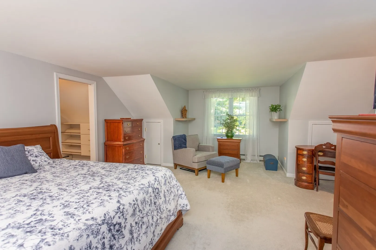
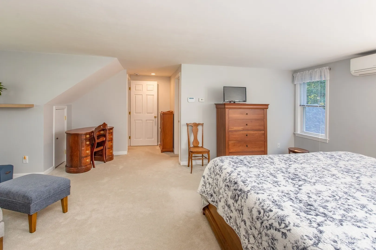
HOME SWEET HOME! This meticulously maintained West Plymouth gem is the perfect blend of timeless character and modern luxury. From the moment you pull up, the professional landscaping and striking granite foundation wrap set a tone of quality that continues throughout the entire property. Inside, gorgeous exposed beams and refinished hardwood floors create a warm, inviting atmosphere that feels both rustic and refined. No detail has been overlooked in the extensive list of recent upgrades. The heart of the home features a beautifully updated kitchen boasting sleek quartz countertops, complemented by updated bathrooms and custom walk-in closets. For year-round comfort, the home is equipped with heat pump mini-splits and a cozy wood stove set against a stunning granite hearth. The outdoor living space is just as impressive. Imagine relaxing on the new composite deck under the retractable awning, overlooking a lush, freshly manicured lawn and hardscaped walkways. With a newer roof, windows, garage doors, and a newly installed septic system, all the heavy lifting has truly been done for you. Perfectly situated for convenience, you’re just moments away from Colony Place, Market Basket, Pinewood Lake, and easy access to Route 3 and Route 44. This home is a rare find that perfectly balances style, comfort, and a prime location. Come see it for yourself before it’s gone! This home will not last!
-
Highlights
- Acres: 1
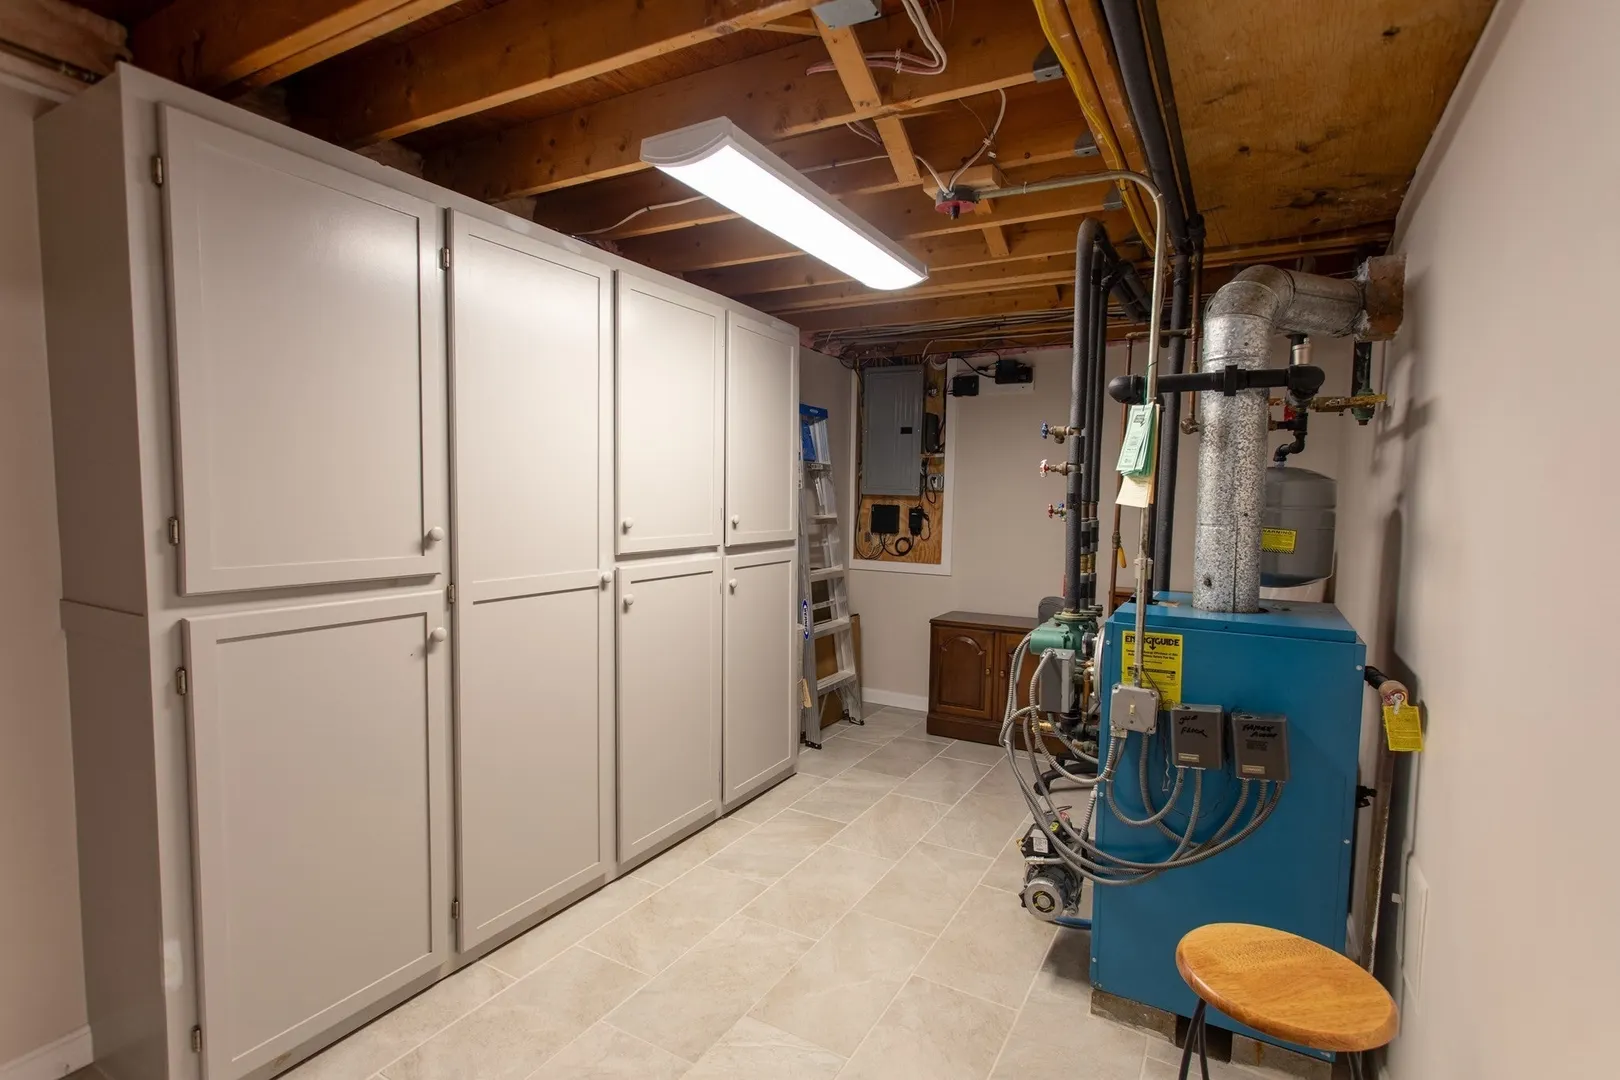
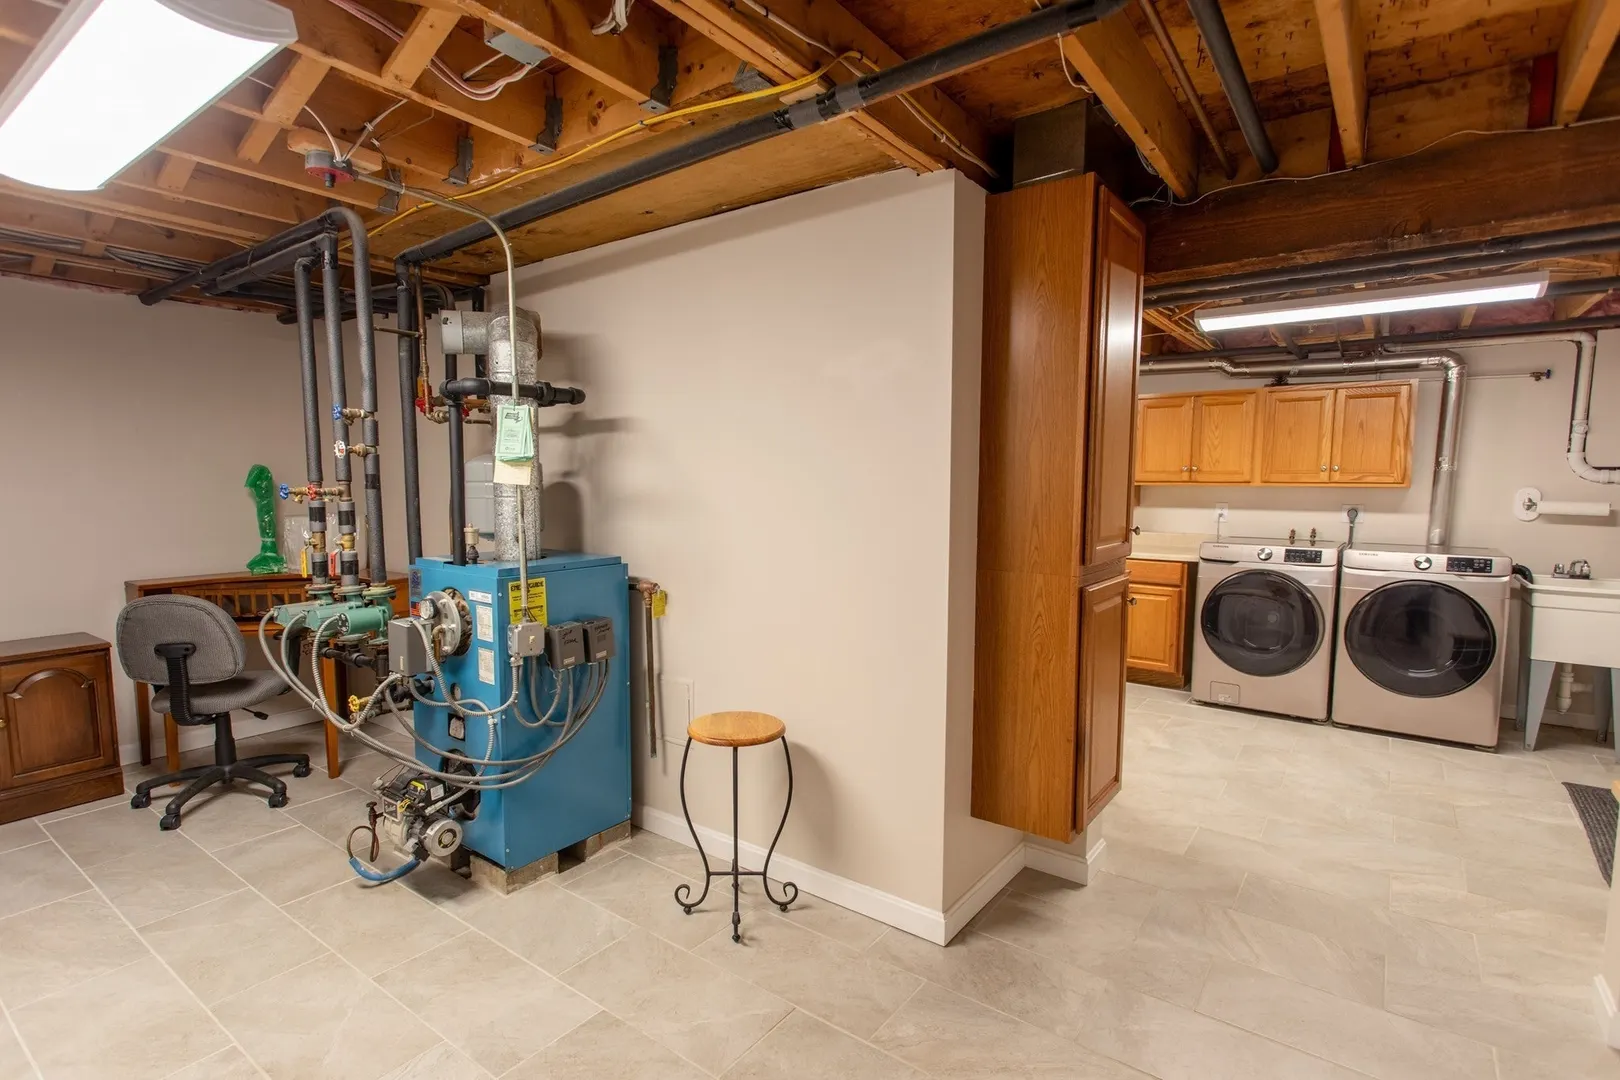
- Heating: Baseboard, Heat Pump, Oil, Wood Stove, Ductless
- Property Class: Residential
- Style: Cape
- Year Built: 1977
- Cooling: Heat Pump, Ductless
- Parking Spots: 8
- Property Type: Single Family Residence
- Total Rooms: 6
- Status: Active
-
Additional Details
- Appliances: Water Heater, Oven, Dishwasher, Microwave, Range, Refrigerator, Freezer, Washer, Dryer, Plumbed For Ice Maker
- Construction: Post & Beam, Conventional (2x4-2x6)
- Fireplaces: 2
- Foundation: Concrete Perimeter
- Lot Features: Wooded, Cleared, Level, Sloped
- Roof: Shingle
- Year Built Details: Approximate
- Zoning: Rr
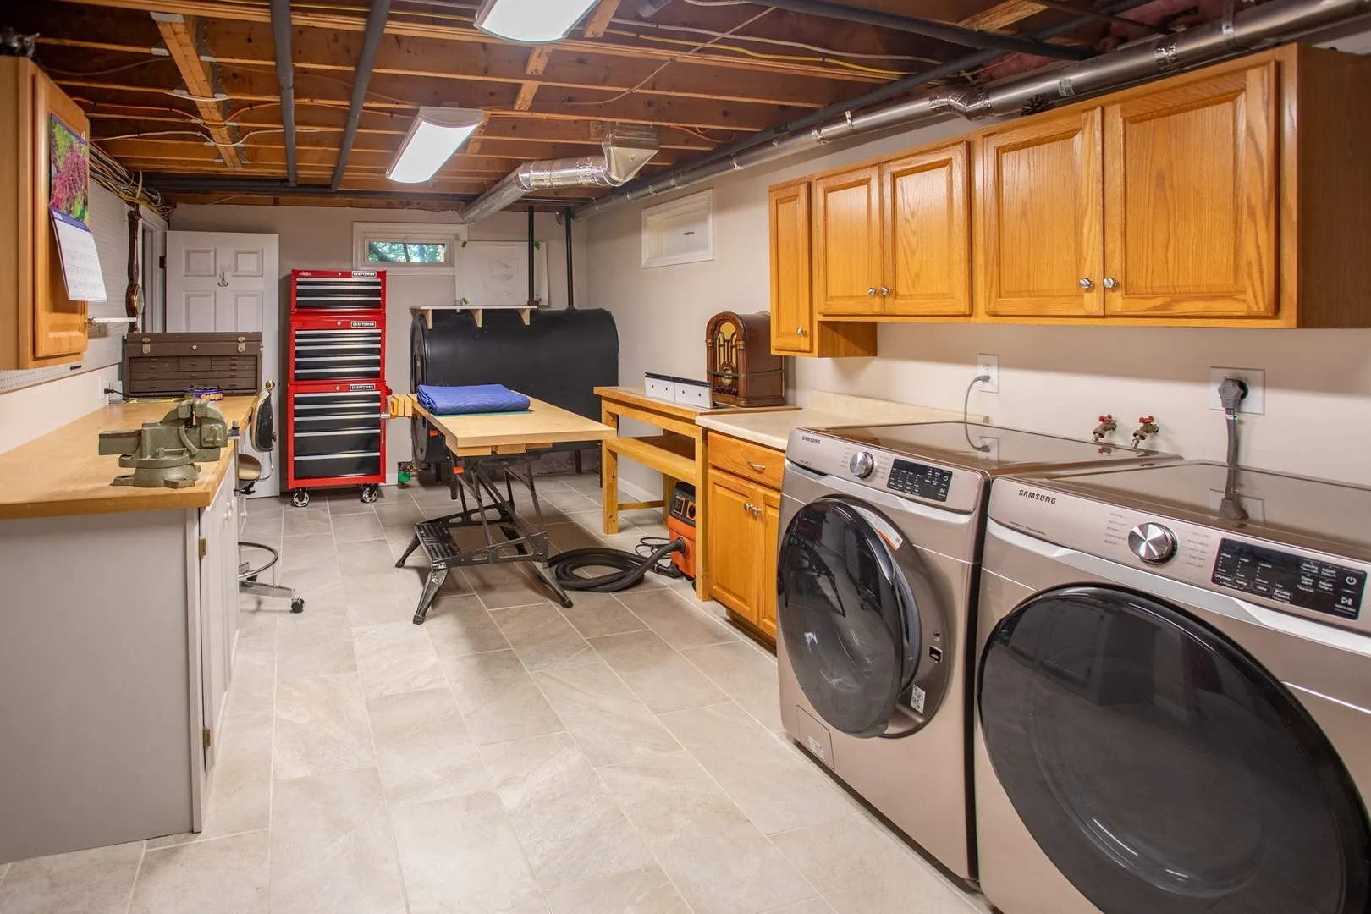
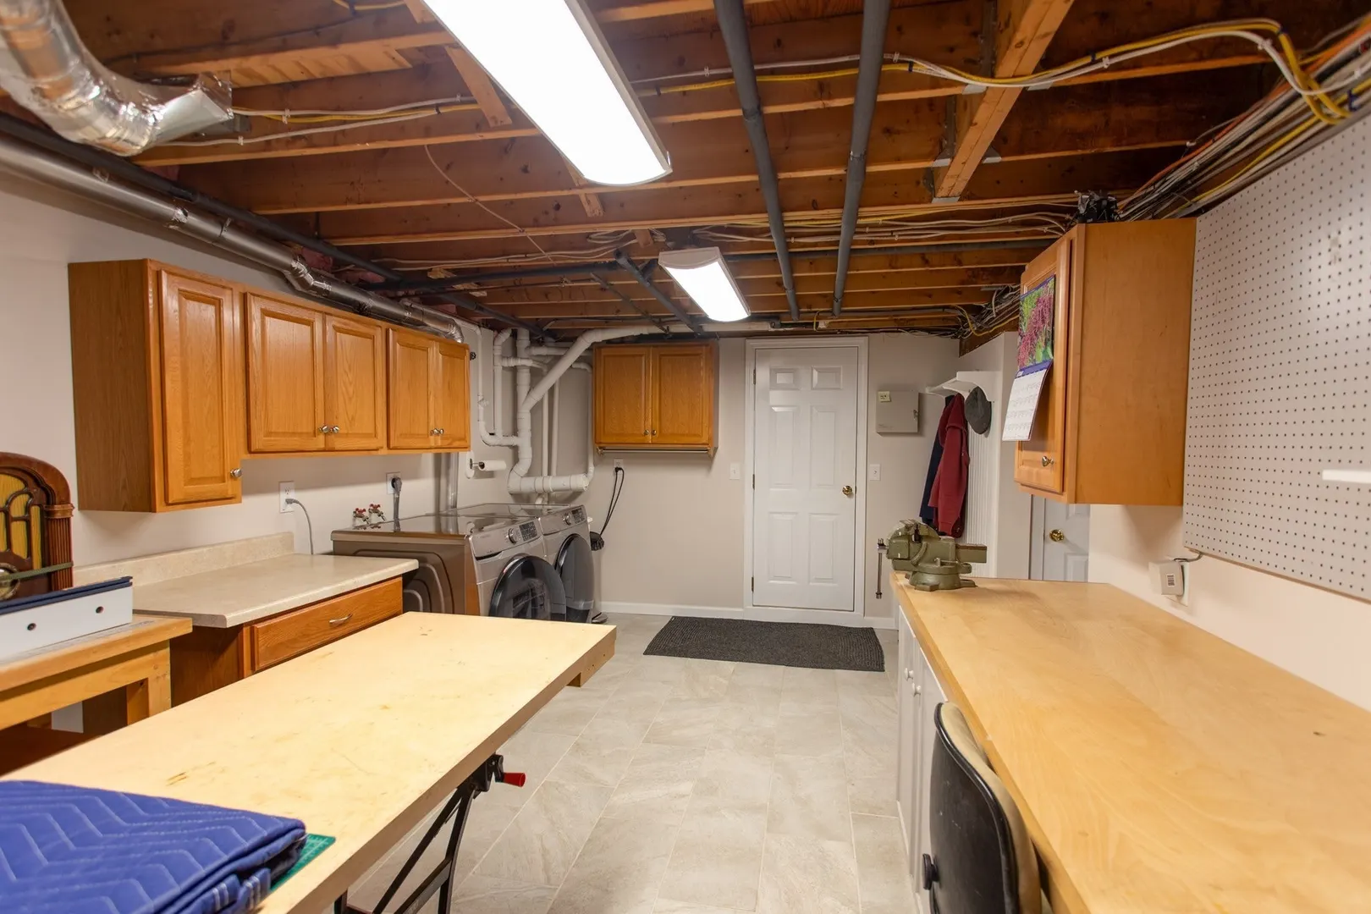
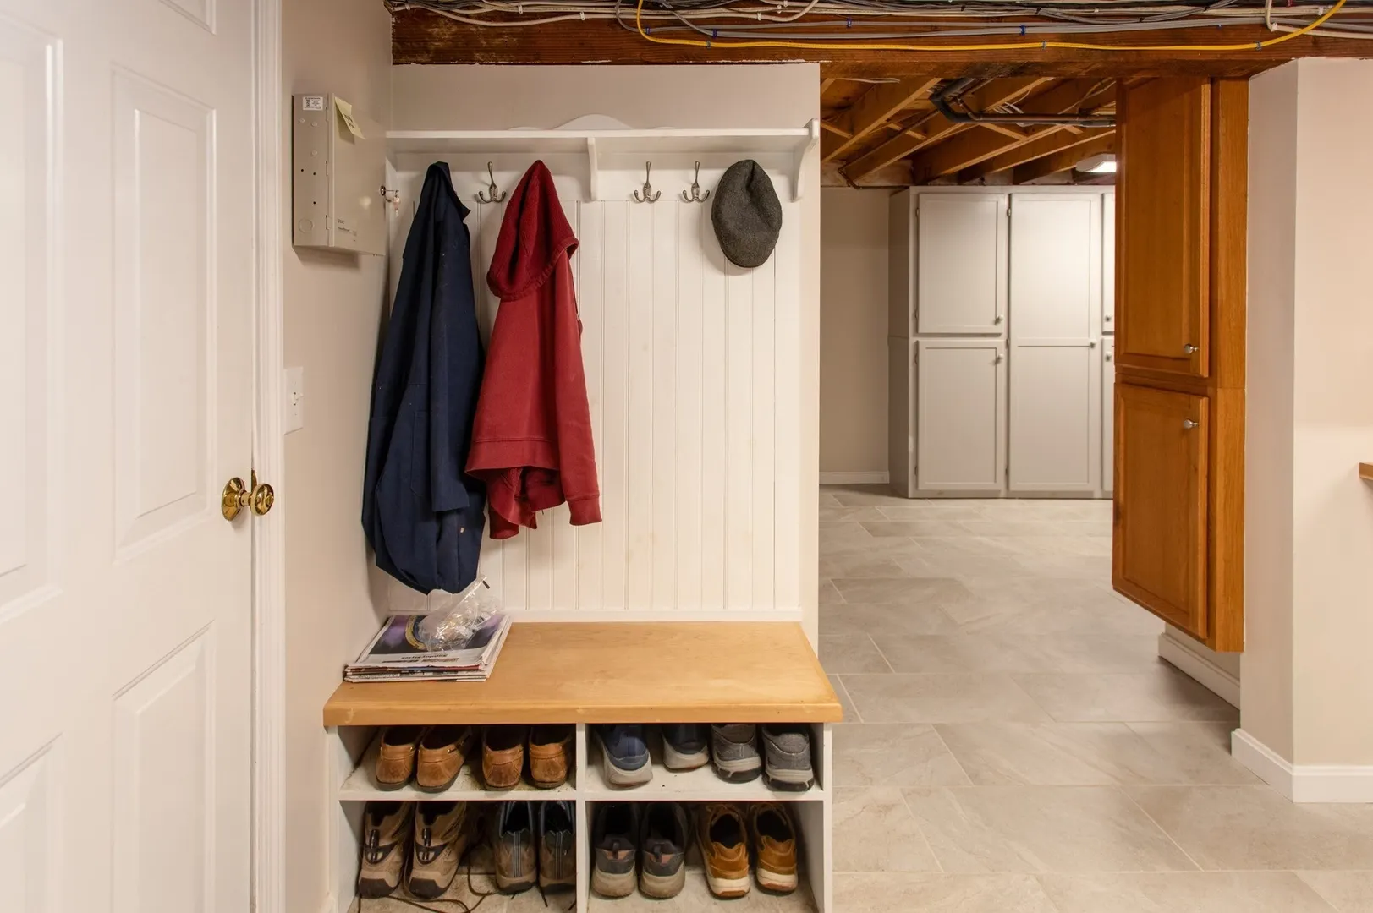
- Basement: Partially Finished, Interior Entry, Garage Access
- Exterior Features: Deck - Composite, Rain Gutters, Storage, Professional Landscaping, Sprinkler System, Stone Wall, Other
- Flooring: Tile, Carpet, Hardwood
- Interior Features: Bonus Room, Laundry Chute
- Road Frontage Type: Public
- SqFt Source: Public Record
- Year Built Source: Public Records
-
Amenities
- Community Features: Public Transportation, Shopping, Tennis Court(s), Park, Walk/Jog Trails, Stable(s), Golf, Medical Facility, Laundromat, Bike Path, Conservation Area, Highway Access, House of Worship, Marina, Private School, Public School, T-Station, University, Sidewalks
- Parking Features: Under, Garage Door Opener, Storage, Workshop in Garage, Paved Drive, Paved
- Covered Parking Spaces: 2
-
Utilities
- Electric: 220 Volts, Circuit Breakers, 100 Amp Service
- Water Source: Public
- Sewer: Private Sewer
-
Fees / Taxes
- Assessed Value: $625,100
- Taxes: $7,845
- Tax Year: 2026
Similar Listings
Sold
NEW CONSTRUCTION
14 Photos
Sold
NEW CONSTRUCTION
14 Photos
Sold
42 Photos
Sold
NEW CONSTRUCTION
14 Photos
Content © 2026 MLS Property Information Network, Inc. The information in this listing was gathered from third party resources including the seller and public records.
Listing information provided courtesy of Coldwell Banker Realty - Plymouth.
MLS Property Information Network, Inc. and its subscribers disclaim any and all representations or warranties as to the accuracy of this information.