
Sold!
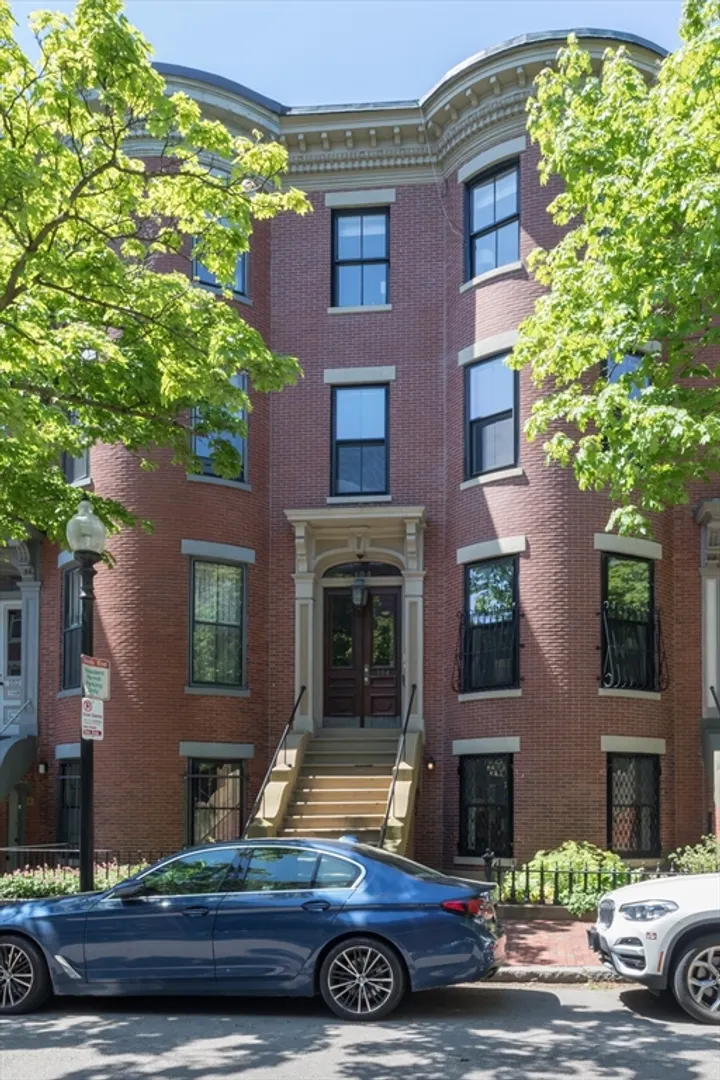
$1,700,000
2
Beds
1/1
Bath
1,350
Living Area
-
Property Description
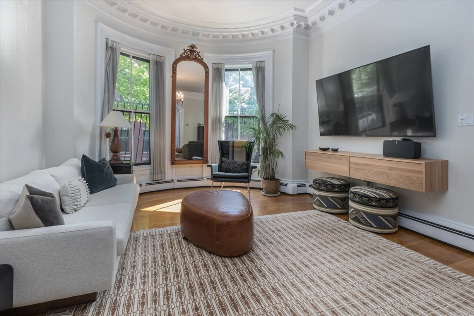
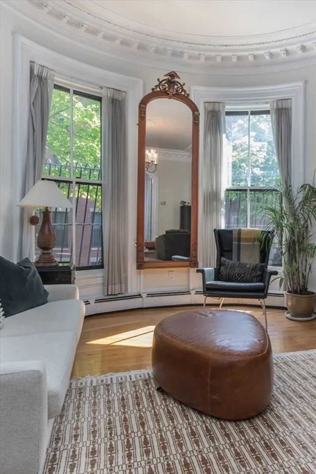
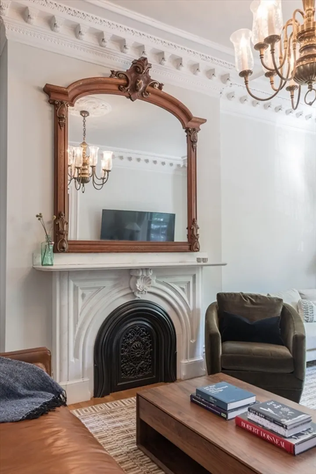
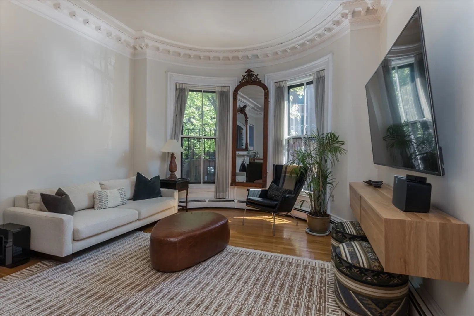
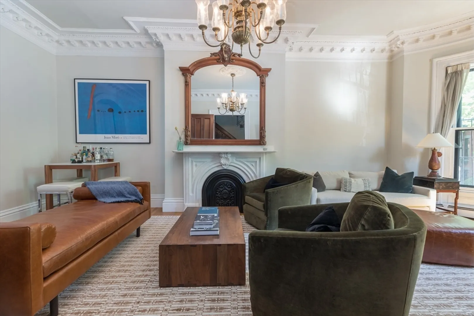
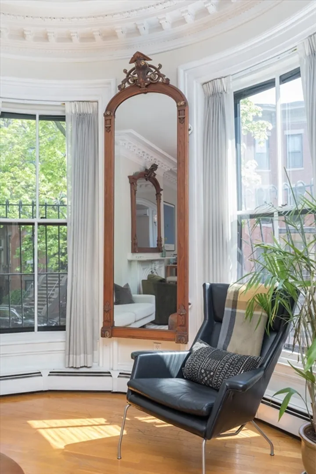
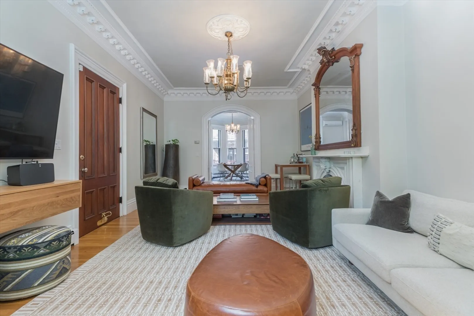
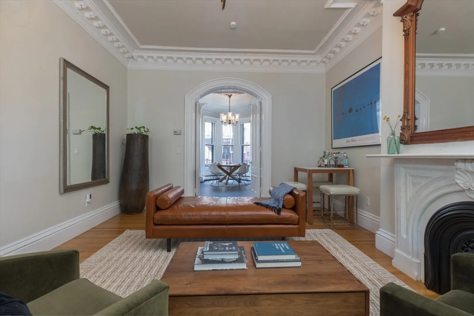
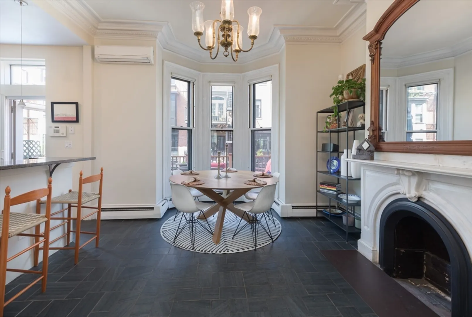
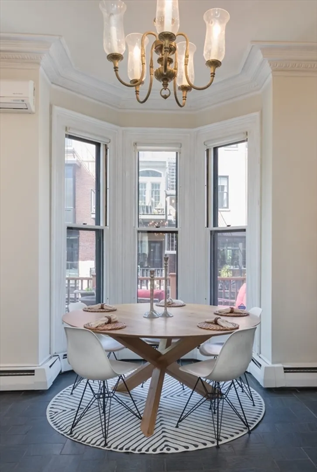
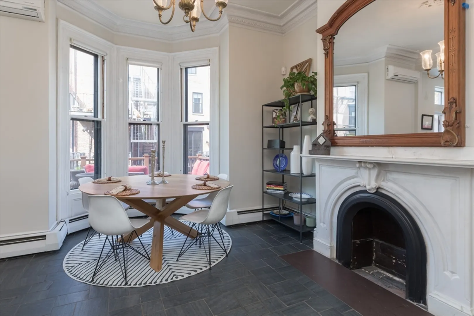
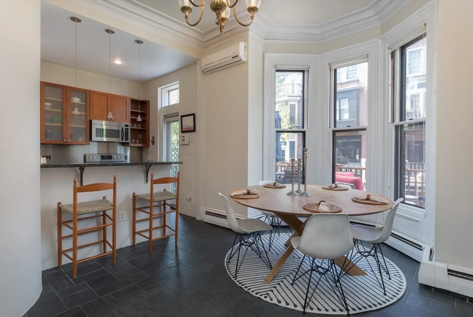
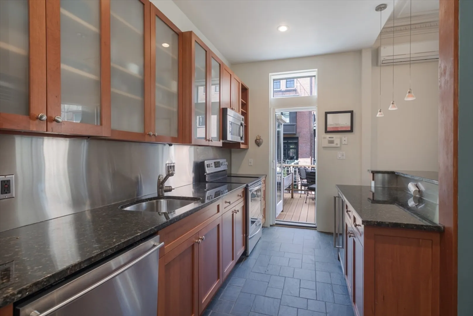
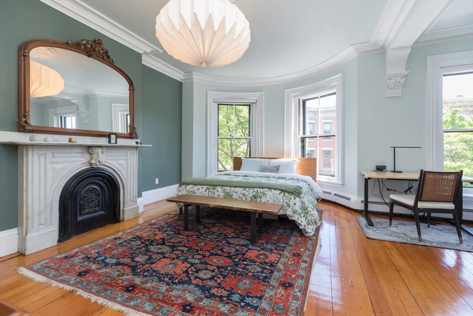
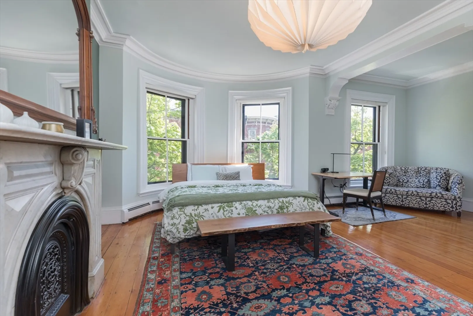
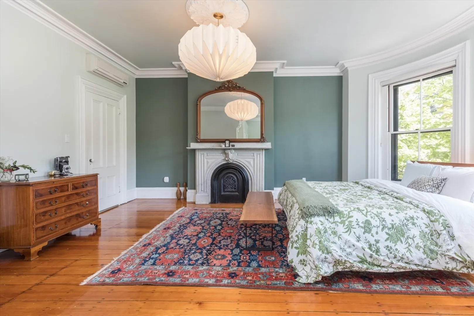
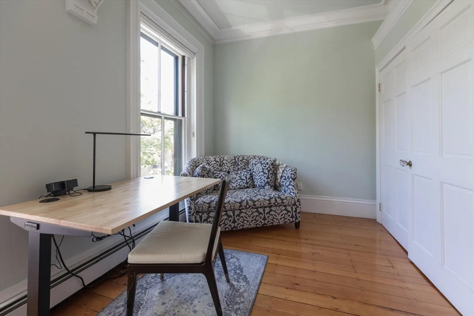
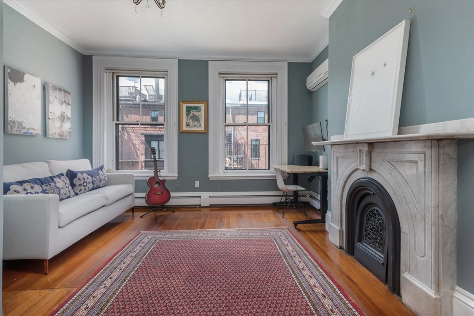
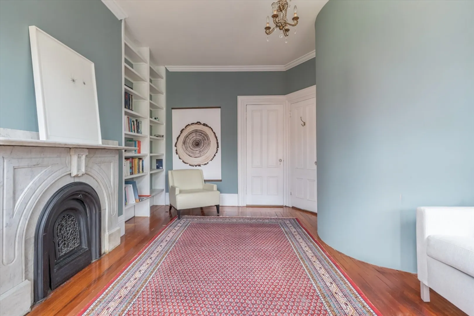
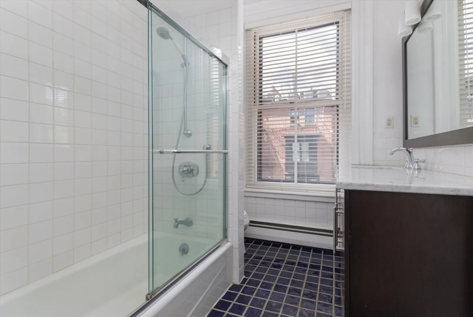
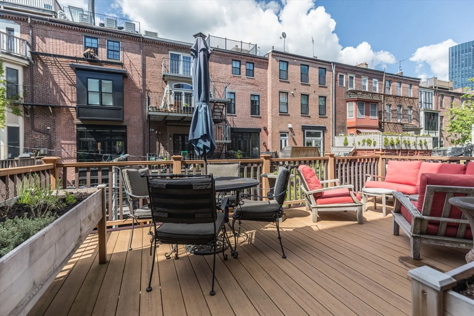
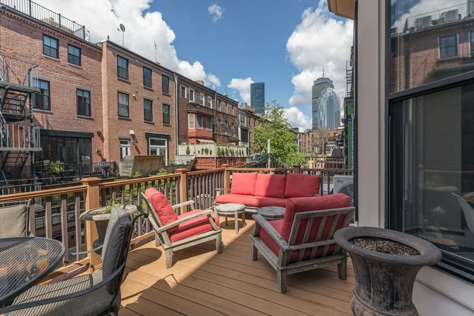
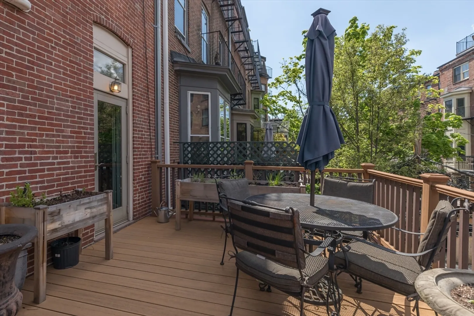
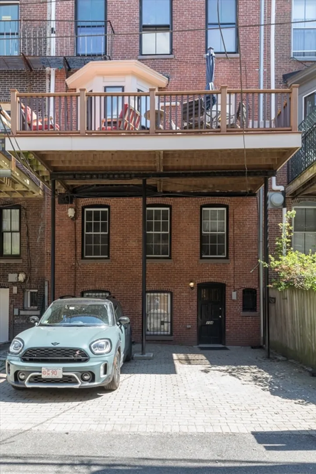
Located on one of the South End's most coveted streets, this gracious 2 bedroom parlor duplex has the best of both classic architectural charm and modern amenities. The first floor features high ceilings, a beautiful front-facing living room with bay window, impressive crown molding, original marble fireplace, two carved wooden mirrors and original wooden french doors that lead into a large dining room adjacent to the kitchen. The private rear deck offers additional entertaining space directly off the kitchen. Upper level features generously sized master bedroom with 2 closets and space for additional seating area. Sunny rear facing bedroom, full bathroom and laundry complete this level. Additional features include mini split A/C systems, basement storage and 1 direct access deeded PARKING space.
-
Highlights
- Area: South End
- Heating: Baseboard
- Parking Spots: 1
- Property Type: Condominium
- Unit Number: 3
- Status: Closed
- Cooling: Wall Unit(s)
- HOA Fee: $354
- Property Class: Residential
- Total Rooms: 5
- Year Built: 1899
-
Additional Details
- Appliances: Oven, Dishwasher, Microwave, Refrigerator, Freezer, Washer/Dryer
- Construction: Brick
- Fireplaces: 4
- Pets Allowed: Yes w/ Restrictions
- Year Built Details: Approximate
- Zoning: Cd
- Basement: N
- Exterior Features: Deck
- Flooring: Hardwood
- Total Number of Units: 4
- Year Built Source: Public Records
-
Amenities
- Community Features: Public Transportation, Shopping, Medical Facility, Highway Access, T-Station
- Parking Features: Deeded
-
Utilities
- Sewer: Public Sewer
- Water Source: Public
-
Fees / Taxes
- Assessed Value: $1,553,200
- Compensation Based On: Net Sale Price
- Tax Year: 2024
- Buyer Agent Compensation: 2.5%
- HOA Fee Includes: Water, Sewer, Insurance
- Taxes: $16,930
Similar Listings



Sold
19 Photos
Sold

52 Photos
Sold
36 Photos
Sold
40 Photos
Content © 2026 MLS Property Information Network, Inc. The information in this listing was gathered from third party resources including the seller and public records.
Listing information provided courtesy of Compass.
MLS Property Information Network, Inc. and its subscribers disclaim any and all representations or warranties as to the accuracy of this information.
