
Sold!
$755,000
1
Bed
1
Bath
605
Living Area
-
Property Description
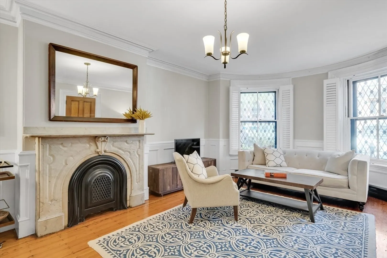
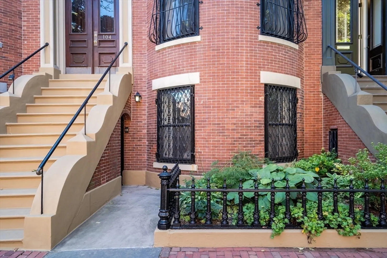
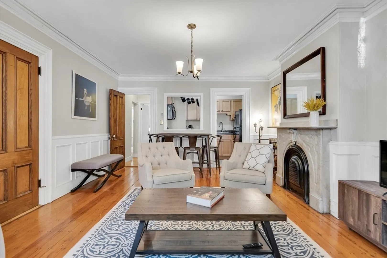
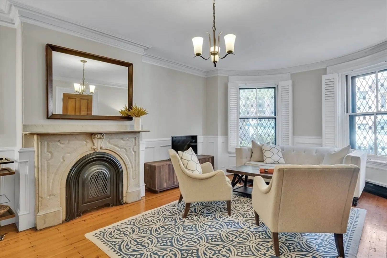
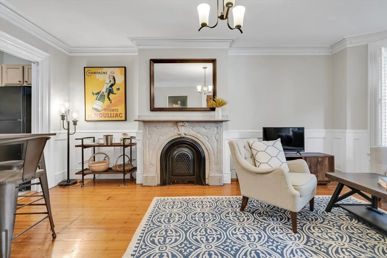
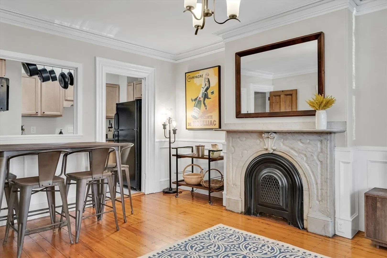
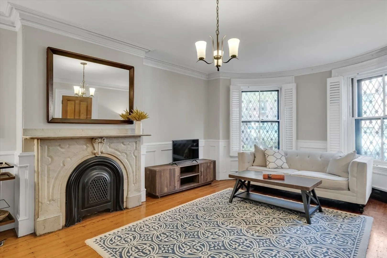
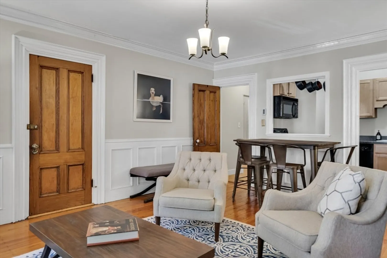
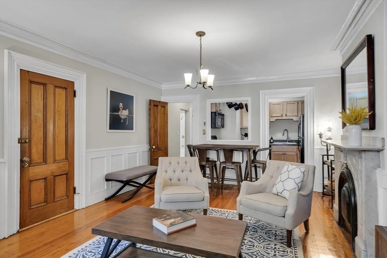
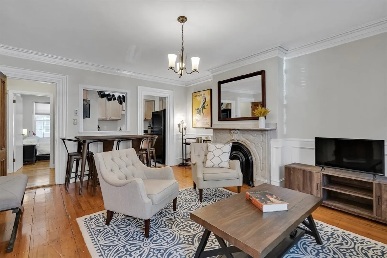
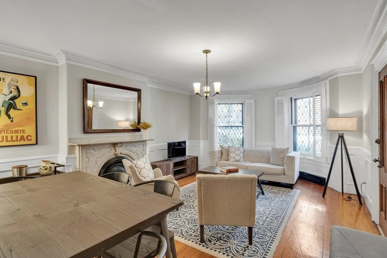
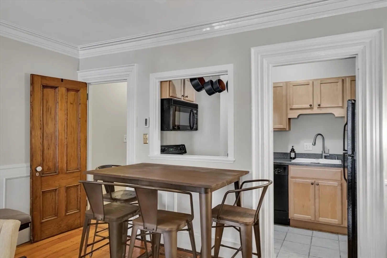
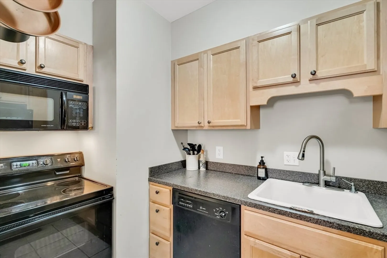
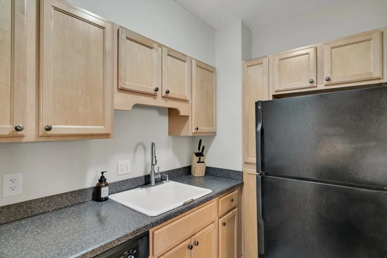
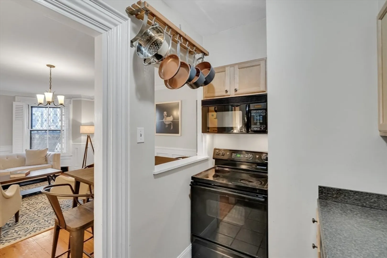
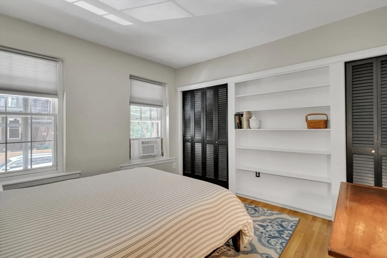
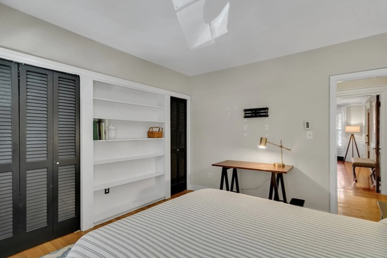
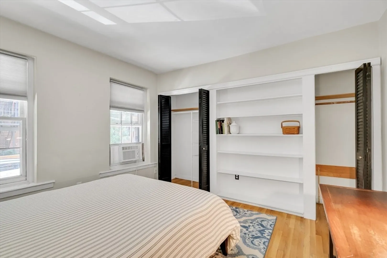
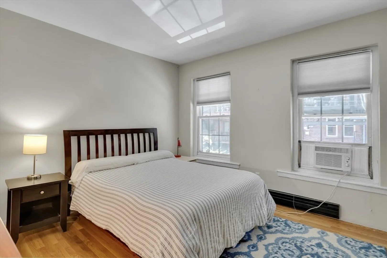
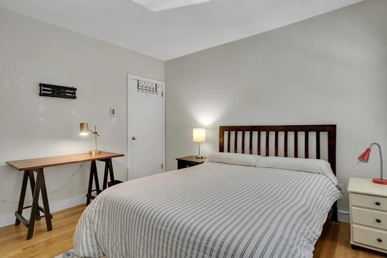
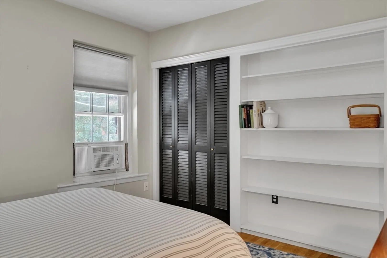
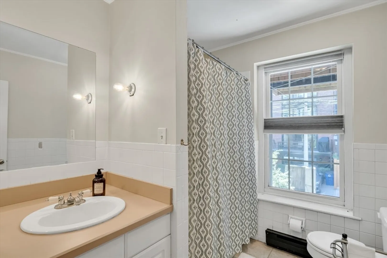
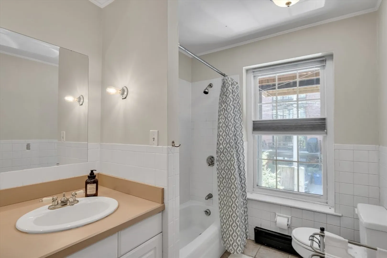
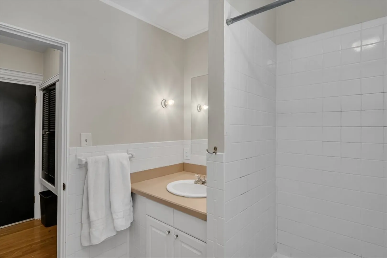
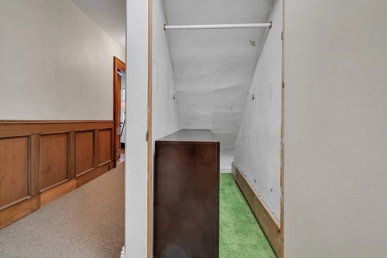
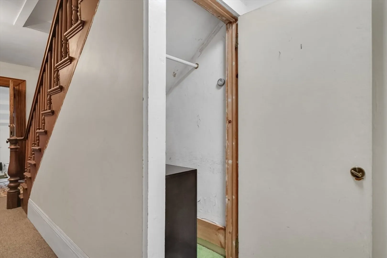
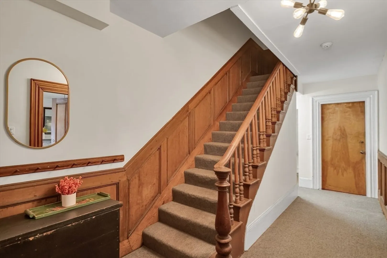
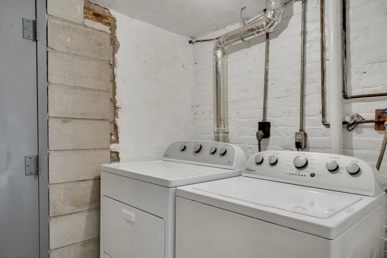
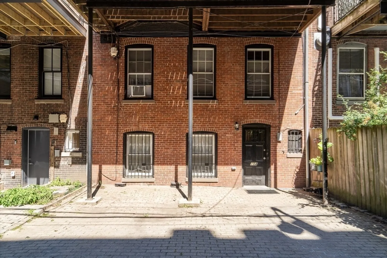
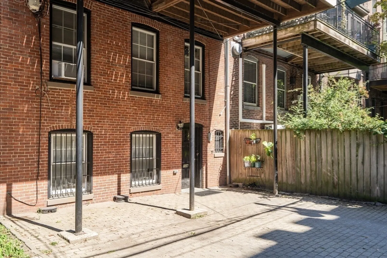
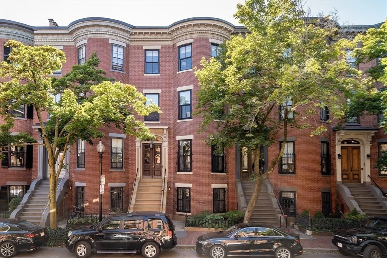
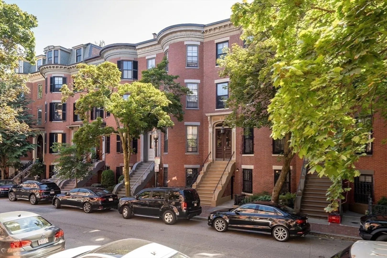
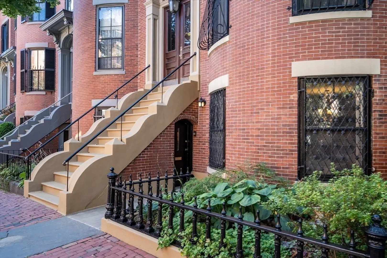
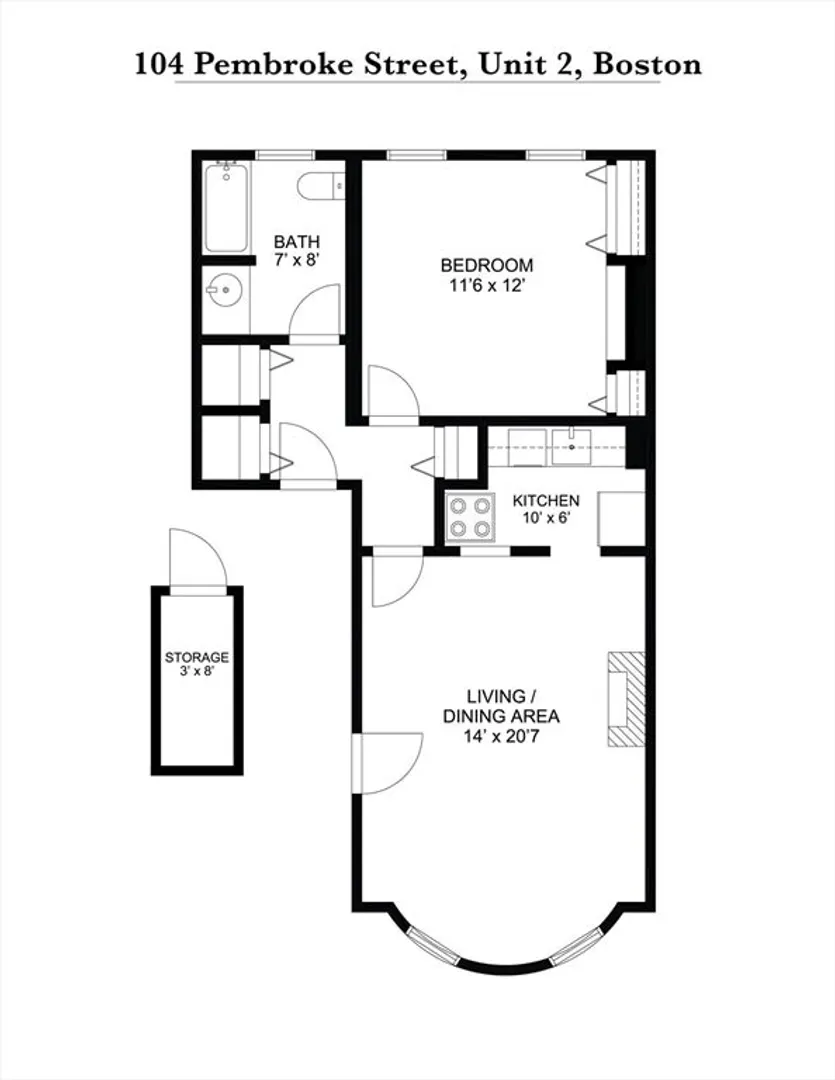
Lovely one bedroom gem on desirable Pembroke Street in Boston’s historic South End. This front facing street level floor-through unit blends classic character with modern amenities. Period details include high ceilings, oversized bow-front windows, an original marble mantel, and wide plank wood floors. The spacious bedroom tucked in the back offers privacy, double closets, large windows, and built-in bookshelves. The generous bathroom with a full tub is located off a hallway with storage cabinets. Additional deeded storage is found outside the unit door under a staircase. Common laundry and direct access to a semi-private patio, shared with one other unit, offers an outdoor retreat. Easy street level entry avoids the steep front staircase common in the neighborhood. Available fully furnished.
-
Highlights
- Area: South End
- Heating: Electric
- Property Class: Residential
- Stories: 1
- Unit Number: 2
- Status: Closed
- Cooling: Window Unit(s)
- HOA Fee: $176
- Property Type: Condominium
- Total Rooms: 3
- Year Built: 1899
-
Additional Details
- Appliances: Range, Dishwasher, Disposal, Refrigerator, Freezer
- Construction: Brick
- Fireplaces: 1
- Pets Allowed: Yes
- Total Number of Units: 4
- Year Built Source: Public Records
- Basement: N
- Exterior Features: Patio
- Flooring: Wood
- SqFt Source: Public Record
- Year Built Details: Actual
- Zoning: Cd
-
Amenities
- Community Features: Public Transportation, Shopping, Park, Medical Facility, Public School, T-Station, University
- Parking Features: On Street
-
Utilities
- Sewer: Public Sewer
- Water Source: Public
-
Fees / Taxes
- Assessed Value: $666,700
- HOA Fee Includes: Water, Sewer, Insurance, Snow Removal, Trash, Reserve Funds
- Taxes: $7,267
- HOA Fee Frequency: Monthly
- Tax Year: 2024
Similar Listings



Sold
18 Photos
Sold

15 Photos
Sold

36 Photos
Sold

14 Photos
Content © 2026 MLS Property Information Network, Inc. The information in this listing was gathered from third party resources including the seller and public records.
Listing information provided courtesy of Compass.
MLS Property Information Network, Inc. and its subscribers disclaim any and all representations or warranties as to the accuracy of this information.
