
Sold!
$426,000
3
Beds
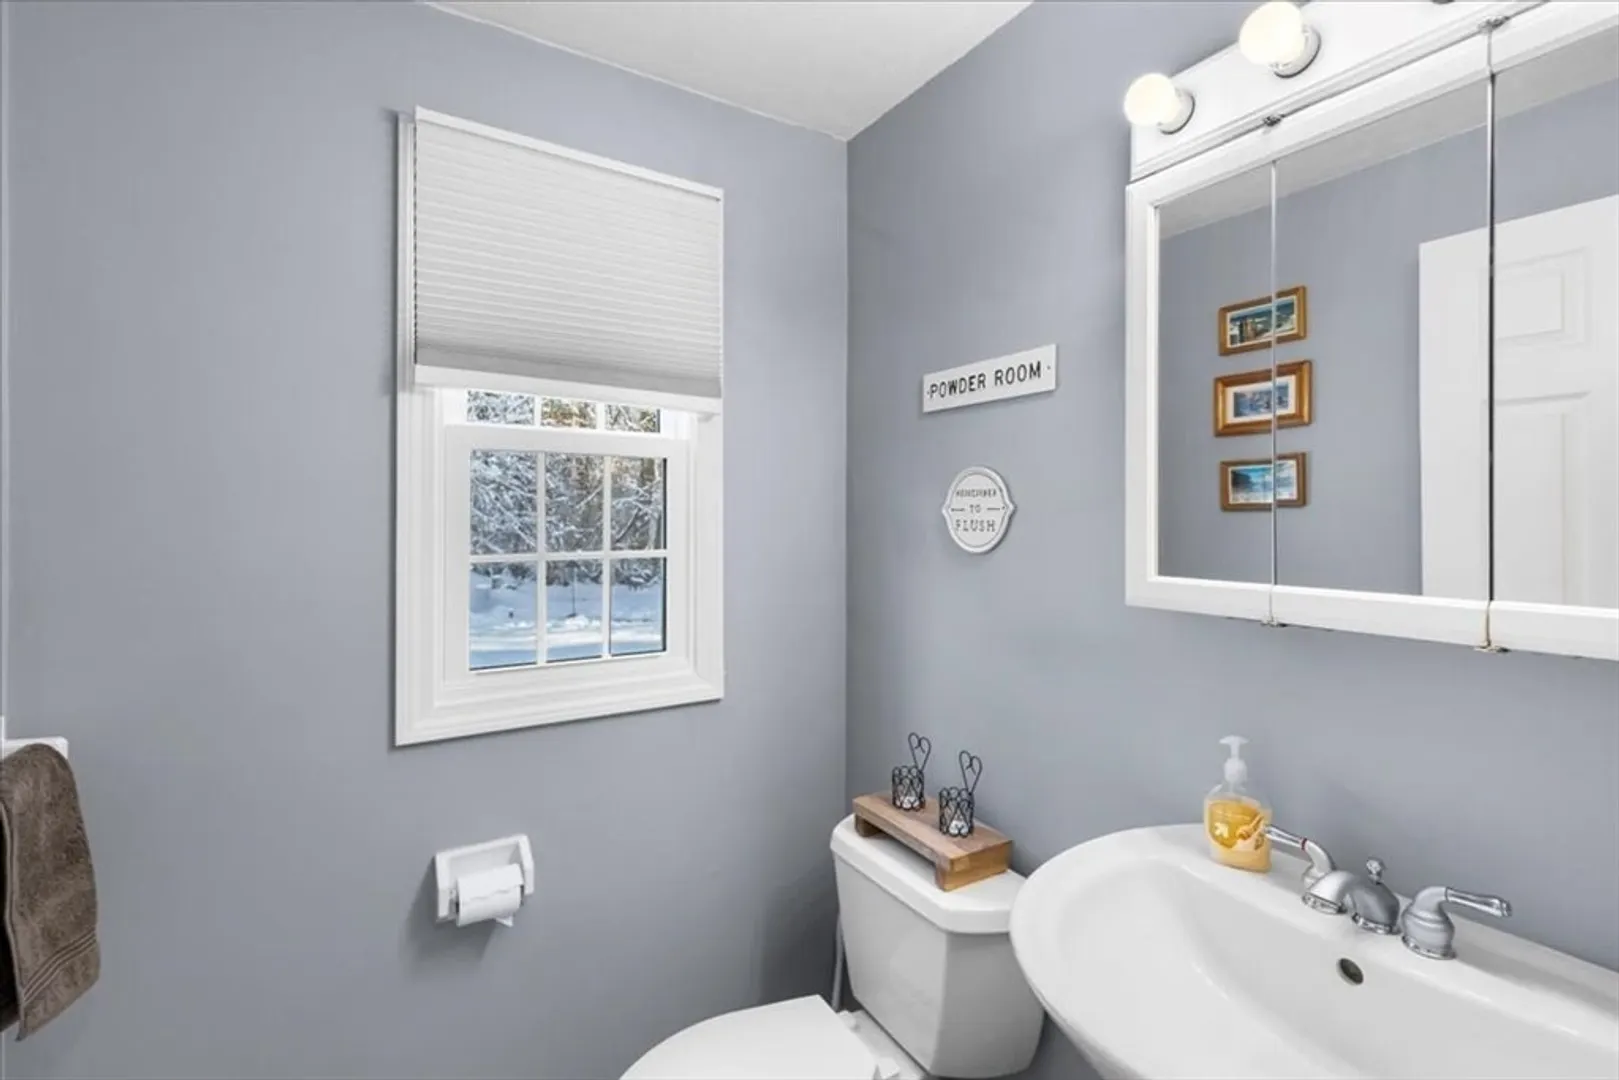
1/1
Bath
1,200
Living Area
-
Property Description
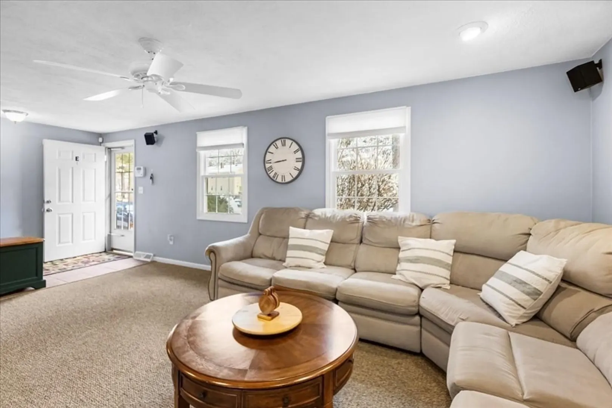
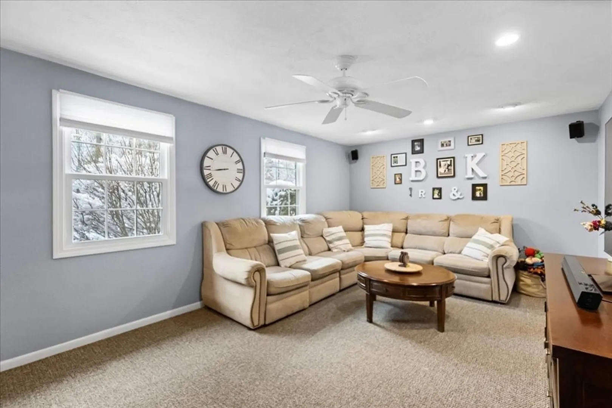
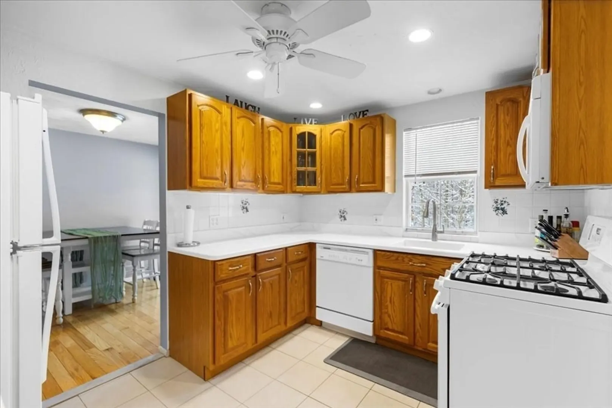
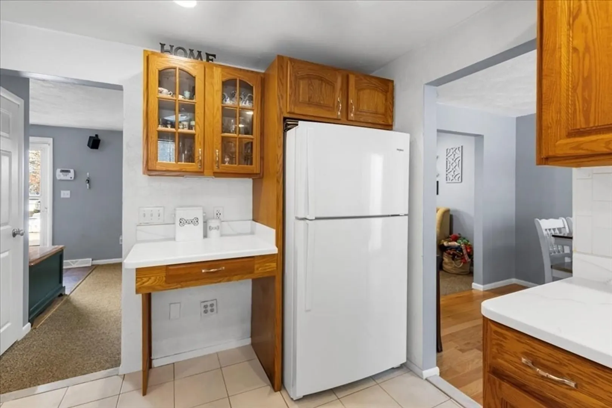
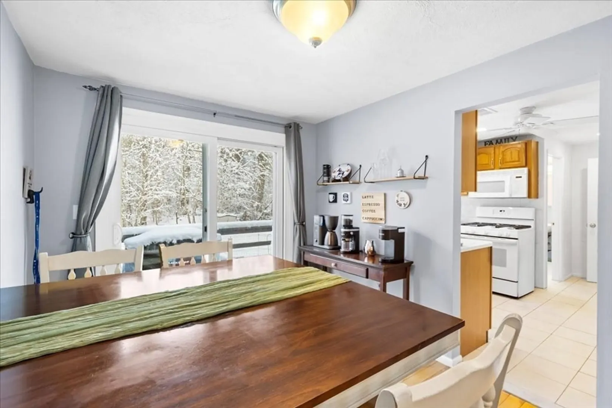
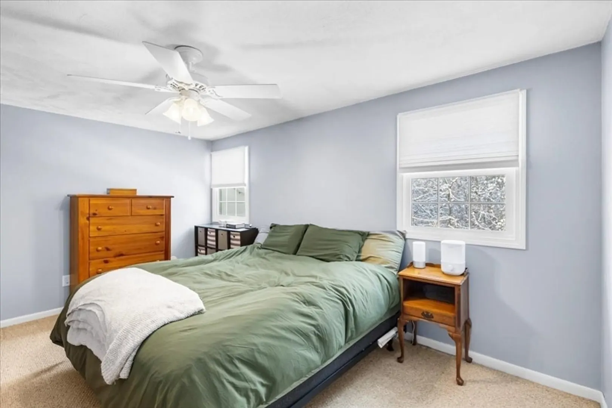
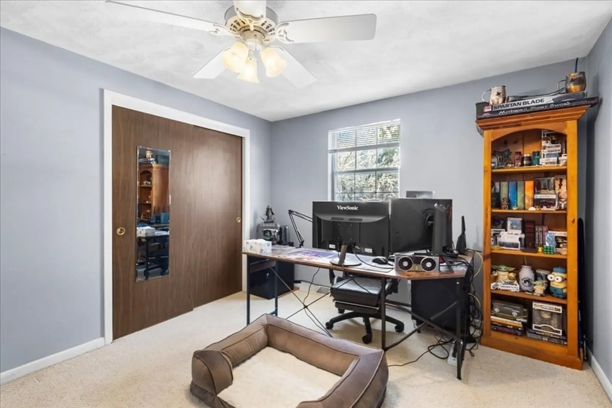
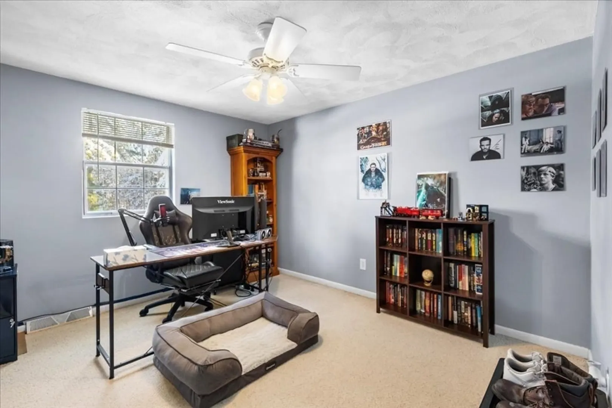
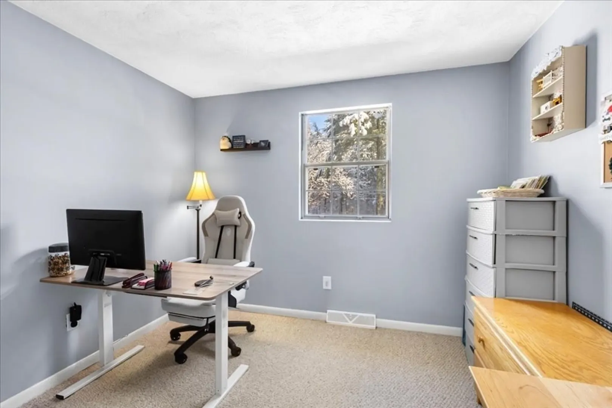
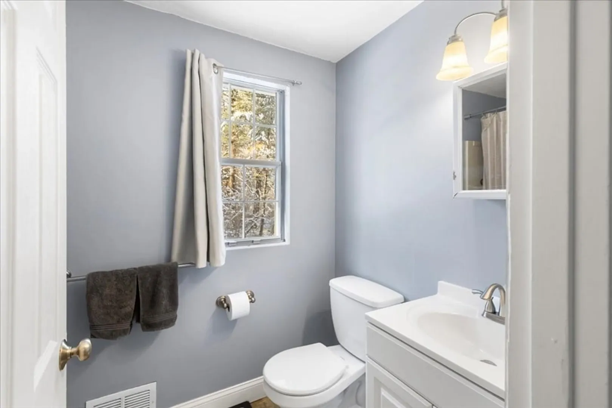
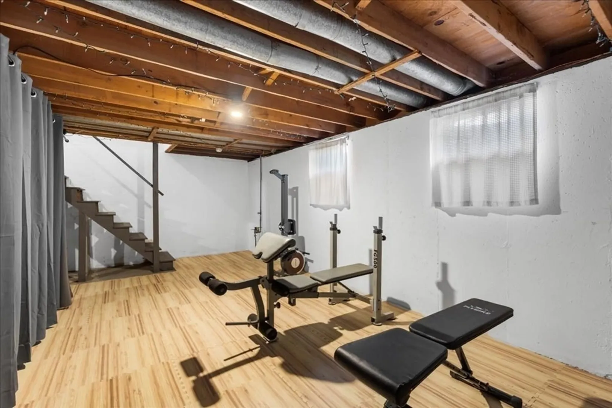
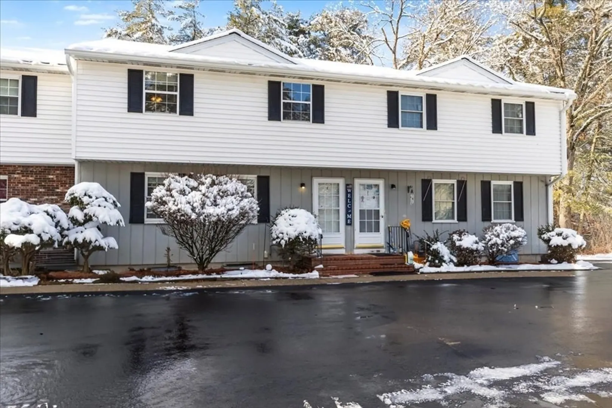
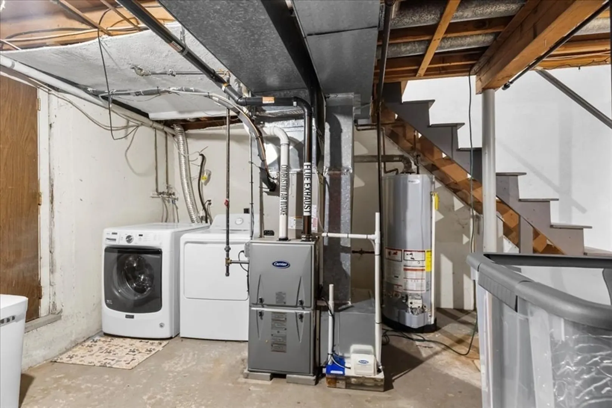
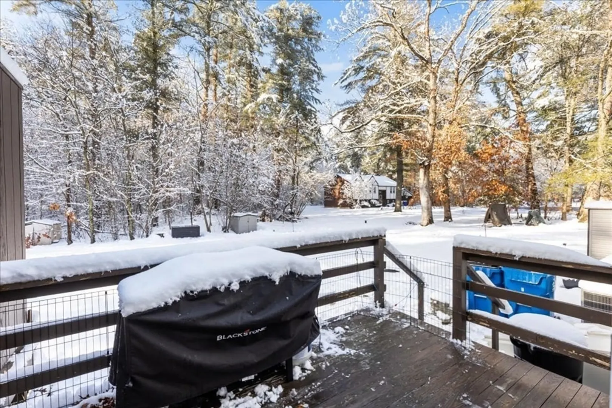
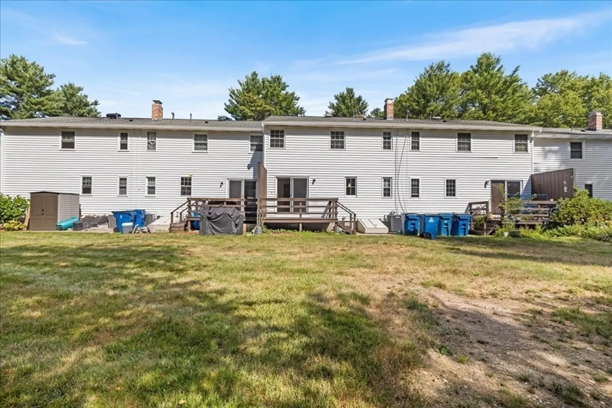
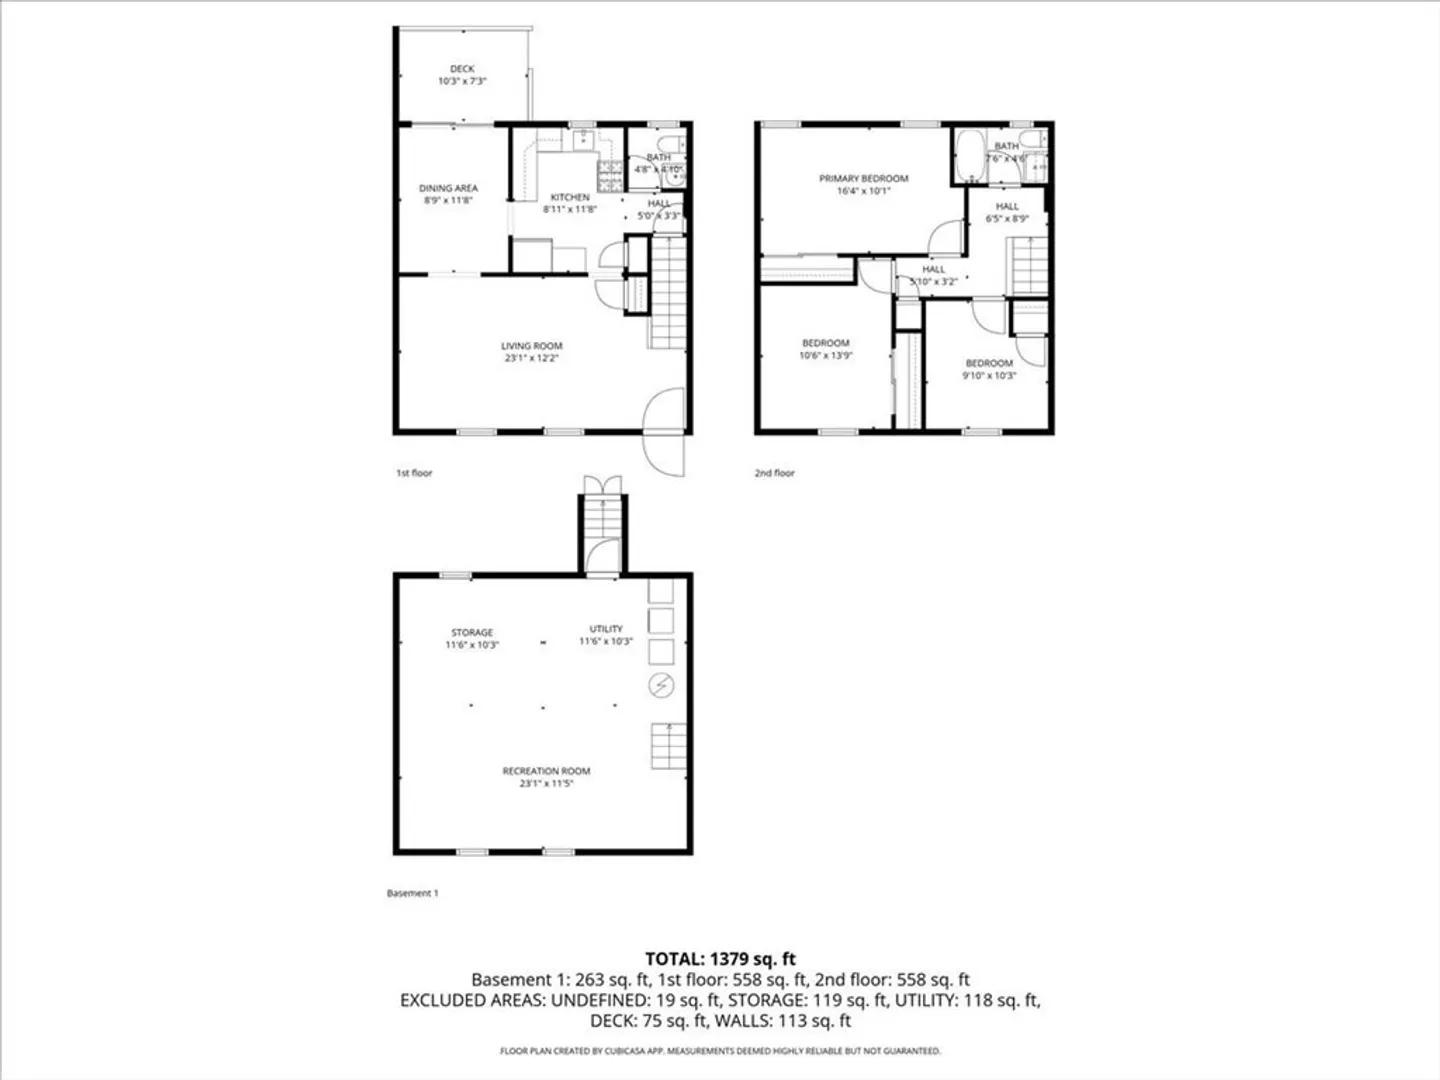
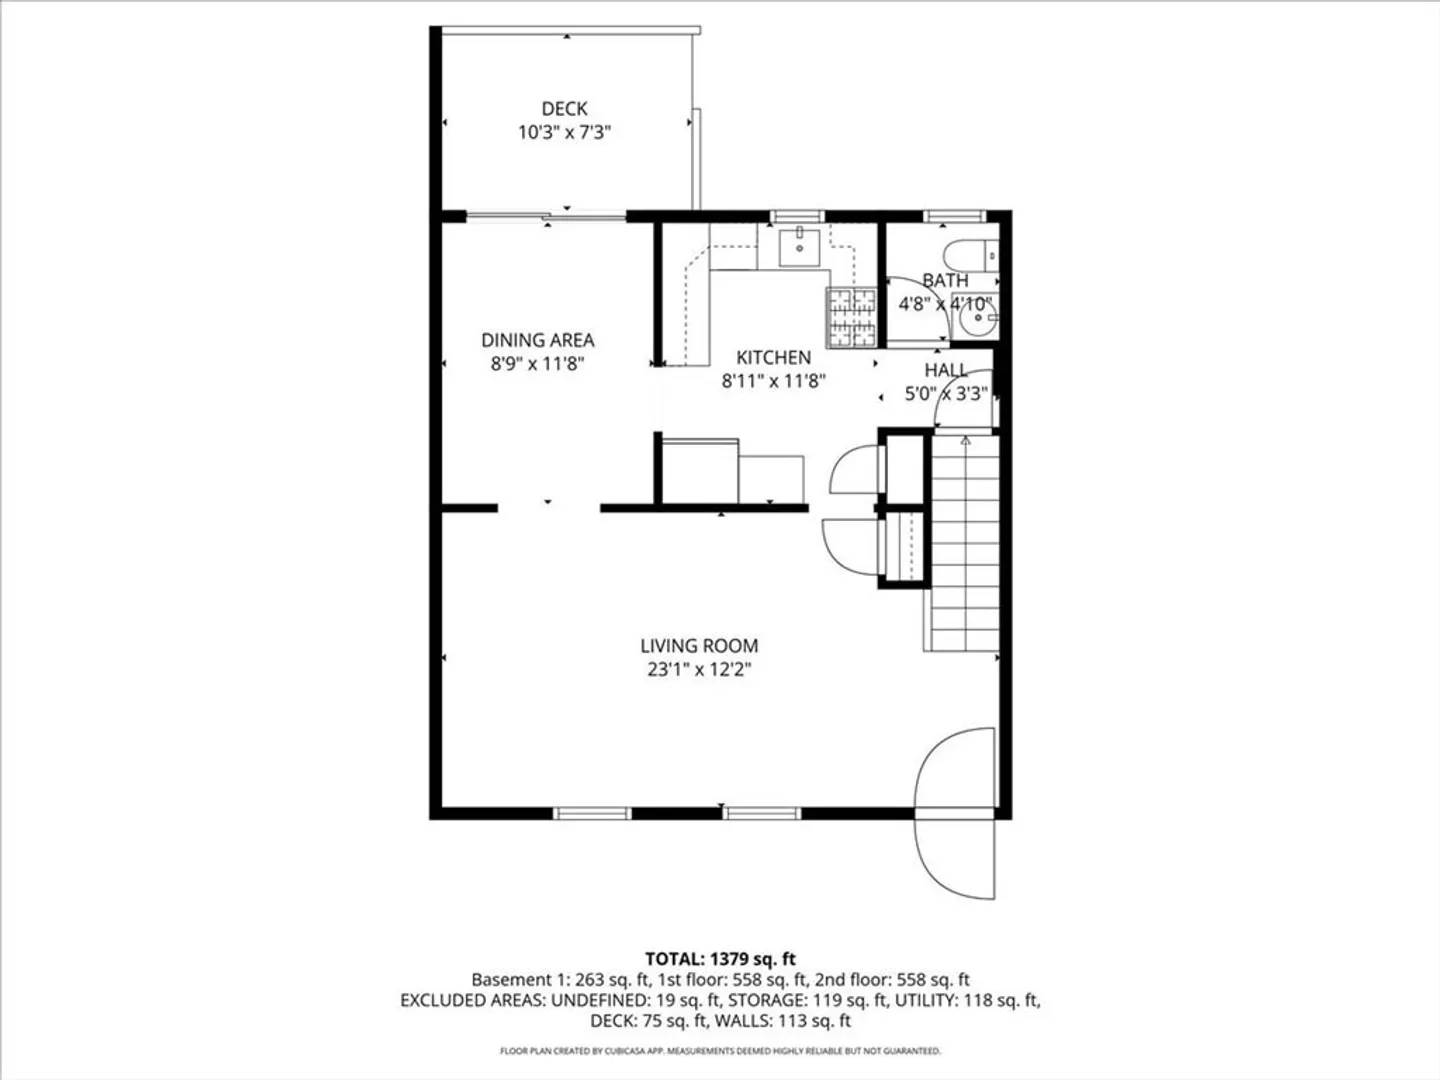
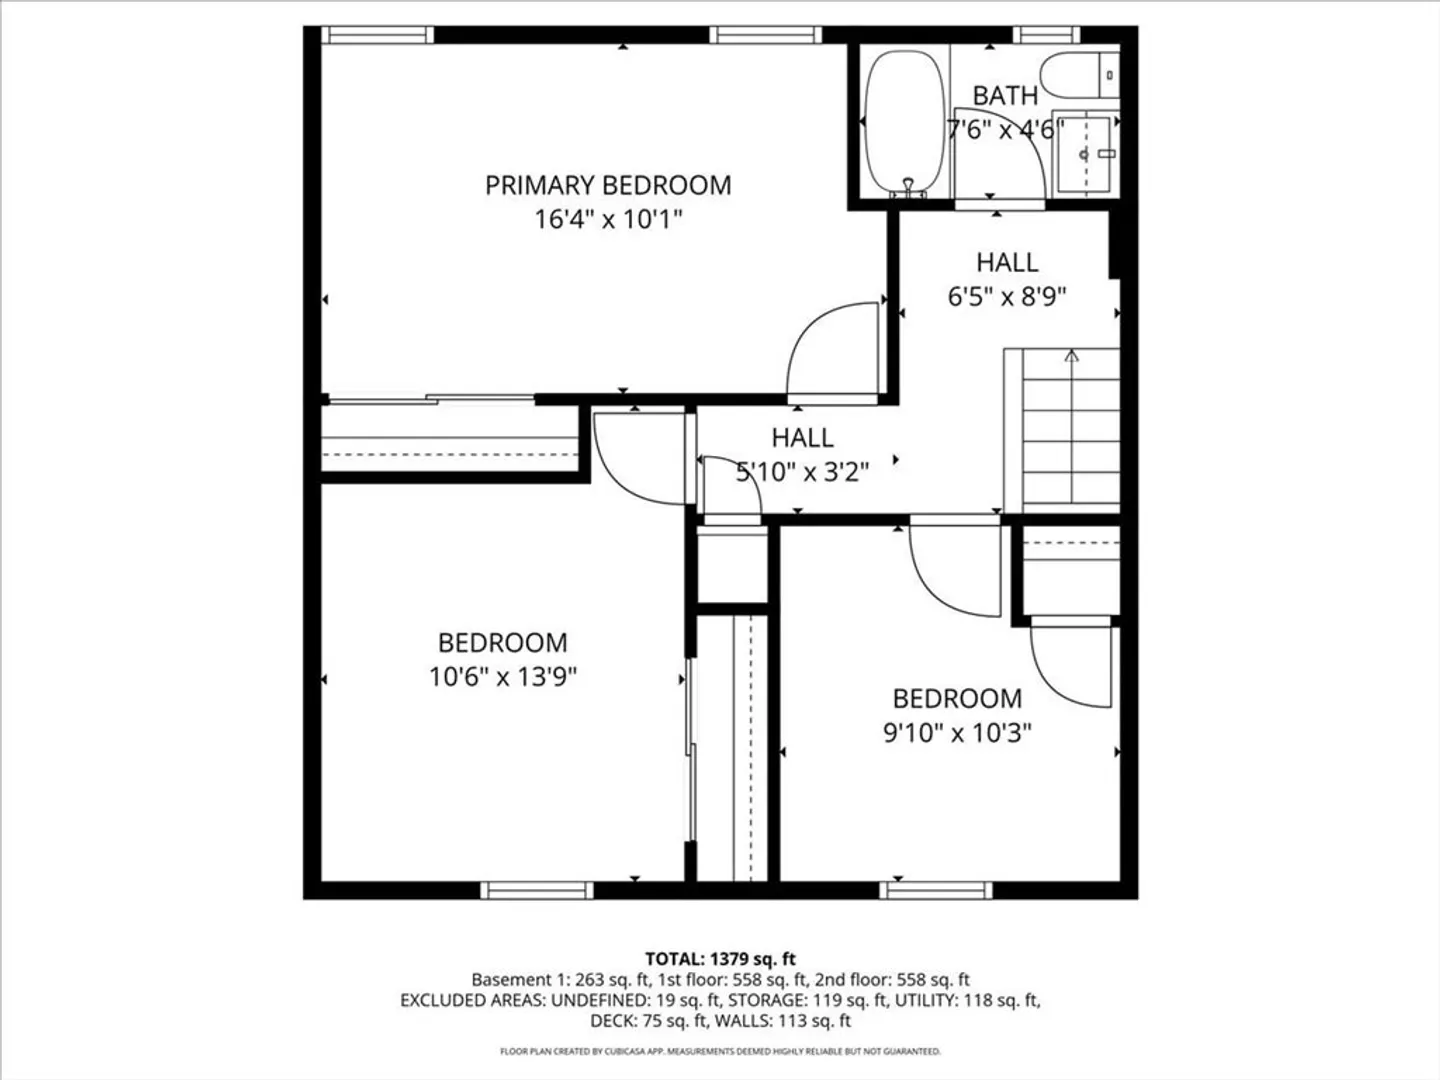
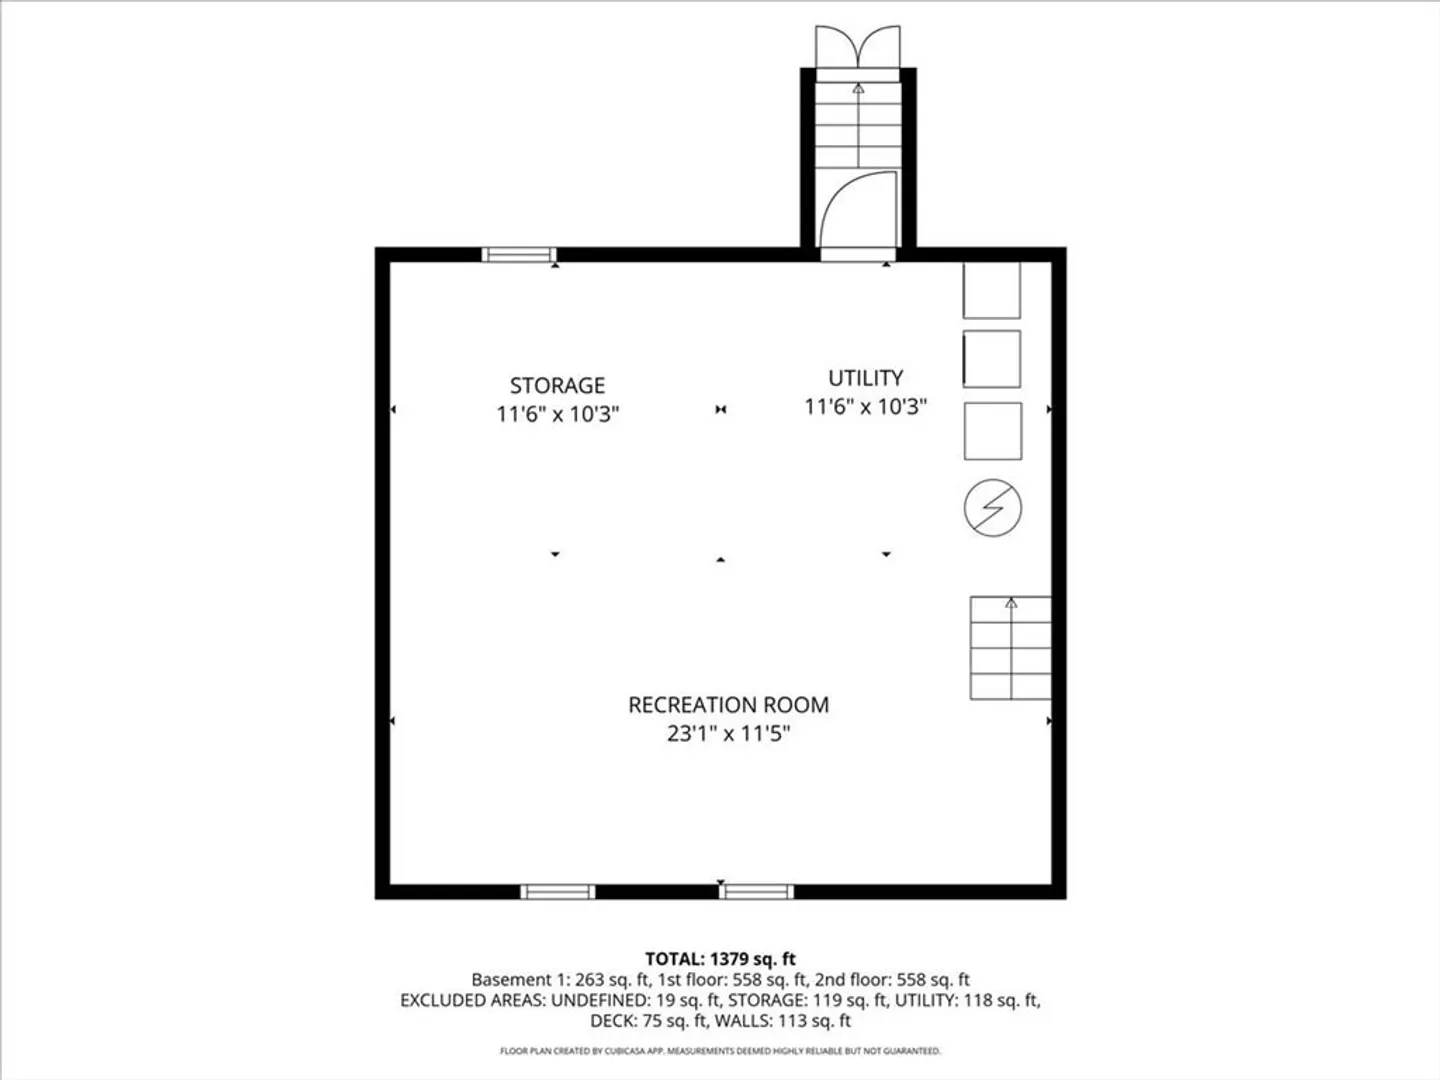
*Sunday open house adjusted time to 10-12* This warm and inviting 3 story condo is the best value in town! This home is a great single fam alternative with a young roof, brand new heating system, new AC condensor and is coveniently located on the Easton/Norton line, close to Mansfield Crossing, the highway and the commuter rail. What more can you ask for? Who needs the monthly payment of an expensive home when you can enjoy the perks of low maintenence living at Tamberlane Condos. Single fam feel in this owner-run, quaint condo complex situated next to a cul-de-sac with the tranquility of the surrounding neighborhood. Pets allowed and low condo fee make this an ideal place to settle in as your home! I look forward to showing you around your new home!
-
Highlights
- Building Name: Tamberlane
- Heating: Central
- Parking Spots: 2
- Property Type: Condominium
- Total Rooms: 6
- Year Built: 1980
- Cooling: Central Air
- HOA Fee: $410
- Property Class: Residential
- Stories: 3
- Unit Number: E
- Status: Closed
-
Additional Details
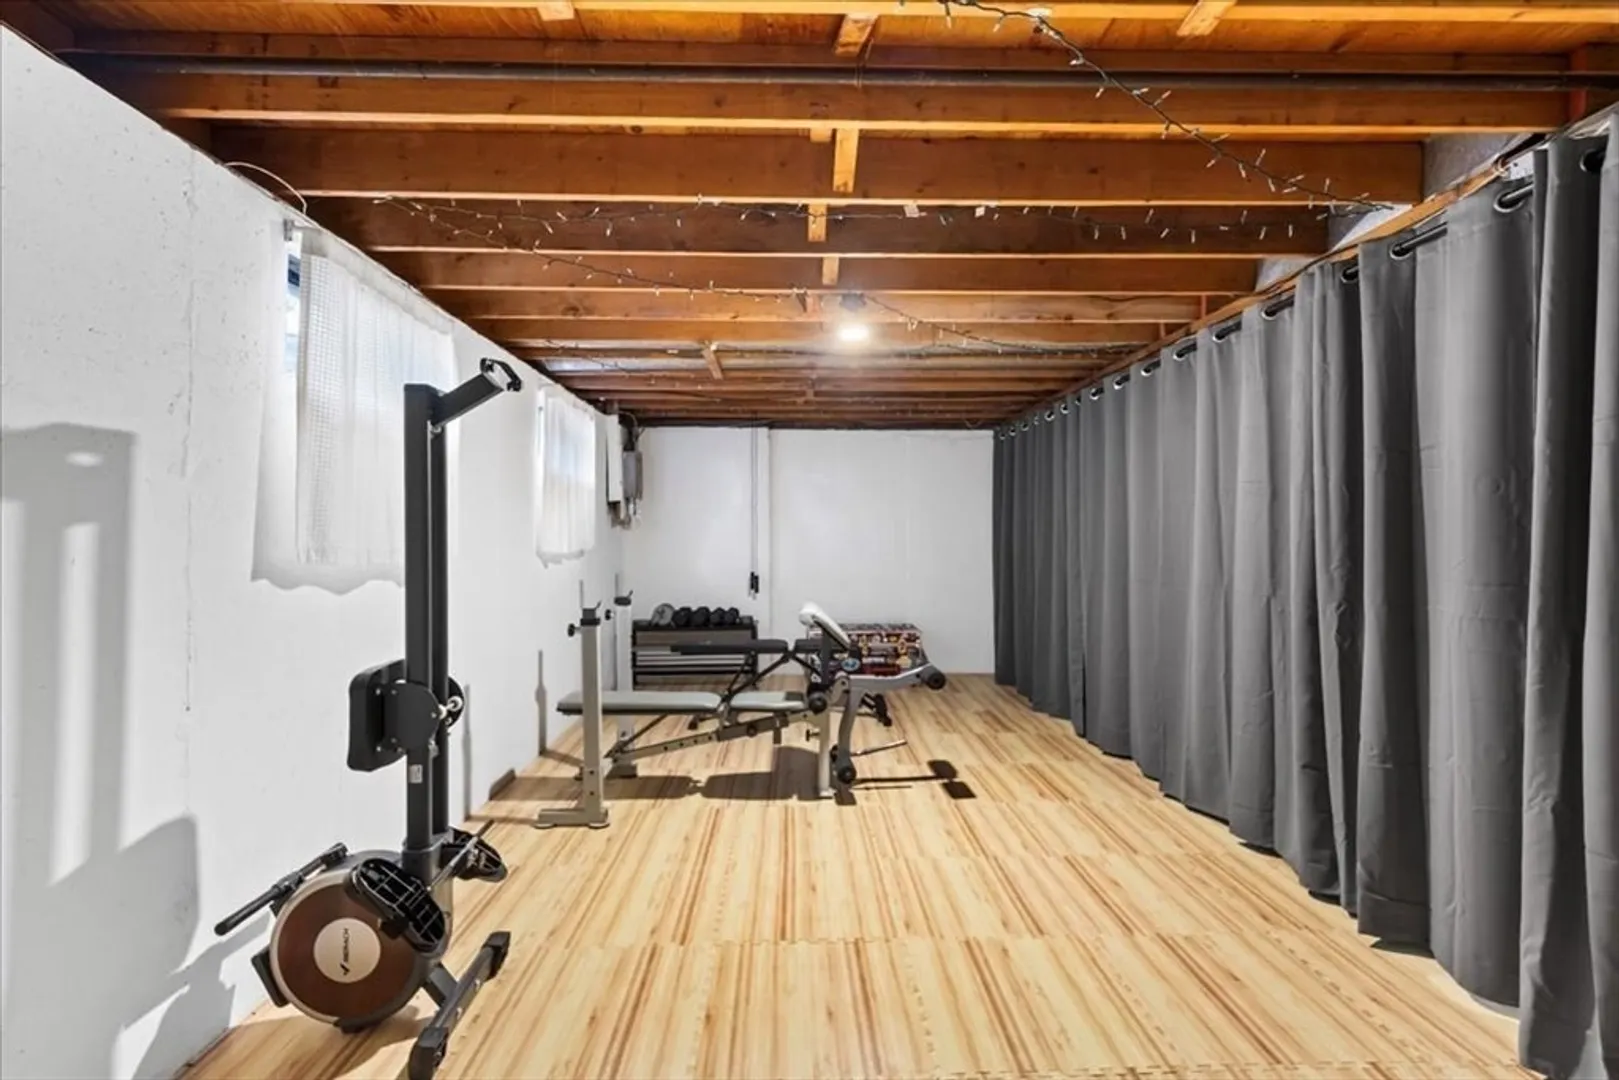
- Basement: Y
- Exterior Features: Porch
- SqFt Source: Public Record
- Year Built Details: Actual
- Zoning: Res
- Exclusions: Refrigerator, Washer And Dryer Negotiable.
- Pets Allowed: Yes
- Total Number of Units: 12
- Year Built Source: Public Records
-
Amenities
- Community Features: Public Transportation, Shopping, Park, Walk/Jog Trails, Golf, Medical Facility, Highway Access, House of Worship, Private School, Public School, University
- Parking Features: Assigned
-
Utilities
- Sewer: Inspection Required for Sale
- Water Source: Public
-
Fees / Taxes
- Assessed Value: $300,200
- HOA Fee Includes: Insurance, Maintenance Grounds, Snow Removal, Trash
- Taxes: $3,894
- HOA Fee Frequency: Monthly
- Tax Year: 2025
Similar Listings
Sold
38 Photos
Sold
42 Photos
Sold
40 Photos
Sold
25 Photos
Content © 2026 MLS Property Information Network, Inc. The information in this listing was gathered from third party resources including the seller and public records.
Listing information provided courtesy of Redfin Corp..
MLS Property Information Network, Inc. and its subscribers disclaim any and all representations or warranties as to the accuracy of this information.
