
Sold!
$700,000
4
Beds
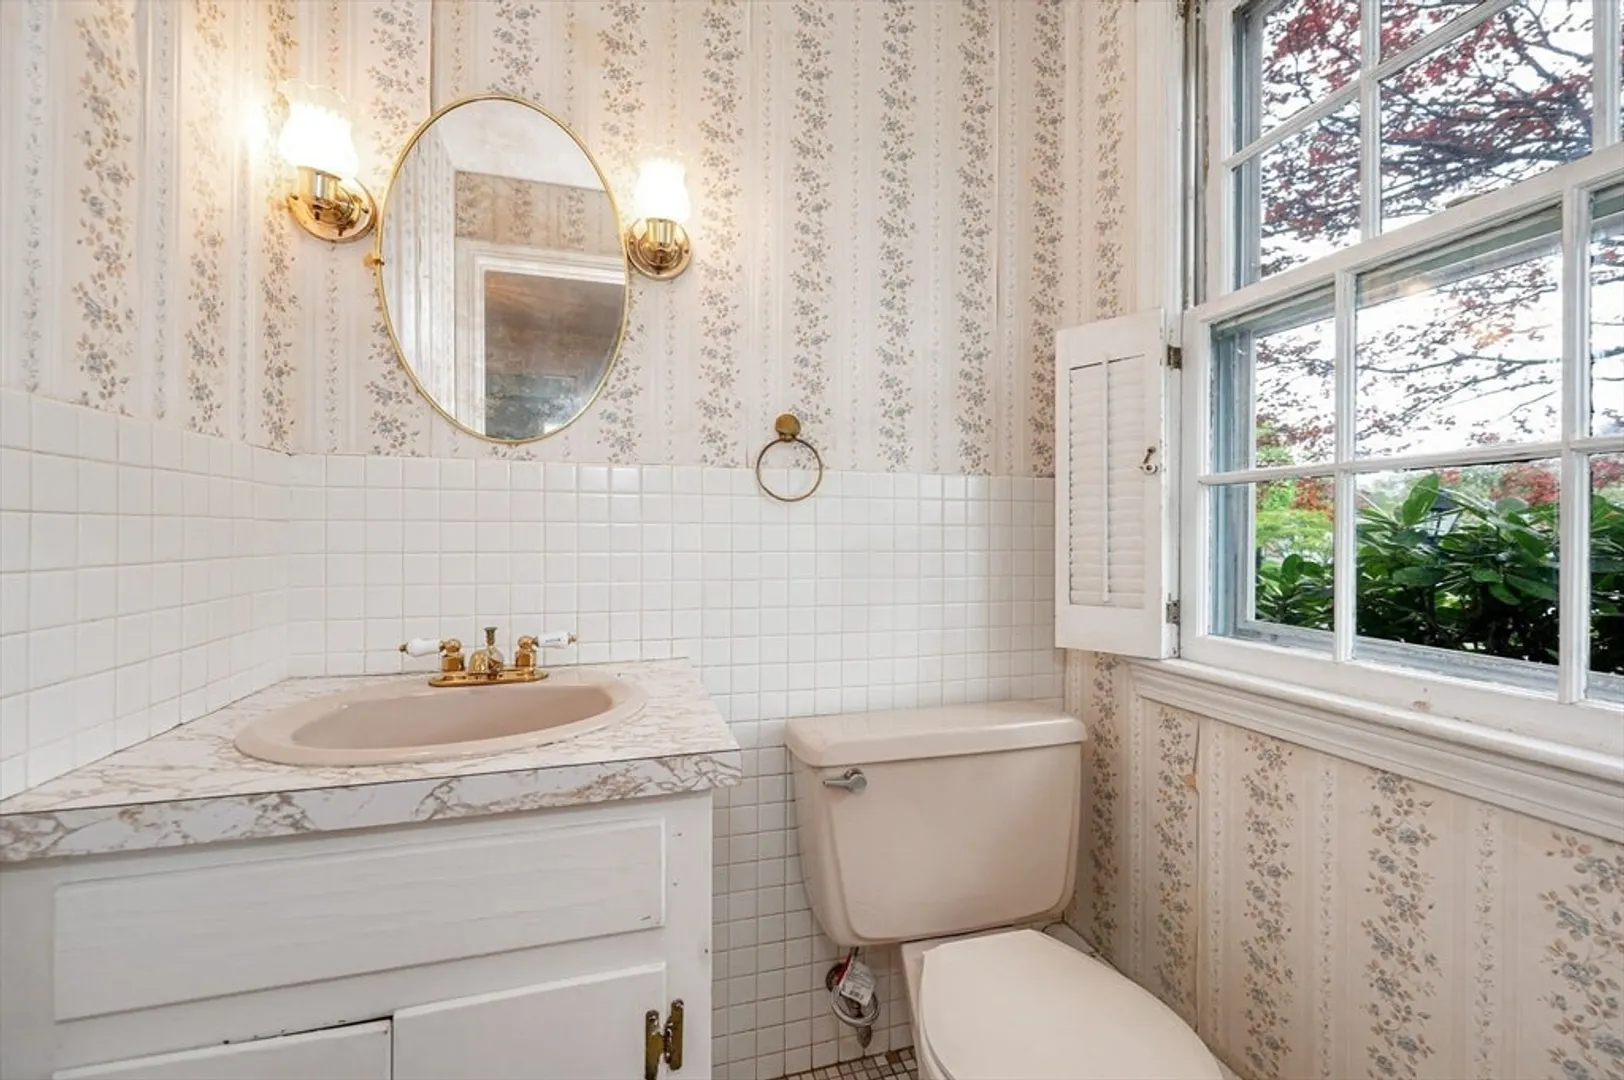
2/1
Baths
2,003
Living Area
-
Property Description
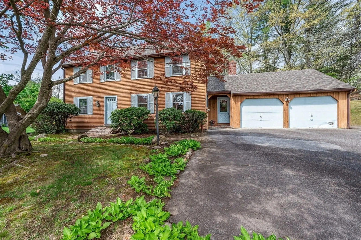
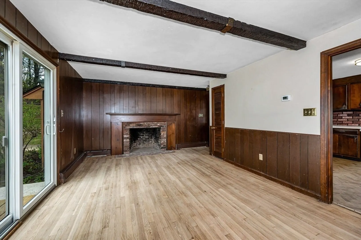
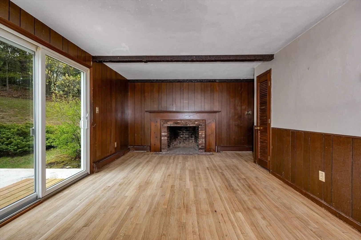
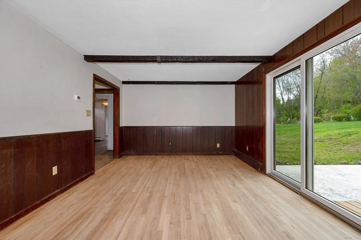
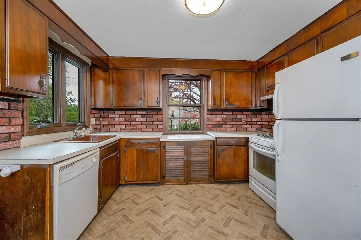
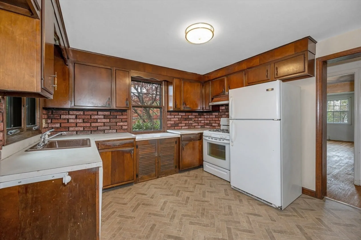
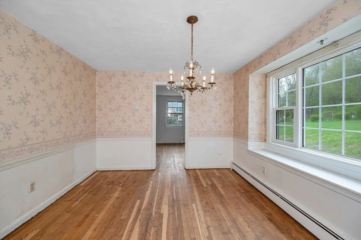
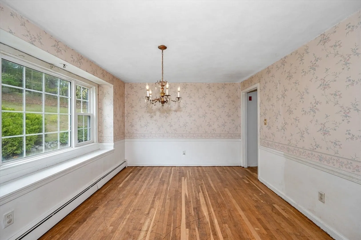
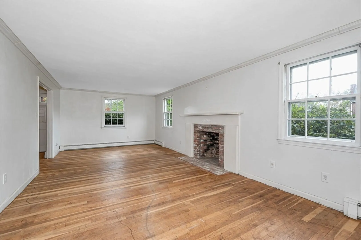
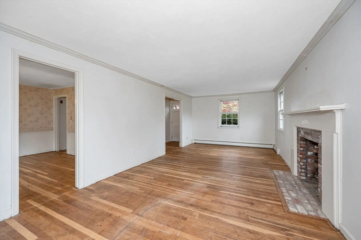
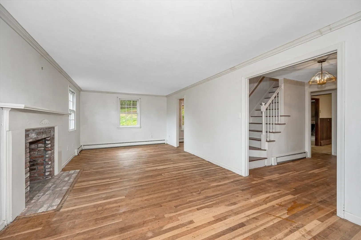
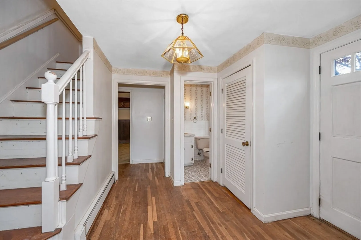
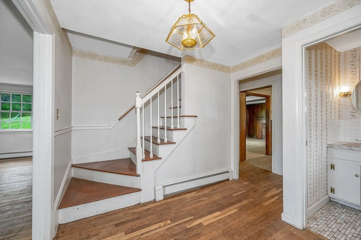
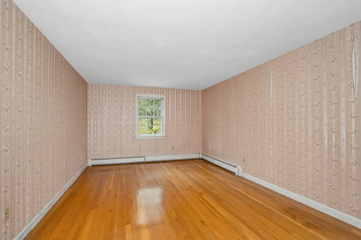
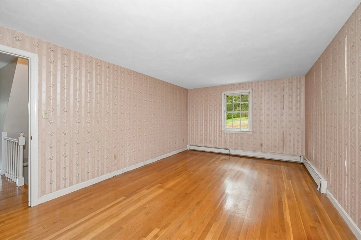
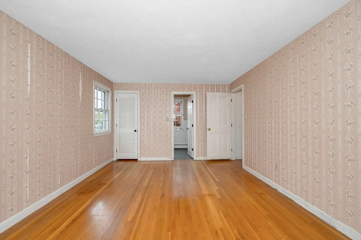
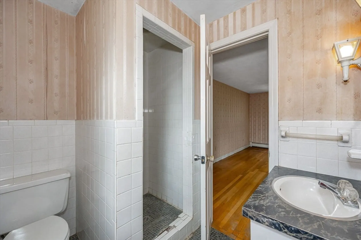
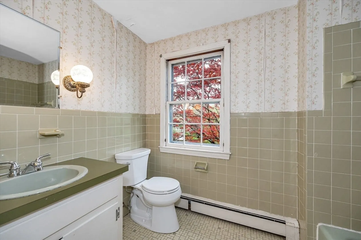
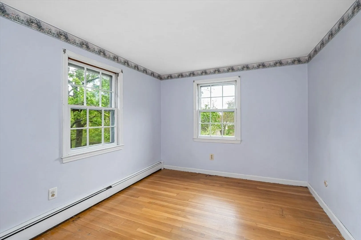
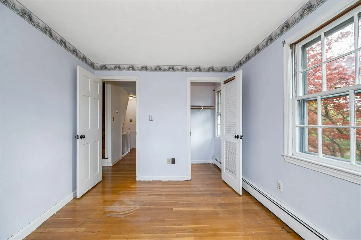
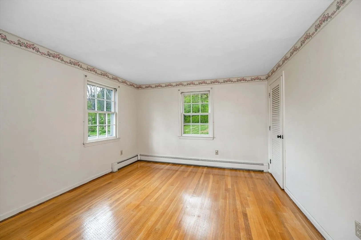
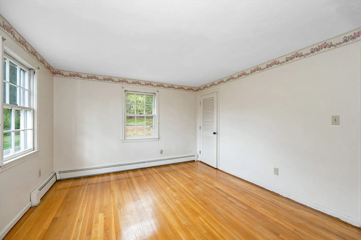
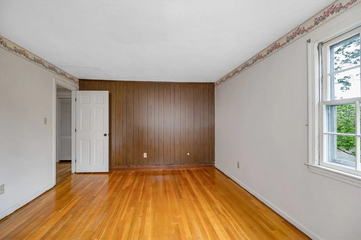
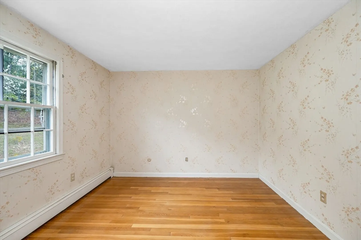
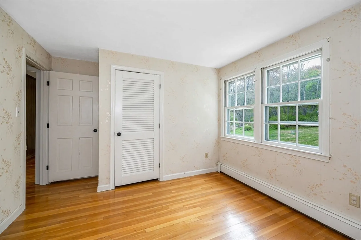
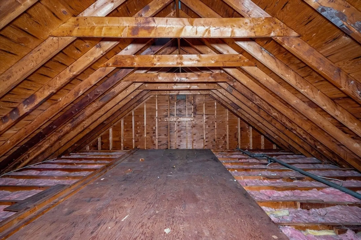
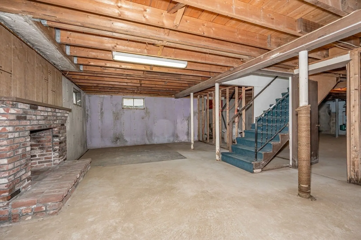
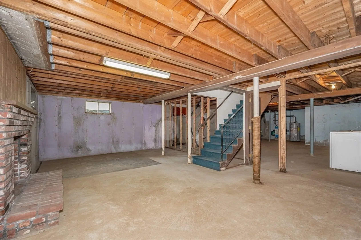
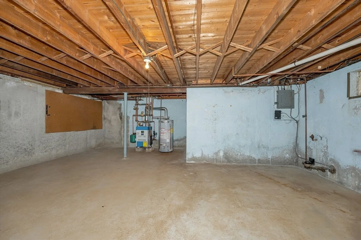
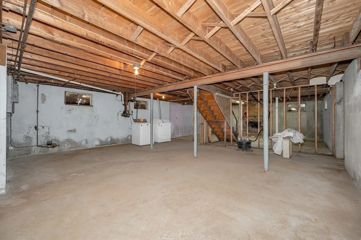
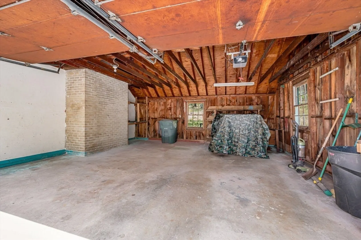
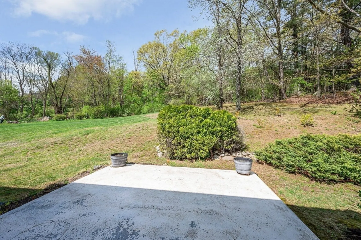
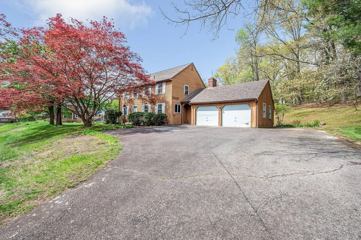
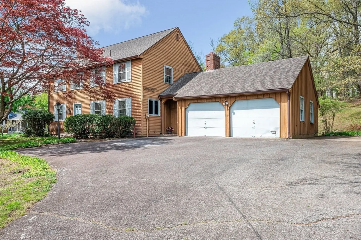
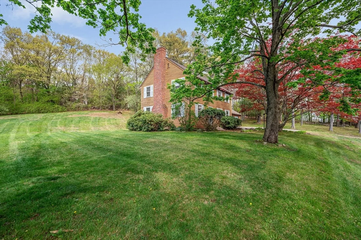
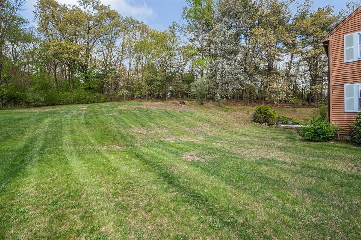
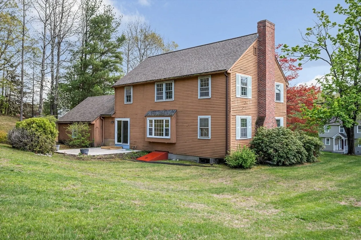
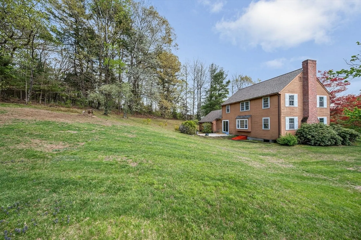
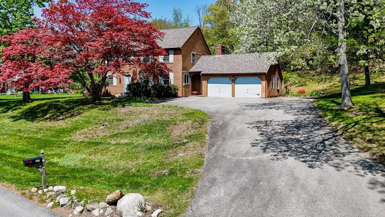
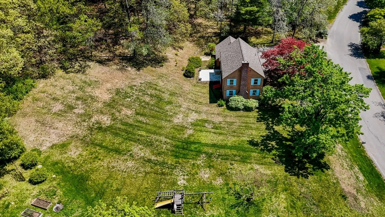
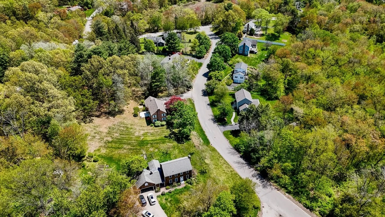
Incredible opportunity to add your own finishing touches to this spacious colonial set on over 1 acre in a quiet, desirable neighborhood. Hardwood floors run throughout the entire home, offering warmth and character. The first floor features large, flexible living spaces, two fireplaces, and sliders that open to an expansive backyard—perfect for entertaining or relaxing outdoors. Upstairs, the main bedroom boasts an ensuite bath and walk-in closet, plus three additional generously sized bedrooms and a full bath. The oversized two-car garage provides plenty of room for storage or a workshop. A walk-up attic and full basement with a third fireplace offer excellent potential for future expansion or additional living space. Create your dream home with space, charm, and endless possibilities in a serene setting.
-
Highlights
- Acres: 1
- Parking Spots: 8
- Property Type: Single Family Residence
- Total Rooms: 8
- Status: Closed
- Heating: Baseboard, Natural Gas
- Property Class: Residential
- Style: Colonial
- Year Built: 1970
-
Additional Details
- Appliances: Range, Dishwasher, Refrigerator, Freezer, Washer, Dryer
- Construction: Frame
- Fireplaces: 3
- Foundation: Concrete Perimeter
- Lot Features: Wooded, Gentle Sloping, Sloped
- Roof: Shingle
- Year Built Details: Actual
- Zoning: R2
- Basement: Full, Interior Entry
- Exterior Features: Patio
- Flooring: Tile, Hardwood
- Interior Features: Walk-up Attic
- Road Frontage Type: Public
- SqFt Source: Public Record
- Year Built Source: Public Records
-
Amenities
- Community Features: Shopping, Park, Walk/Jog Trails, Golf, Conservation Area, Highway Access, Private School, Public School, University
- Parking Features: Attached, Garage Faces Side, Paved Drive, Off Street, Paved
- Covered Parking Spaces: 2
-
Utilities
- Sewer: Public Sewer
- Water Source: Public
-
Fees / Taxes
- Assessed Value: $700,400
- Taxes: $7,767
- Tax Year: 2024
Similar Listings
Sold
22 Photos
Sold
41 Photos
Sold
36 Photos
Sold
28 Photos
Content © 2026 MLS Property Information Network, Inc. The information in this listing was gathered from third party resources including the seller and public records.
Listing information provided courtesy of William Raveis R.E. & Home Services.
MLS Property Information Network, Inc. and its subscribers disclaim any and all representations or warranties as to the accuracy of this information.
