
Sold!
$1,300,000
4
Beds
2/1
Baths
2,959
Living Area
-
Property Description
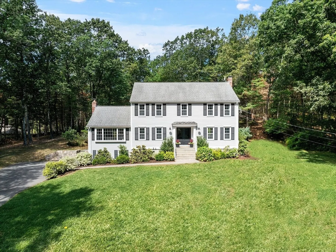
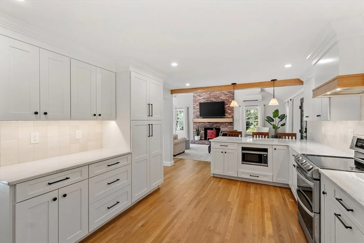
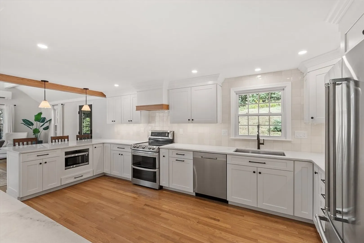
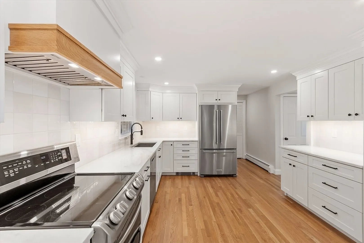
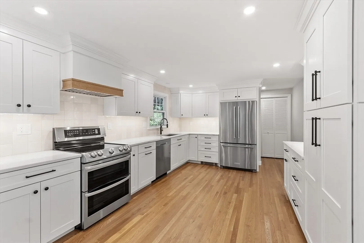
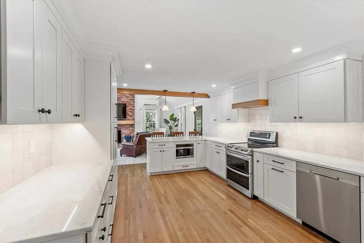
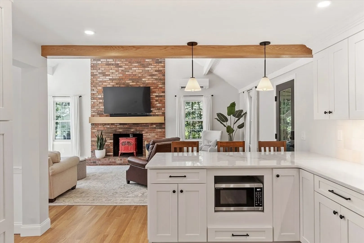
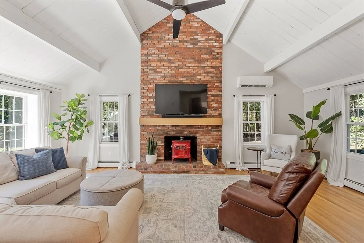
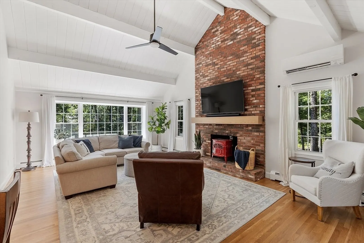
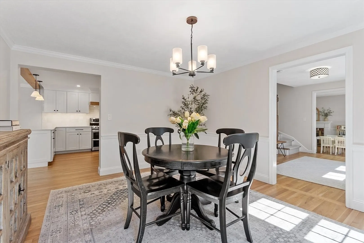
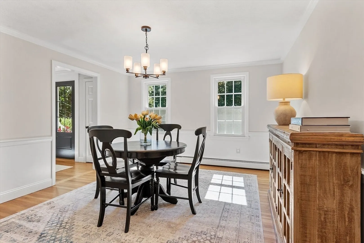
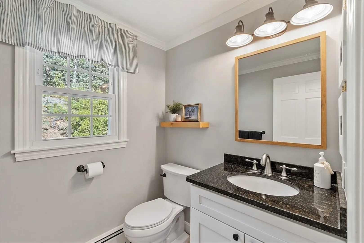
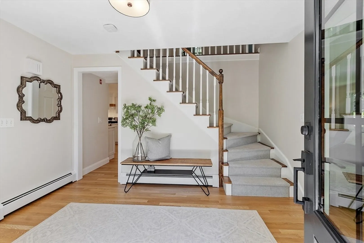
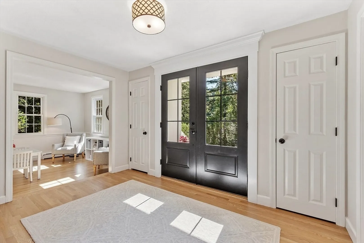
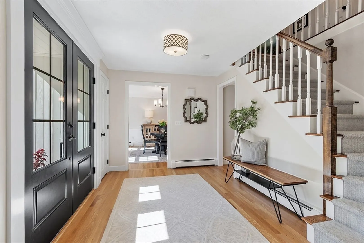
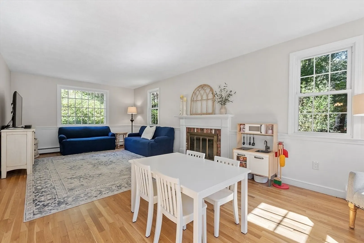
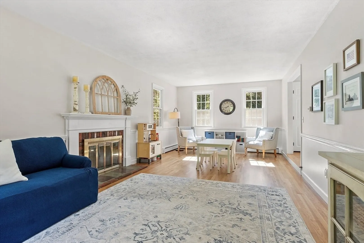
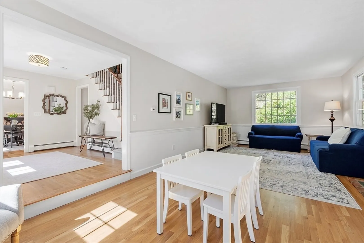
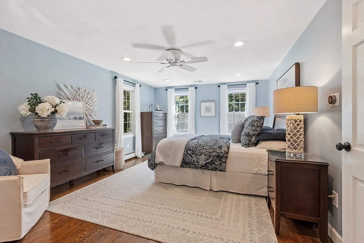
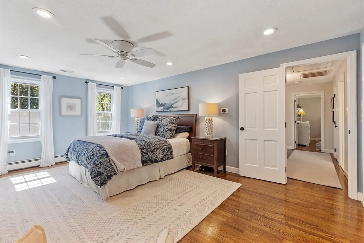
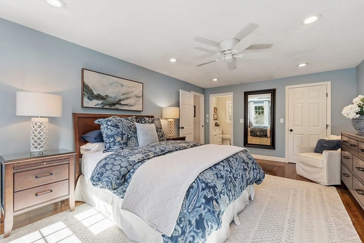
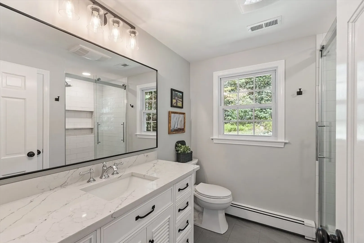
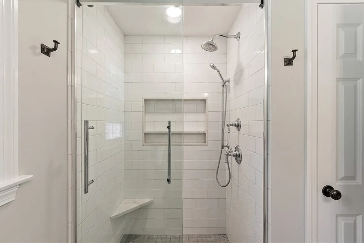
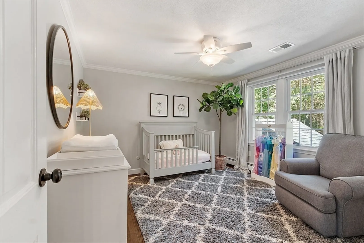
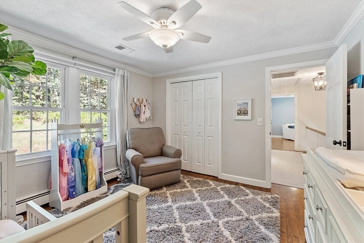
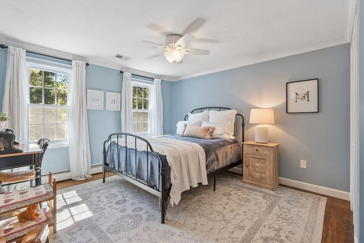
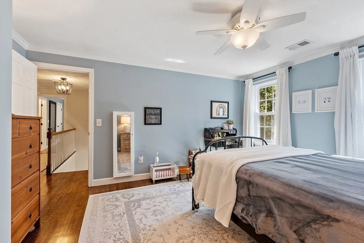
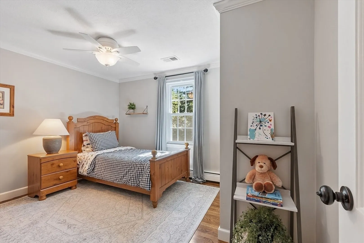
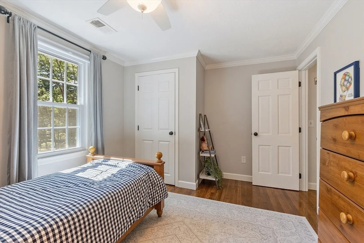
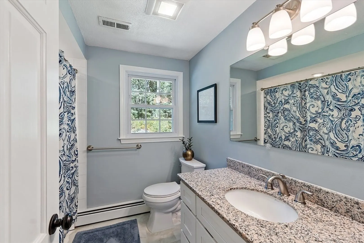
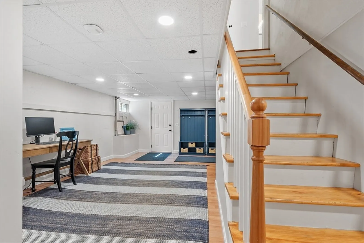
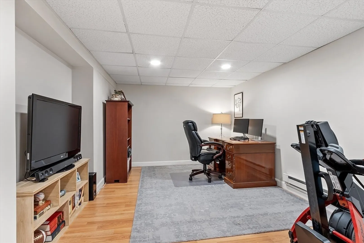
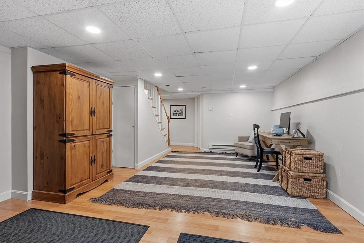
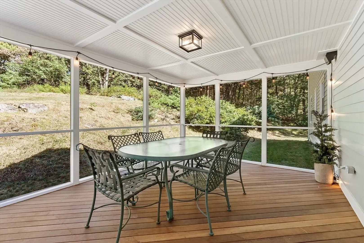
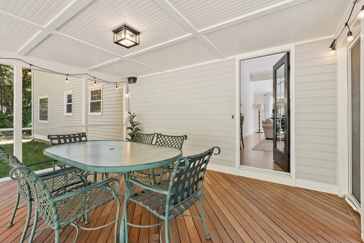
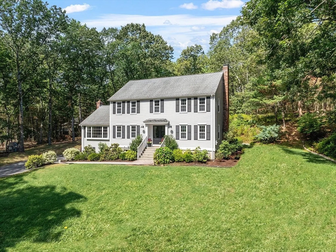
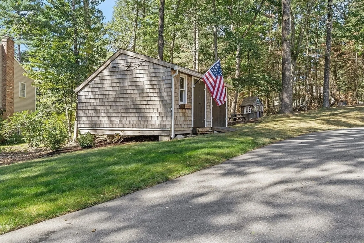
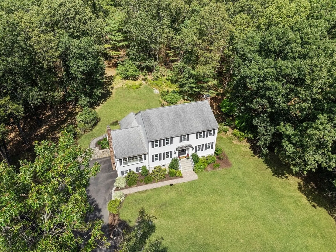
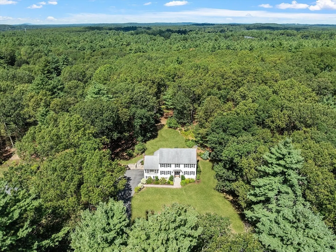
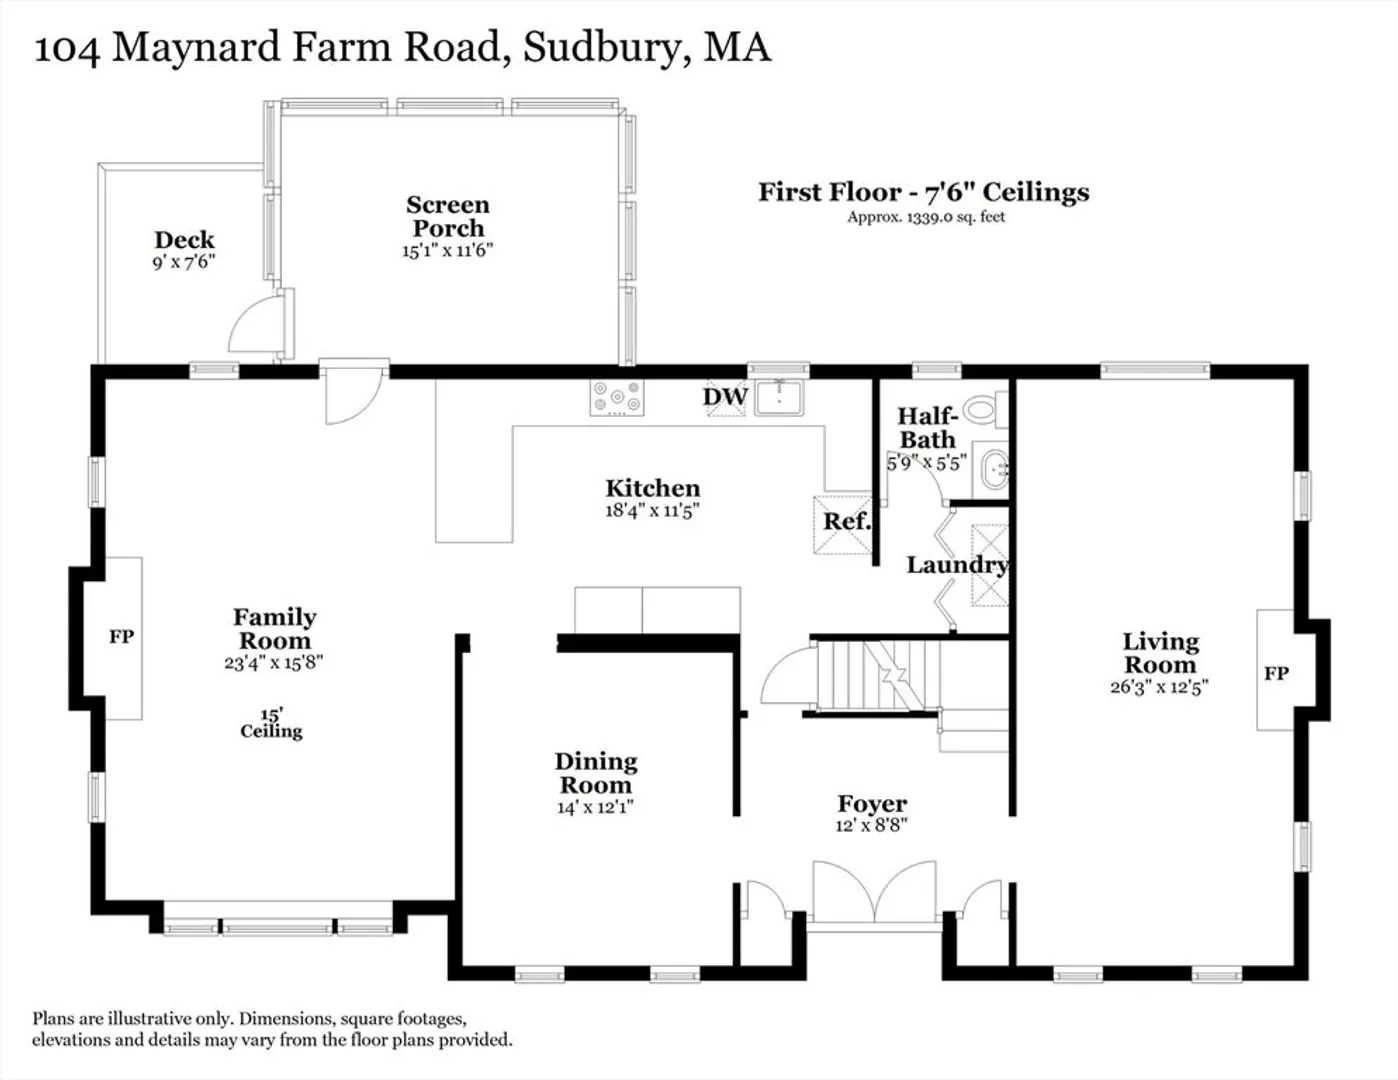
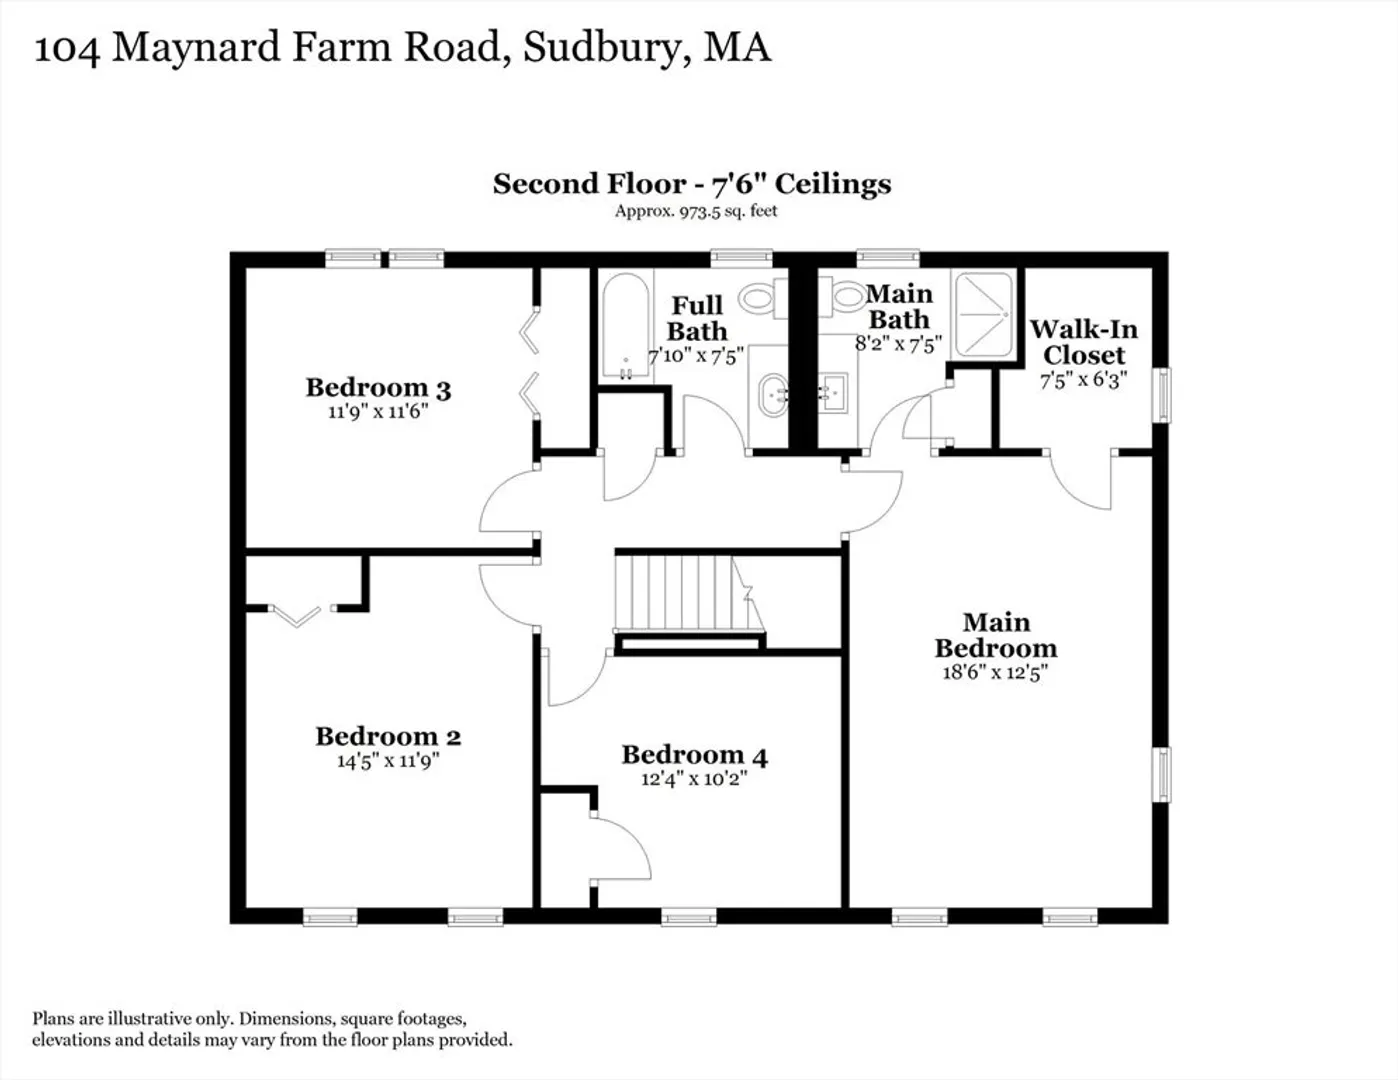
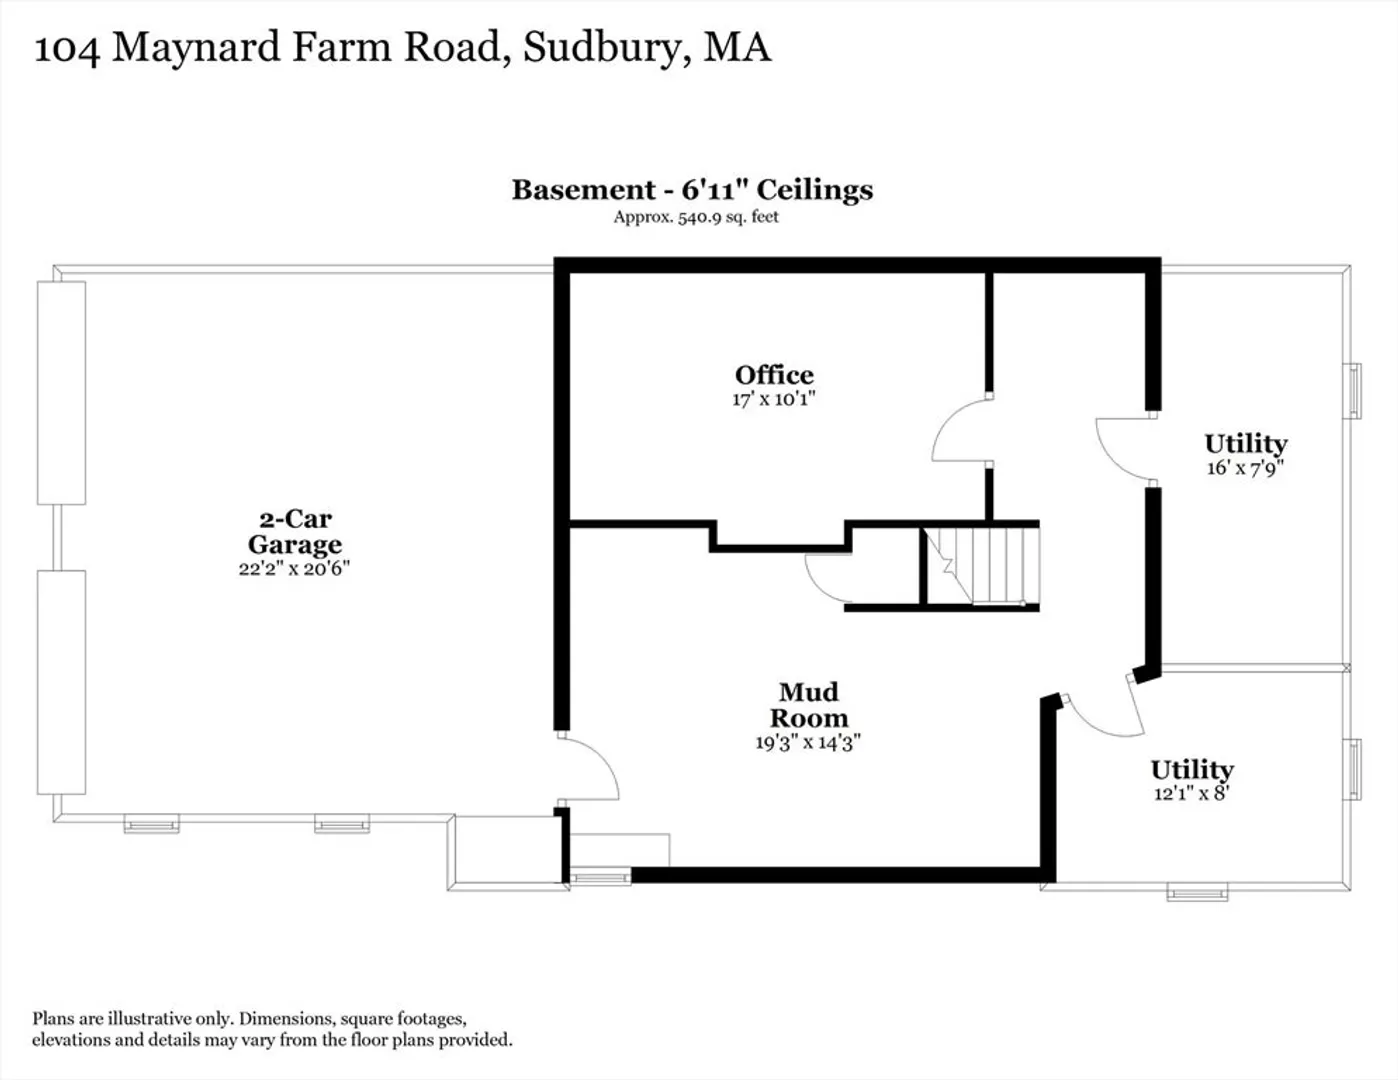
Set in one of Sudbury’s most sought-after neighborhoods, this beautifully updated home blends style, function, and comfort. The new kitchen shines with white shaker cabinetry, dolomite counters, stainless appliances, custom vent hood and hardwood floors. A stunning vaulted family room filled with natural light, featuring a floor-to-ceiling brick fireplace, wood stove, ductless A/C, and access to a screened porch with mahogany deck. Formal dining room and a front-to-back living room with fireplace flank the elegant foyer, providing inviting entertaining spaces. The primary suite offers a walk-in closet and a newly renovated spa-like bath with tiled shower. Three additional bedrooms share a renovated full bath. Additional highlights include hardwood throughout, central A/C upstairs, replaced windows and a partially finished basement with office, bonus room, and two walk-in storage areas. A 2-car garage and privacy complete the package. Luxury and location—move right in!
-
Highlights
- Acres: 1
- Heating: Baseboard, Electric Baseboard, Oil, Ductless
- Property Class: Residential
- Style: Colonial
- Year Built: 1972
- Cooling: Central Air, Ductless, Whole House Fan
- Parking Spots: 8
- Property Type: Single Family Residence
- Total Rooms: 10
- Status: Closed
-
Additional Details
- Appliances: Water Heater, Range, Dishwasher, Disposal, Microwave, Refrigerator, Range Hood
- Construction: Frame
- Exterior Features: Porch, Porch - Screened, Deck - Wood, Rain Gutters, Stone Wall
- Flooring: Tile, Laminate, Hardwood
- Interior Features: Closet, Recessed Lighting, Storage, Bonus Room, Home Office, High Speed Internet
- Road Frontage Type: Public
- SqFt Source: Public Record
- Year Built Source: Public Records
- Basement: Full, Partially Finished, Interior Entry, Garage Access
- Exclusions: All Curtains & Curtain Rods, Washer & Dryer, Tv In Living Room And Basement Fridge Excluded.
- Fireplaces: 2
- Foundation: Concrete Perimeter
- Lot Features: Wooded, Sloped, Steep Slope
- Roof: Shingle
- Year Built Details: Actual, Renovated Since
- Zoning: Resa
-
Amenities
- Community Features: Shopping, Park, Walk/Jog Trails, Bike Path, Conservation Area, Public School
- Parking Features: Under, Garage Door Opener, Paved Drive, Paved
- Covered Parking Spaces: 2
-
Utilities
- Electric: Circuit Breakers, Generator Connection
- Water Source: Public
- Sewer: Private Sewer
-
Fees / Taxes
- Assessed Value: $1,106,700
- Taxes: $16,202
- Tax Year: 2025
Similar Listings
Sold
42 Photos
Sold
35 Photos
Sold
34 Photos
Sold
32 Photos
Content © 2026 MLS Property Information Network, Inc. The information in this listing was gathered from third party resources including the seller and public records.
Listing information provided courtesy of Gibson Sotheby's International Realty.
MLS Property Information Network, Inc. and its subscribers disclaim any and all representations or warranties as to the accuracy of this information.
