
Sold!
$550,000
3
Beds
2/2
Baths
2,018
Living Area
-
Property Description
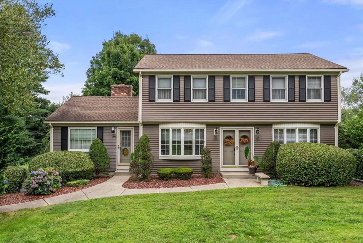
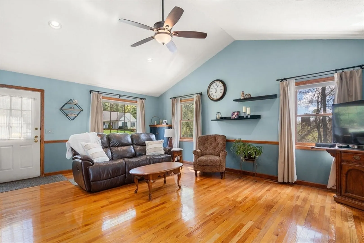
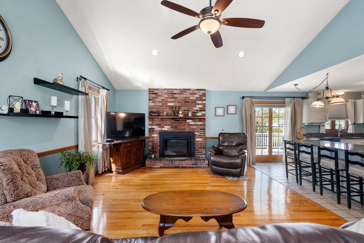
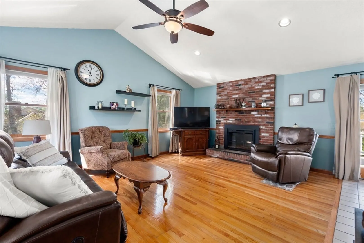
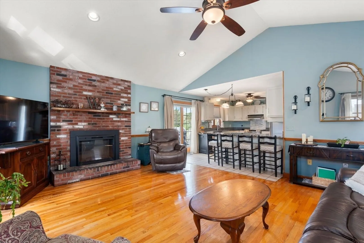
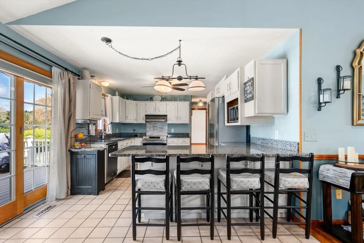
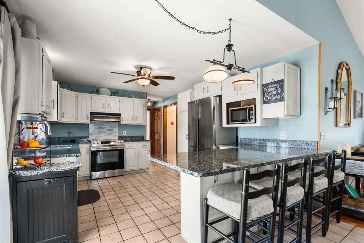
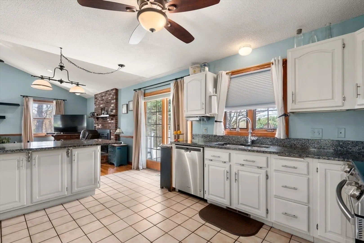
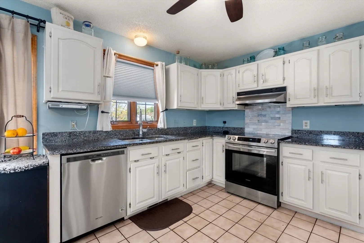
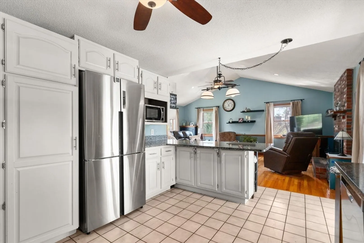
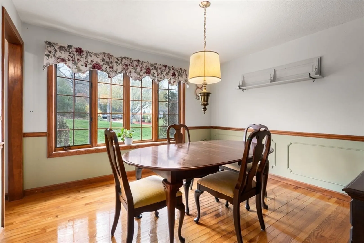
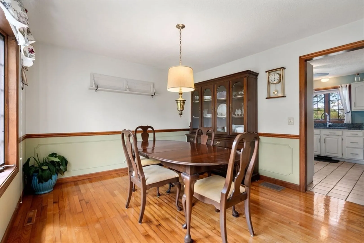
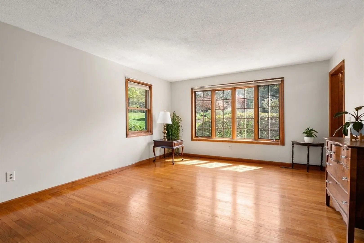
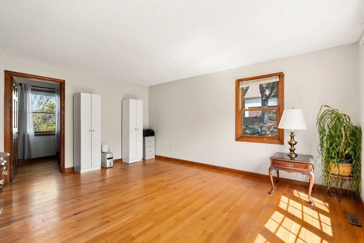
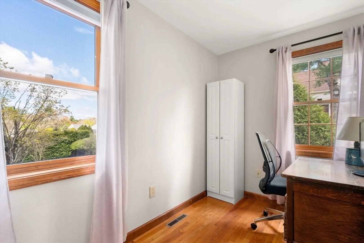
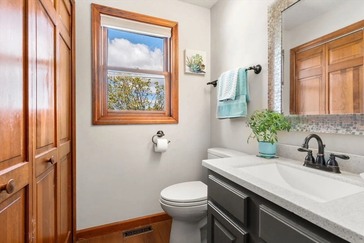
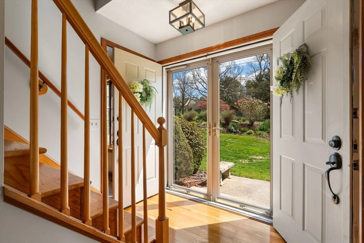
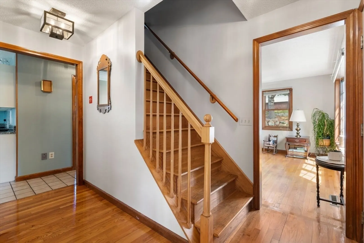
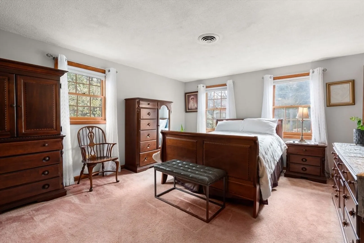
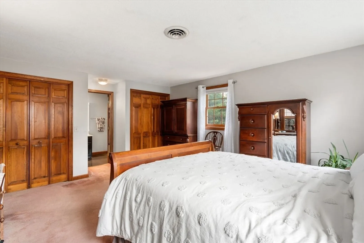
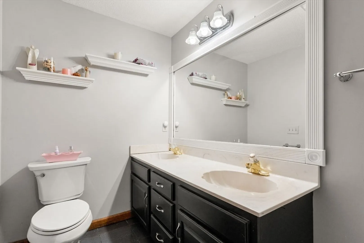
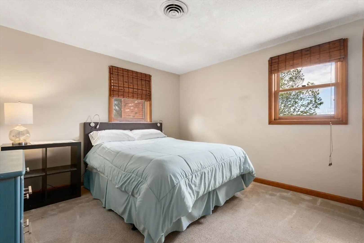
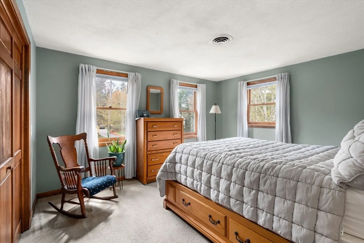
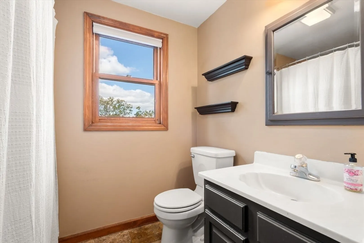
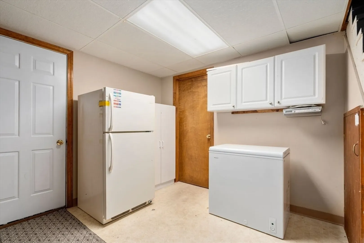
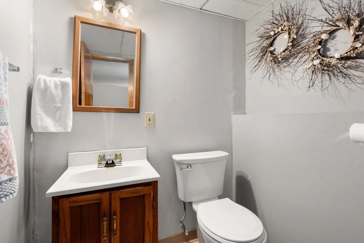
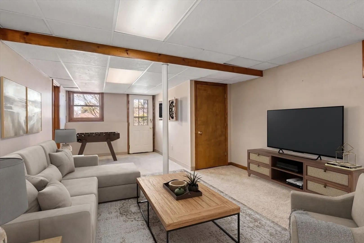
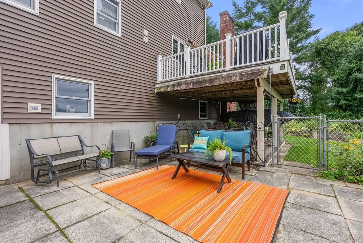
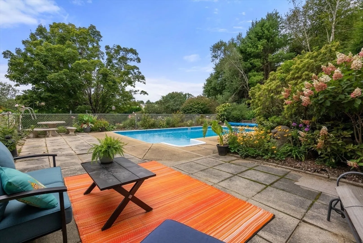
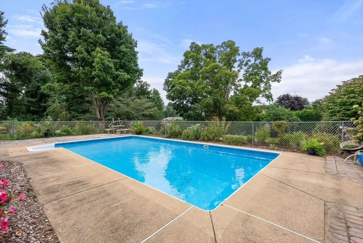
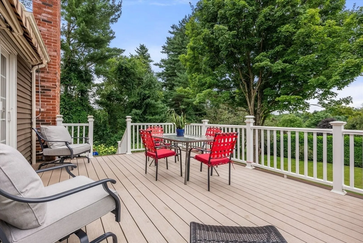
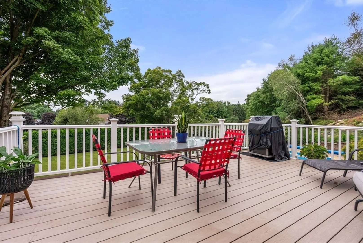
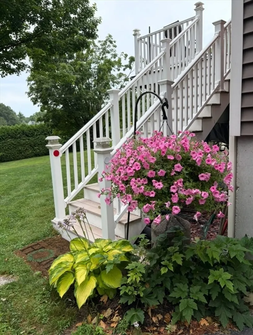
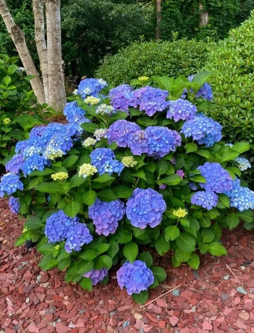
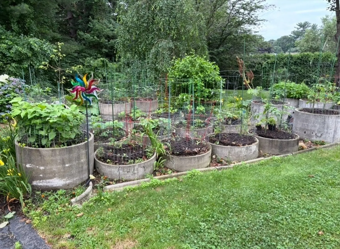
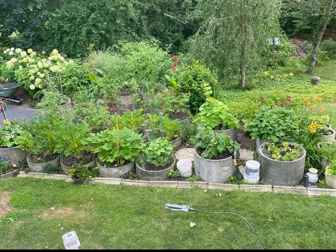
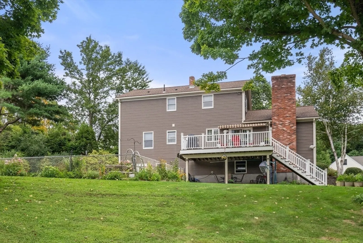
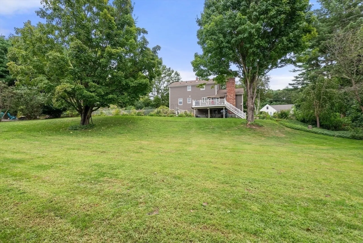
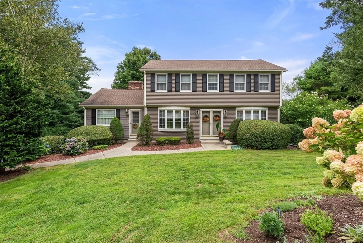
OPEN HOUSE CANCELED! Colonial in sought-after High Meadow Estates neighborhood! This bright & welcoming home offers a perfect blend of comfort, style & functionality. The updated kitchen (2021) features granite countertops, SS appliances & abundant cabinetry & flowing into a warm and inviting family room with cozy fireplace. Dining room provides the perfect setting for gatherings. Large living room & office space for added flexibility. Convenient 1/2 bath complete the 1st floor. Upstairs: Primary suite w/ ensuite bath, plus two spacious bedrooms and a full bath. The finished walk-out lower level expands your living space & is perfect for entertaining, leading directly to a large patio, in-ground pool - your own private outdoor retreat. Additional highlights include updated composite deck, landscaped yard, central vac & two-car garage. Updates: Electric fireplace (2026), Roof & vinyl siding (2012), HW tank (2023). Minutes to the MA Pike and other major routes for commuting.
-
Highlights
- Heating: Forced Air
- Property Class: Residential
- Style: Colonial
- Year Built: 1987
- Parking Spots: 6
- Property Type: Single Family Residence
- Total Rooms: 8
- Status: Closed
-
Additional Details
- Basement: Full, Finished, Walk-Out Access
- Fireplaces: 1
- Foundation: Concrete Perimeter
- Roof: Shingle
- Year Built Details: Actual
- Zoning: r
- Exterior Features: Deck, Patio, Pool - Inground, Rain Gutters, Professional Landscaping
- Flooring: Flooring - Hardwood
- Interior Features: Bathroom - Half, Den, Office, Foyer, Bathroom, Central Vacuum
- SqFt Source: Public Record
- Year Built Source: Public Records
-
Amenities
- Covered Parking Spaces: 2
- Pool Features: In Ground
- Parking Features: Paved Drive
-
Utilities
- Sewer: Private Sewer
- Water Source: Private
-
Fees / Taxes
- Assessed Value: $391,900
- Taxes: $7,113
- Tax Year: 2025
Similar Listings
Sold
34 Photos
Sold
42 Photos
Sold
41 Photos
Sold
39 Photos
Content © 2026 MLS Property Information Network, Inc. The information in this listing was gathered from third party resources including the seller and public records.
Listing information provided courtesy of Coldwell Banker Realty - Western MA.
MLS Property Information Network, Inc. and its subscribers disclaim any and all representations or warranties as to the accuracy of this information.
