
Sold!
$425,000
2
Beds
1
Bath
1,048
Living Area
-
Property Description
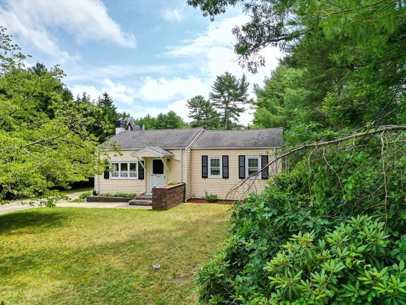
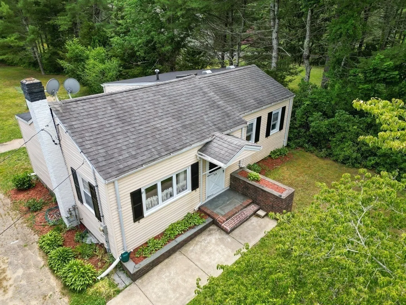
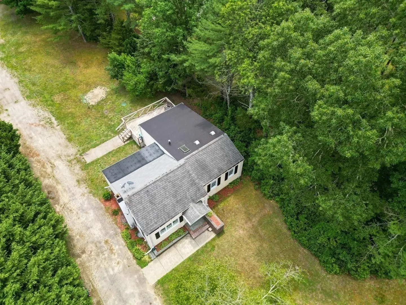
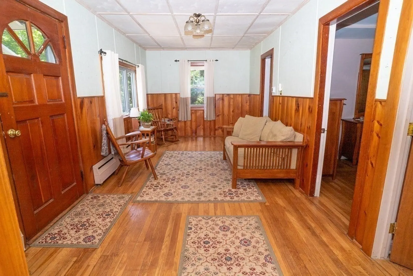
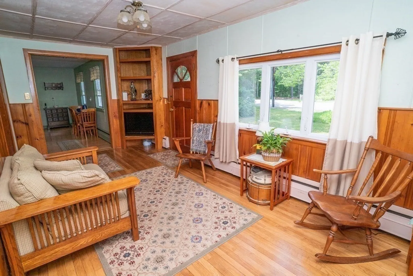
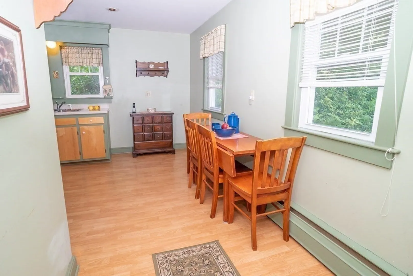
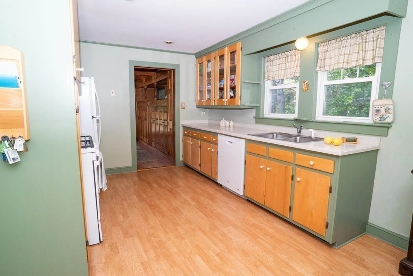
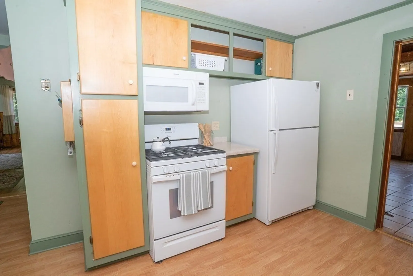
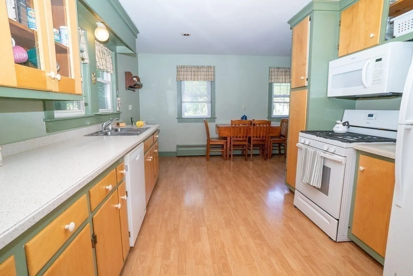
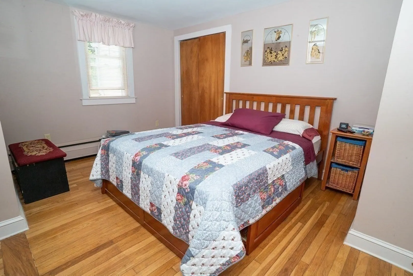
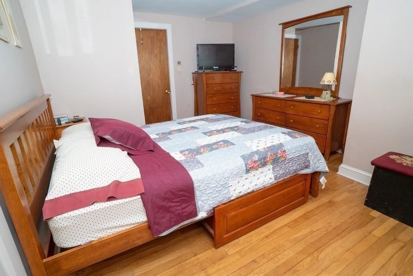
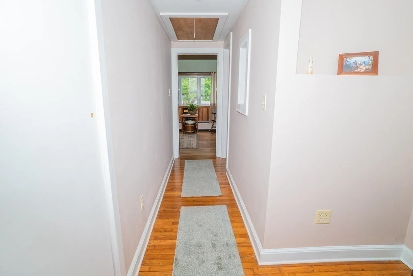
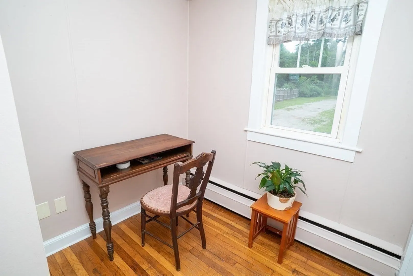
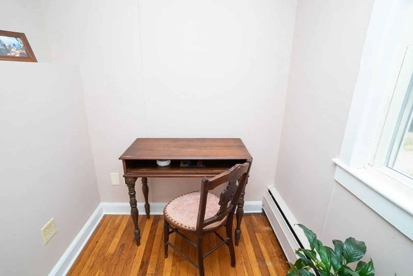
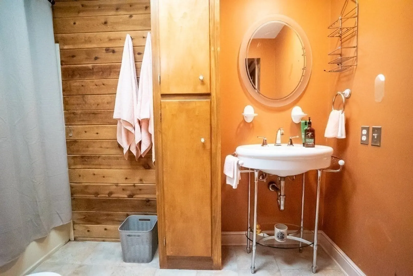
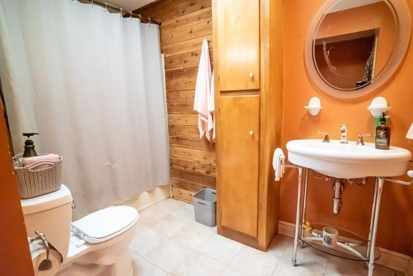
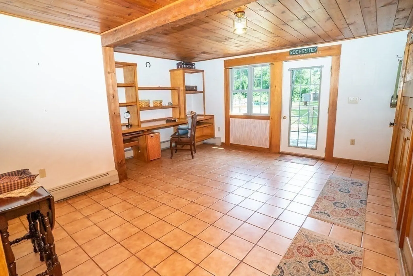
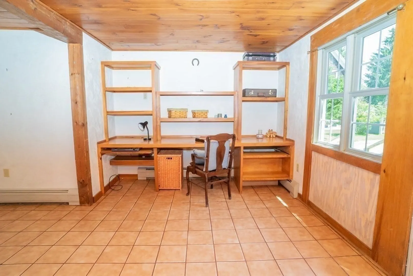
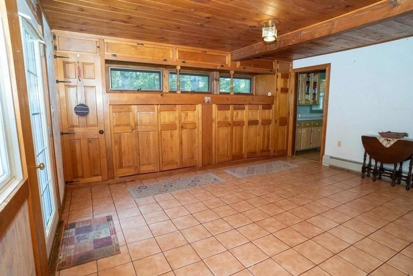
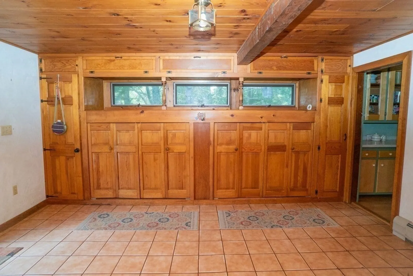
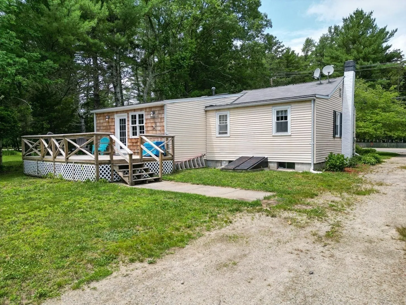
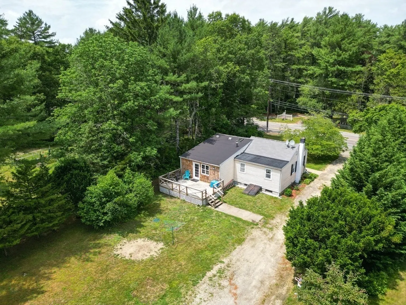
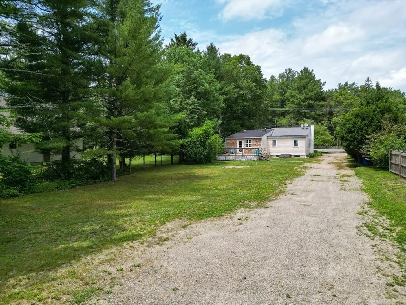
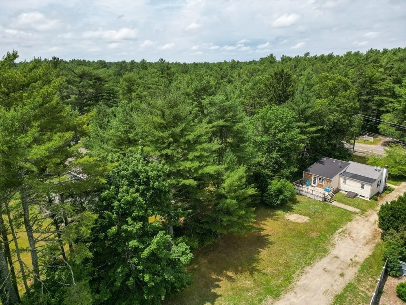
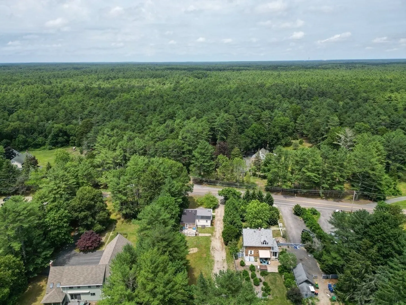
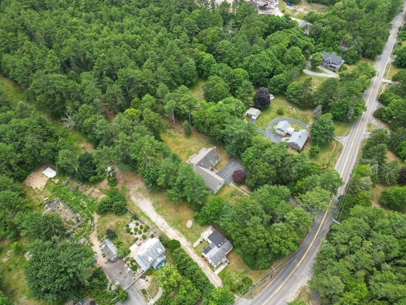
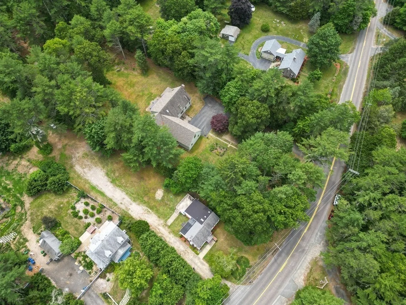
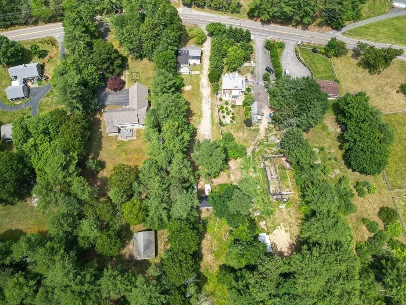
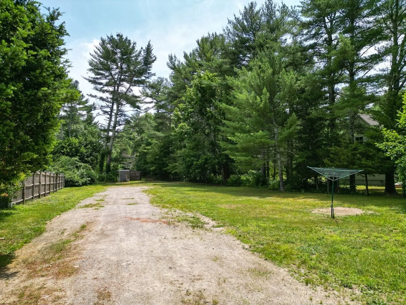
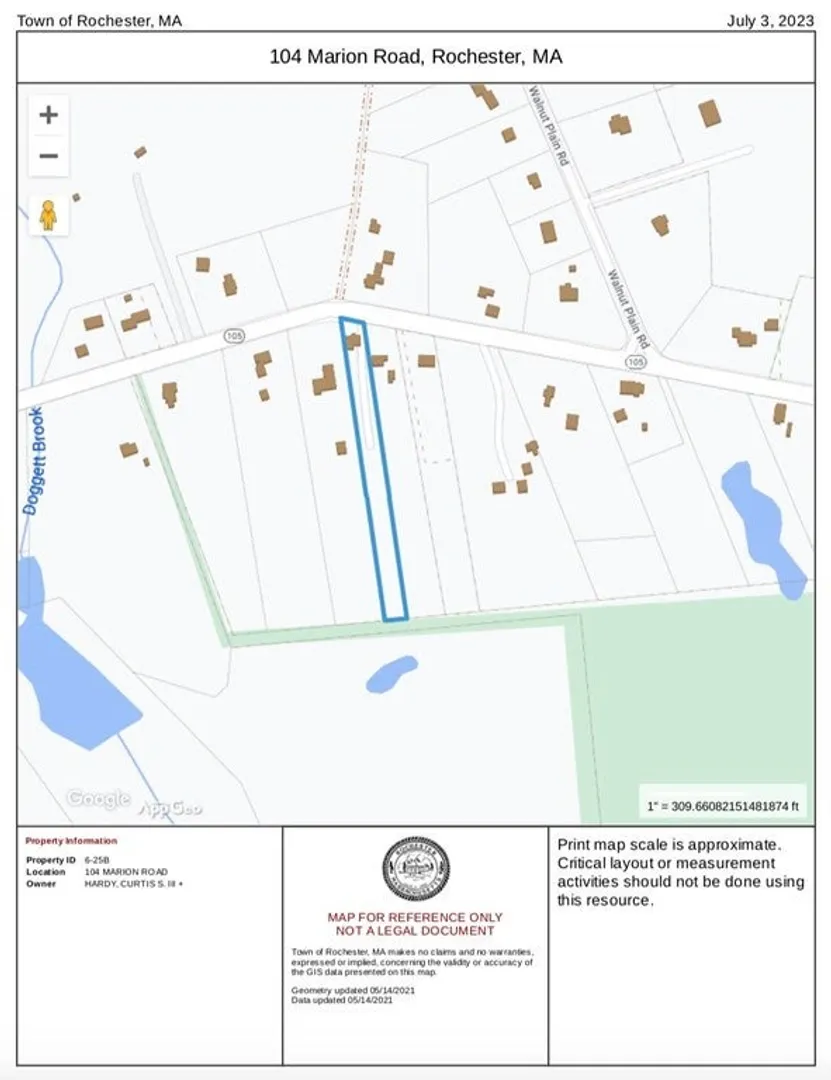
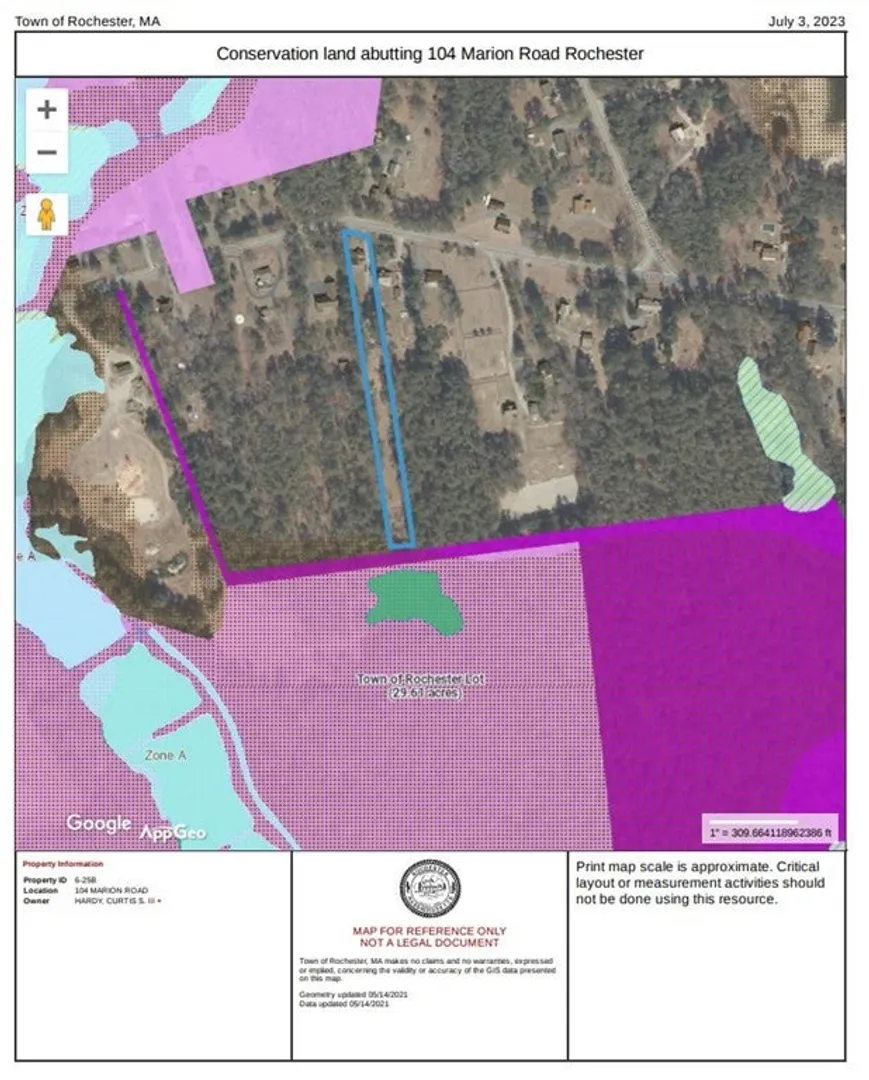
This adorable Bungalow is situated on a 1.22 acre wooded parcel that abuts over 26 acres of conservation land! Conveniently located between the Rochester center and the Town of Marion, you are close to all the area amenities of restaurants, markets, hiking trails, beaches and shops, while also enjoying the quiet and privacy of this lot, with so much to offer. This 2 bedroom-1 bathroom home offers Staron countertops, gas heat and town water. There are hardwood floors throughout with lots of amazing custom built-ins and charm. It is ready for you to move in! Rochester is a 'Right to Farm" community and this lot also features a horse stall that previously homed 2 horses. However, this property also allows you to begin living your sustainable dreams of having gardens, horses, chickens, and livestock. Enjoy the serene privacy of your large back deck and mature trees for privacy. There's great value in this adorable home, which also has beach rights to Silvershell beach in Marion.
-
Highlights
- Acres: 1
- Heating: Baseboard, Natural Gas
- Property Class: Residential
- Style: Bungalow
- Year Built: 1942
- Cooling: Window Unit(s)
- Parking Spots: 6
- Property Type: Single Family Residence
- Total Rooms: 5
- Status: Closed
-
Additional Details
- Appliances: Range, Dishwasher, Refrigerator, Utility Connections for Gas Range, Utility Connections for Gas Oven
- Construction: Frame
- Exterior Features: Deck, Horses Permitted
- Foundation: Concrete Perimeter, Block
- Road Frontage Type: Public
- Year Built Details: Approximate
- Zoning: A/r
- Basement: Partial, Interior Entry
- Exclusions: Washer/Dryer
- Flooring: Wood, Tile
- Lot Features: Wooded, Cleared
- Roof: Shingle
- Year Built Source: Public Records
-
Amenities
- Parking Features: Paved Drive, Off Street
-
Utilities
- Electric: 100 Amp Service
- Water Source: Public
- Sewer: Private Sewer
-
Fees / Taxes
- Assessed Value: $323,200
- Compensation Based On: Net Sale Price
- Tax Year: 2022
- Buyer Agent Compensation: 2.5%
- Facilitator Compensation: 1.0%
- Taxes: $4,118
Similar Listings
Sold
24 Photos
Sold
38 Photos
Sold
26 Photos
Sold
17 Photos
Content © 2026 MLS Property Information Network, Inc. The information in this listing was gathered from third party resources including the seller and public records.
Listing information provided courtesy of Redfin Corp..
MLS Property Information Network, Inc. and its subscribers disclaim any and all representations or warranties as to the accuracy of this information.
