
Sold!
$460,000
3
Beds
1/1
Bath
1,368
Living Area
-
Property Description
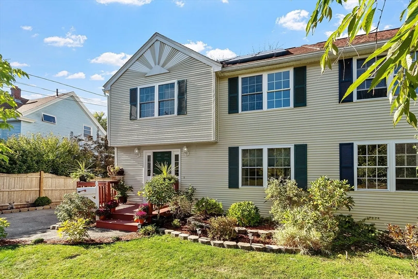
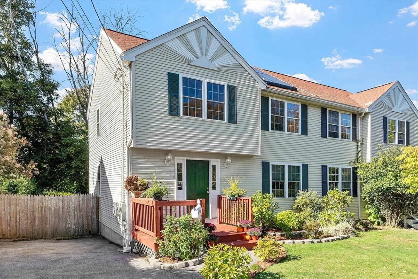
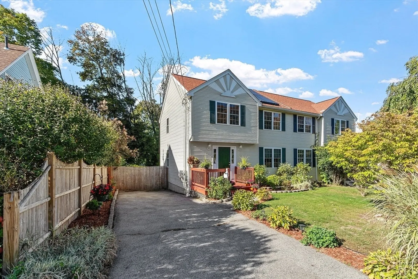
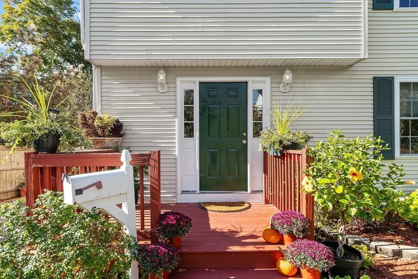
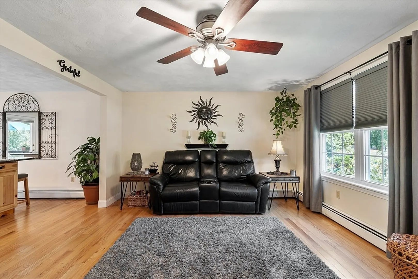
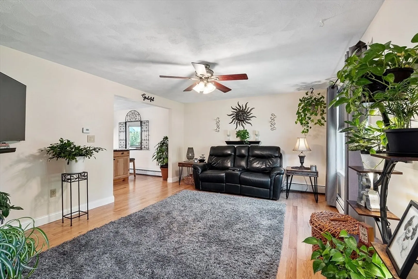
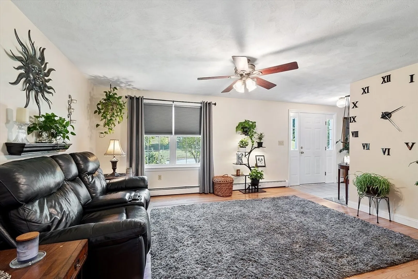
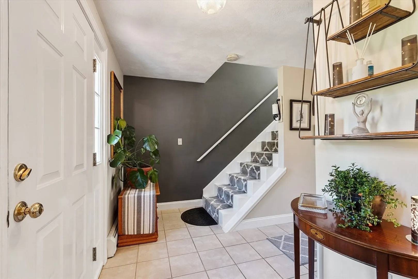
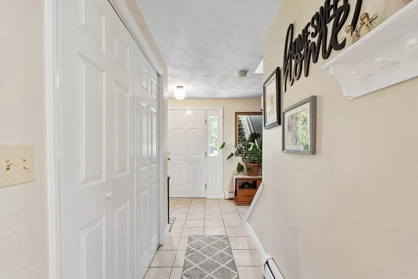
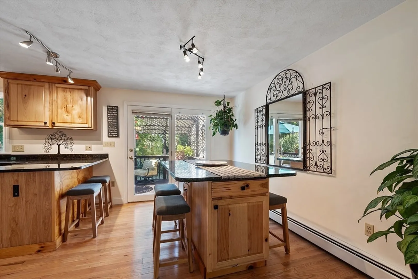
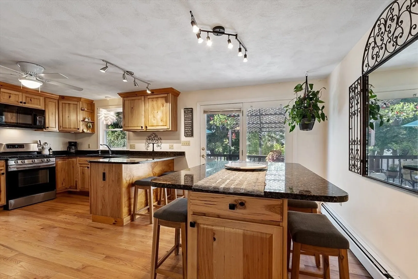
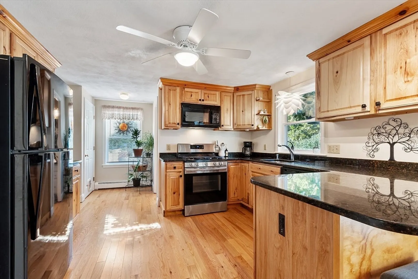
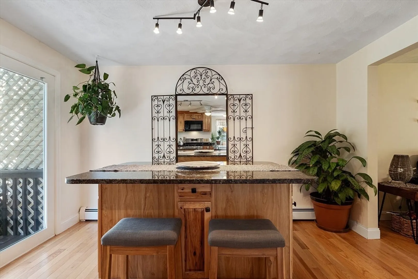
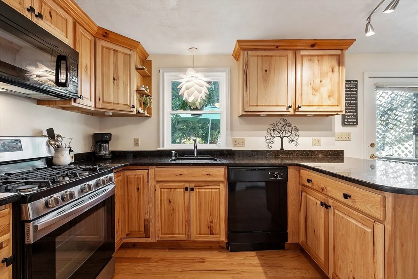
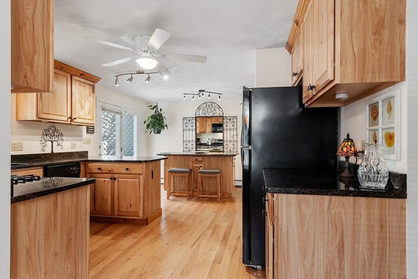
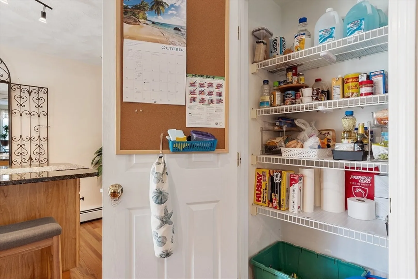
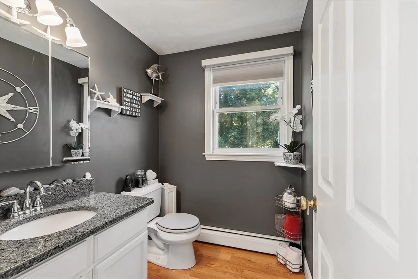
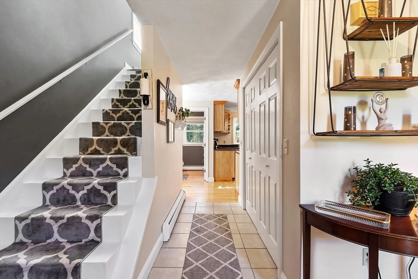
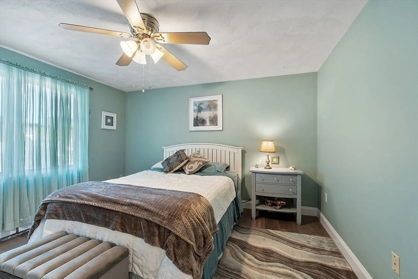
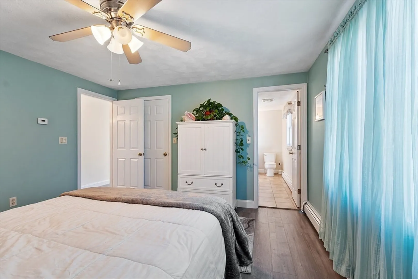
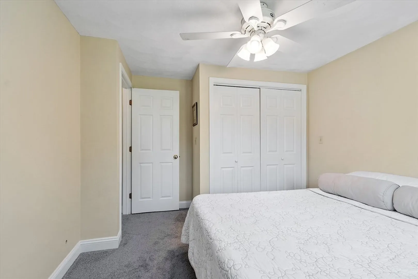
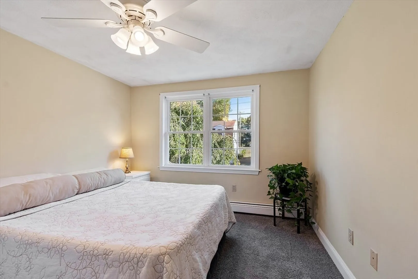
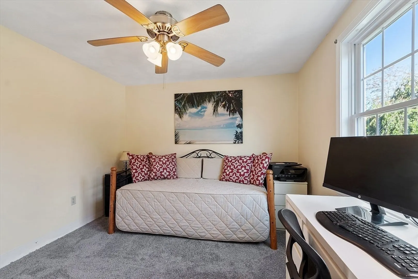
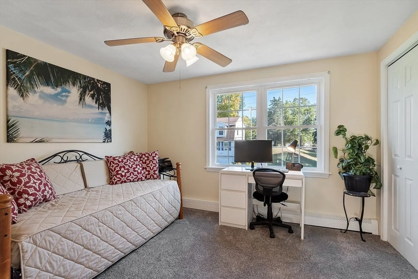
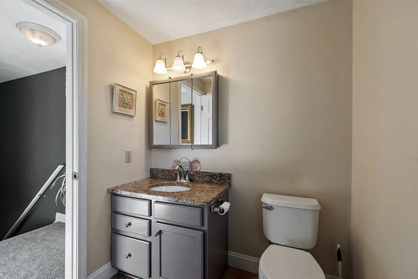
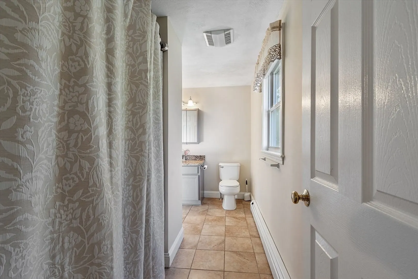
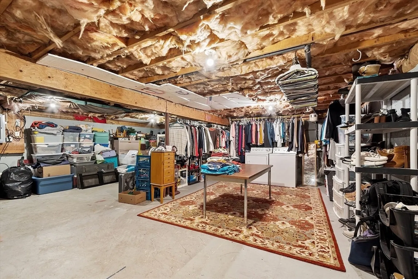
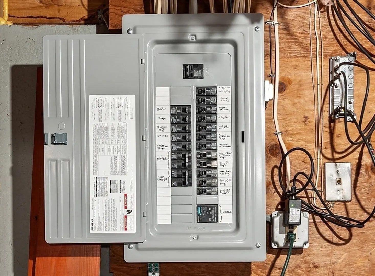
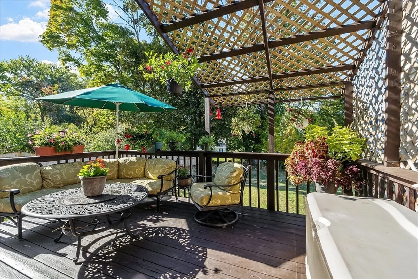
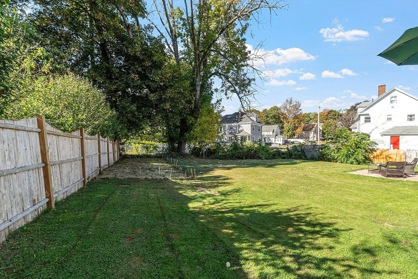
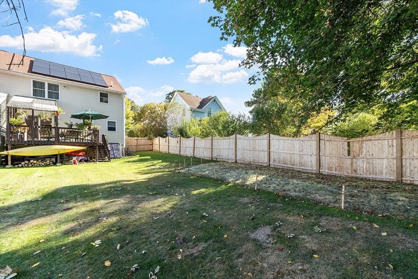
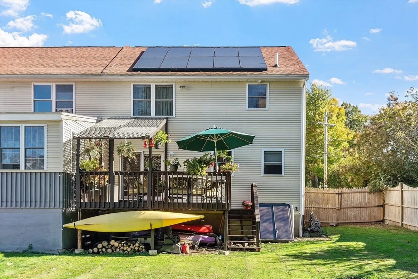
Lovely, affordable, updated condo w no condo fee and solar subsidized electricity that keep costs down. Hardwood thruout 1st floor includes kitchen, dining, living room, double coat closet, and half bath. Pretty kitchen cabinetry with pantry has granite counters, peninsula bar seating, and stainless appliances including 5-burner gas range. Adjacent dining room has cabinet-matching island table and french door to oversized private 15x11 deck with stairs to expansive grassy back yard. Upstairs 3 bedrooms w new flooring including primary bedroom with direct access to the full bathroom. Pull-down attic provides added storage plus full-height large unfinished 24x24 basement offers lots of space and has access to large back yard. Private fr & bk entrances, garden and driveways feel so much more personal than a row townhouse. So many updates include roof, kitchen cabs/counters/lighting 2022; 1st level wood floors 2020; electrical panel and many windows 2023; carpet, paint and deck stain 2025.
-
Highlights
- Building Name: 104-106 Keeley Street Condominium
- Parking Spots: 2
- Property Type: Condex
- Total Rooms: 6
- Year Built: 1997
- Heating: Baseboard, Natural Gas
- Property Class: Residential
- Stories: 3
- Unit Number: A
- Status: Closed
-
Additional Details
- Appliances: Range, Dishwasher, Disposal, Microwave, Refrigerator, Washer, Dryer
- Construction: Frame
- Exterior Features: Deck, Screens, Rain Gutters
- Interior Features: Closet, Entry Hall
- SqFt Source: Public Record
- Year Built Details: Approximate
- Zoning: Rh
- Basement: Y
- Exclusions: See Inclusion/Exclusion Sheet Attached.
- Flooring: Wood, Tile, Carpet
- Roof: Shingle
- Total Number of Units: 2
- Year Built Source: Public Records
-
Amenities
- Community Features: Public Transportation, Shopping, Park, Walk/Jog Trails, Stable(s), Golf, Medical Facility, Laundromat, Conservation Area, Highway Access, House of Worship, Marina, Private School, Public School, T-Station
- Parking Features: Off Street, Paved
-
Utilities
- Electric: Circuit Breakers, 100 Amp Service
- Water Source: Public
- Sewer: Public Sewer
-
Fees / Taxes
- Assessed Value: $412,700
- Taxes: $4,420
- Tax Year: 2025
Similar Listings
Sold
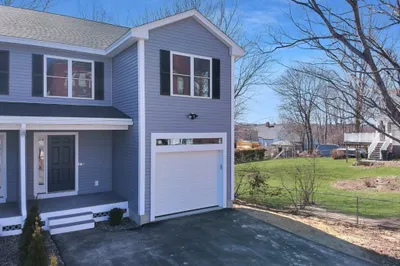
28 Photos
Sold
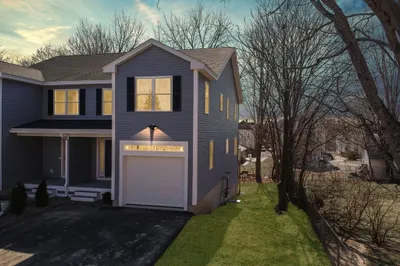
28 Photos
Sold
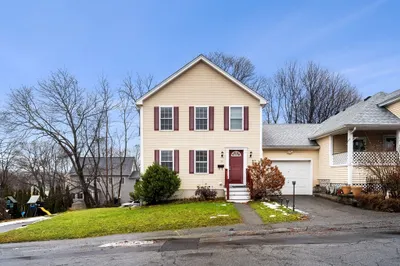
38 Photos
Sold
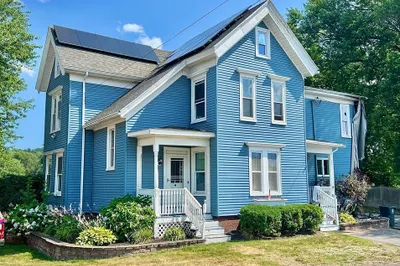
42 Photos
Content © 2026 MLS Property Information Network, Inc. The information in this listing was gathered from third party resources including the seller and public records.
Listing information provided courtesy of Lamacchia Realty, Inc..
MLS Property Information Network, Inc. and its subscribers disclaim any and all representations or warranties as to the accuracy of this information.
