
104 Holland St #1
$1,250,000
3
Beds
2/1
Baths
1,432
Sqft
- Request Info
- Call
- Save
-
More
- Mortgage Calculator

Property Tools
$1,250,000
3
Beds
2/1
Baths
1,432
Living Area
-
Property Description
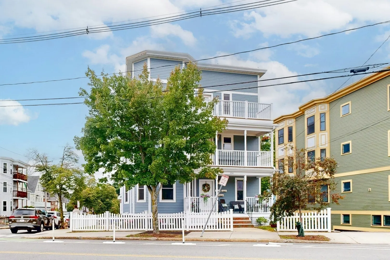
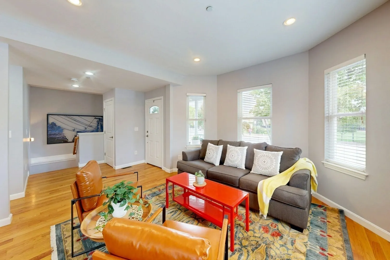
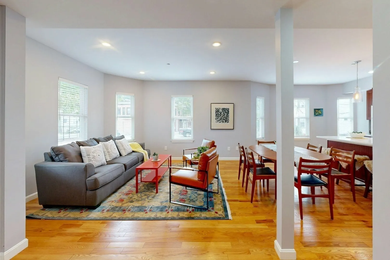
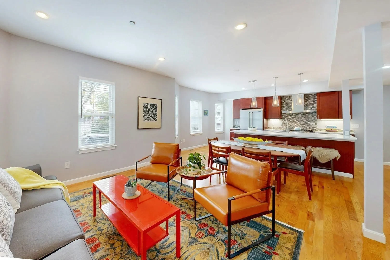
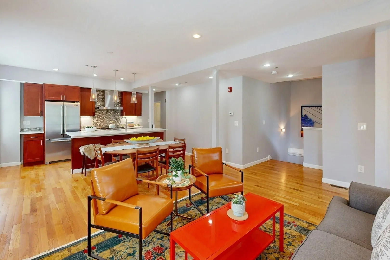
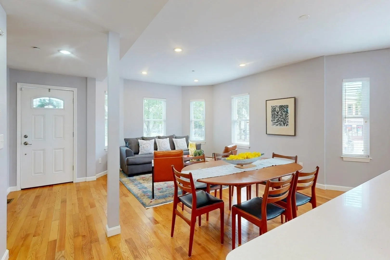
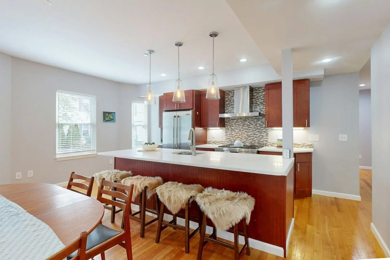
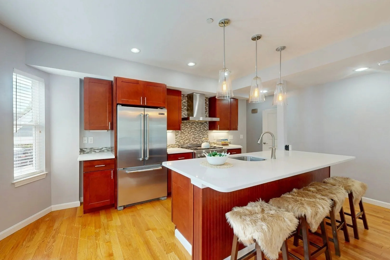
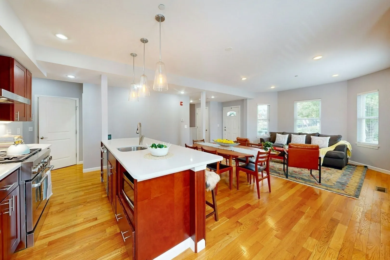
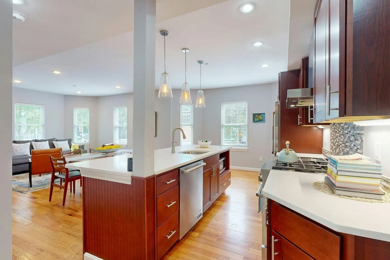
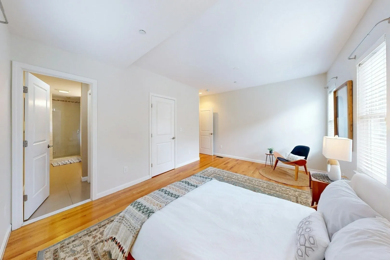
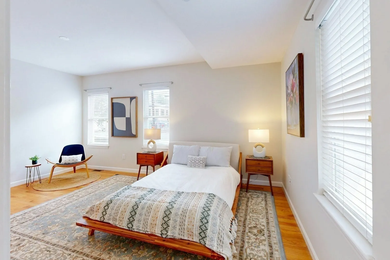
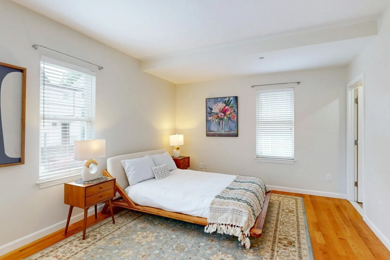
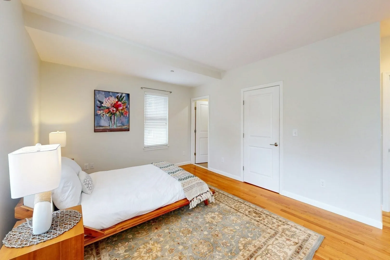
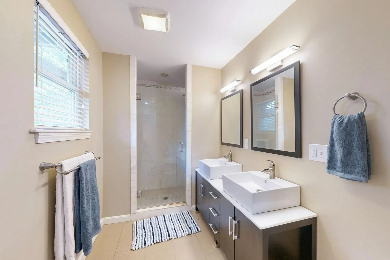
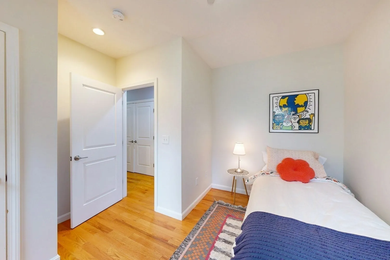
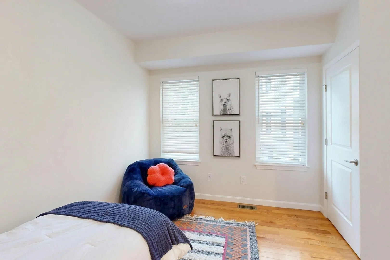
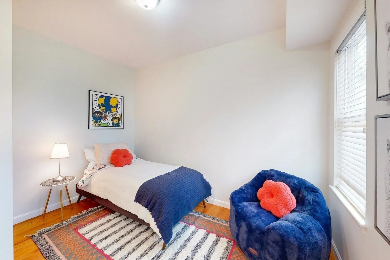
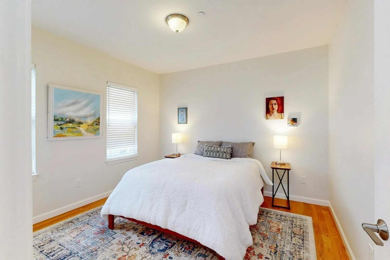
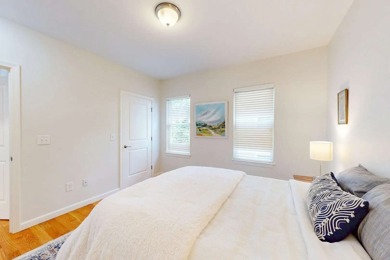
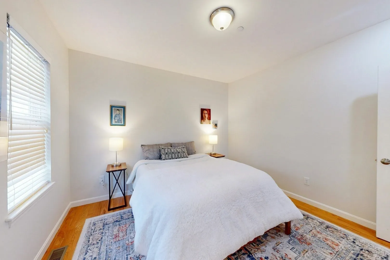
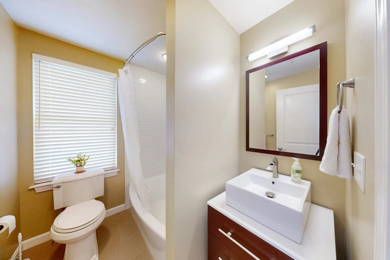
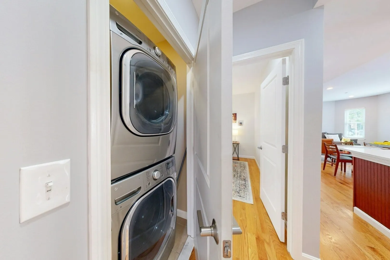
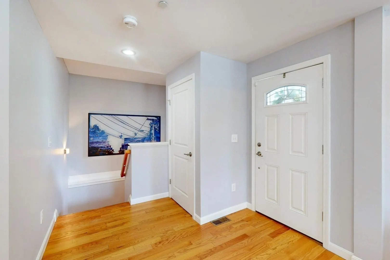
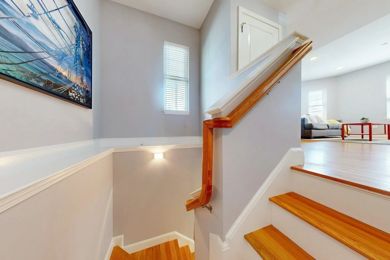
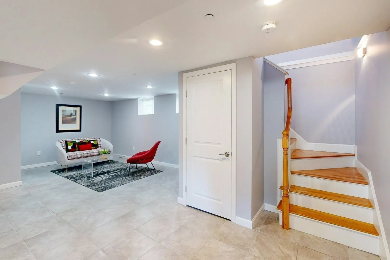
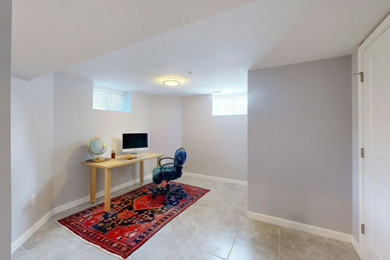
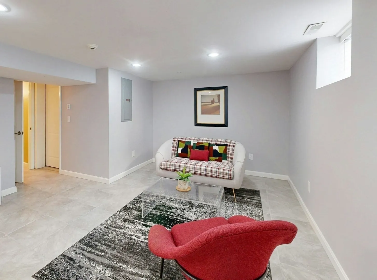
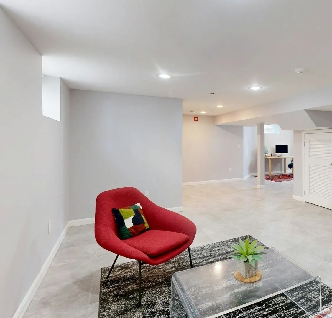
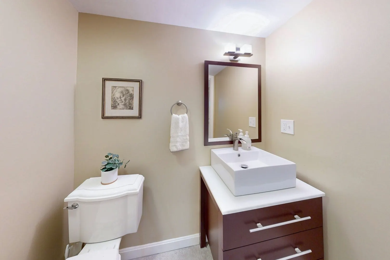
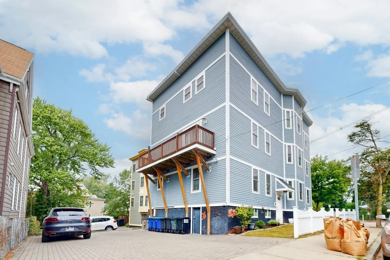
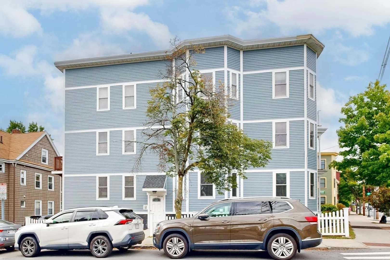
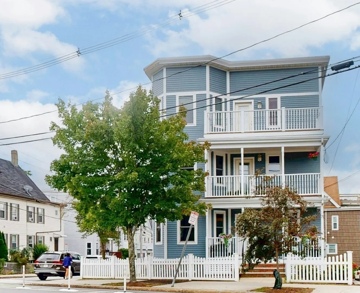
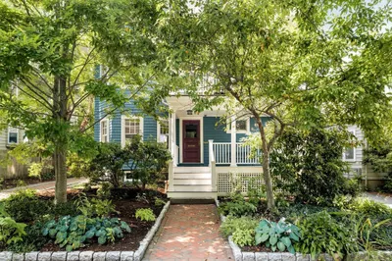
Location, location, location! Set on a corner lot in a prime Davis Sq. spot, this large 3 bedroom/2.5 bathroom condo with parking and a bonus finished lower level is hard to beat. On the main level, from the private front porch, the entry door opens into an open plan living/dining/kitchen area flanked by windows. The flexible space allows for many different living and dining layouts. The open kitchen features a long island with seating, center sink, cabinet storage, and pendant lights; white quartz counters; tile backsplash; and stainless steel appliances and vent hood. All 3 bedrooms, including a large primary suite, are off a hallway, along with a second full bath, large pantry/storage closet, and laundry. The spacious primary bedroom has a walk-in closet and en-suite bathroom with walk-in shower and double sinks. the other two bedrooms are on either side of a full bathroom and laundry. The lower level is accessed from an open stairwell next to the coat closet by the front door. It offers an additional 663 sq.ft. (not included in 1,432 sq.ft.listed living space) of tiled, finished living area with separate office and playroom/media, a half bath, storage closets, and door to common basement area. Notable features include central air, beautiful wide-plank oak floors in living areas and bedrooms, and an unobstructed parking space in the driveway, which is off Jay St. behind the house. Directly across from Hodgkins-Curtin Park and Dave's Fresh Pasta, the condo is steps from the Somerville Community Path, the Davis Sq. Red Line subway station, the iconic Somerville Theatre, and a multitude of restaurants and shops. Additional transit options include multiple bus lines, bike share stations, car share stations, and more Red Line and Green Line Extension stations with 1.5 miles.
-
Highlights
- Area: Davis Square
- Heating: Forced Air, Natural Gas
- Parking Spots: 1
- Property Type: Condominium
- Total Rooms: 6
- Year Built: 1910
- Cooling: Central Air
- HOA Fee: $237
- Property Class: Residential
- Stories: 2
- Unit Number: 1
- Status: Active
-
Additional Details
- Basement: Y
- Flooring: Wood, Tile, Flooring - Stone/Ceramic Tile
- Pets Allowed: Yes w/ Restrictions
- SqFt Source: Public Record
- Year Built Details: Approximate
- Year Converted: 2013
- Exterior Features: Porch
- Interior Features: Office, Media Room
- Roof: Rubber
- Total Number of Units: 3
- Year Built Source: Public Records
- Zoning: Ur
-
Amenities
- Community Features: Public Transportation, Shopping, Park, Walk/Jog Trails, Bike Path, Highway Access, T-Station, University
- Parking Features: Off Street, Assigned, Paved, Exclusive Parking
-
Utilities
- Electric: Circuit Breakers
- Water Source: Public
- Sewer: Public Sewer
-
Fees / Taxes
- Assessed Value: $1,009,900
- HOA Fee Includes: Electricity, Insurance, Maintenance Structure, Maintenance Grounds, Snow Removal, Reserve Funds
- Taxes: $11,089
- HOA Fee Frequency: Monthly
- Tax Year: 2026
Similar Listings
Sold

9 Photos
Sold

21 Photos
Sold

23 Photos
Sold

30 Photos
Content © 2026 MLS Property Information Network, Inc. The information in this listing was gathered from third party resources including the seller and public records.
Listing information provided courtesy of Thalia Tringo & Associates Real Estate, Inc..
MLS Property Information Network, Inc. and its subscribers disclaim any and all representations or warranties as to the accuracy of this information.