
104 High St
$995,000
3
Beds
2/1
Baths
2,211
Sqft
- Request Info
- Call
- Save
-
More
- Mortgage Calculator

Property Tools
$995,000
3
Beds
2/1
Baths
2,211
Living Area
-
Property Description
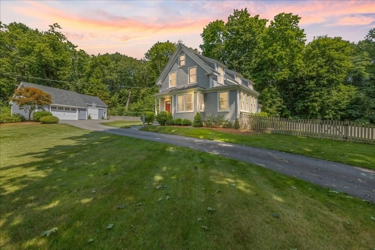
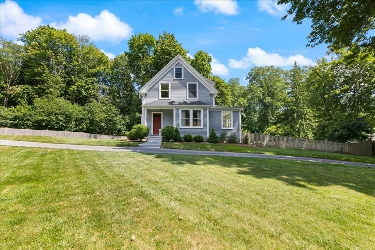
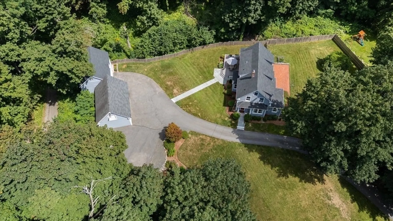
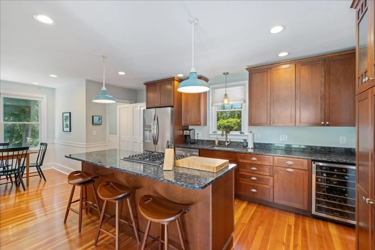
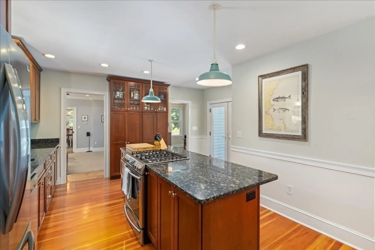
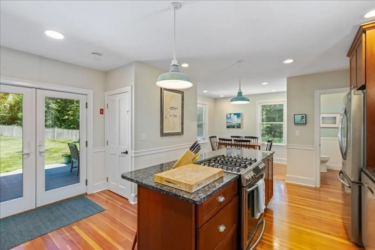
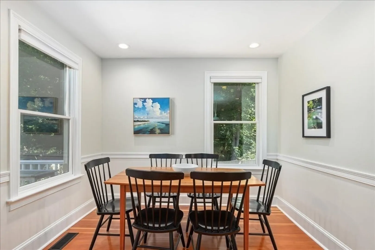
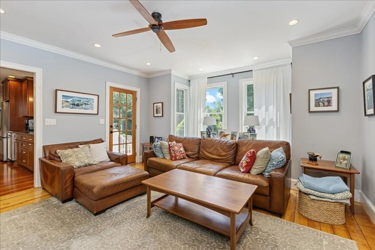
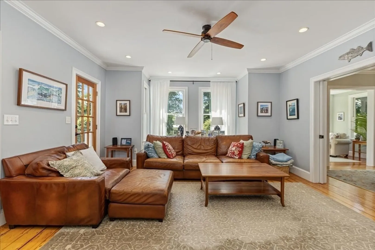
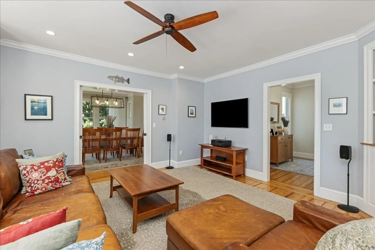
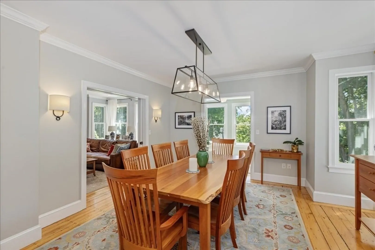
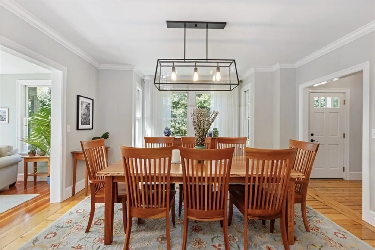
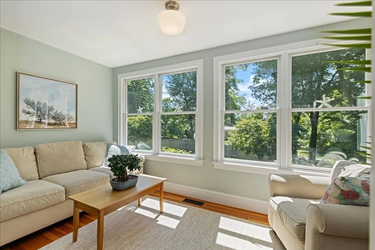
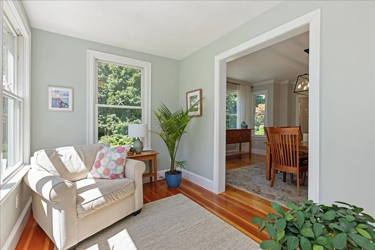
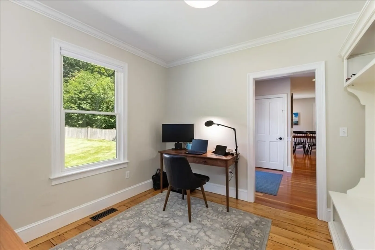
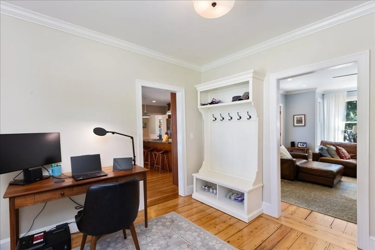
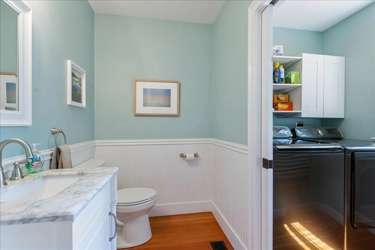
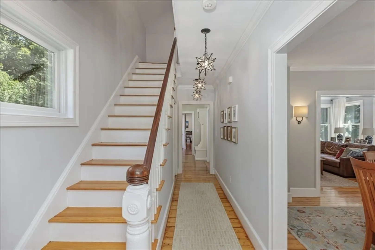
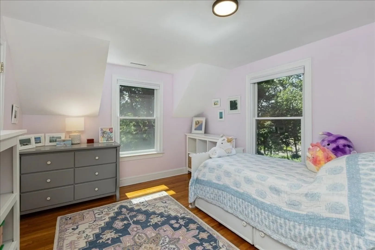
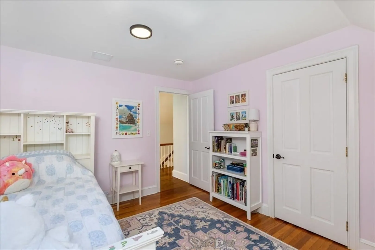
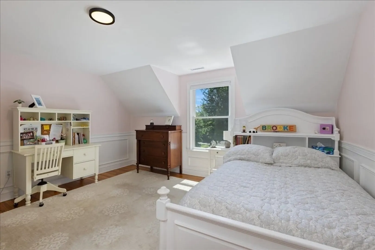
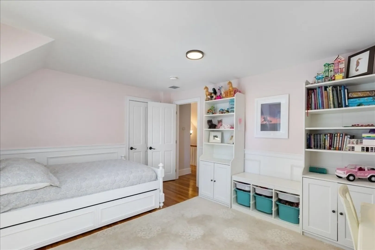
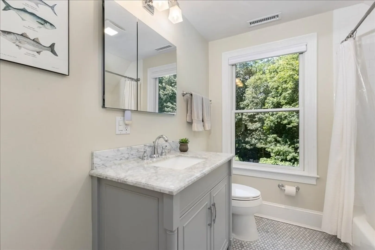
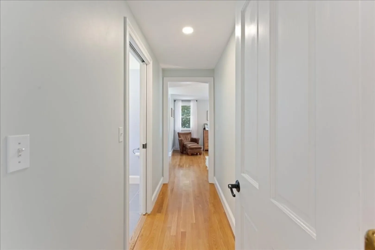
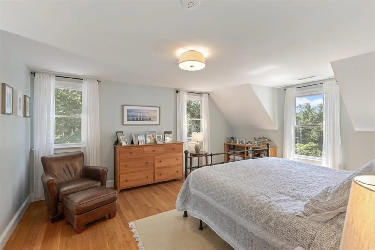
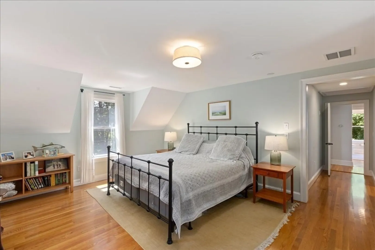
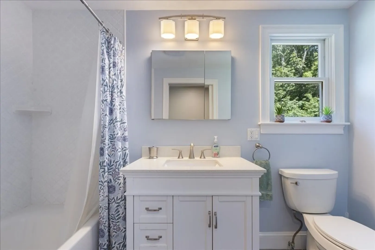
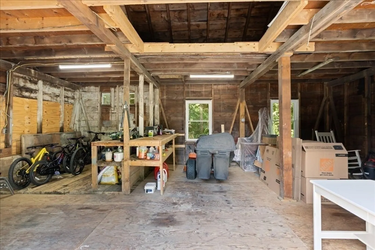
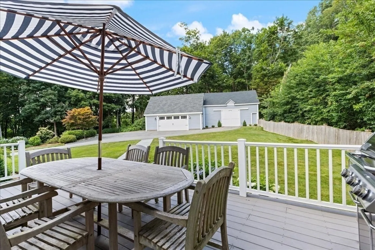
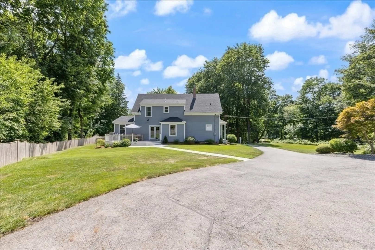
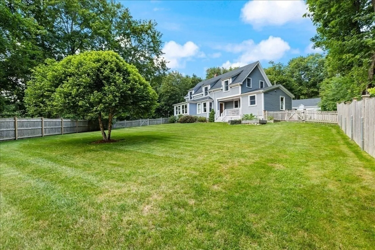
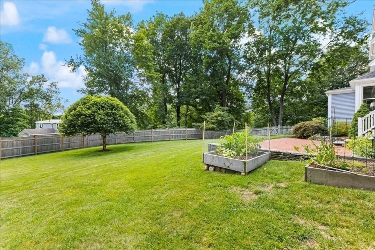
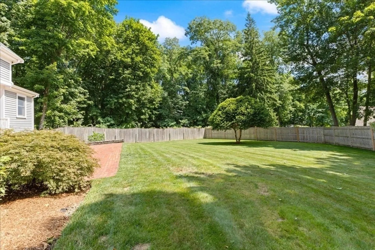
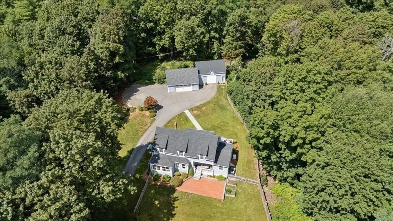
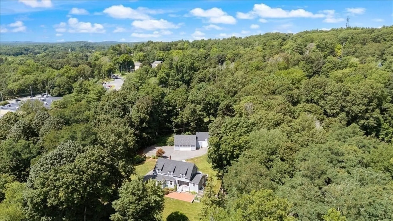
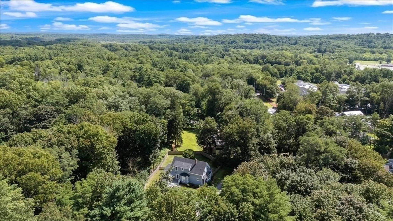
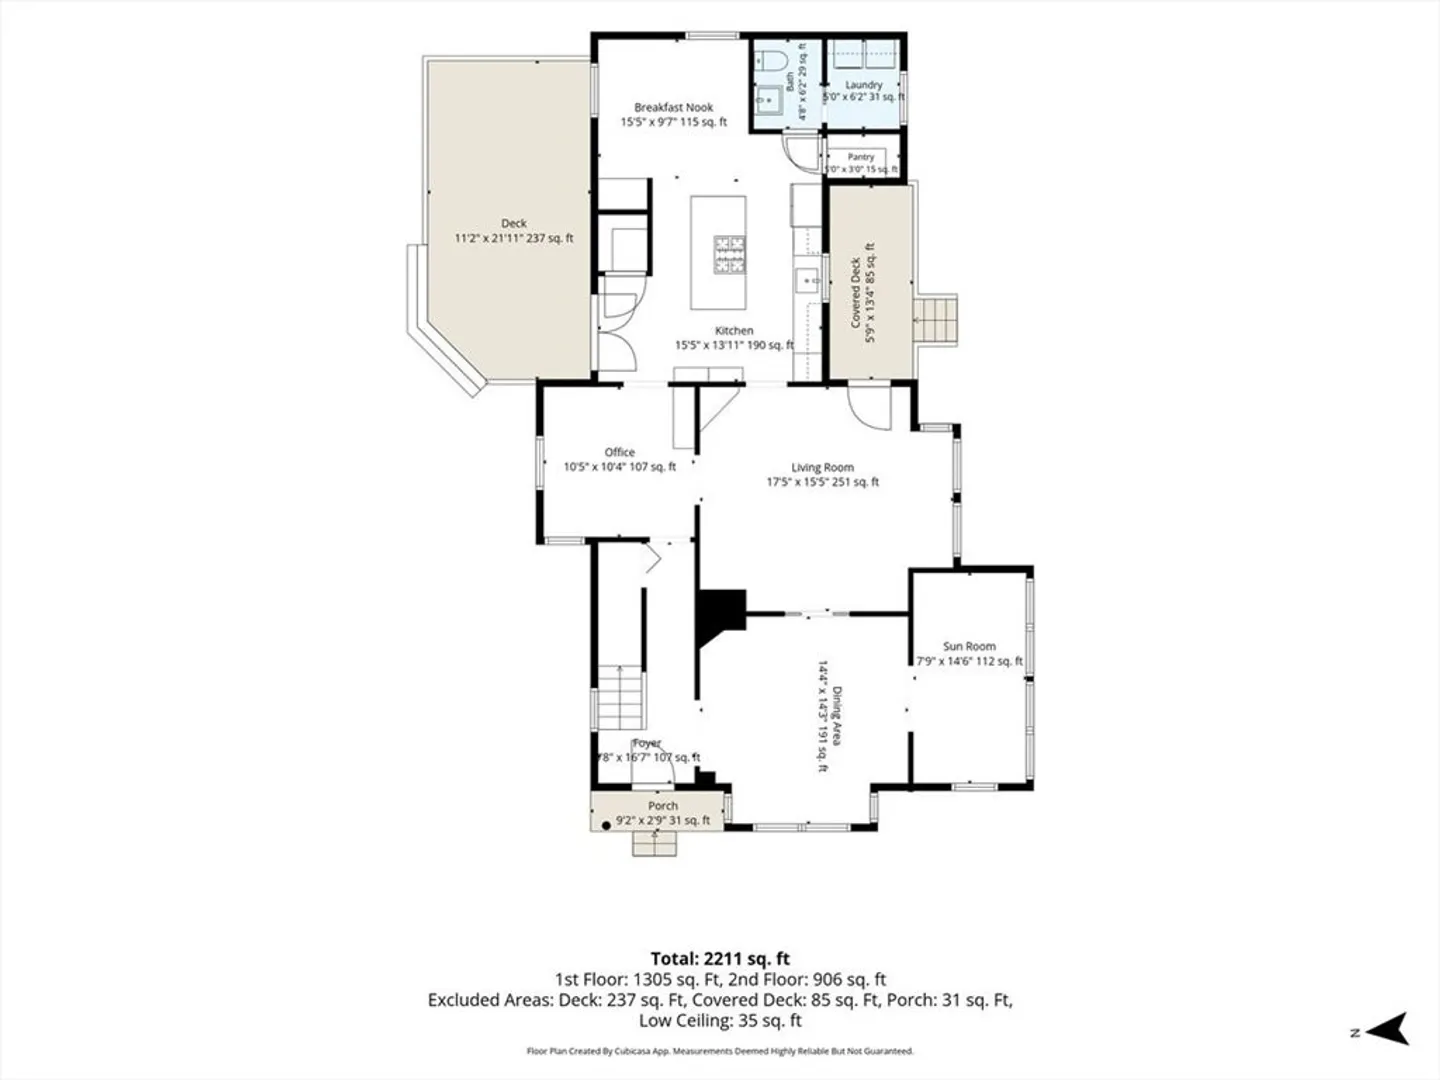
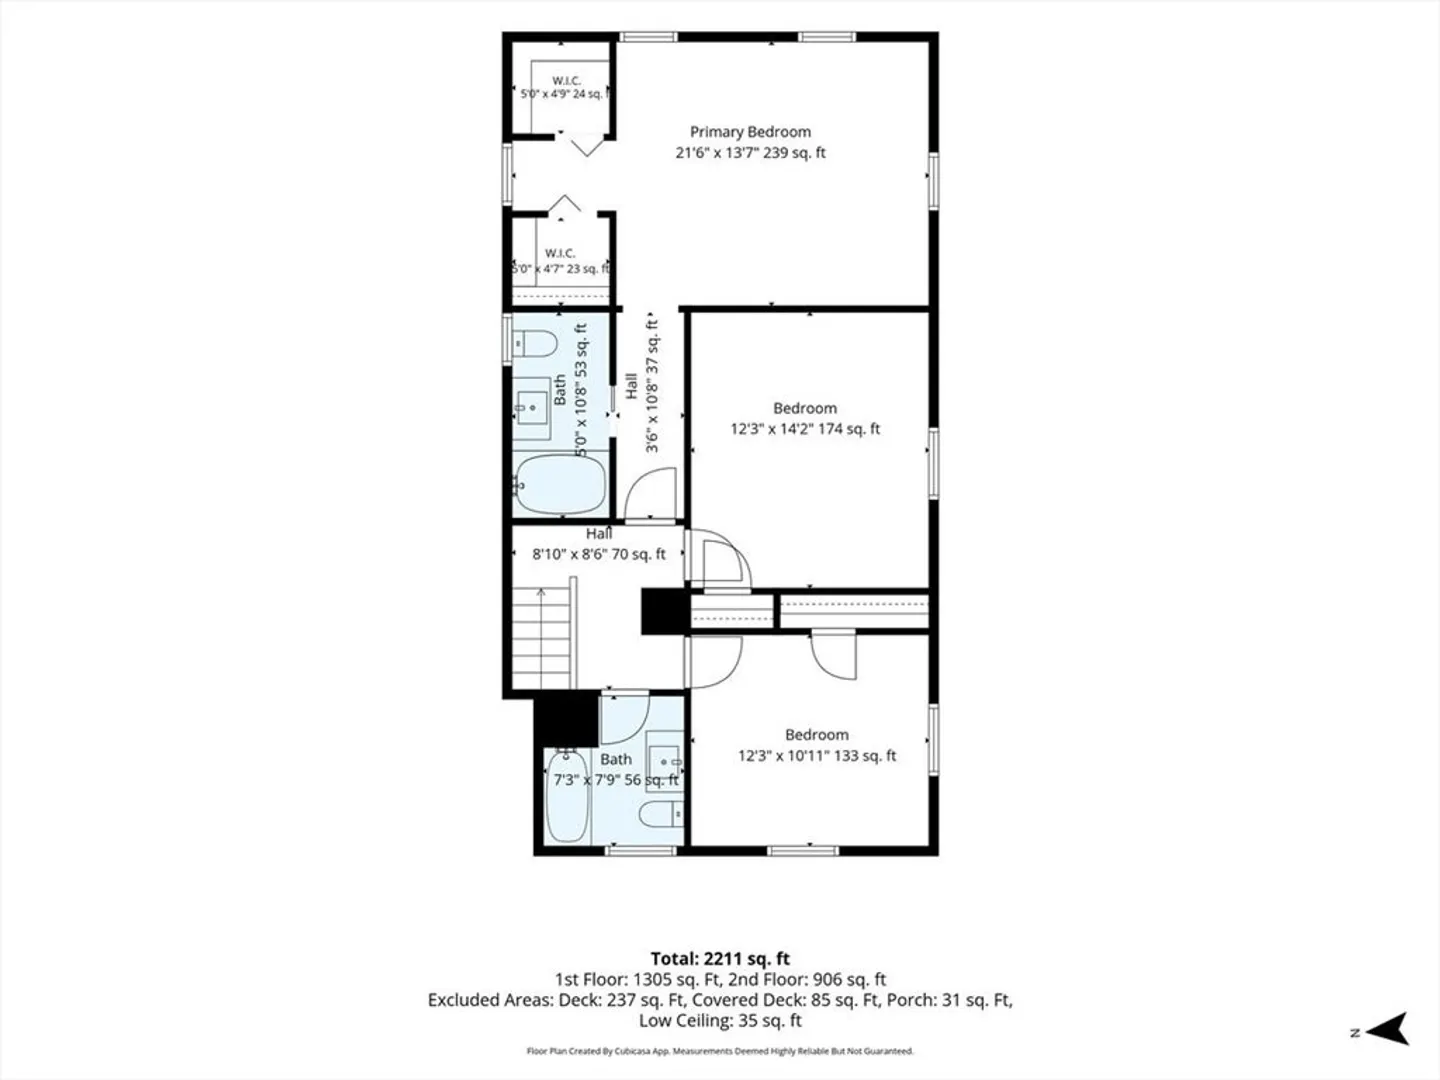
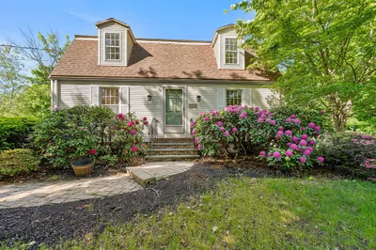
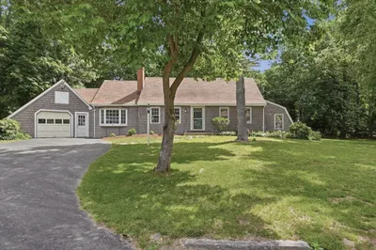
Set back from the road on a private 1.13-acre lot, this beautifully updated 3-bedroom, 2.5-bath Colonial offers a wonderful combination of character, space and privacy in Topsfield. Hardwood floors, crown molding and thoughtful details complement a first floor designed with plenty of room to gather, work and unwind. The spacious kitchen features rich cabinetry, stone countertops, stainless steel appliances, a large center island, pantry and a separate dining area. Just off the kitchen, a half bath with laundry adds everyday convenience. A formal dining room, comfortable living room, sun-filled sunroom and additional bonus room currently used as a home office provide exceptional flexibility throughout the main level. Upstairs, all three bedrooms are generously sized, including a spacious primary suite with two walk-in closets and a private full bath, along with a beautifully updated second full bathroom. Outside, the home is surrounded by mature trees that create a peaceful, private setting. A covered deck, additional large deck and patio offer multiple spaces for outdoor dining and entertaining, while the fenced yard and dedicated garden area provide plenty of room to enjoy the property. A detached two-car garage is complemented by an additional barn-like storage and workspace area offering exciting potential for a studio, workshop, hobby space or future conversion. With ample parking, beautifully maintained grounds and a setting that feels tucked away while remaining convenient to Topsfield’s schools, parks, trails and town amenities, this is a special property with space to enjoy both inside and out.
-
Highlights
- Acres: 1
- Has View: Yes
- Parking Spots: 7
- Property Type: Single Family Residence
- Total Rooms: 8
- Status: Active
- Cooling: Central Air
- Heating: Forced Air, Oil
- Property Class: Residential
- Style: Colonial
- Year Built: 1898
-
Additional Details
- Appliances: Electric Water Heater, Range, Dishwasher, Refrigerator, Washer, Dryer, Wine Refrigerator
- Construction: Frame
- Flooring: Tile, Hardwood, Pine, Flooring - Wood
- Interior Features: Lighting - Overhead, Crown Molding, Sun Room, Home Office
- Road Frontage Type: Public
- SqFt Source: Measured
- Year Built Details: Actual, Renovated Since
- Zoning: Cr
- Basement: Full, Interior Entry, Bulkhead, Sump Pump, Unfinished
- Exterior Features: Porch, Deck, Patio, Covered Patio/Deck, Professional Landscaping, Decorative Lighting, Screens, Fenced Yard, Garden
- Foundation: Block
- Lot Features: Wooded, Cleared, Gentle Sloping, Level
- Roof: Shingle
- View: Scenic View(s)
- Year Built Source: Public Records
-
Amenities
- Community Features: Public Transportation, Tennis Court(s), Park, Walk/Jog Trails, Medical Facility, Laundromat, Bike Path, Conservation Area, Highway Access, House of Worship, Private School, Public School
- Parking Features: Detached, Storage, Workshop in Garage, Paved Drive, Off Street, Paved
- Covered Parking Spaces: 2
-
Utilities
- Sewer: Private Sewer
- Water Source: Public
-
Fees / Taxes
- Assessed Value: $881,100
- Taxes: $13,798
- Tax Year: 2026
Similar Listings
Content © 2026 MLS Property Information Network, Inc. The information in this listing was gathered from third party resources including the seller and public records.
Listing information provided courtesy of Aluxety.
MLS Property Information Network, Inc. and its subscribers disclaim any and all representations or warranties as to the accuracy of this information.