
Sold!
$395,000
2
Beds
1
Bath
1,320
Living Area
-
Property Description
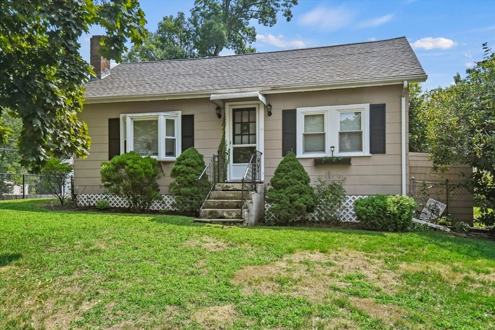
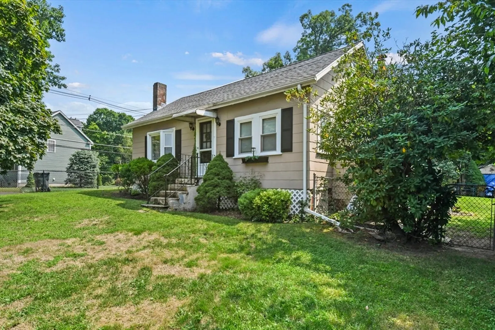
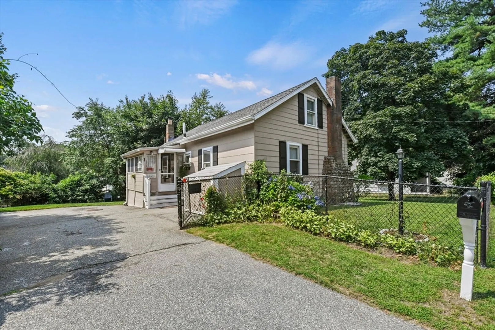
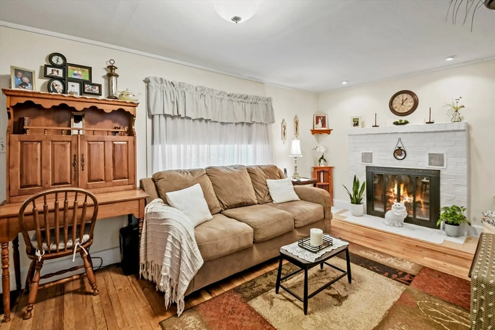
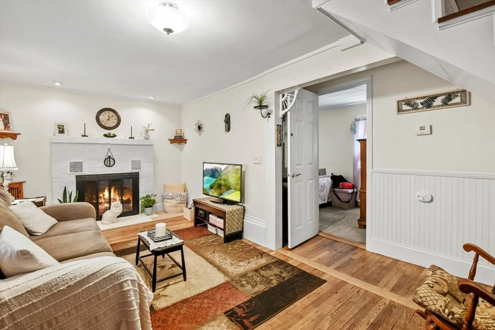
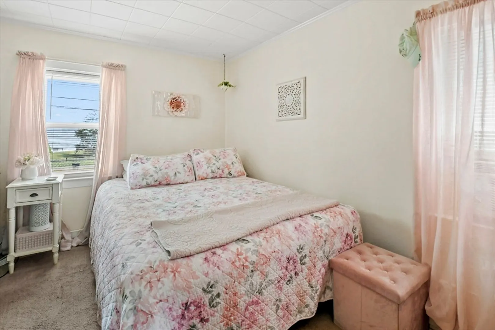
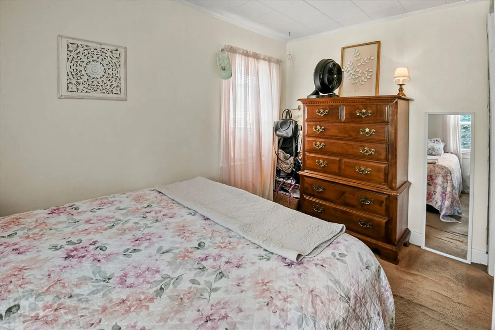
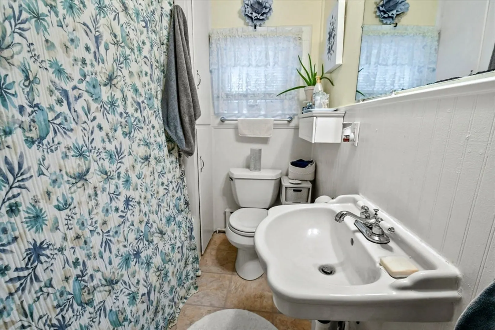
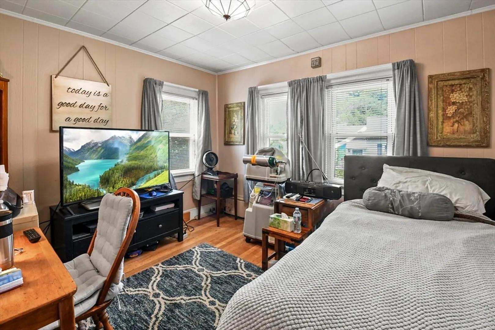
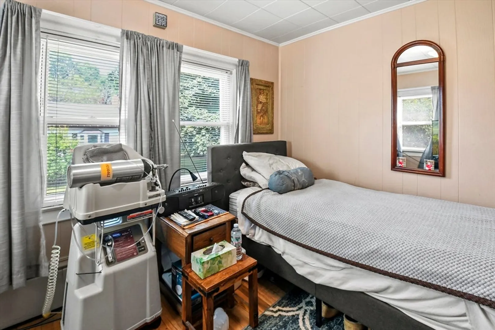
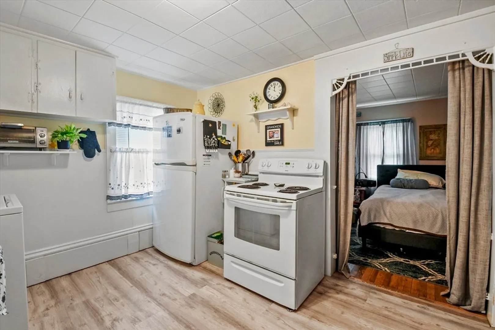
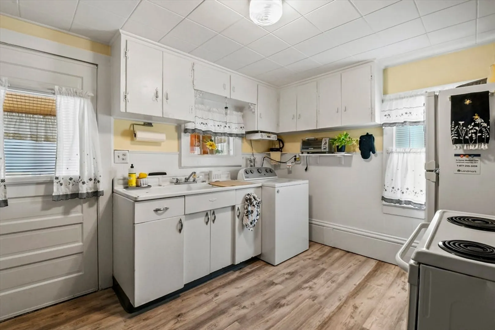
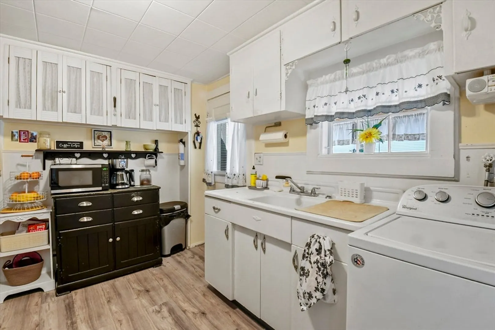
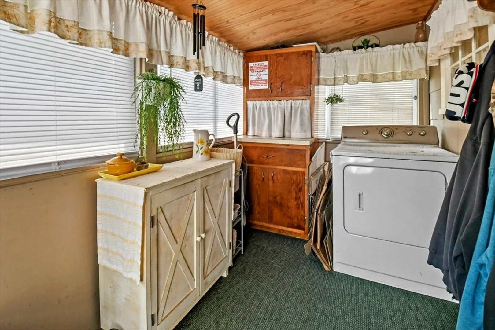
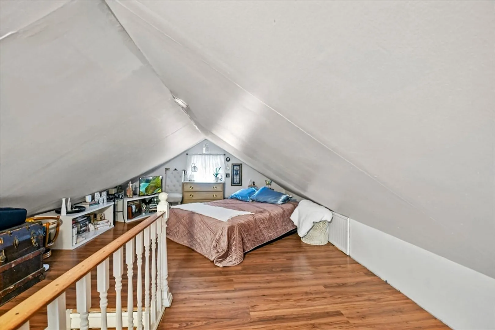
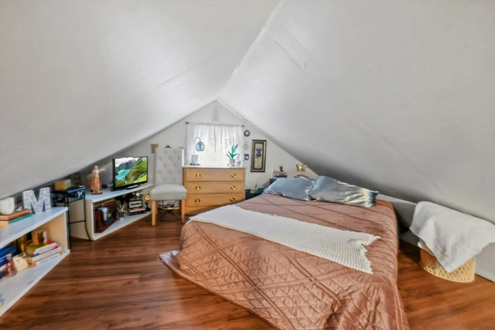
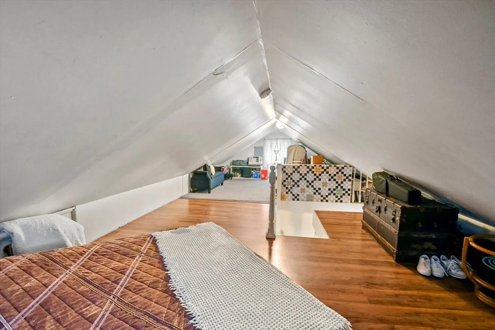
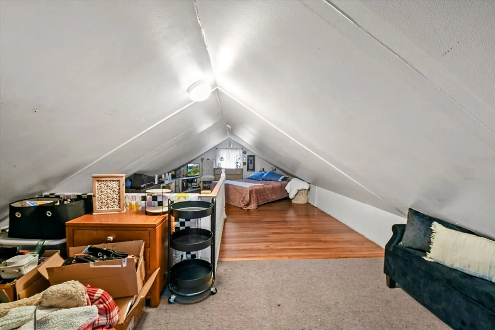
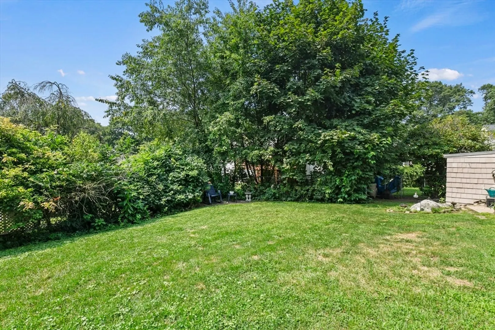
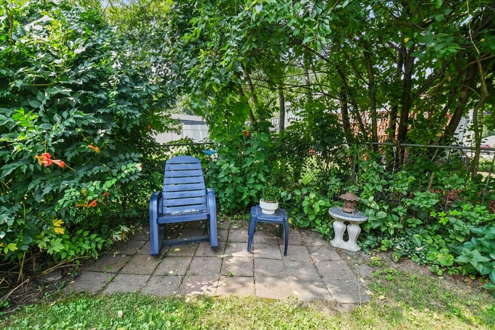
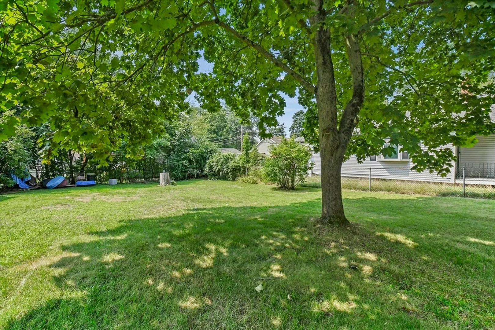
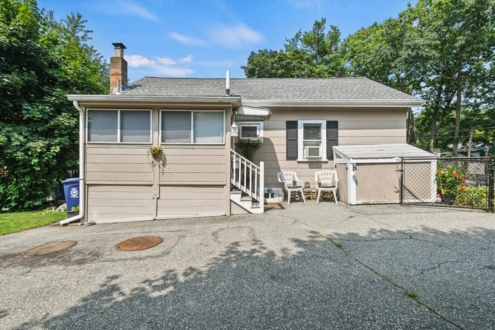
Welcome to this charming single-family cottage! This cozy home offers two bedrooms and one full bath. The inviting living room features hardwood flooring and a wood-burning fireplace, creating a perfect space for relaxation. The kitchen boasts Masonite ceilings and a washer hookup, which opens to a three-season porch with a convenient dryer hookup. The primary bedroom is comfortably carpeted wall-to-wall, while the second bedroom highlights attractive hardwood floors. Upstairs, a versatile bonus room with a mix of carpet and laminate flooring can serve as an additional bedroom or a recreational room. Outside, enjoy the spacious front and back yards, complete with a cozy patio. Conveniently located near the Glen Road Berry Bog Trail and the shopping center off Main Street, this home offers both comfort and convenience. Schedule your showing today!
-
Highlights
- Heating: Baseboard, Oil
- Property Class: Residential
- Style: Cottage
- Year Built: 1931
- Parking Spots: 3
- Property Type: Single Family Residence
- Total Rooms: 5
- Status: Closed
-
Additional Details
- Appliances: Water Heater, Range, Refrigerator, Washer, Dryer
- Construction: Frame
- Fireplaces: 1
- Foundation: Stone
- Lot Features: Level
- Year Built Details: Actual
- Zoning: R
- Basement: Full, Concrete, Unfinished
- Exterior Features: Porch - Enclosed, Storage, Fenced Yard
- Flooring: Vinyl, Carpet, Hardwood, Wood Laminate, Flooring - Wall to Wall Carpet, Laminate
- Interior Features: Cable Hookup, Bonus Room
- Roof: Shingle
- Year Built Source: Public Records
-
Amenities
- Community Features: Public Transportation, Shopping, Park, Walk/Jog Trails, Medical Facility, Laundromat, Bike Path, Conservation Area, Highway Access, House of Worship, Public School
- Parking Features: Paved Drive, Paved
-
Utilities
- Electric: Circuit Breakers, 100 Amp Service
- Water Source: Public
- Sewer: Private Sewer
-
Fees / Taxes
- Assessed Value: $405,800
- Taxes: $4,638
- Tax Year: 2024
Similar Listings
Sold
25 Photos
Sold
1 Photo
Sold
25 Photos
Sold
32 Photos
Content © 2026 MLS Property Information Network, Inc. The information in this listing was gathered from third party resources including the seller and public records.
Listing information provided courtesy of eXp Realty.
MLS Property Information Network, Inc. and its subscribers disclaim any and all representations or warranties as to the accuracy of this information.
