
Sold!
$215,000
3
Beds
1
Bath
960
Living Area
-
Property Description
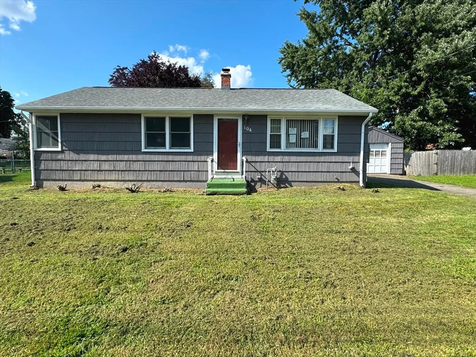
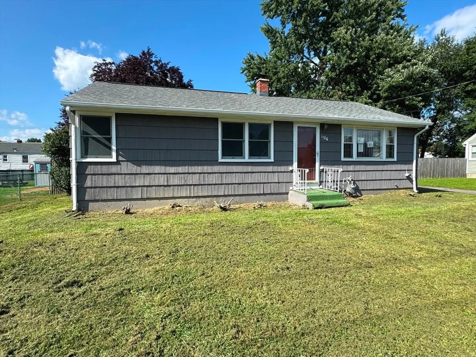
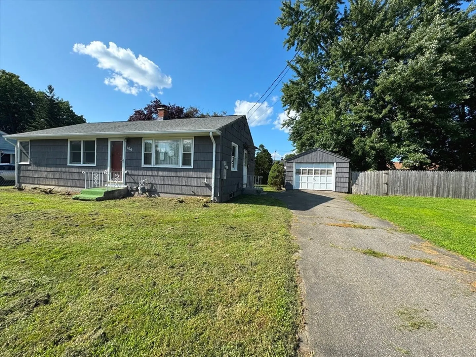
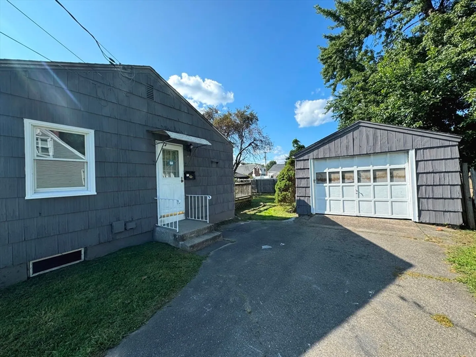
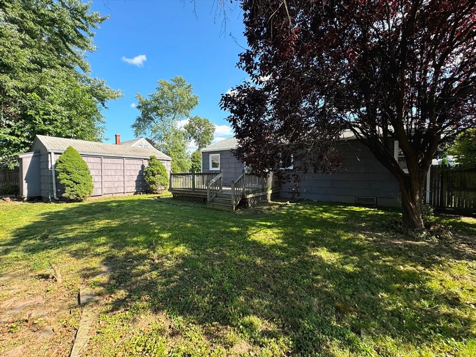
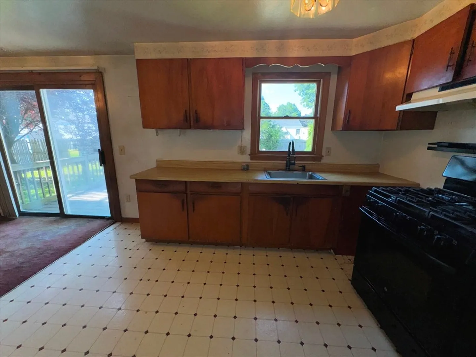
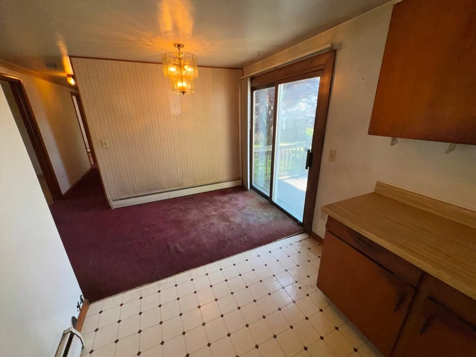
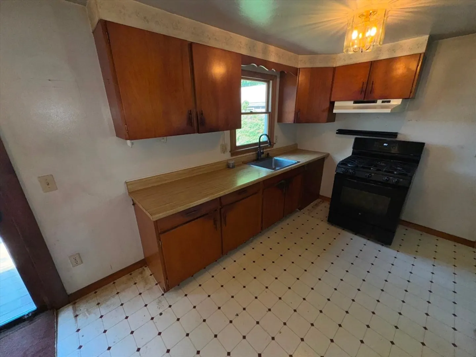
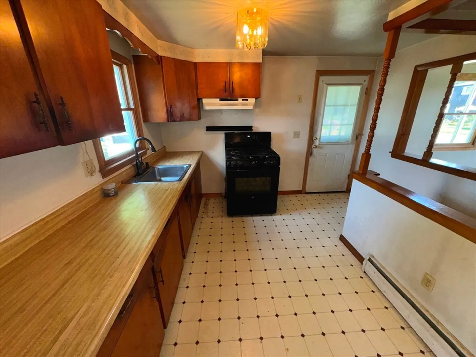
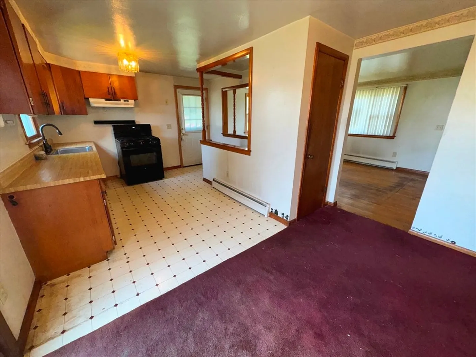
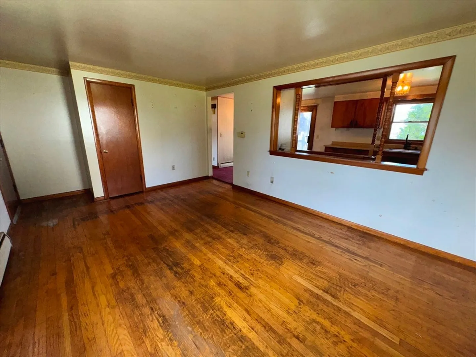
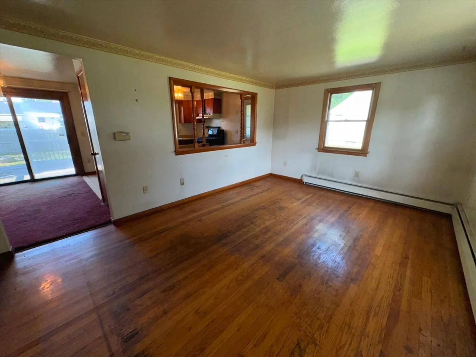
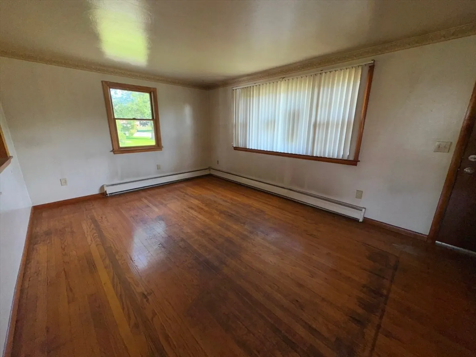
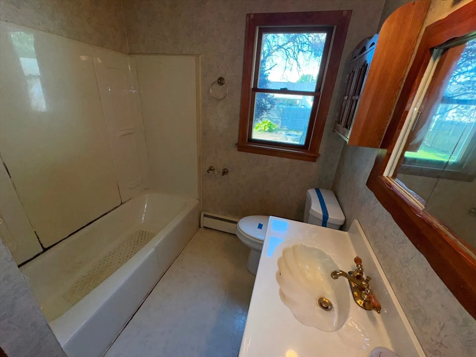
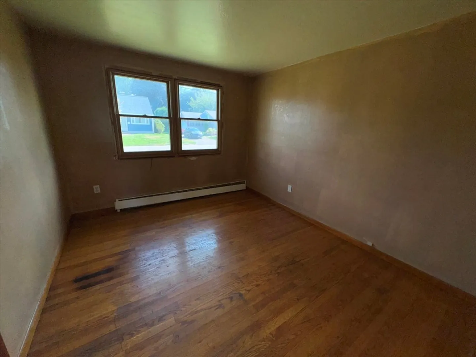
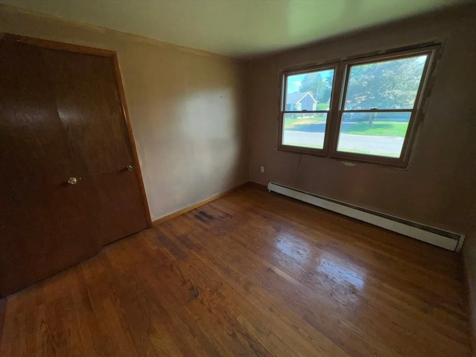
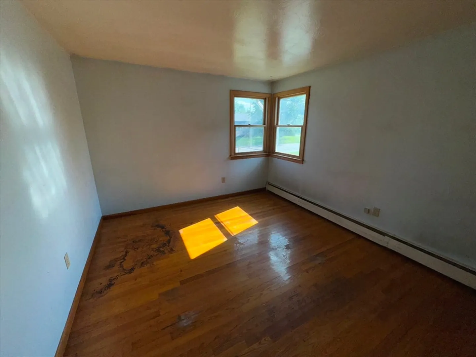
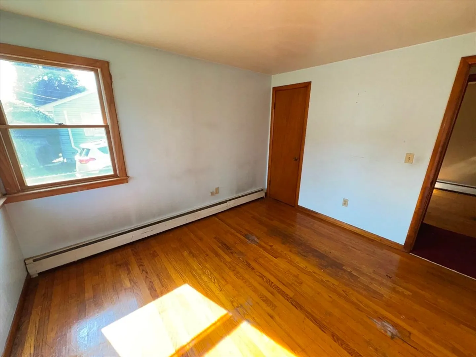
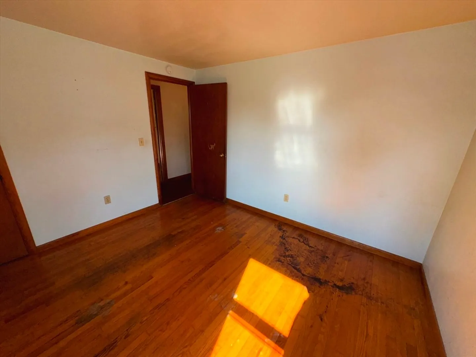
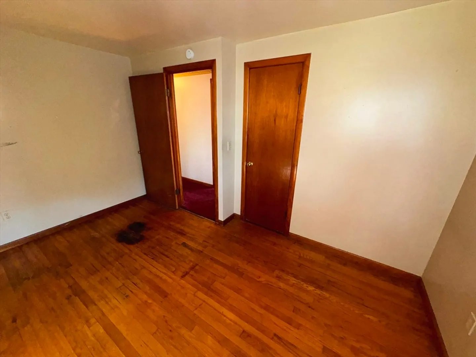
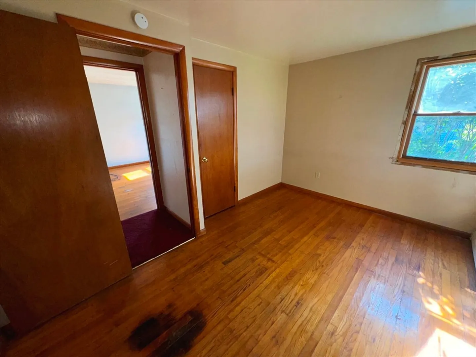
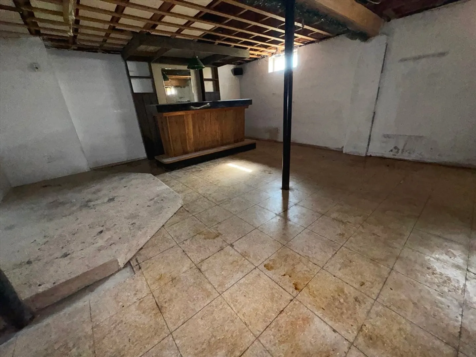
Come see this ranch style home offering three bedrooms, one full bathroom, and 960 square feet of living space situated at the end of a cul-de-sac. Upon entering, you will be greeted by the living room with hardwood floors and abundant natural light pouring in through the expansive bay window. The eat-in kitchen is perfect for dining, and the sliding glass doors lead to a wooded deck overlooking the private backyard. The spacious basement offers additional storage space or potential for expansion. Parking is made easy with the detached garage and long driveway. The recent repairs(2024) include a new roof, exterior paint, and more. Nearby amenities include Sarah Jane Sherman Park, Annie's Driving Range, and various dining options. This property is eligible under the Freddie Mac First Look Initiative through 09/22/2024. Only owner occupant, non-profit and Neighborhood Stabilization Program (NSP) offers will be reviewed and considered during First Look.
-
Highlights
- Heating: Baseboard, Natural Gas
- Property Class: Residential
- Style: Ranch
- Year Built: 1955
- Parking Spots: 3
- Property Type: Single Family Residence
- Total Rooms: 5
- Status: Closed
-
Additional Details
- Appliances: Water Heater, Range
- Construction: Frame
- Flooring: Hardwood
- Lot Features: Level
- Roof: Shingle
- Year Built Source: Public Records
- Basement: Full
- Exterior Features: Deck - Wood, Fenced Yard
- Foundation: Concrete Perimeter
- Road Frontage Type: Public
- Year Built Details: Actual
- Zoning: 5
-
Amenities
- Community Features: Public Transportation, Shopping, Park, Walk/Jog Trails, Golf, Highway Access, University
- Parking Features: Detached, Off Street, Paved
- Covered Parking Spaces: 1
-
Utilities
- Electric: Circuit Breakers
- Water Source: Public
- Sewer: Public Sewer
-
Fees / Taxes
- Assessed Value: $214,100
- Tax Year: 2024
- Home Warranty: 1
- Taxes: $3,160
Similar Listings
Sold
20 Photos
Sold
38 Photos
Sold
18 Photos
Sold
16 Photos
Content © 2026 MLS Property Information Network, Inc. The information in this listing was gathered from third party resources including the seller and public records.
Listing information provided courtesy of Keller Williams Realty.
MLS Property Information Network, Inc. and its subscribers disclaim any and all representations or warranties as to the accuracy of this information.
