
Rented!
$4,750/mo
2
Beds
2
Baths
1,495
Living Area
-
Property Description
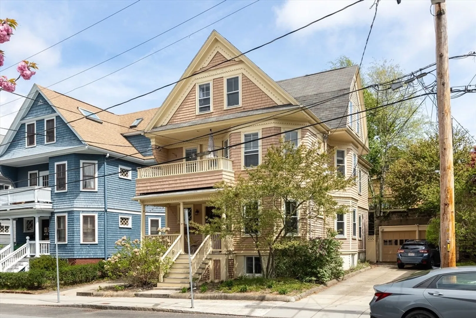
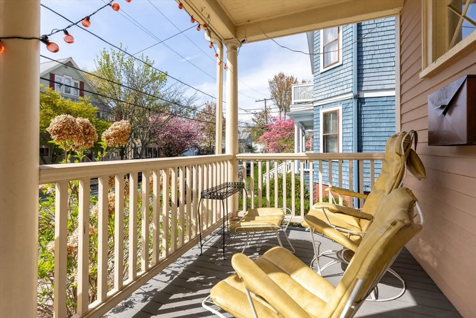
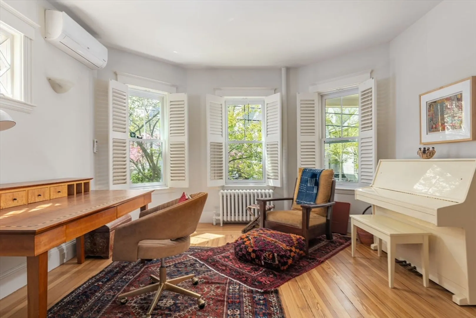
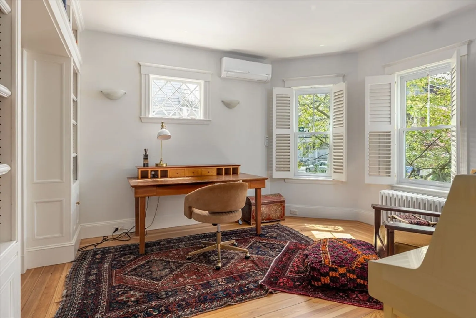
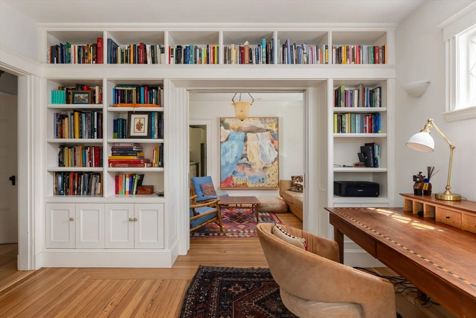
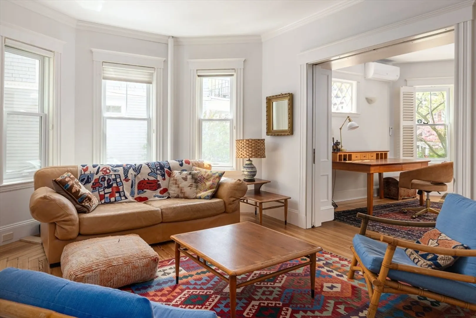
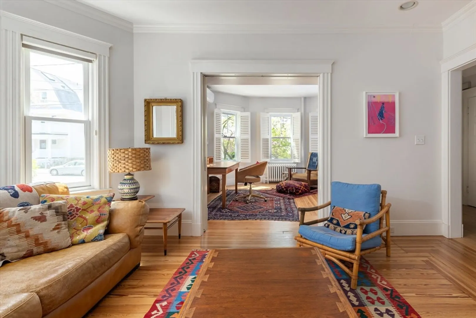
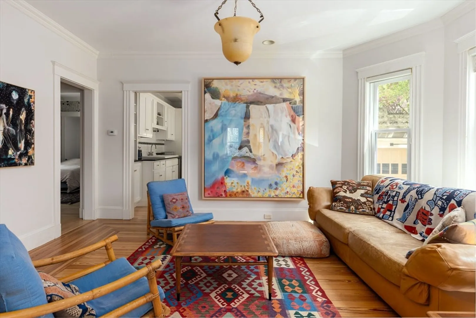
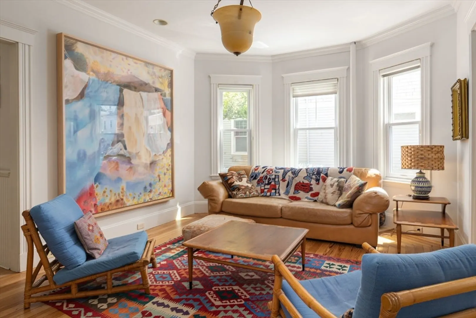
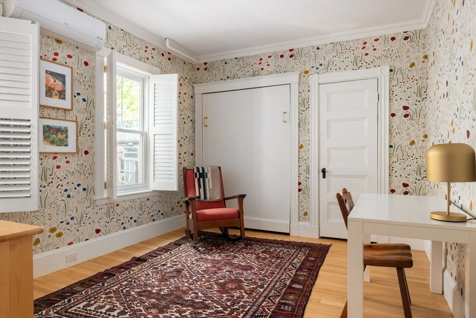
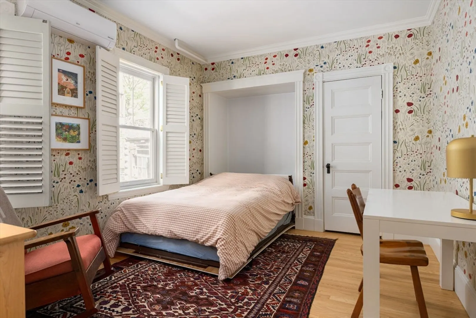
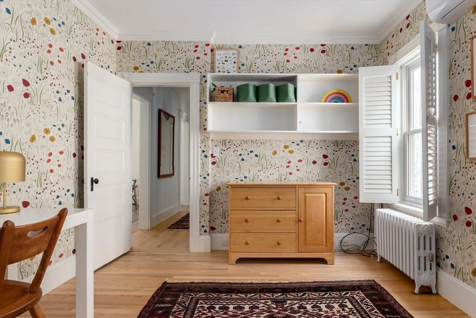
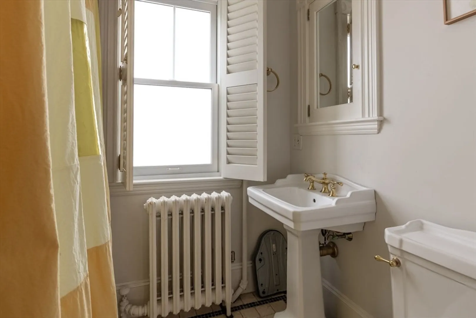
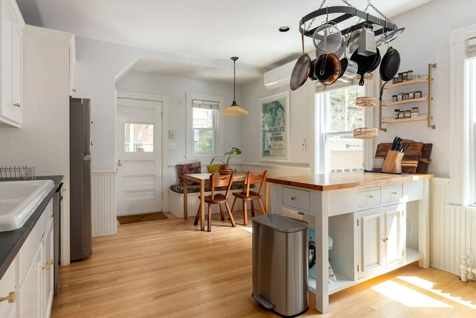
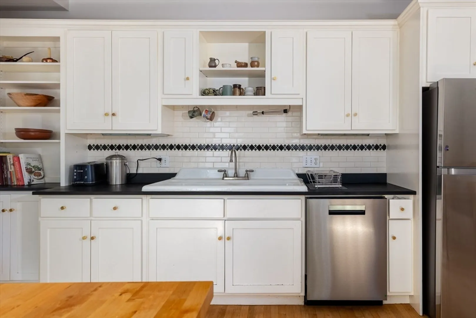
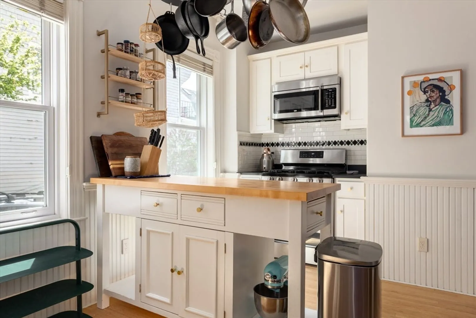
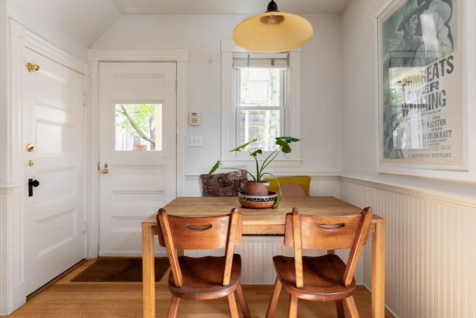
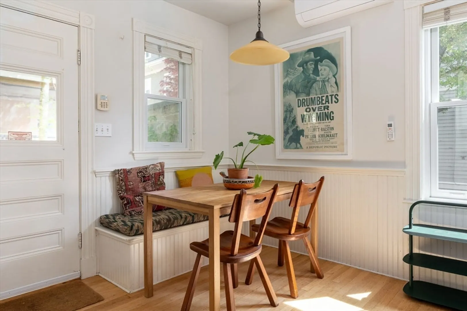
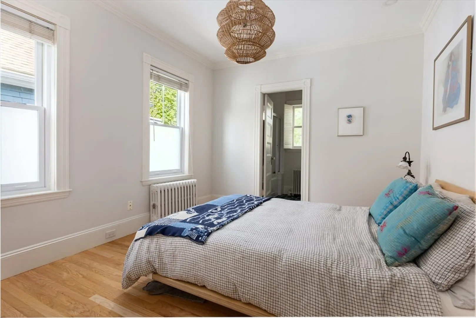
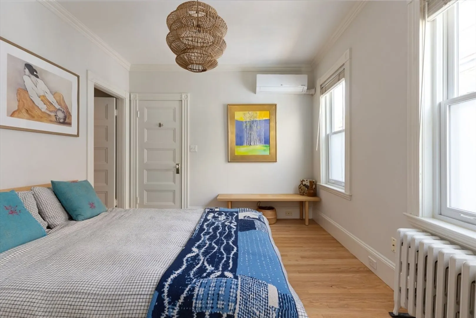
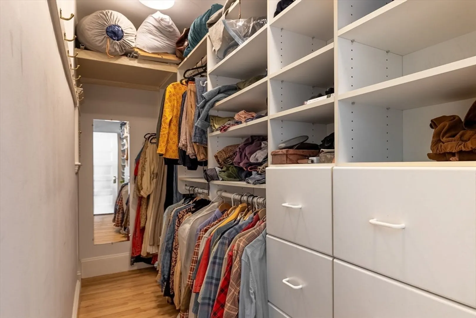
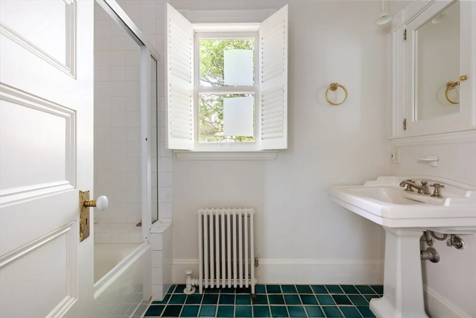
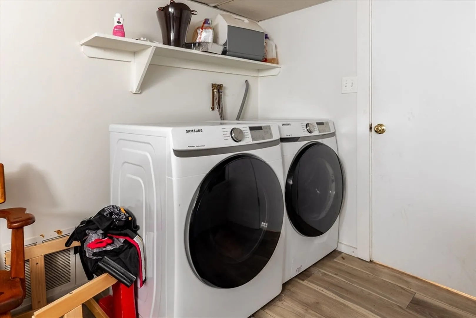
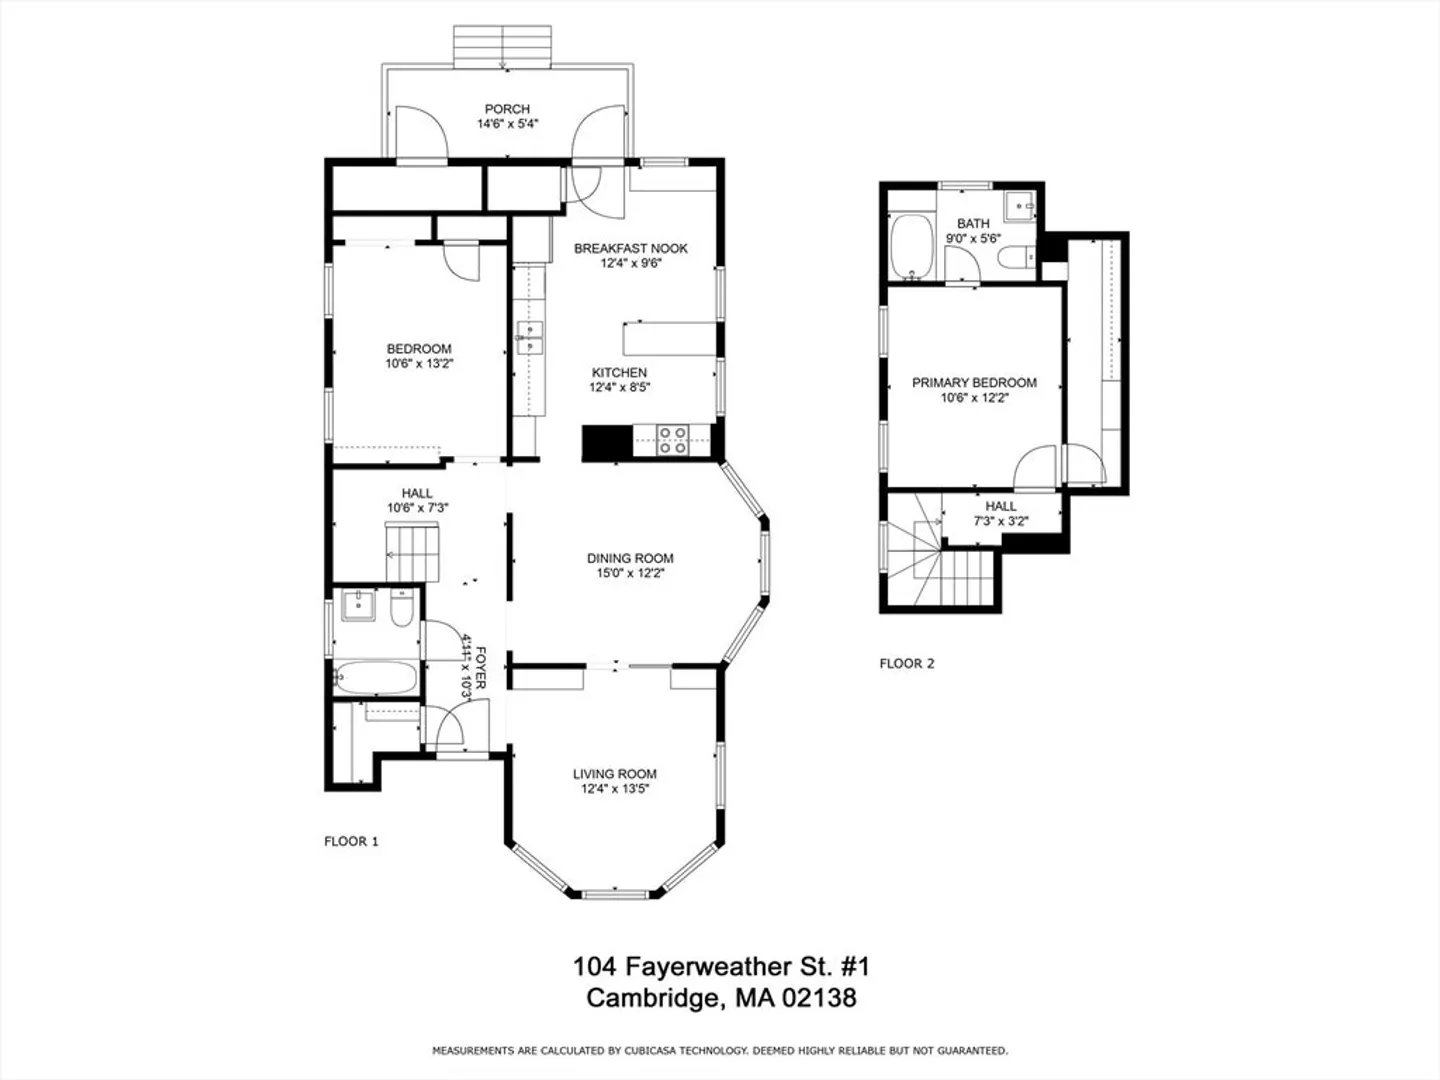
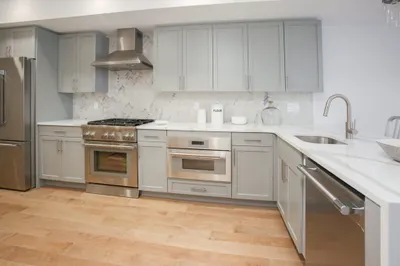
Welcome to 104 Fayerweather, your home away from home in the ever-so-charming Huron Village neighborhood. This tastefully FURNISHED two-bed, two-bath, Philly-style condo is in a sought-after area near an array of shops, restaurants, and transit options, offering quick access to Harvard Sq and beyond. The first floor features a tranquil living room area with two sun-splashed bay windows, a bookshelf library, antique executive desk, and ample seating. A lovely modern-farmhouse-style eat-in kitchen features stainless steel appliances, slate Corian countertops, a farmer's sink, and all the cooking equipment you need. This floor also offers a full bathroom and a bedroom/office with a built-in Murphy Bed. Upstairs, there is a sizable and private primary bedroom with an ensuite bathroom and an expansive walk-in closet. Notable features include mini-split AC's, private laundry, off-street parking, oak hardwood floors throughout, high ceilings, and all utilities are included! Available 9/1!
-
Highlights
- Area: West Cambridge
- Parking Spots: 1
- Property Type: Condominium
- Unit Number: 1
- Status: Closed
- Heating: Natural Gas, Steam
- Property Class: Residential Lease
- Total Rooms: 5
- Year Built: 1902
-
Additional Details
- Appliances: Range, Dishwasher, Disposal, Microwave, Refrigerator, Washer, Dryer
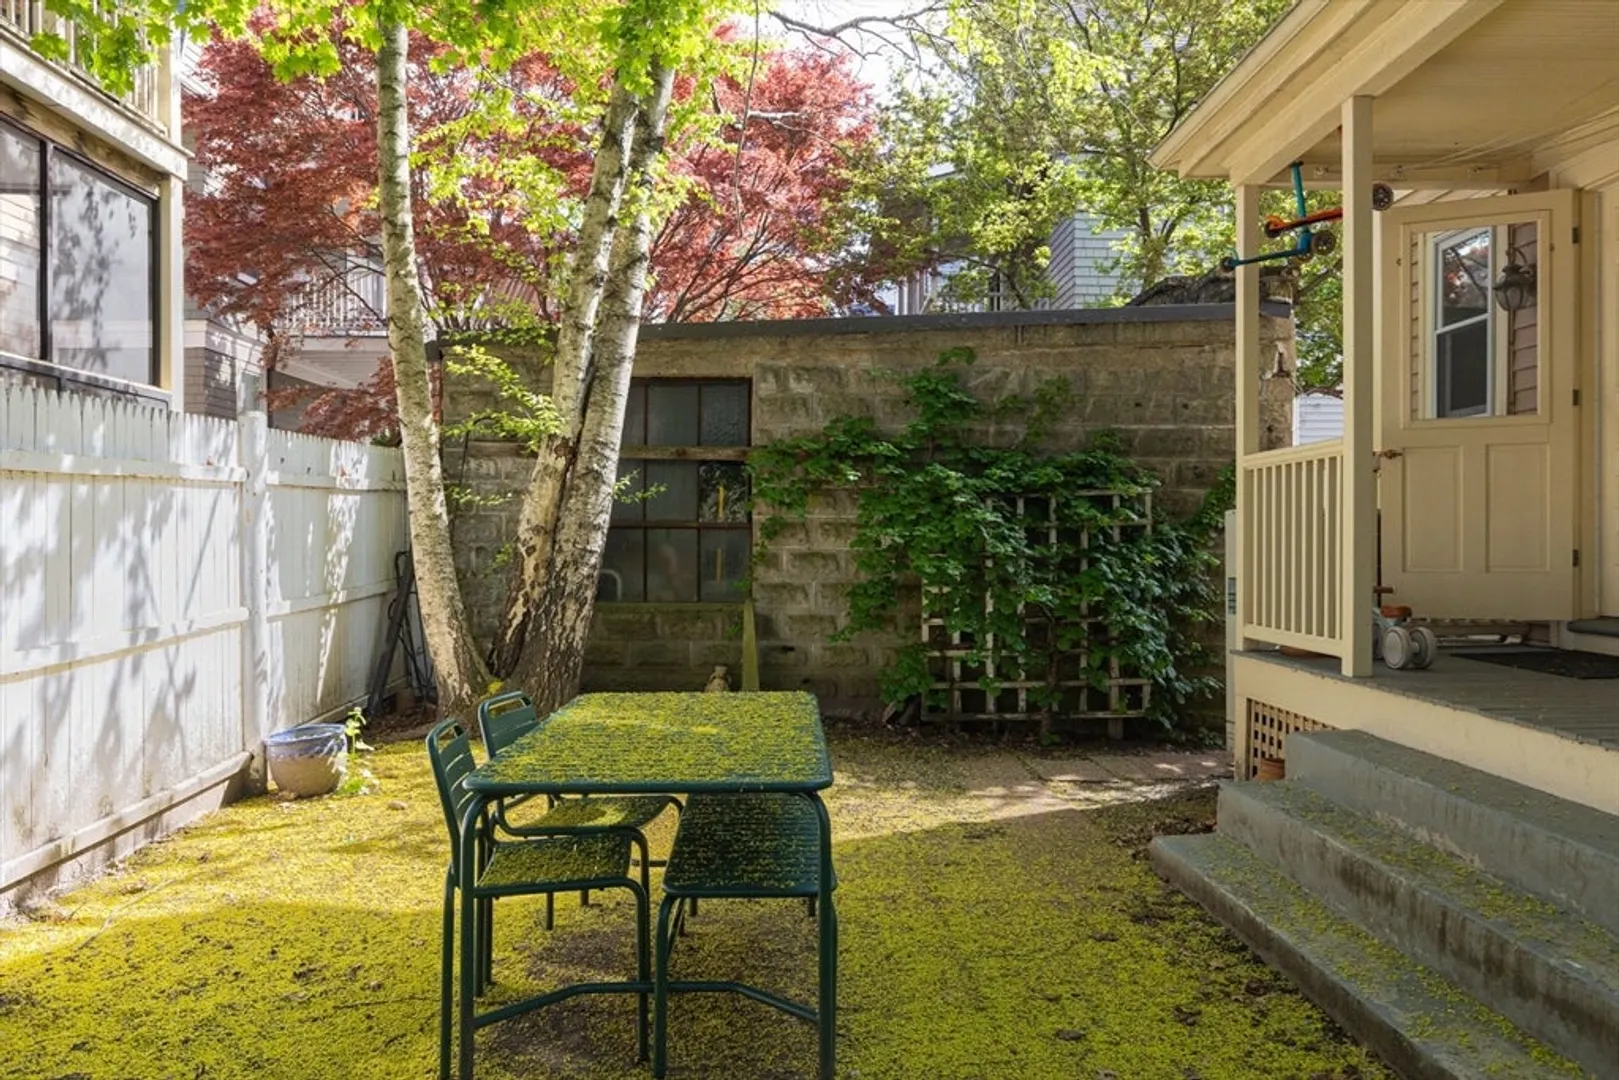
- Exterior Features: Patio
- Year Built Details: Approximate
- Available Date: September 1, 2024
- Interior Features: Internet Available - Broadband
- Year Built Source: Public Records
-
Amenities
- Community Features: Public Transportation, Shopping, Tennis Court(s), Park, Walk/Jog Trails, Golf, Medical Facility, Laundromat, Bike Path, Conservation Area, Highway Access, House of Worship, Private School, Public School, T-Station, University
-
Fees / Taxes
- Rental Fee Includes: Heat, Hot Water, Electricity, Gas, Water, Sewer, Trash Collection
Similar Listings
Sold
7 Photos
Sold
24 Photos
Sold
60 Photos
Sold
9 Photos
Content © 2026 MLS Property Information Network, Inc. The information in this listing was gathered from third party resources including the seller and public records.
Listing information provided courtesy of Compass.
MLS Property Information Network, Inc. and its subscribers disclaim any and all representations or warranties as to the accuracy of this information.
