
Sold!
$640,000
3
Beds
1/1
Bath
1,309
Living Area
-
Property Description
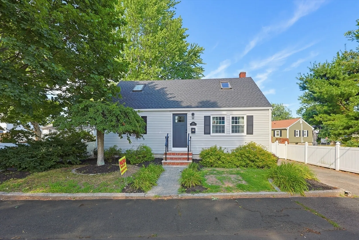
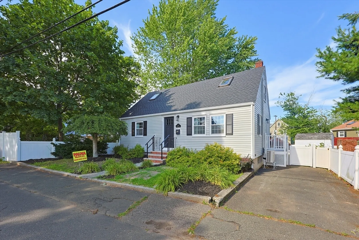
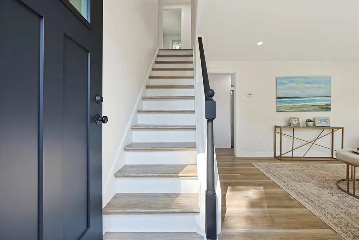
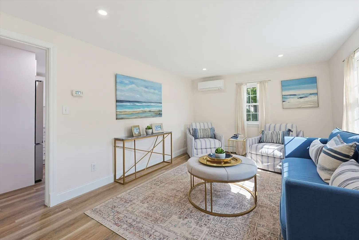
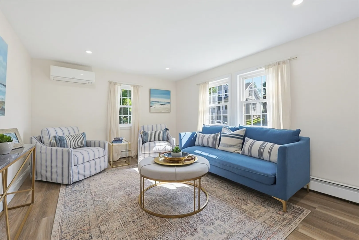
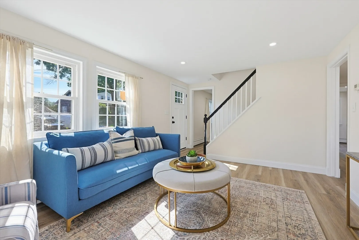
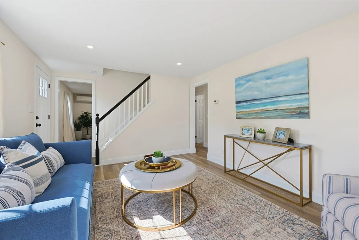
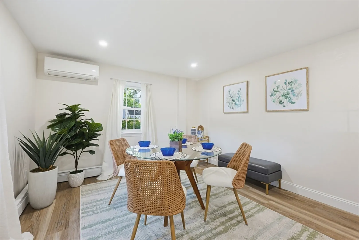
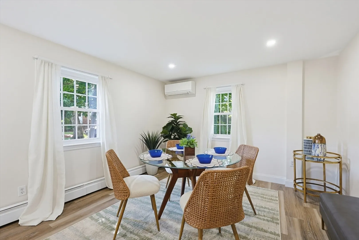
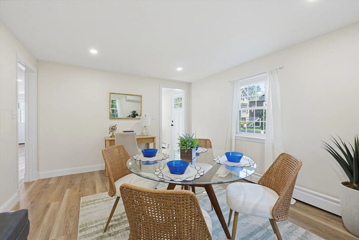
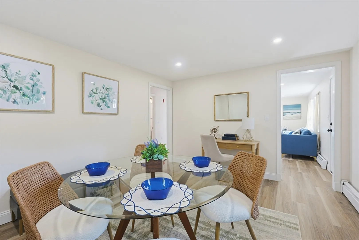
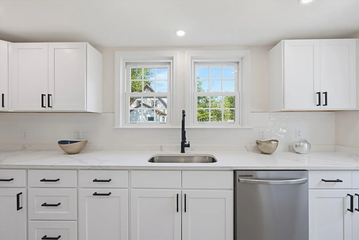
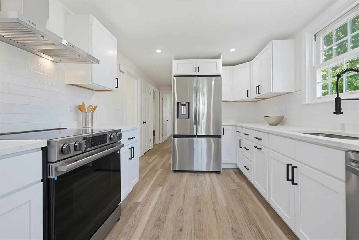
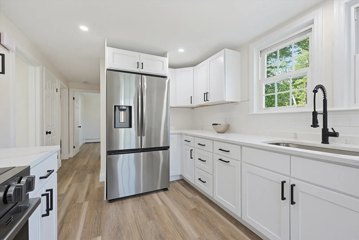
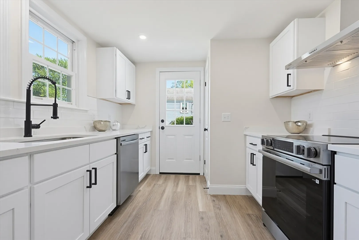
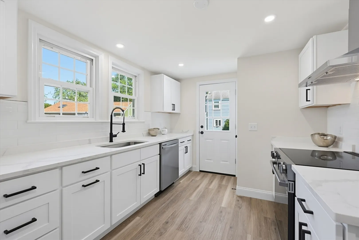
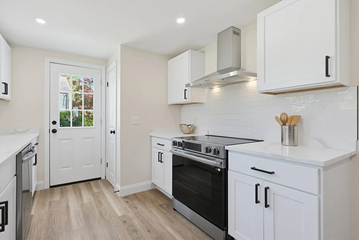
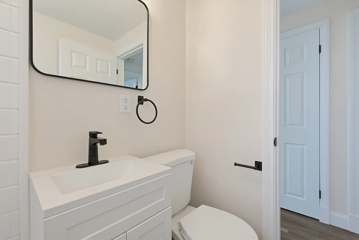
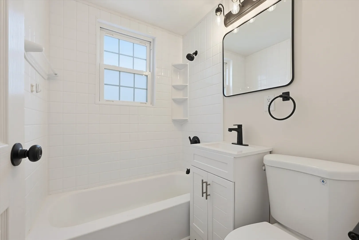
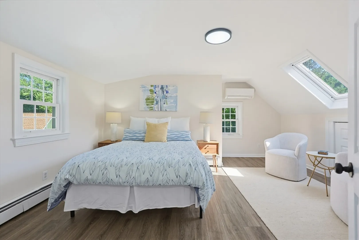
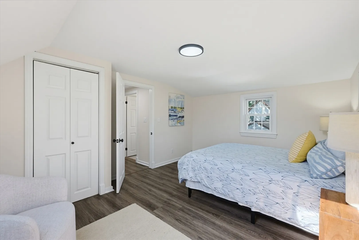
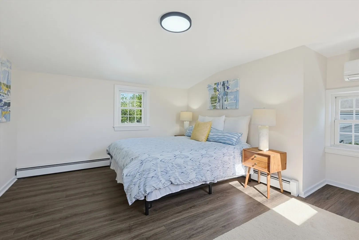
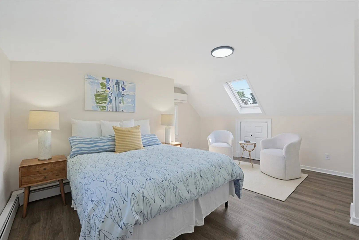
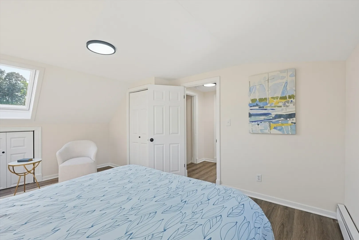
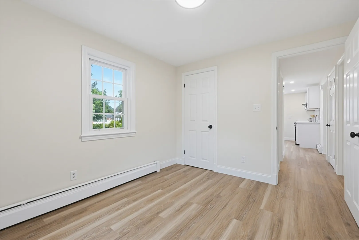
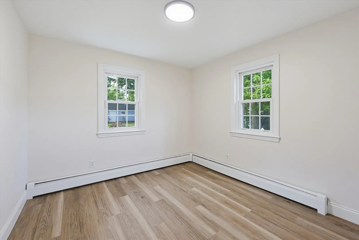
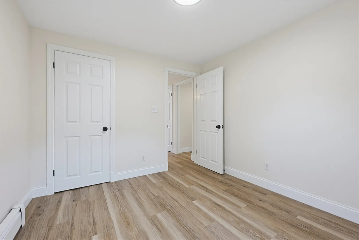
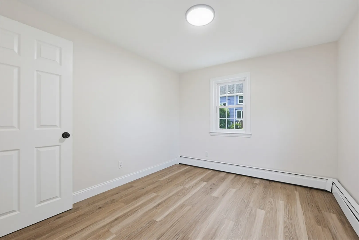
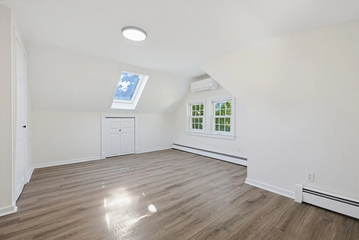
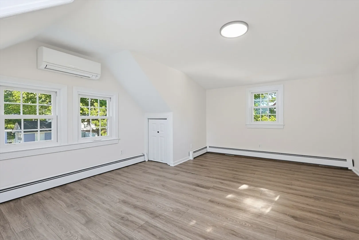
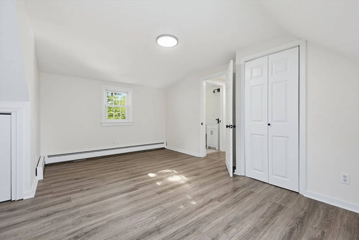
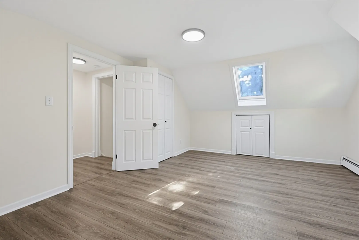
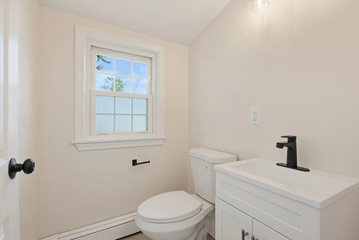
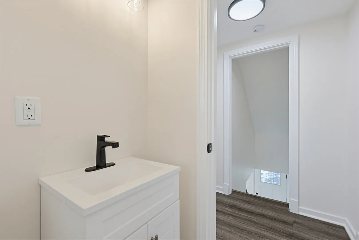
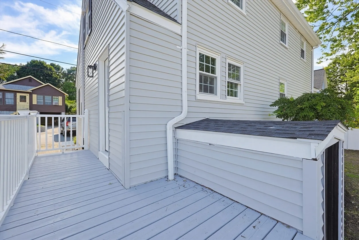
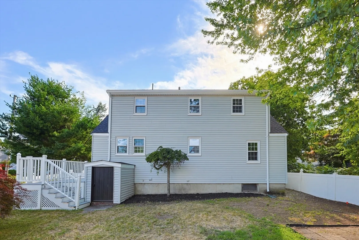
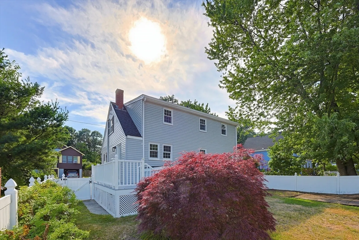
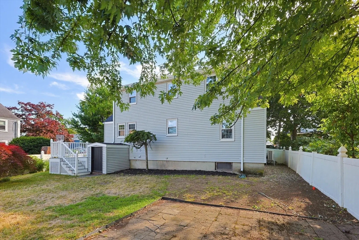
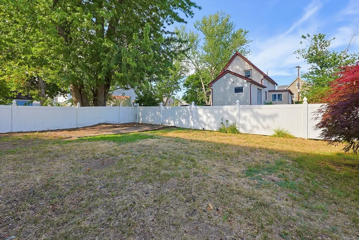
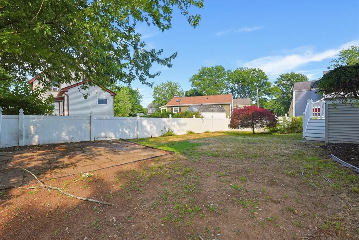
Welcome to this beautifully updated 3-bedroom, 1.5-bath Cape nestled in one of Saugus' most desirable neighborhoods! Thoughtfully renovated from top to bottom, this move-in-ready home perfectly blends classic New England charm with modern finishes. Step inside to a bright and inviting layout where the spacious living room flows seamlessly into the beautifully updated kitchen, complete with upgraded cabinetry, sleek quartz countertops, stainless steel appliances, and all-new luxury vinyl flooring throughout. Fresh interior paint, recessed lighting, updated bathrooms, and a brand-new roof provide both style and peace of mind. Outside, enjoy a fully fenced backyard with a spacious deck overlooking the yard—perfect for entertaining, relaxing, or enjoying warm summer evenings. The full basement offers excellent storage and endless potential to create additional finished living space to suit your needs. Conveniently located near shopping, dining, parks, and major commuter routes, this exceptional home is ready for its next owner. Don't miss this fantastic opportunity!
-
Highlights
- Cooling: Ductless
- Parking Spots: 4
- Property Type: Single Family Residence
- Total Rooms: 6
- Status: Closed
- Heating: Baseboard, Oil
- Property Class: Residential
- Style: Cape
- Year Built: 1940
-
Additional Details
- Appliances: Water Heater
- Construction: Frame
- Flooring: Vinyl
- Lot Features: Level
- Roof: Shingle
- Year Built Details: Approximate
- Zoning: Na
- Basement: Full
- Exterior Features: Deck
- Foundation: Concrete Perimeter
- Road Frontage Type: Public
- SqFt Source: Public Record
- Year Built Source: Public Records
-
Amenities
- Parking Features: Paved Drive, Off Street
-
Utilities
- Electric: Circuit Breakers
- Water Source: Public
- Sewer: Public Sewer
-
Fees / Taxes
- Assessed Value: $546,000
- Taxes: $5,689
- Tax Year: 2026
Similar Listings
Sold
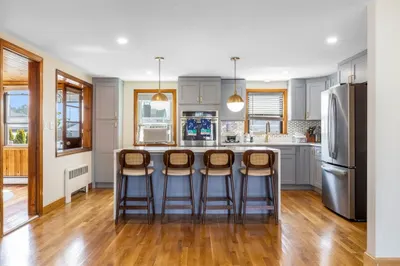
32 Photos
Sold
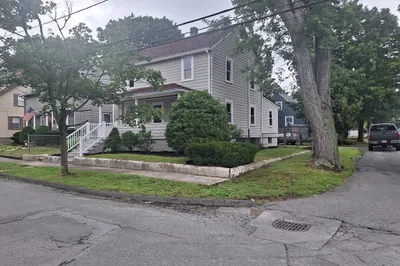
42 Photos
Sold
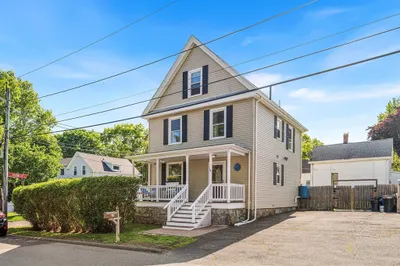
37 Photos
Sold
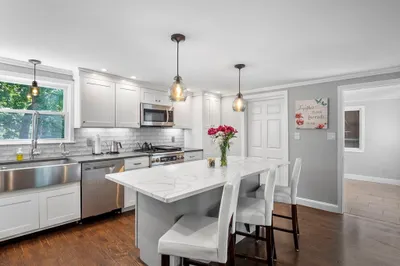
38 Photos
Content © 2026 MLS Property Information Network, Inc. The information in this listing was gathered from third party resources including the seller and public records.
Listing information provided courtesy of Keller Williams Pinnacle Central.
MLS Property Information Network, Inc. and its subscribers disclaim any and all representations or warranties as to the accuracy of this information.
