
Rented!
$3,800/mo
3
Beds
2
Baths
1,800
Living Area
-
Property Description
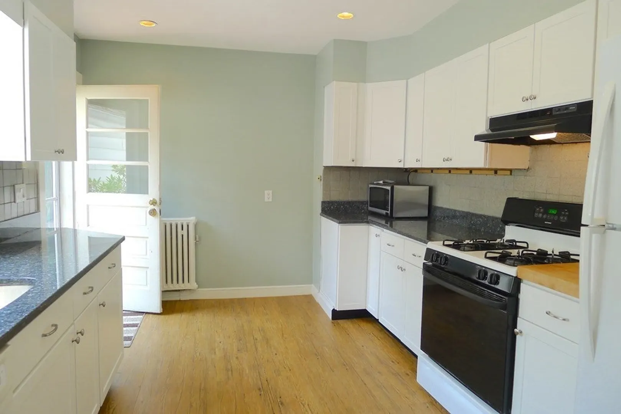
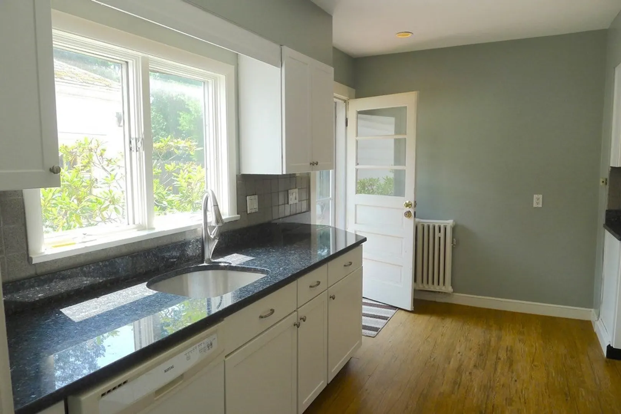
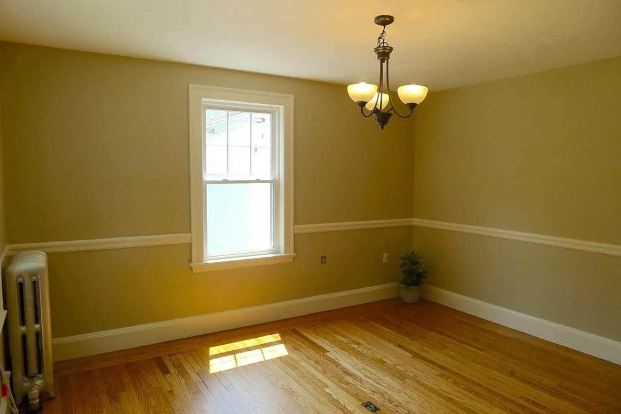
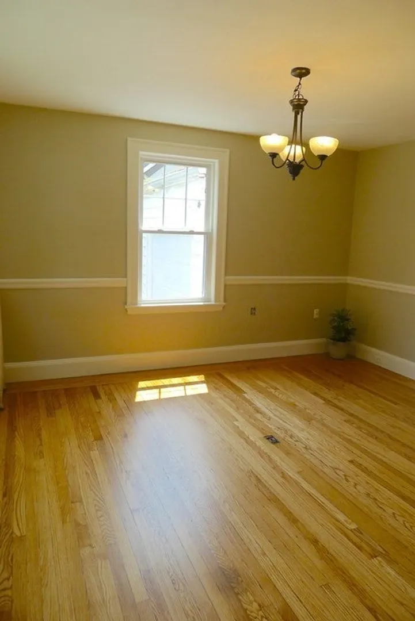
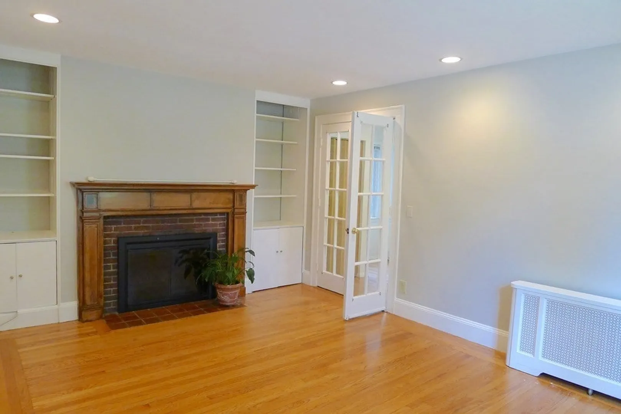
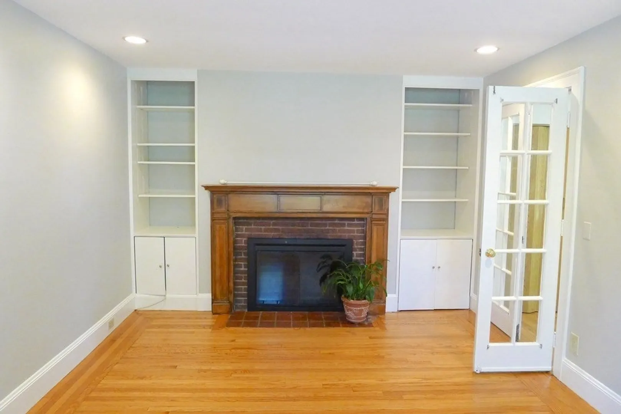
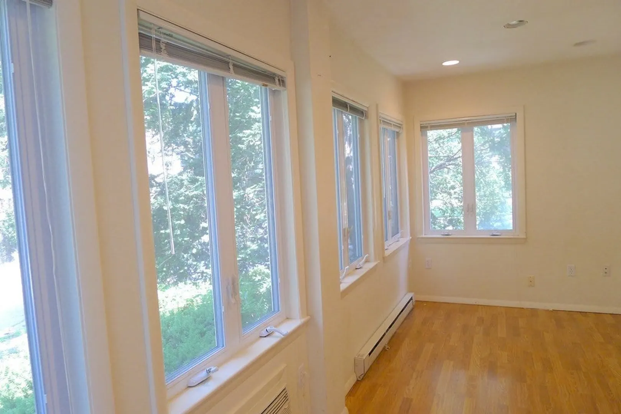
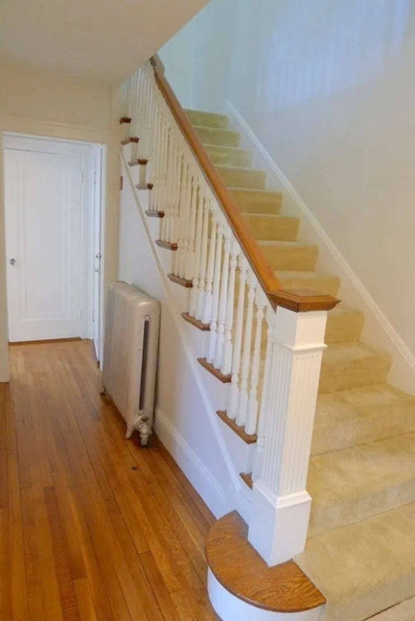
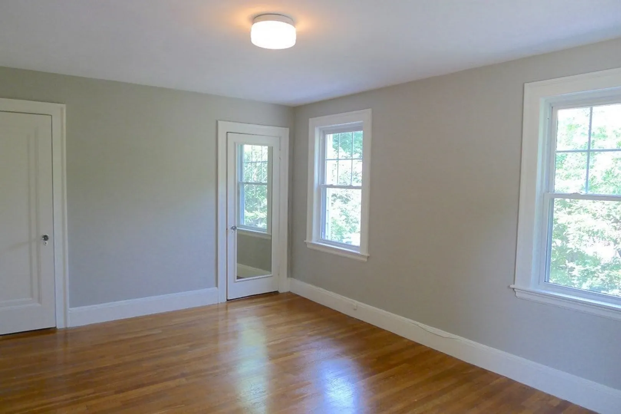
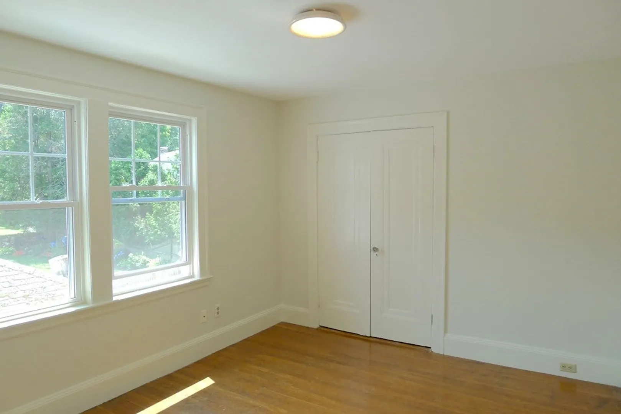
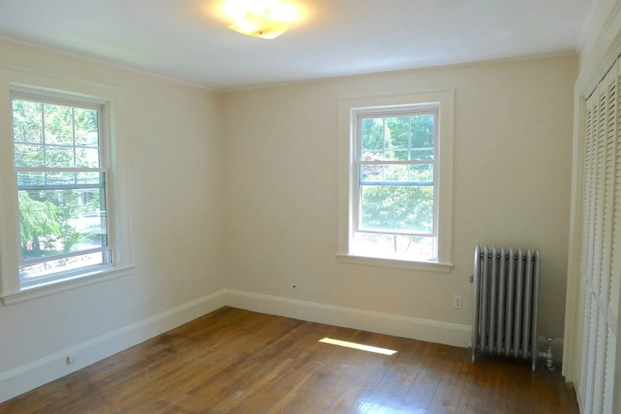
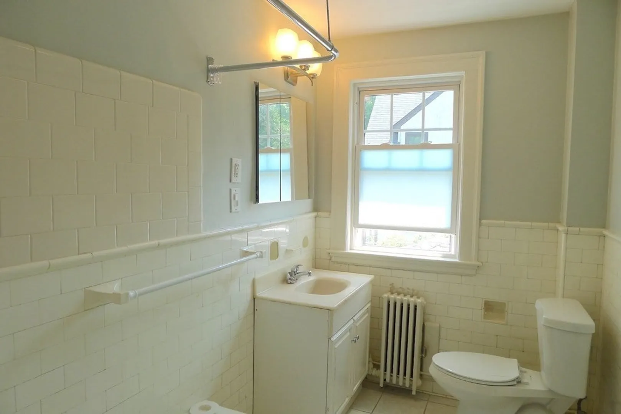
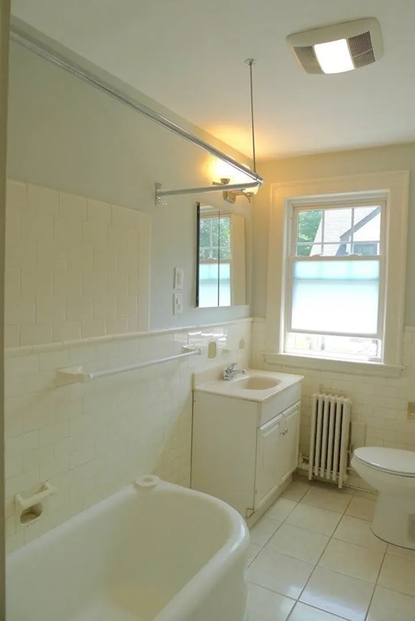
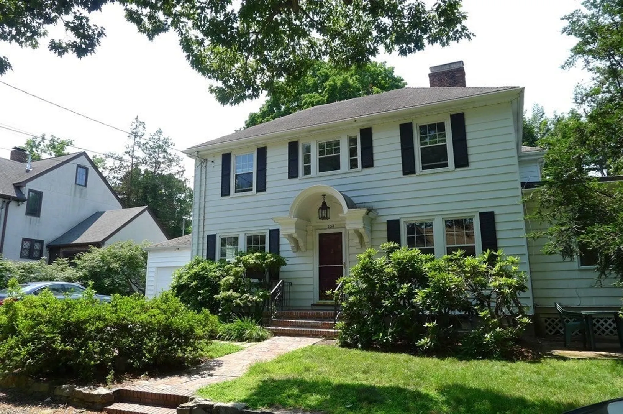
Elegant brick, two family home featuring this townhouse style 3BR & 2 full bath duplex on a quiet street in the heart of Newton Centre. It is like having a single family home with a separate entrance both front and back, as well as a full basement for storage, exercise and more. The first floor features a recently renovated granite kitchen with great counter work space and white cabinets, and even room for a cafe table. A gracious formal DR abuts the kitchen, and a large living room w/ FP is just on the other side of the entry foyer. Off the living room is a bonus den or office suitable for work from home space or even a guest room. There is even a full bath on the main level. The 2nd floor has 3 generous BRs, all with good closet space. Large bsmt with W/D & storage. Great location just a 5 minute hop, skip or jump to the MBTA green line in Newton Centre, where you will find terrific restaurants and shops. Also close to Webster Woods (meditation) & houses of worship (contemplation).
-
Highlights
- Area: Newton Center
- Parking Spots: 2
- Property Type: Attached (Townhouse/Rowhouse/Duplex)
- Unit Number: 1
- Status: Closed
- Heating: Oil, Hot Water, Individual
- Property Class: Residential Lease
- Total Rooms: 7
- Year Built: 1915
-
Additional Details
- Appliances: Range, Dishwasher, Disposal, Refrigerator, Range Hood
- Fireplaces: 1
- Year Built Details: Actual, Renovated Since
- Available Date: December 1, 2023
- Pets Allowed: Yes w/ Restrictions
- Year Built Source: Public Records
-
Amenities
- Community Features: Public Transportation, Shopping, Tennis Court(s), Park, Walk/Jog Trails, Golf, Medical Facility, Conservation Area, Highway Access, House of Worship, Private School, Public School, T-Station, University
- Waterfront Features: 1 to 2 Mile To Beach
-
Fees / Taxes
- Rental Fee Includes: Water, Sewer, Trash Collection, Gardener, Parking
Similar Listings
Sold
20 Photos
Sold
30 Photos
Sold
40 Photos
Sold
11 Photos
Content © 2026 MLS Property Information Network, Inc. The information in this listing was gathered from third party resources including the seller and public records.
Listing information provided courtesy of .
MLS Property Information Network, Inc. and its subscribers disclaim any and all representations or warranties as to the accuracy of this information.
