
Sold!
$565,000
2
Beds
2
Baths
1,178
Living Area
-
Property Description
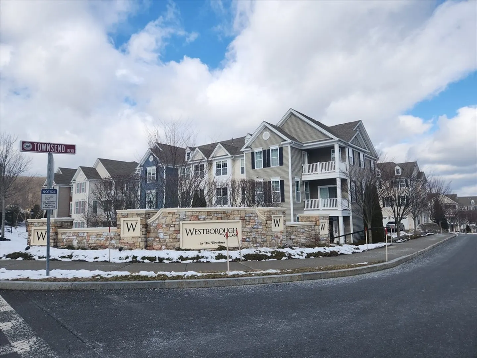
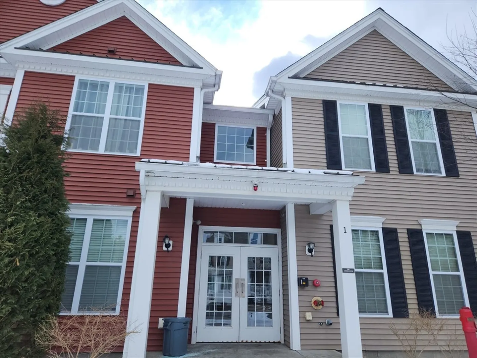
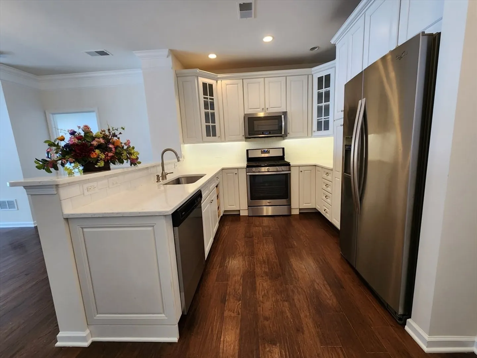
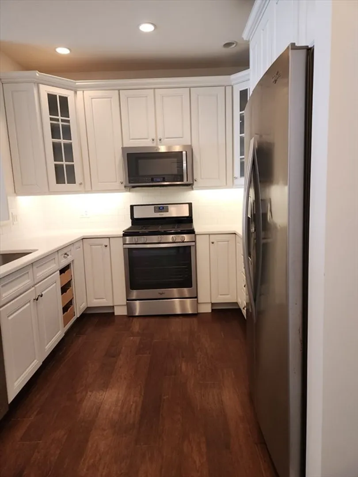
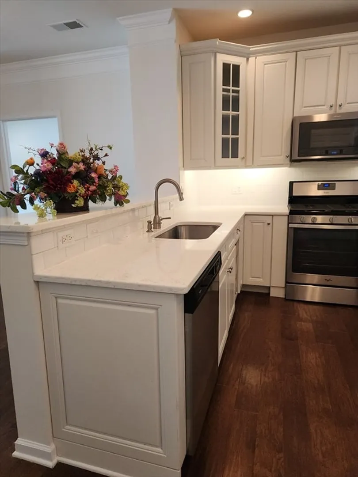
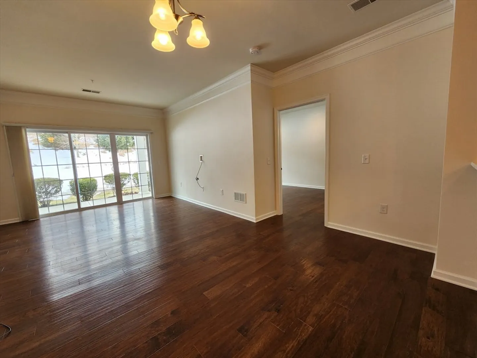
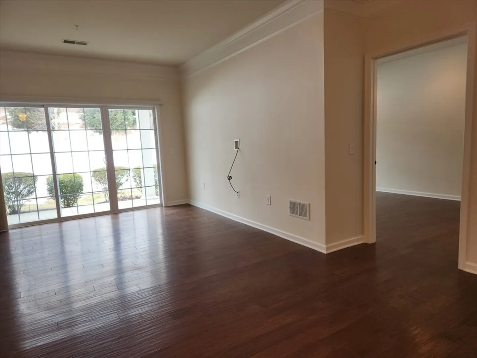
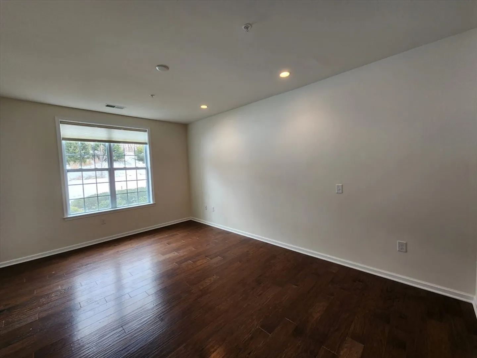
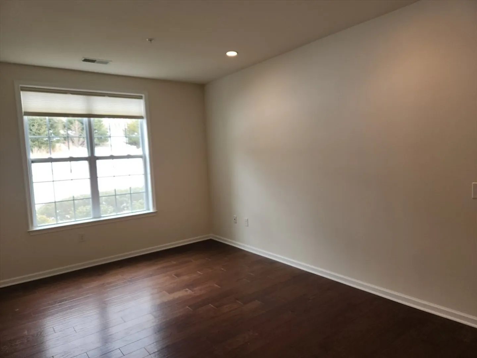
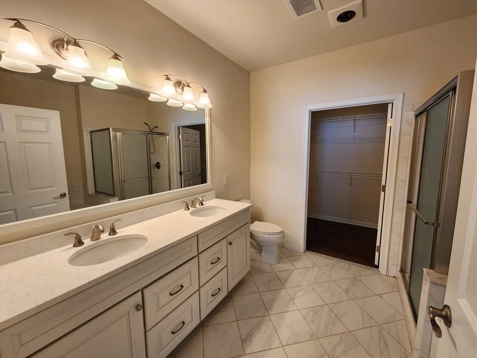
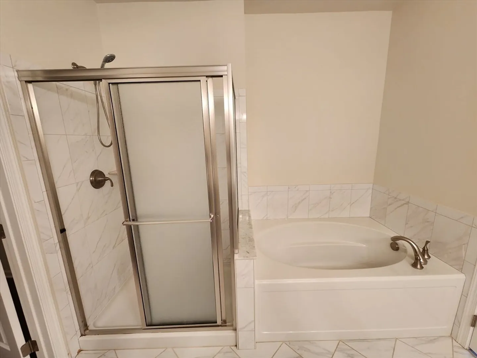
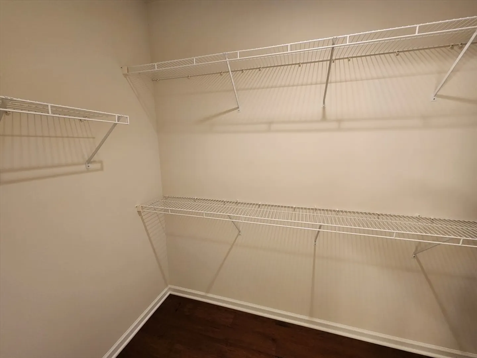
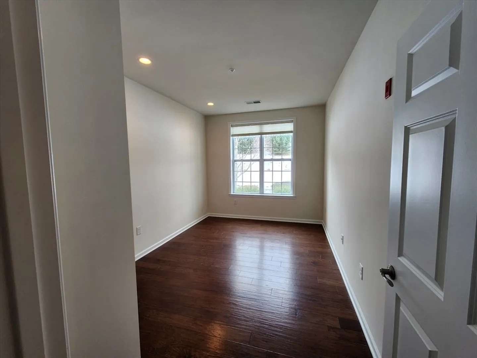
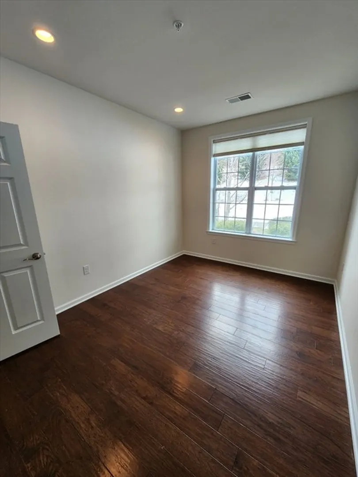
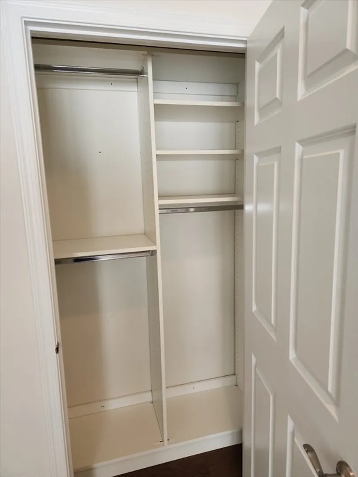
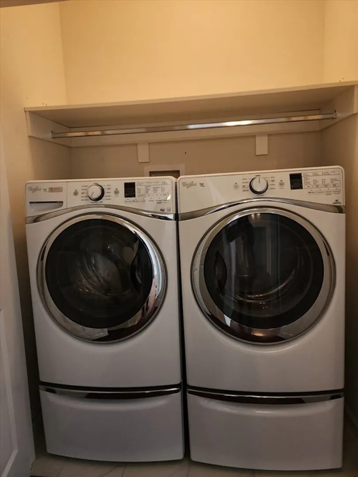
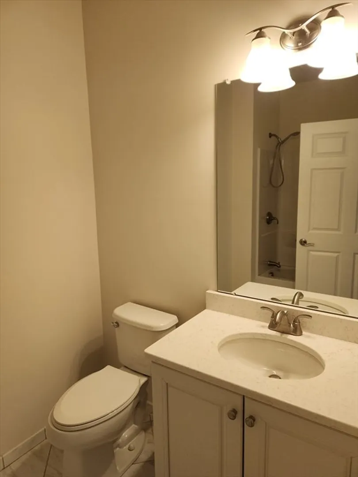
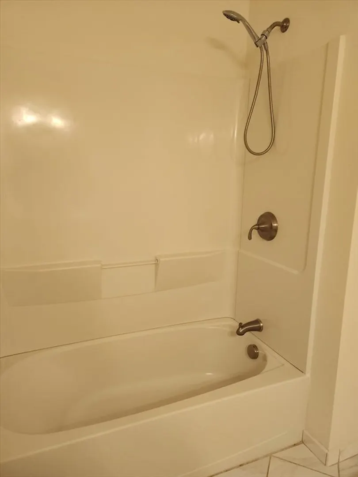
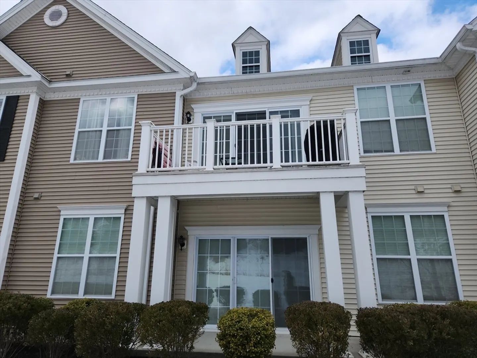
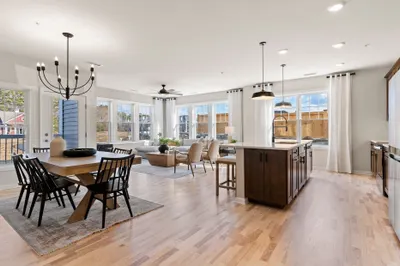
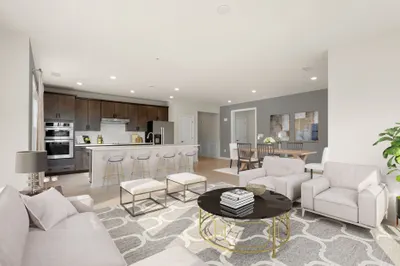
Ground level, no age restrictions, freshly painted condo. Just 35 minutes from Boston and 15 minutes from Worcester. Across from commuter rail. Filled with natural light and high ceilings, hardwood floors throughout (tile in bathrooms). The upgraded kitchen has under cabinet lighting, glass-front cabinets, and quartz countertops. Stainless steel appliances, including a dishwasher, refrigerator, gas oven, and microwave. Custom window treatments included throughout living room, primary bedroom and guest bedroom. The primary bedroom features a spacious closet and a luxurious en-suite bathroom with a white vanity, quartz counters, glass-enclosed shower, and jacuzzi. The guest bedroom closet, guest bath vanity, front coat closet and linen closet have been designed and organized by Closettec.
-
Highlights
- Heating: Forced Air, Natural Gas
- Parking Spots: 1
- Property Type: Condominium
- Total Rooms: 5
- Year Built: 2015
- HOA Fee: $290
- Property Class: Residential
- Style: Other (See Remarks)
- Unit Number: 104
- Status: Closed
-
Additional Details
- Appliances: Dishwasher, Disposal, Microwave, Refrigerator, Washer, Dryer
- Construction: Frame
- Flooring: Wood, Tile
- Total Number of Units: 276
- Year Built Source: Public Records
- Basement: N
- Exterior Features: Patio, Storage, Screens
- Roof: Shingle
- Year Built Details: Actual
- Zoning: Bus
-
Amenities
- Community Features: Public Transportation, Shopping
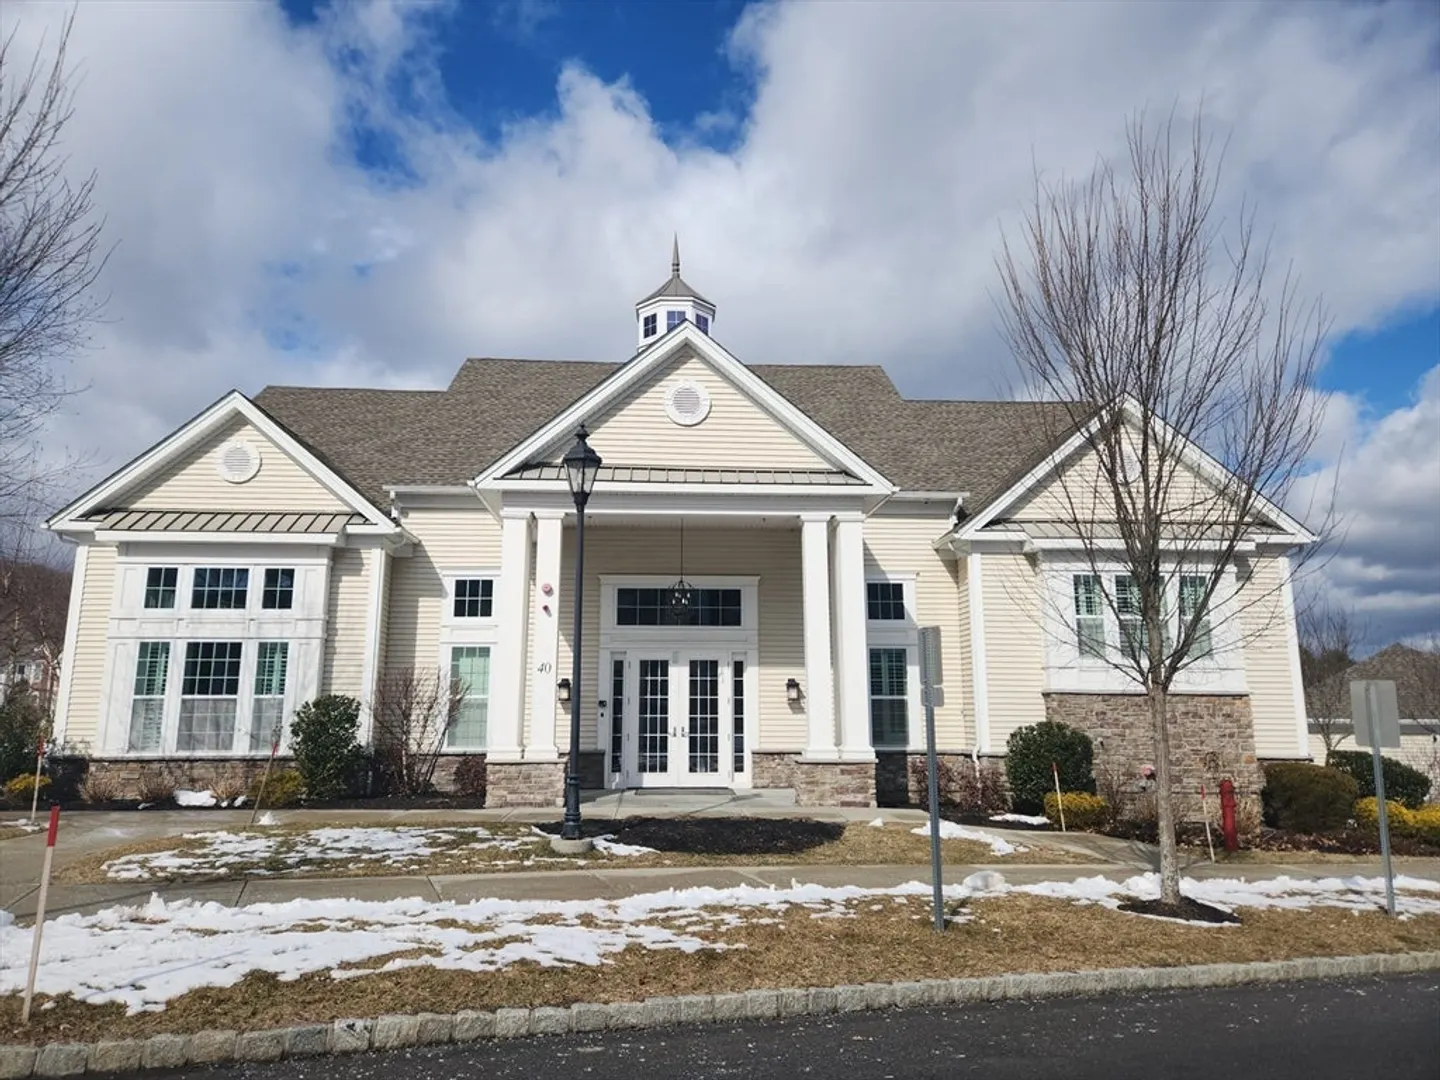
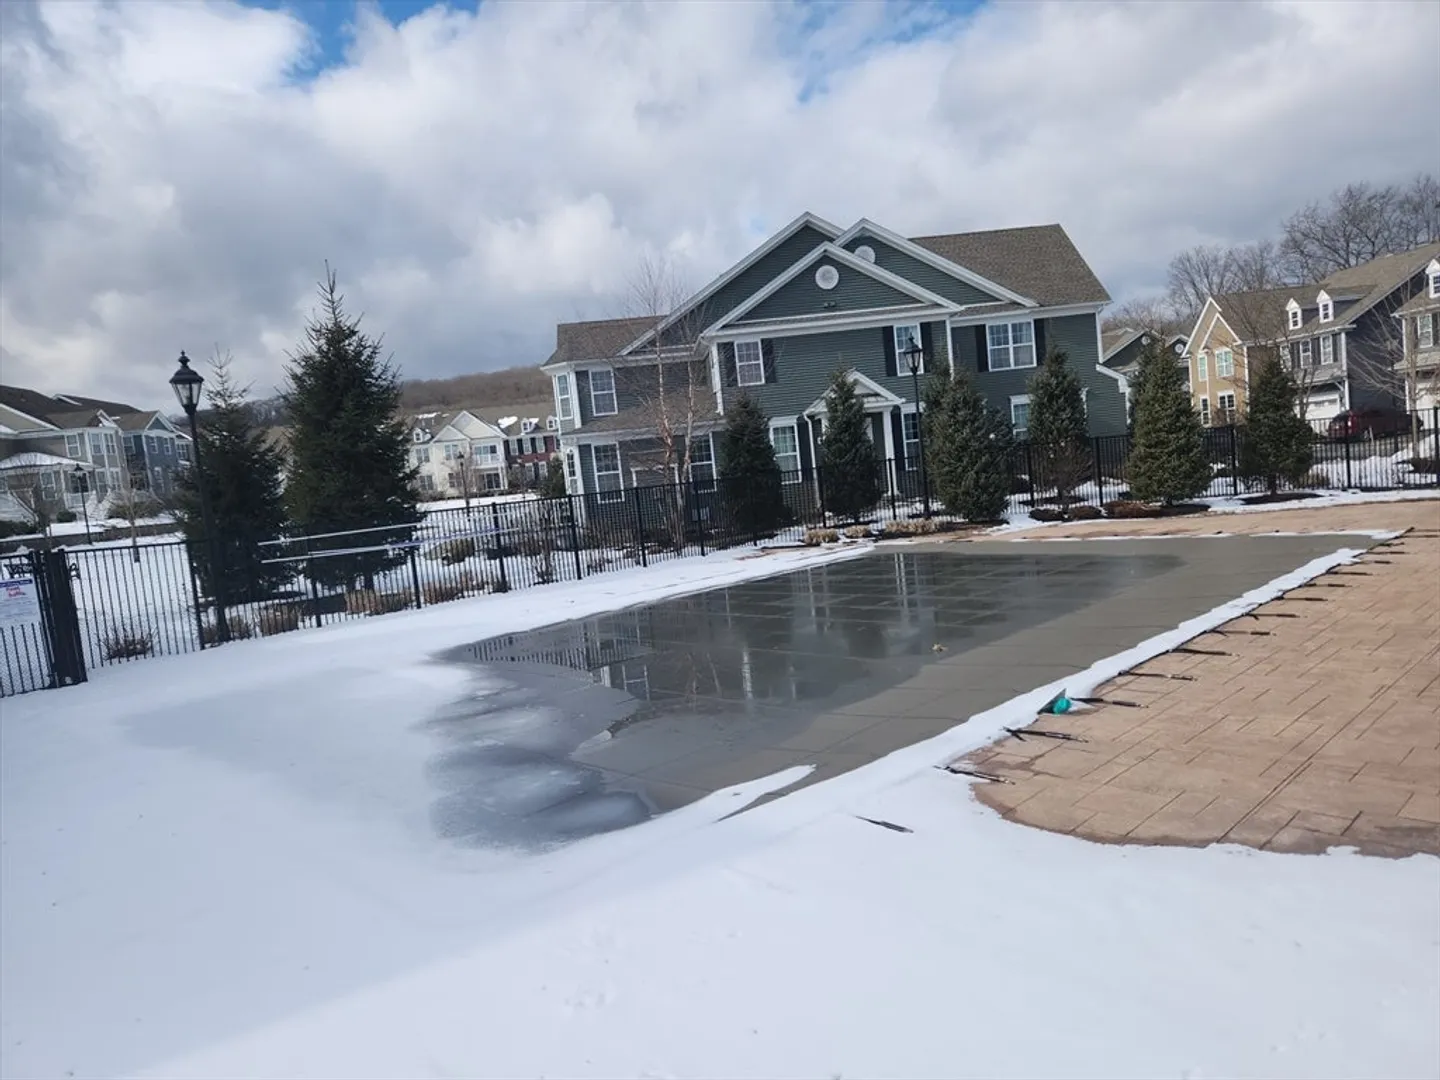
- Pool Features: Association, In Ground
- Parking Features: Deeded
-
Utilities
- Electric: Other (See Remarks)
- Water Source: Public
- Sewer: Public Sewer
-
Fees / Taxes
- Assessed Value: $458,200
- Compensation Based On: Net Sale Price
- HOA Fee Includes: Insurance, Maintenance Grounds, Snow Removal
- Taxes: $7,519
- Buyer Agent Compensation: 1.5%%
- Facilitator Compensation: 1.5%%
- Tax Year: 2024
Similar Listings
14 Wessonville Village Way #14
Westborough, MA 01581
$650,000
2
Beds
2
Baths
2,090
Sqft
View Details
Sold
NEW CONSTRUCTION
36 Photos
Sold
24 Photos
Sold
NEW CONSTRUCTION
41 Photos
Sold
32 Photos
Content © 2026 MLS Property Information Network, Inc. The information in this listing was gathered from third party resources including the seller and public records.
Listing information provided courtesy of Simply Sell Realty.
MLS Property Information Network, Inc. and its subscribers disclaim any and all representations or warranties as to the accuracy of this information.
