
Sold!
$600,000
3
Beds
2
Baths
1,716
Living Area
-
Property Description
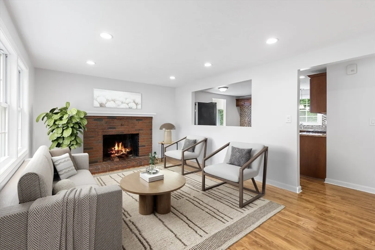
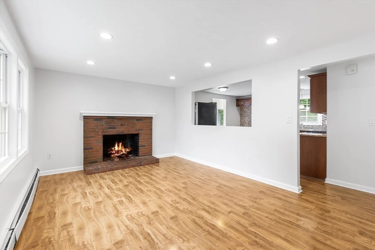
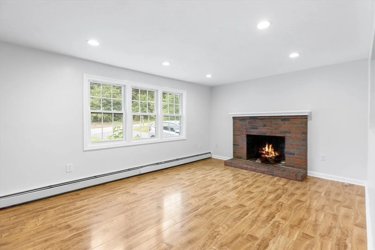
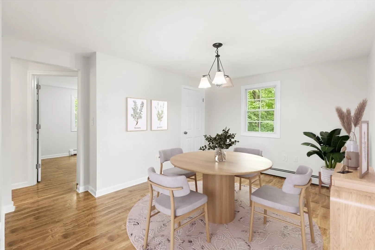
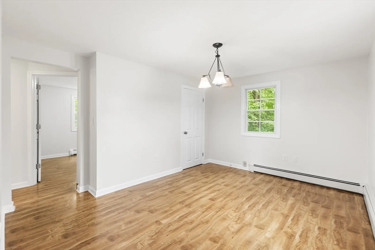
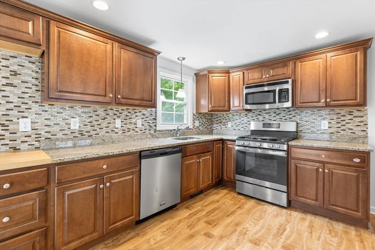
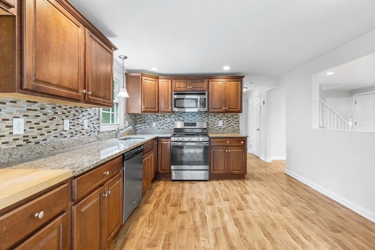
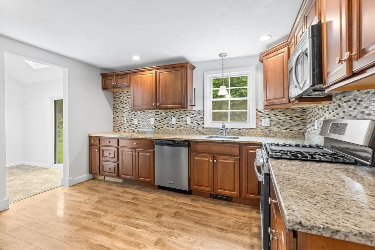
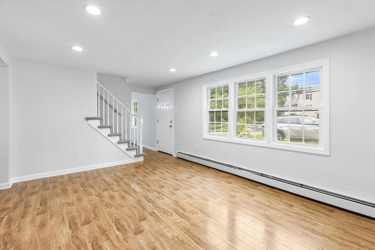
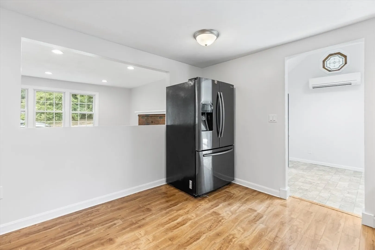
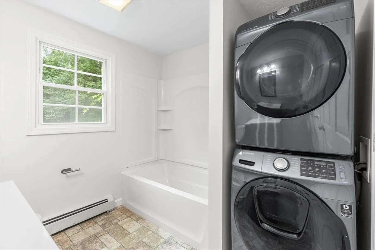
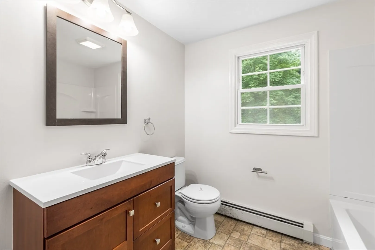
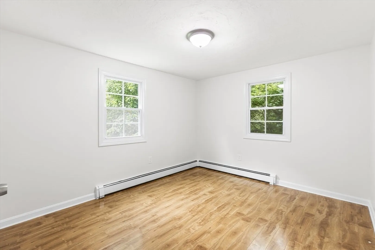
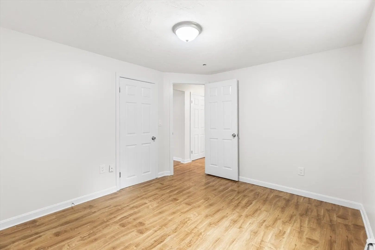
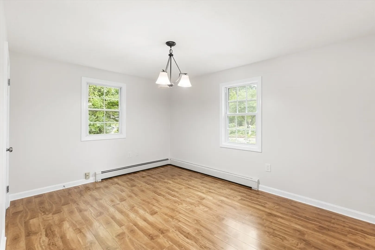
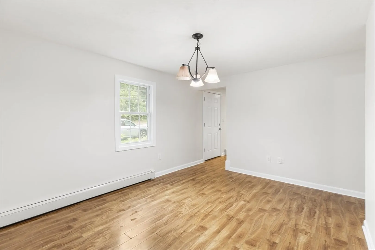
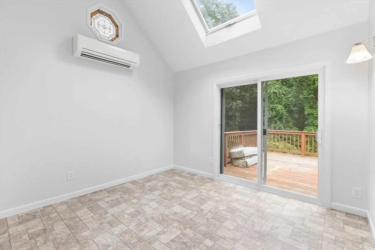
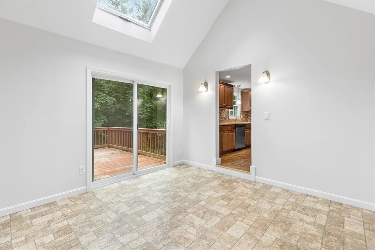
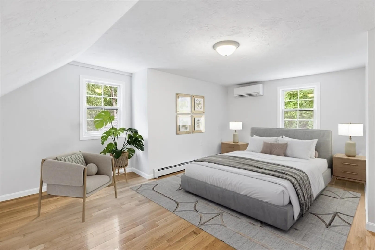
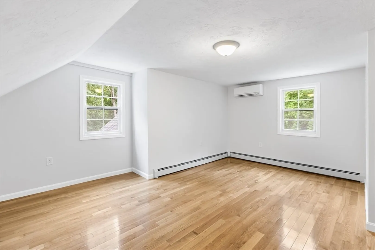
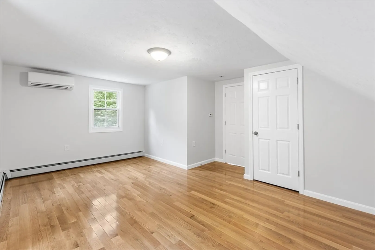
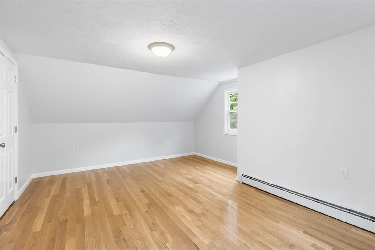
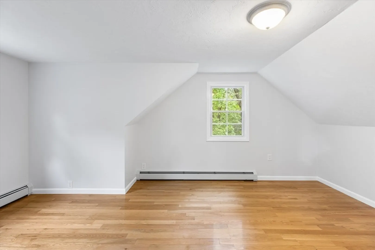
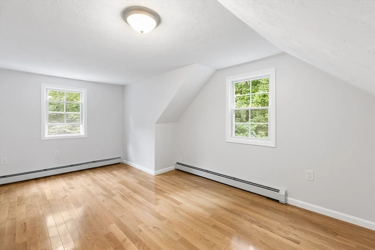
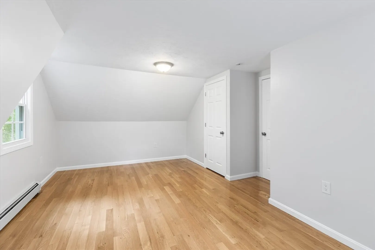
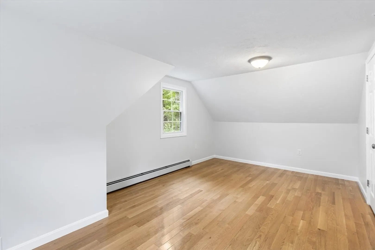
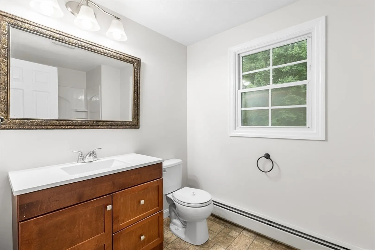
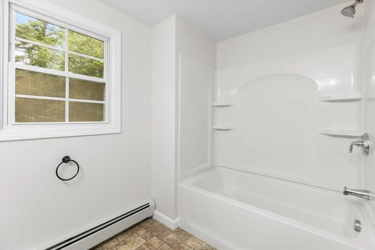
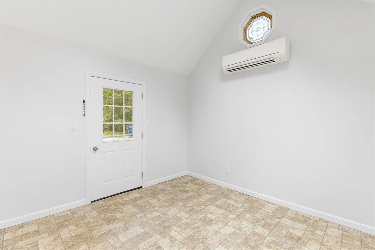
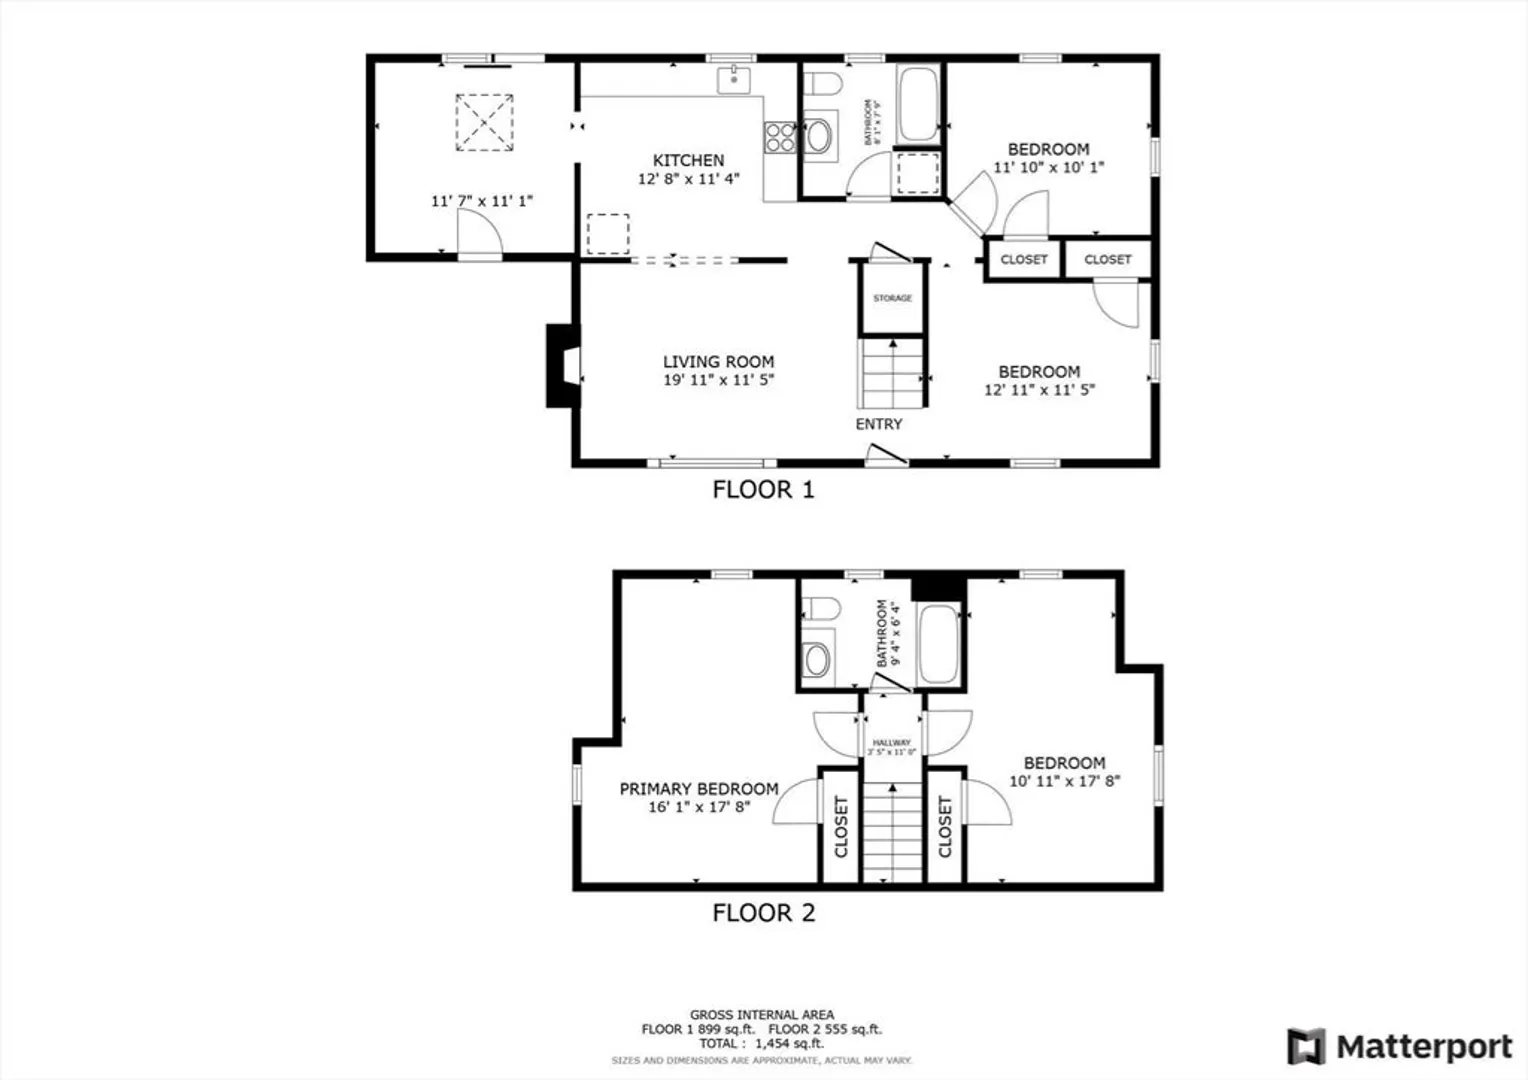
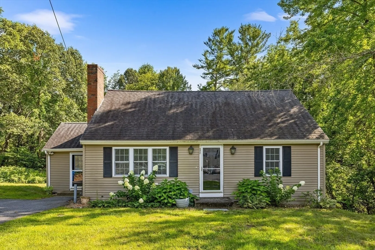
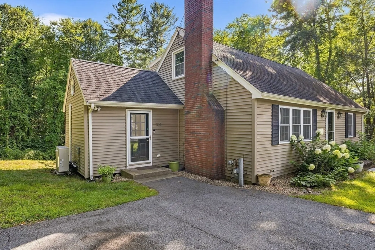
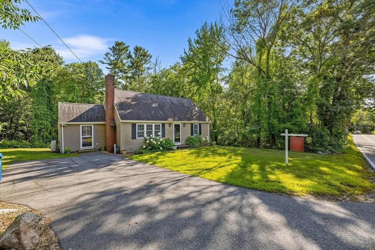
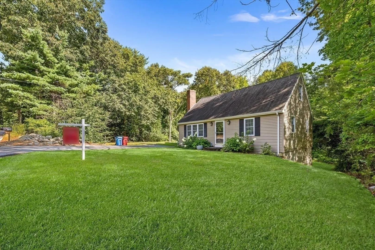
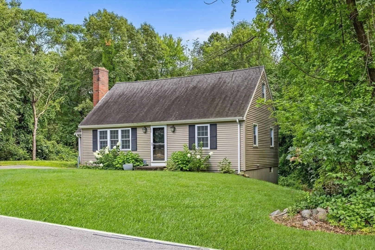
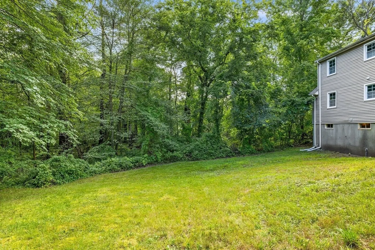
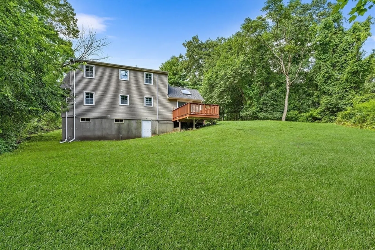
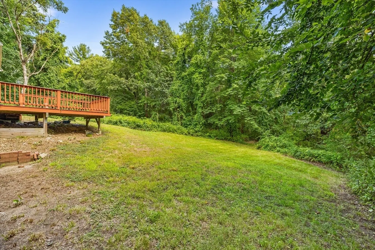
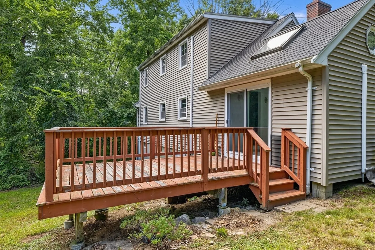
Second opportunity! Priced to sell, don't miss out! Welcome home to 104 Chestnut Road in Tyngsborough! This charming 3 bedroom, 2 bath Cape style home is situated on nearly an acre of picturesque land. The inviting living room features a cozy wood burning fireplace, recessed lighting, a picture window and beautiful wood flooring. The spacious kitchen boasts granite countertops, stainless steel appliances, and ample cabinet space, perfect for all your culinary needs. The main level also includes a full bath with laundry, a bedroom, and a formal dining room. Upstairs, you'll find two generously sized bedrooms, each with hardwood floors and ample closet space, along with a full bath. Step outside to your private retreat, where you can relax and enjoy the tranquil nature views from the deck. This property offers a perfect blend of comfort, style, and outdoor enjoyment. Don’t miss the opportunity to make this beautiful home your own!
-
Highlights
- Cooling: Wall Unit(s), Ductless
- Parking Spots: 3
- Property Type: Single Family Residence
- Total Rooms: 6
- Status: Closed
- Heating: Baseboard, Natural Gas, Ductless
- Property Class: Residential
- Style: Cape
- Year Built: 1964
-
Additional Details
- Appliances: Gas Water Heater, Water Heater, Range, Dishwasher, Microwave, Refrigerator, Plumbed For Ice Maker
- Construction: Frame, Conventional (2x4-2x6)
- Fireplaces: 1
- Foundation: Concrete Perimeter
- Lot Features: Wooded, Gentle Sloping
- SqFt Source: Public Record
- Year Built Source: Public Records
- Basement: Full, Walk-Out Access, Interior Entry, Concrete, Unfinished
- Exterior Features: Balcony / Deck, Deck - Wood, Rain Gutters, Screens, Garden
- Flooring: Wood, Vinyl, Hardwood
- Interior Features: Vaulted Ceiling(s), Mud Room
- Roof: Shingle
- Year Built Details: Actual
- Zoning: R1
-
Amenities
- Community Features: Public Transportation, Shopping, Park, Walk/Jog Trails, Medical Facility, Conservation Area, Highway Access, House of Worship, Public School
- Parking Features: Paved Drive, Off Street, Paved
-
Utilities
- Electric: 200+ Amp Service
- Water Source: Private
- Sewer: Private Sewer
-
Fees / Taxes
- Assessed Value: $499,100
- Taxes: $6,349
- Tax Year: 2024
Similar Listings
Sold
41 Photos
Sold
36 Photos
Sold
32 Photos
Sold
41 Photos
Content © 2026 MLS Property Information Network, Inc. The information in this listing was gathered from third party resources including the seller and public records.
Listing information provided courtesy of Thread Real Estate, LLC.
MLS Property Information Network, Inc. and its subscribers disclaim any and all representations or warranties as to the accuracy of this information.
