
Sold!
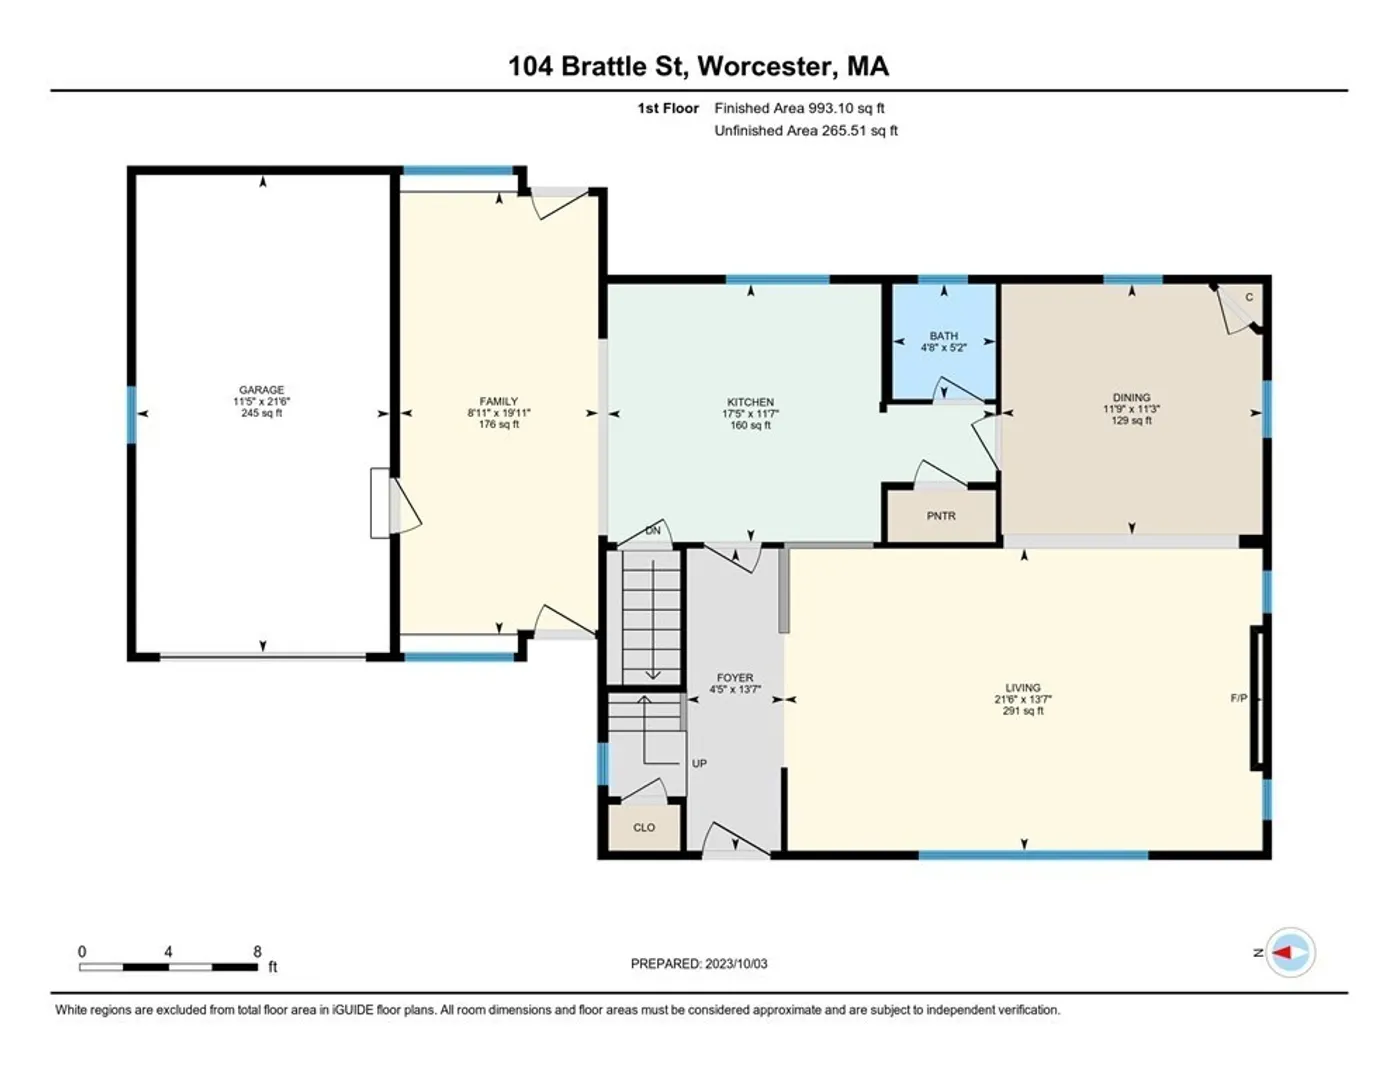
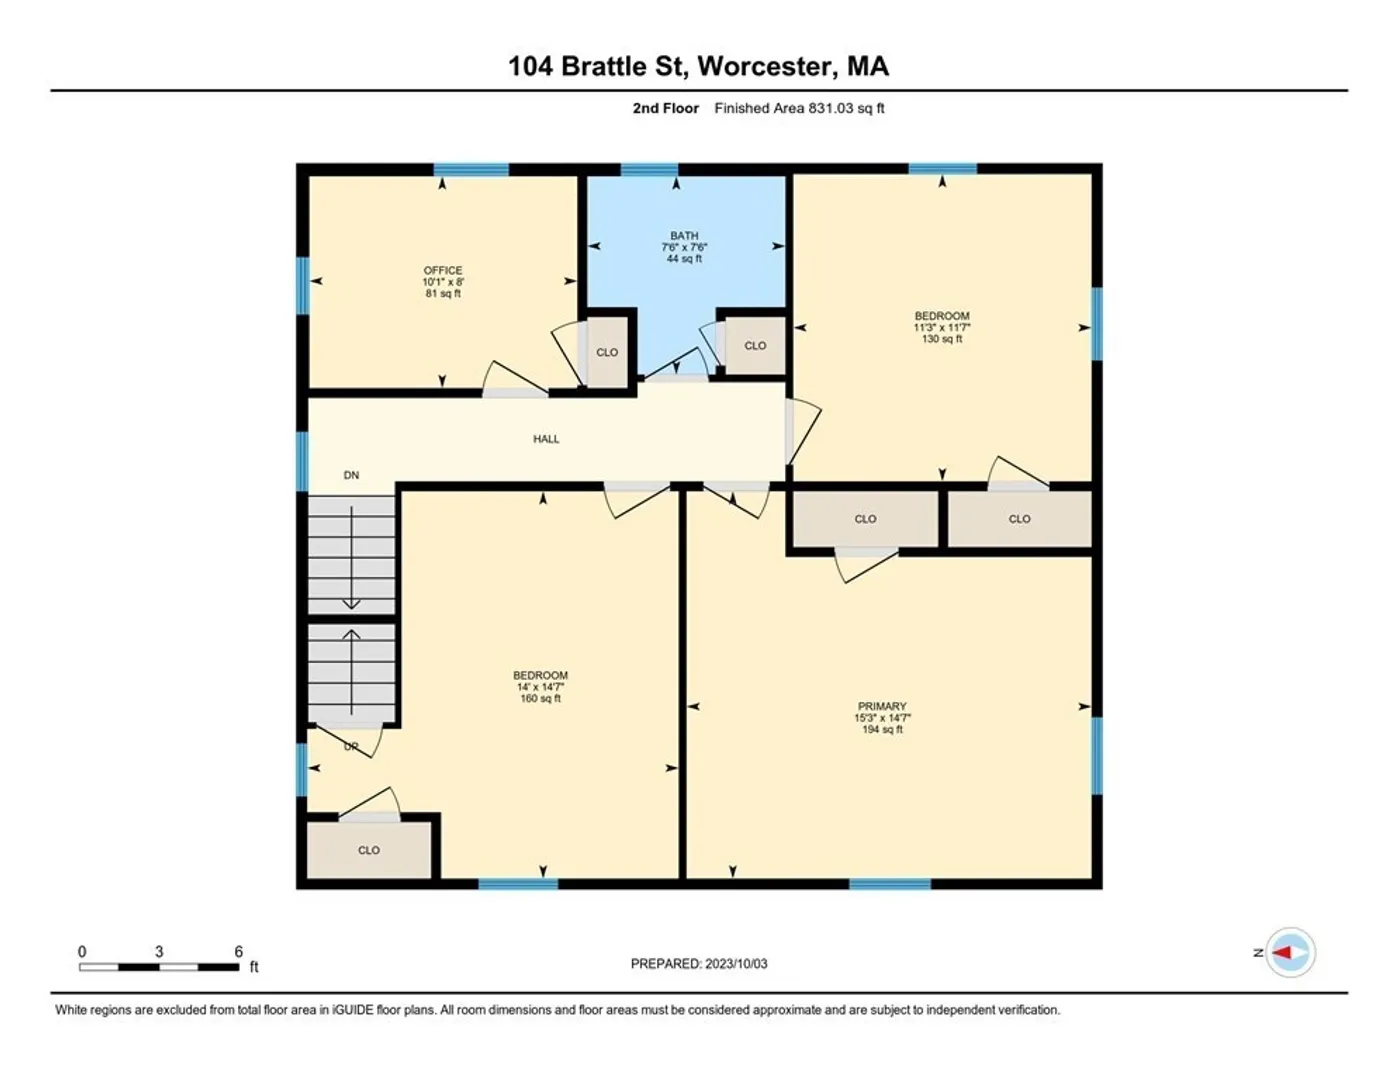
$500,000
4
Beds
2/1
Baths
1,824
Living Area
-
Property Description
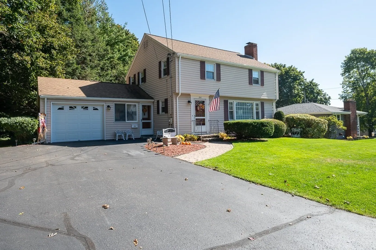
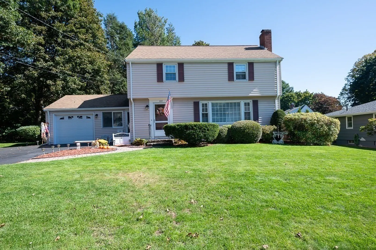
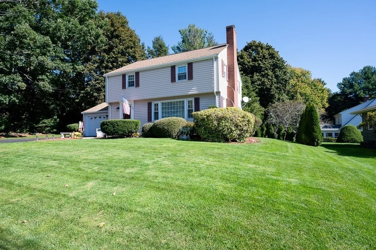
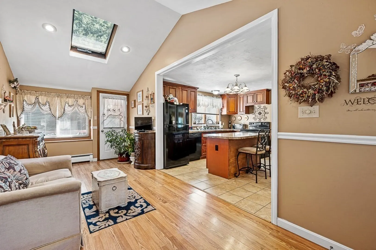
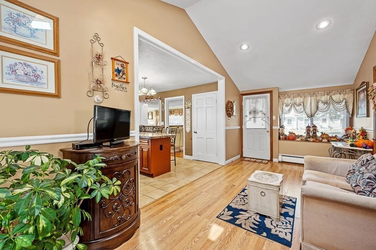
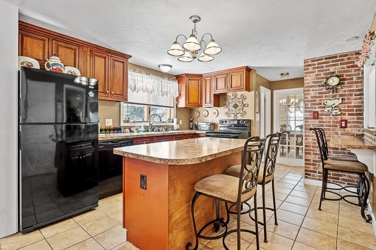
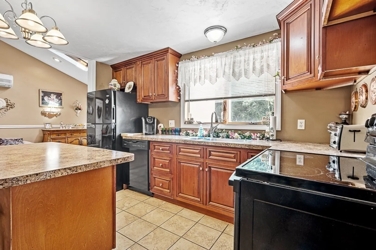
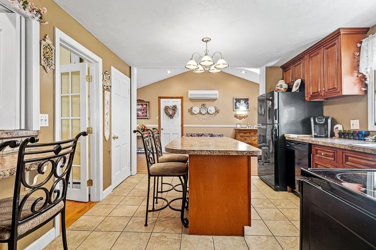
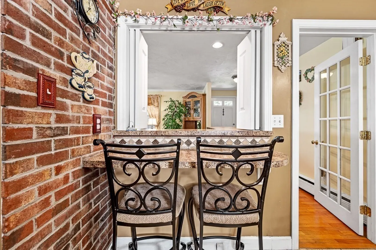
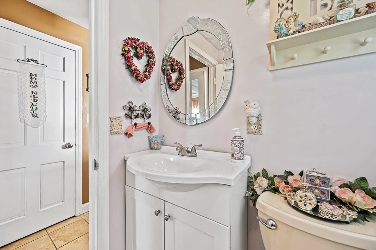
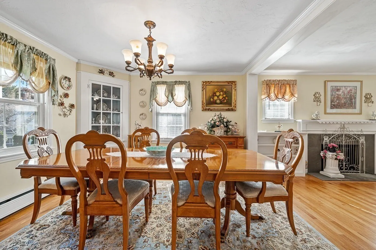
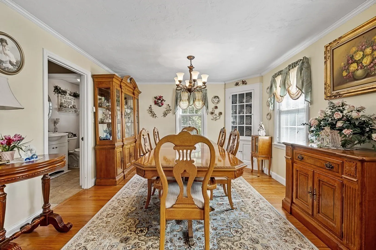
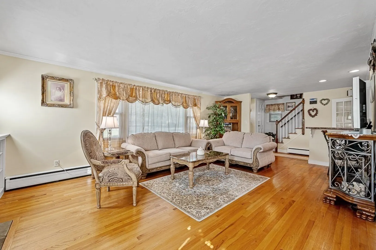
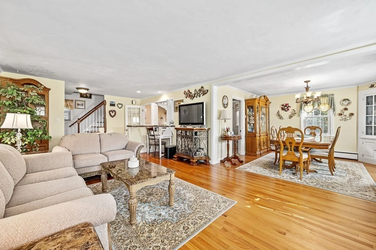
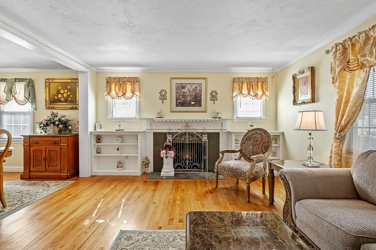
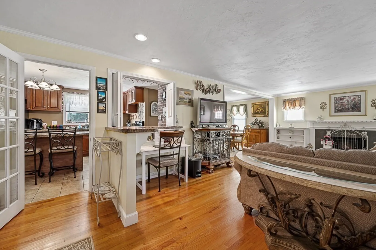
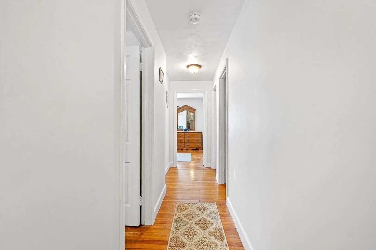
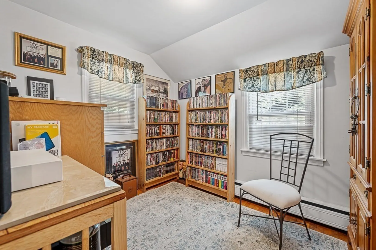
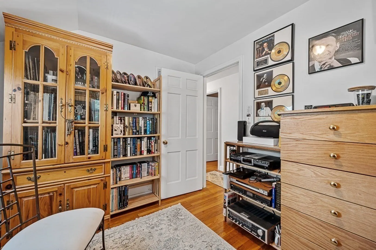
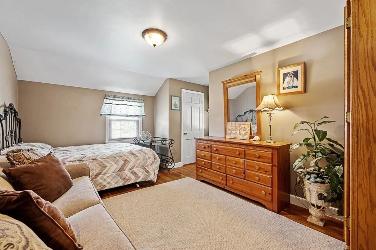
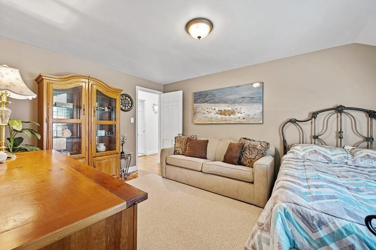
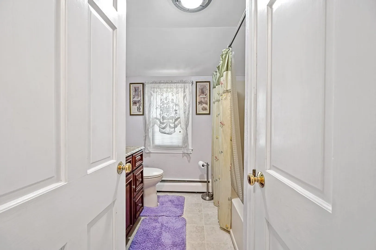
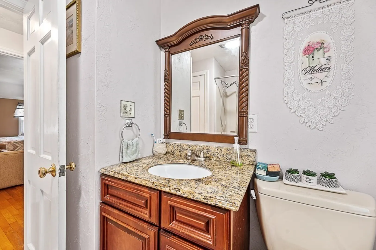
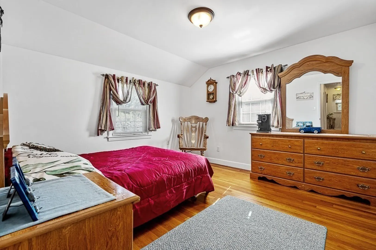
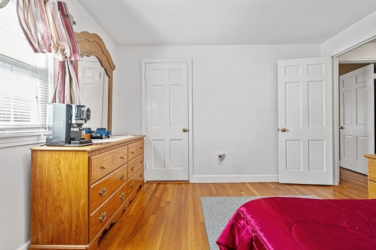
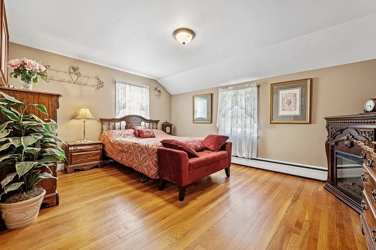
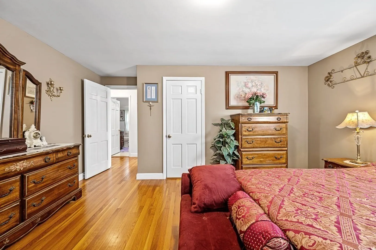
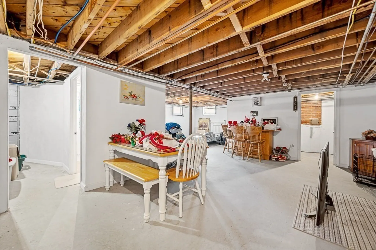
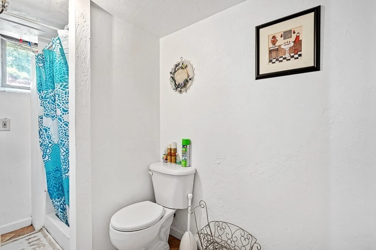
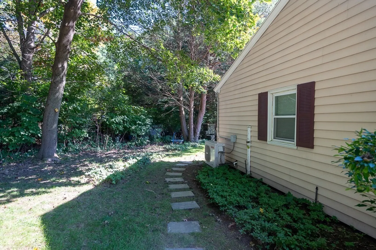
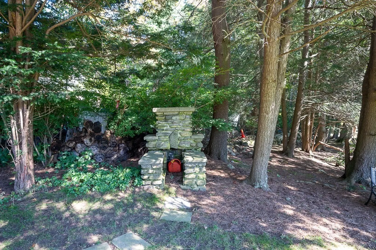
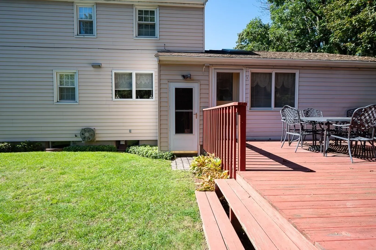
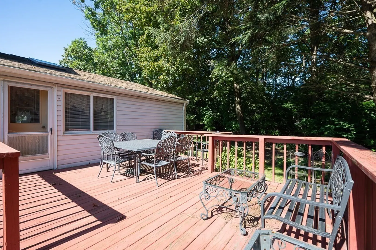
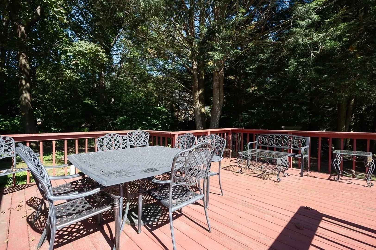
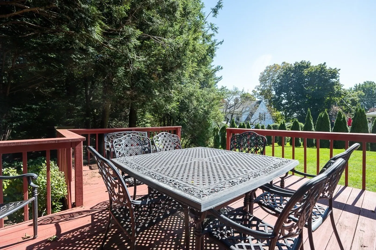
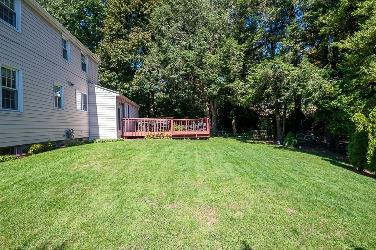
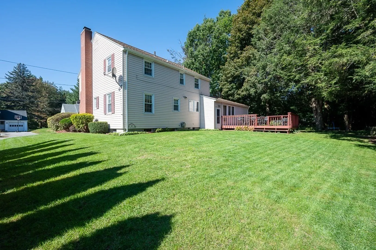
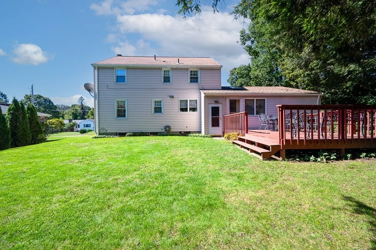
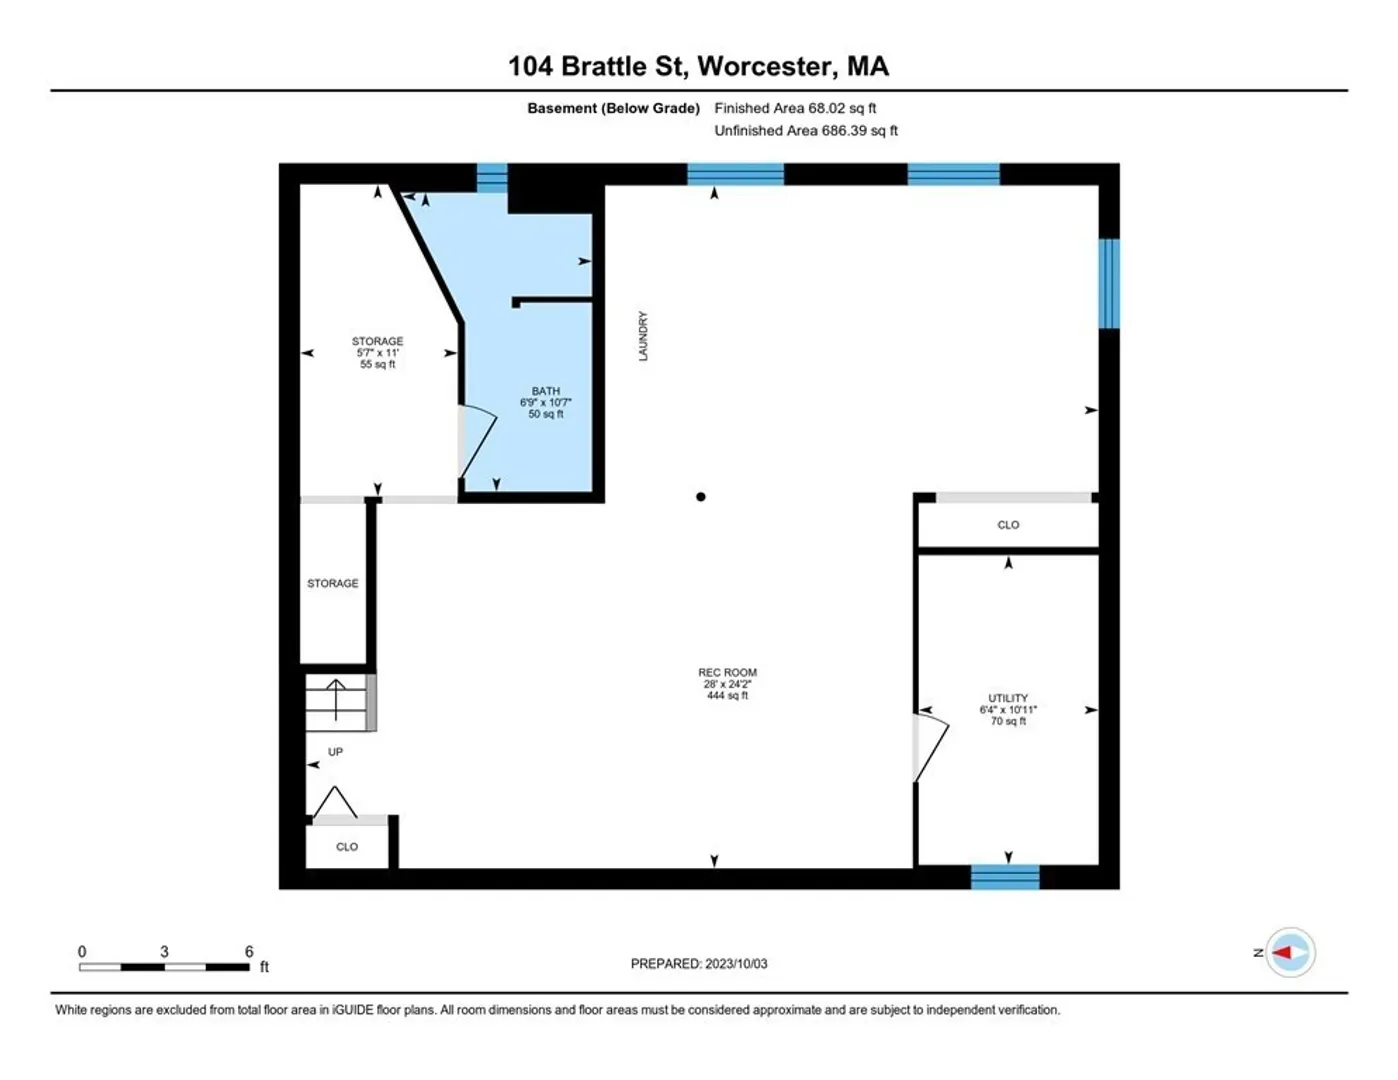
This bright and spacious colonial features a terrific layout, 4 beds, 2.5 baths, w/attached one-car oversized garage. Upon entering, you’re instantly welcomed by vaulted ceilings w/skylight in the family room, a bright and sunny kitchen equipped w/ample cabinetry & upgraded countertops w/eat-in island and built-in bar. Large living room-dining room combo w/golden hardwood floors throughout. Stunning fireplace w/built-in bookshelves and beautiful corner built-ins for all your best china in your formal dining room. Extra features include recessed lighting, large windows and natural sunlight, private backyard and oversized deck perfect for entertainment and family gatherings, laundry connections on second floor, partially finished walkout basement w/full bathroom, beautiful bathroom vanities w/ granite countertops and tub surrounds, and walk-up attic. Schedule your showing today and move into your new home!
-
Highlights
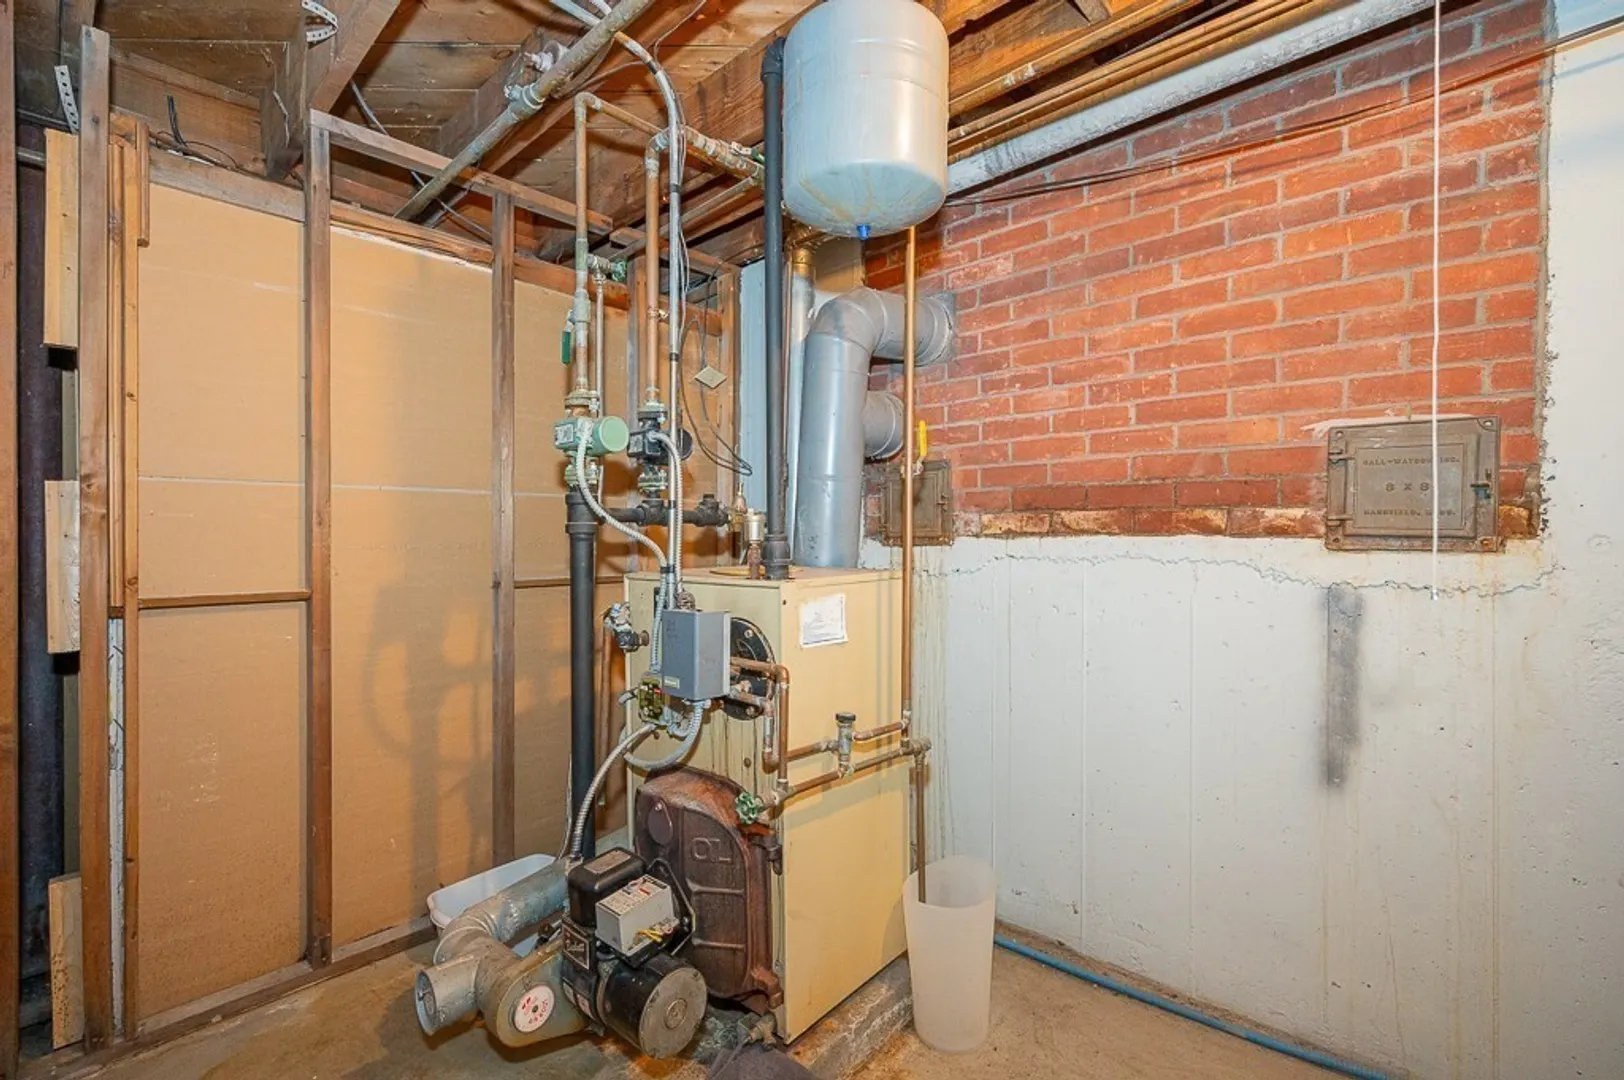
- Heating: Baseboard, Oil
- Property Class: Residential
- Style: Colonial
- Year Built: 1952
- Parking Spots: 3
- Property Type: Single Family Residence
- Total Rooms: 8
- Status: Closed
-
Additional Details
- Basement: Full, Partially Finished, Walk-Out Access
- Fireplaces: 1
- Foundation: Concrete Perimeter
- Road Frontage Type: Public
- Year Built Details: Actual
- Zoning: Rs-7
- Exterior Features: Deck - Wood
- Flooring: Hardwood
- Interior Features: Closet, Entrance Foyer
- Roof: Shingle
- Year Built Source: Public Records
-
Amenities
- Community Features: Public Transportation, Shopping, Conservation Area, Highway Access, House of Worship, Public School
- Parking Features: Attached, Paved Drive, Off Street, Paved
- Covered Parking Spaces: 1
-
Utilities
- Sewer: Public Sewer
- Water Source: Public
-
Fees / Taxes
- Assessed Value: $353,700
- Compensation Based On: Net Sale Price
- Tax Year: 2023
- Buyer Agent Compensation: 2%
- Facilitator Compensation: 2%
- Taxes: $5,072
Similar Listings
Sold
13 Photos
Sold
39 Photos
Sold
42 Photos
Sold
42 Photos
Content © 2026 MLS Property Information Network, Inc. The information in this listing was gathered from third party resources including the seller and public records.
Listing information provided courtesy of Lamacchia Realty, Inc..
MLS Property Information Network, Inc. and its subscribers disclaim any and all representations or warranties as to the accuracy of this information.
