
Sold!
$525,000
2
Beds
2
Baths
1,937
Living Area
-
Property Description
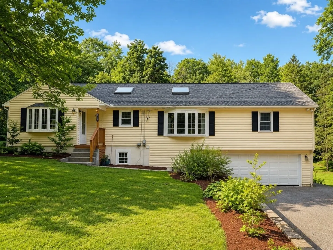
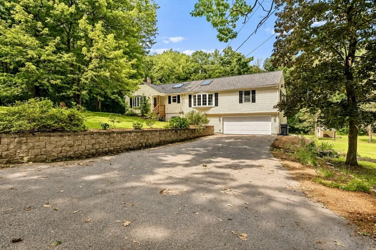
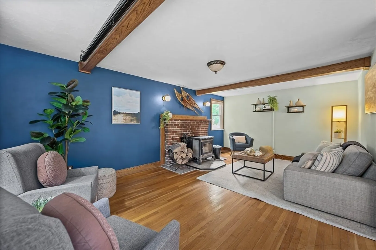
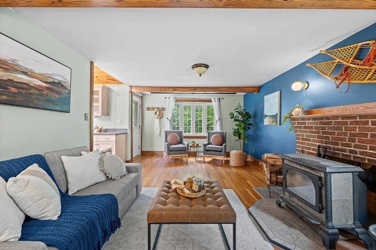
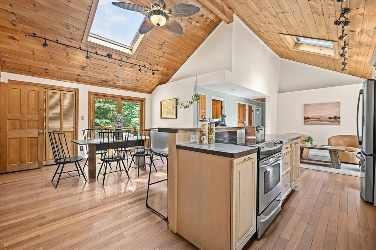
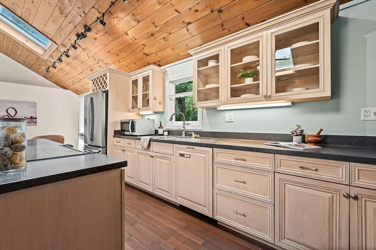
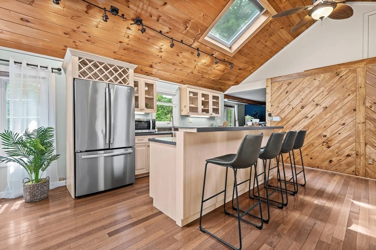
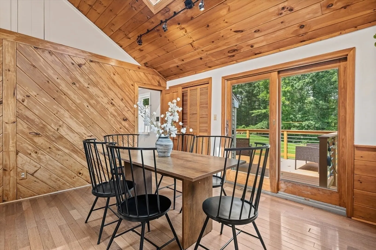
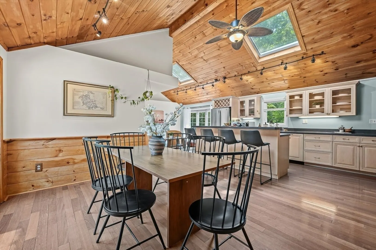
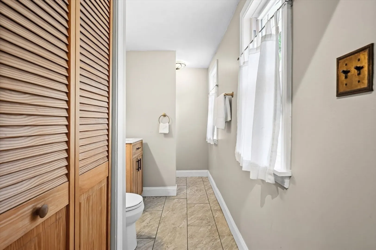
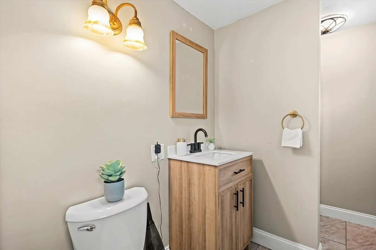
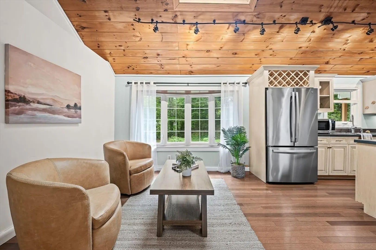
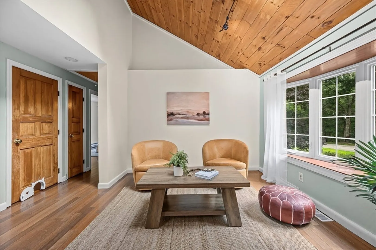
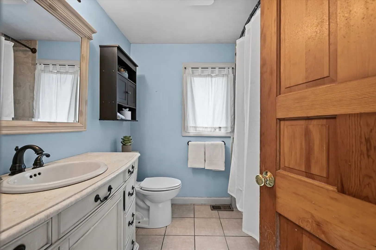
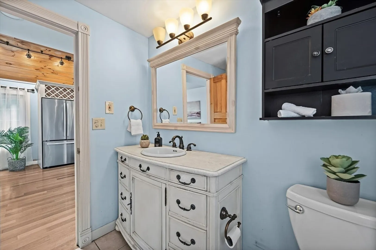
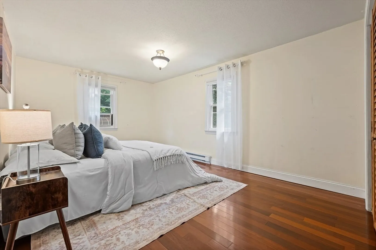
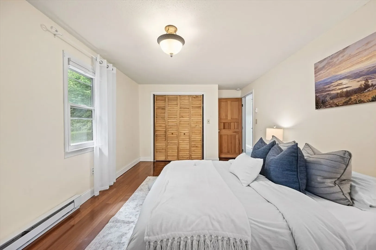
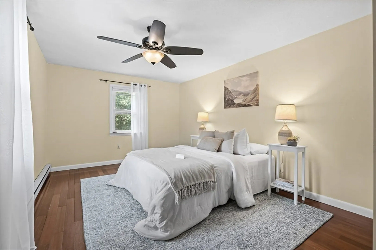
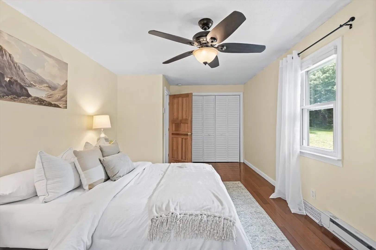
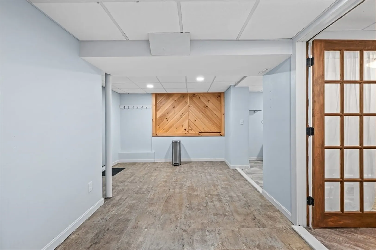
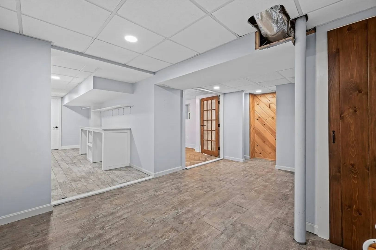
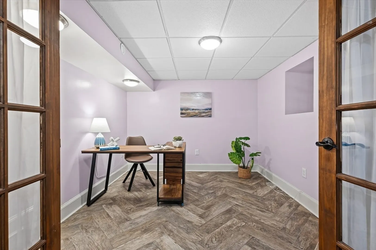
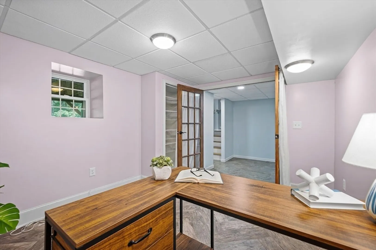
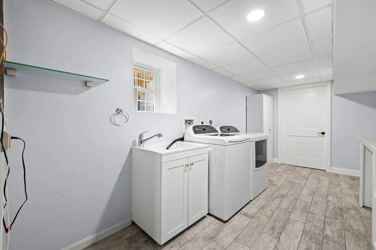
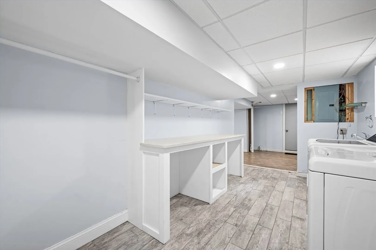
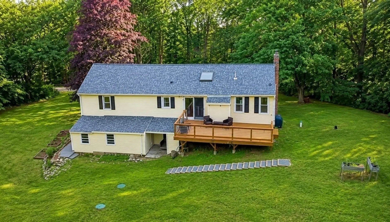
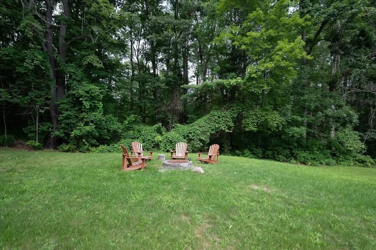
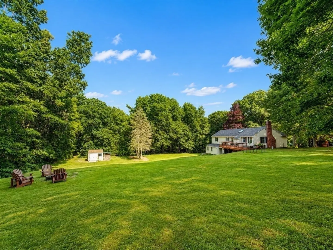
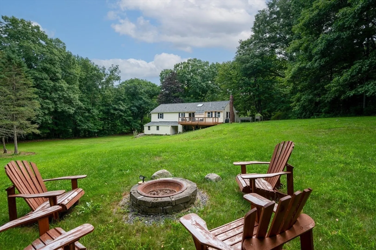
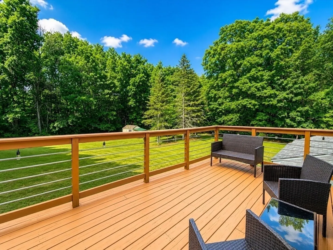
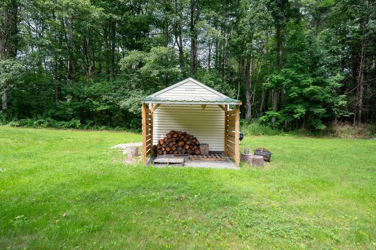
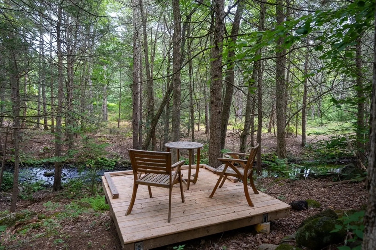
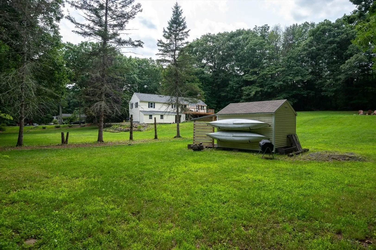
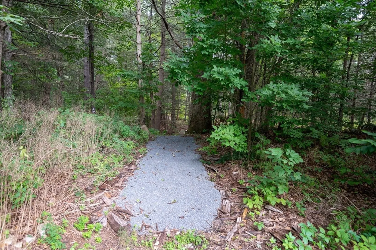
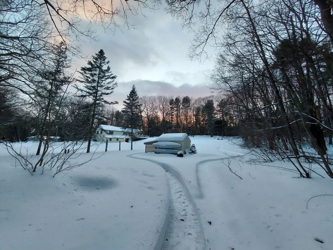
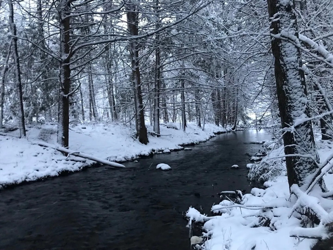
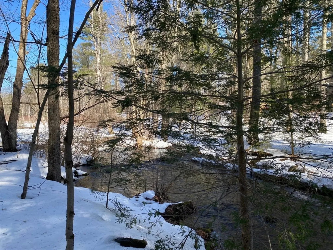
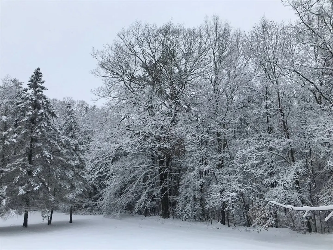
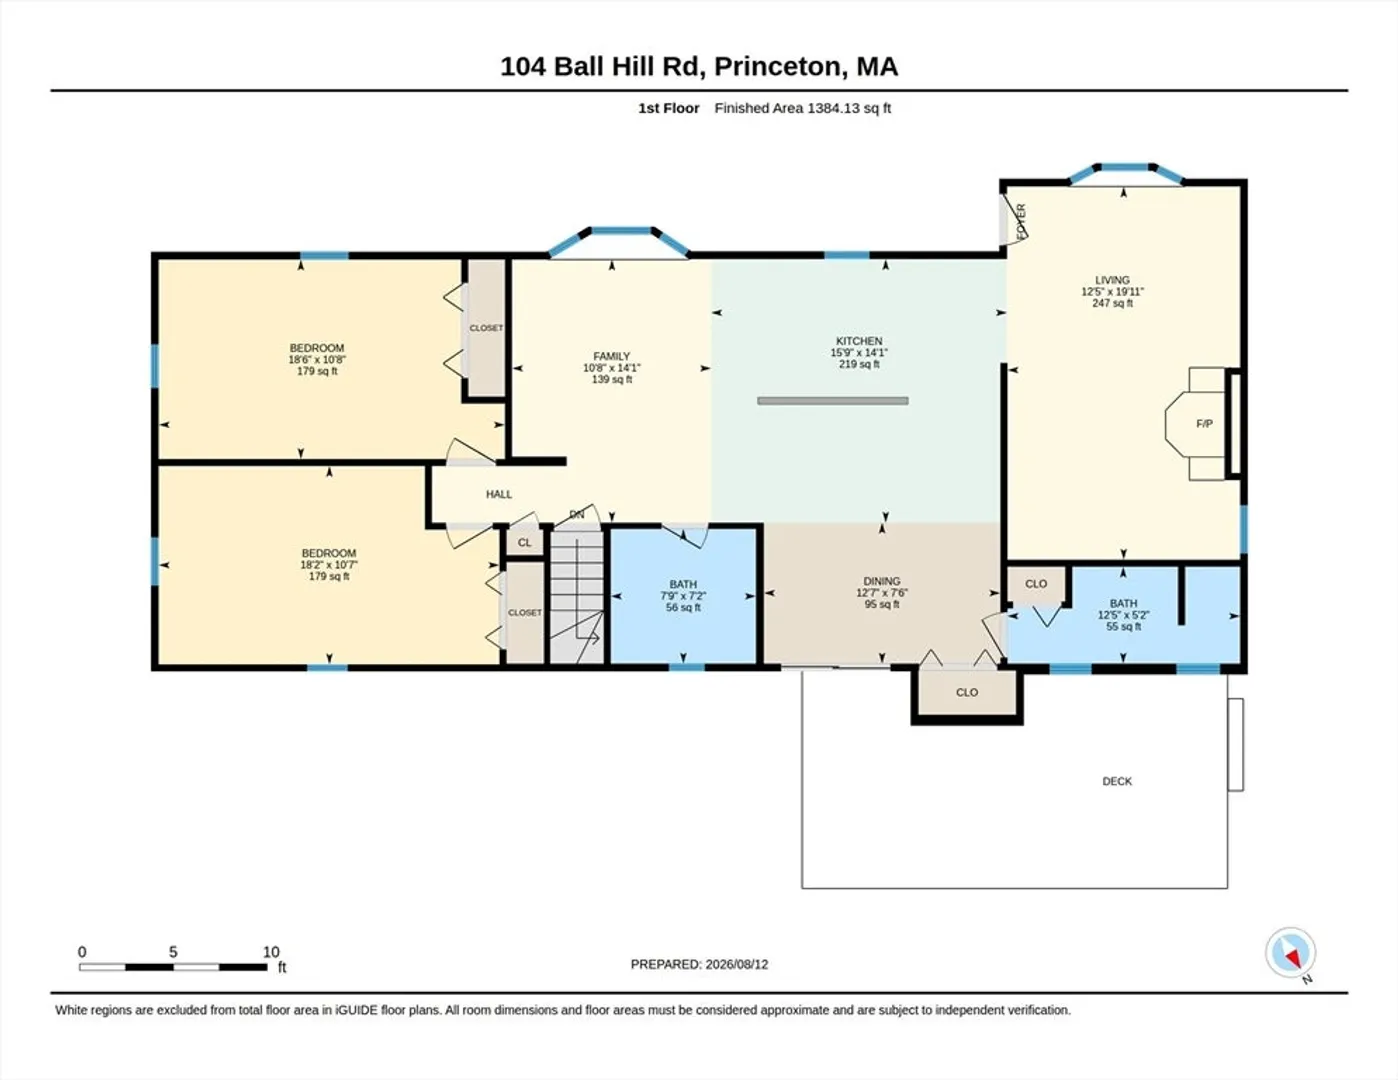
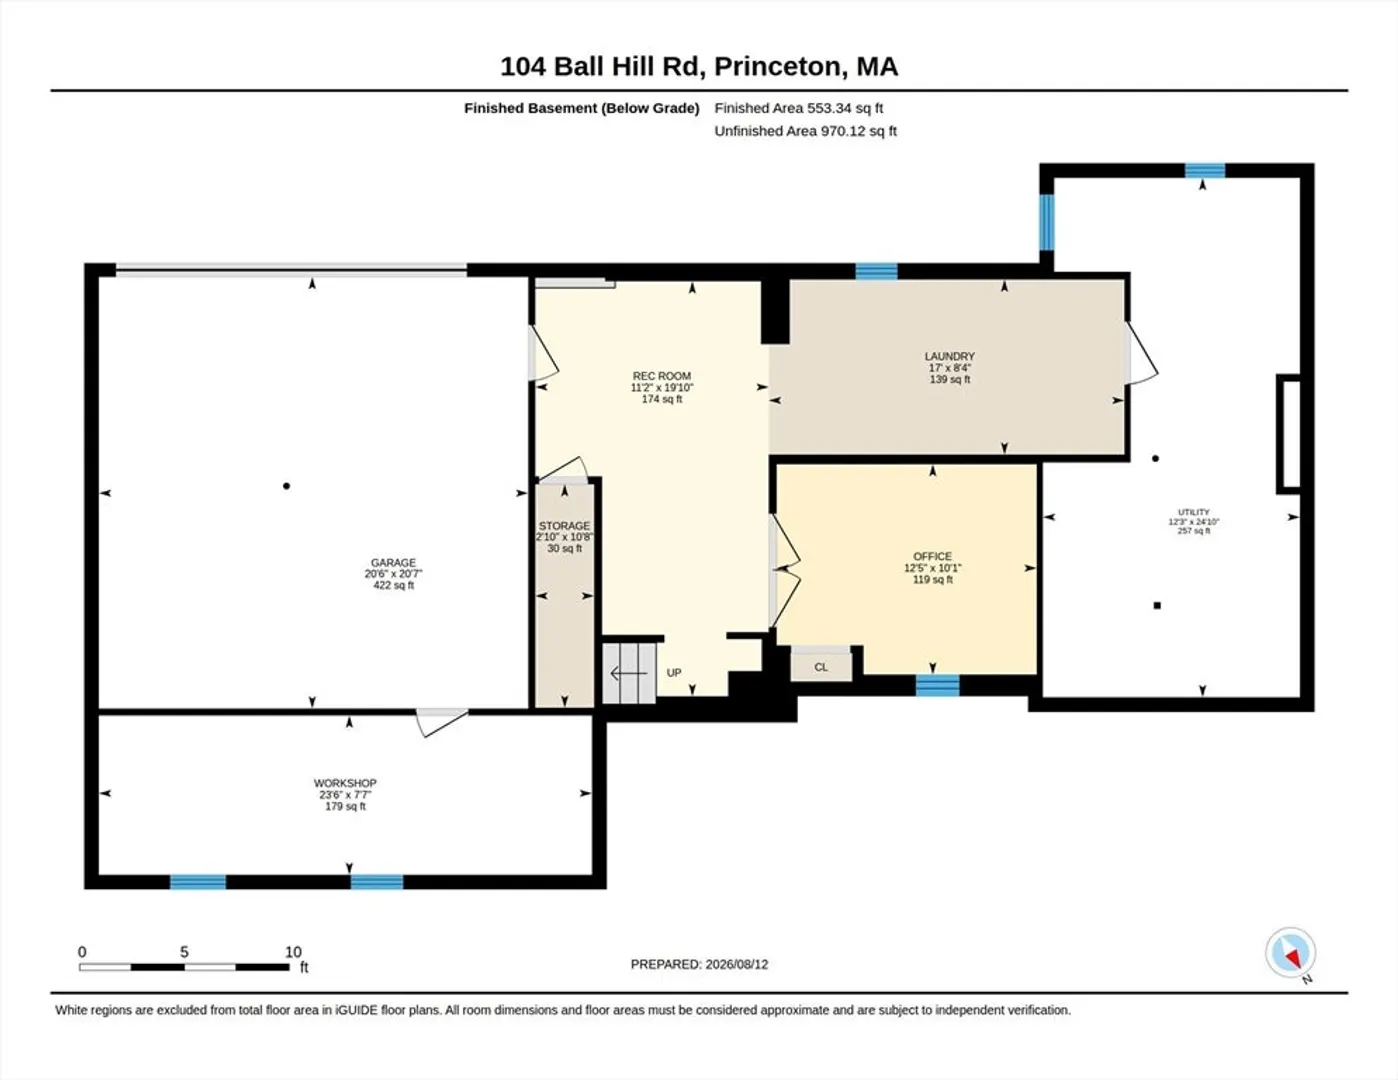
A true escape to nature in the historic town of Princeton, this inviting contemporary ranch is set on 1.5 wooded acres with a peaceful brook and a wooden deck overlooking the surrounding landscape—an ideal setting for quiet mornings, outdoor dining, or hosting gatherings. Inside you are greeted by skylights, vaulted ceilings, bay windows, and an open-concept design that brings wonderful natural light and warmth into the kitchen, dining, and living areas. Solid wood floors extend throughout the main living spaces and both generously sized bedrooms, while exposed ceiling beams and a cozy fireplace add additional warmth and character. The kitchen features a center island, stone composite countertops, and stainless-steel appliances, opening seamlessly to the dining and living areas for comfortable everyday living and entertaining. There are two full bathrooms conveniently located on the main level. The partially finished walk-out lower level provides a private home office /bonus room with French doors, a laundry area, and direct access to the two-car garage. While entering the wooded area beyond the back yard, you are greeted by a woodland observation deck overlooking the brook. The abutting woodlands is conservation land, ensuring peace and an undisturbed landscape in perpetuity. The skylights are electronic open/close and remotely operated, allowing warmer rising air to escape in the summer and facilitating great airflow in the home. These skylights also have remotely operated blinds as well.There have been several updates to the property under the current owners, the most significant being a new roof installed in 2023! The Title V (septic) passed inspection. Enjoy privacy, natural beauty, and comfortable main-level living in a scenic Princeton setting in this well maintained home!
-
Highlights
- Acres: 1
- Heating: Forced Air, Electric Baseboard, Oil
- Property Class: Residential
- Style: Raised Ranch
- Year Built: 1958
- Has View: Yes
- Parking Spots: 8
- Property Type: Single Family Residence
- Total Rooms: 6
- Status: Closed
-
Additional Details
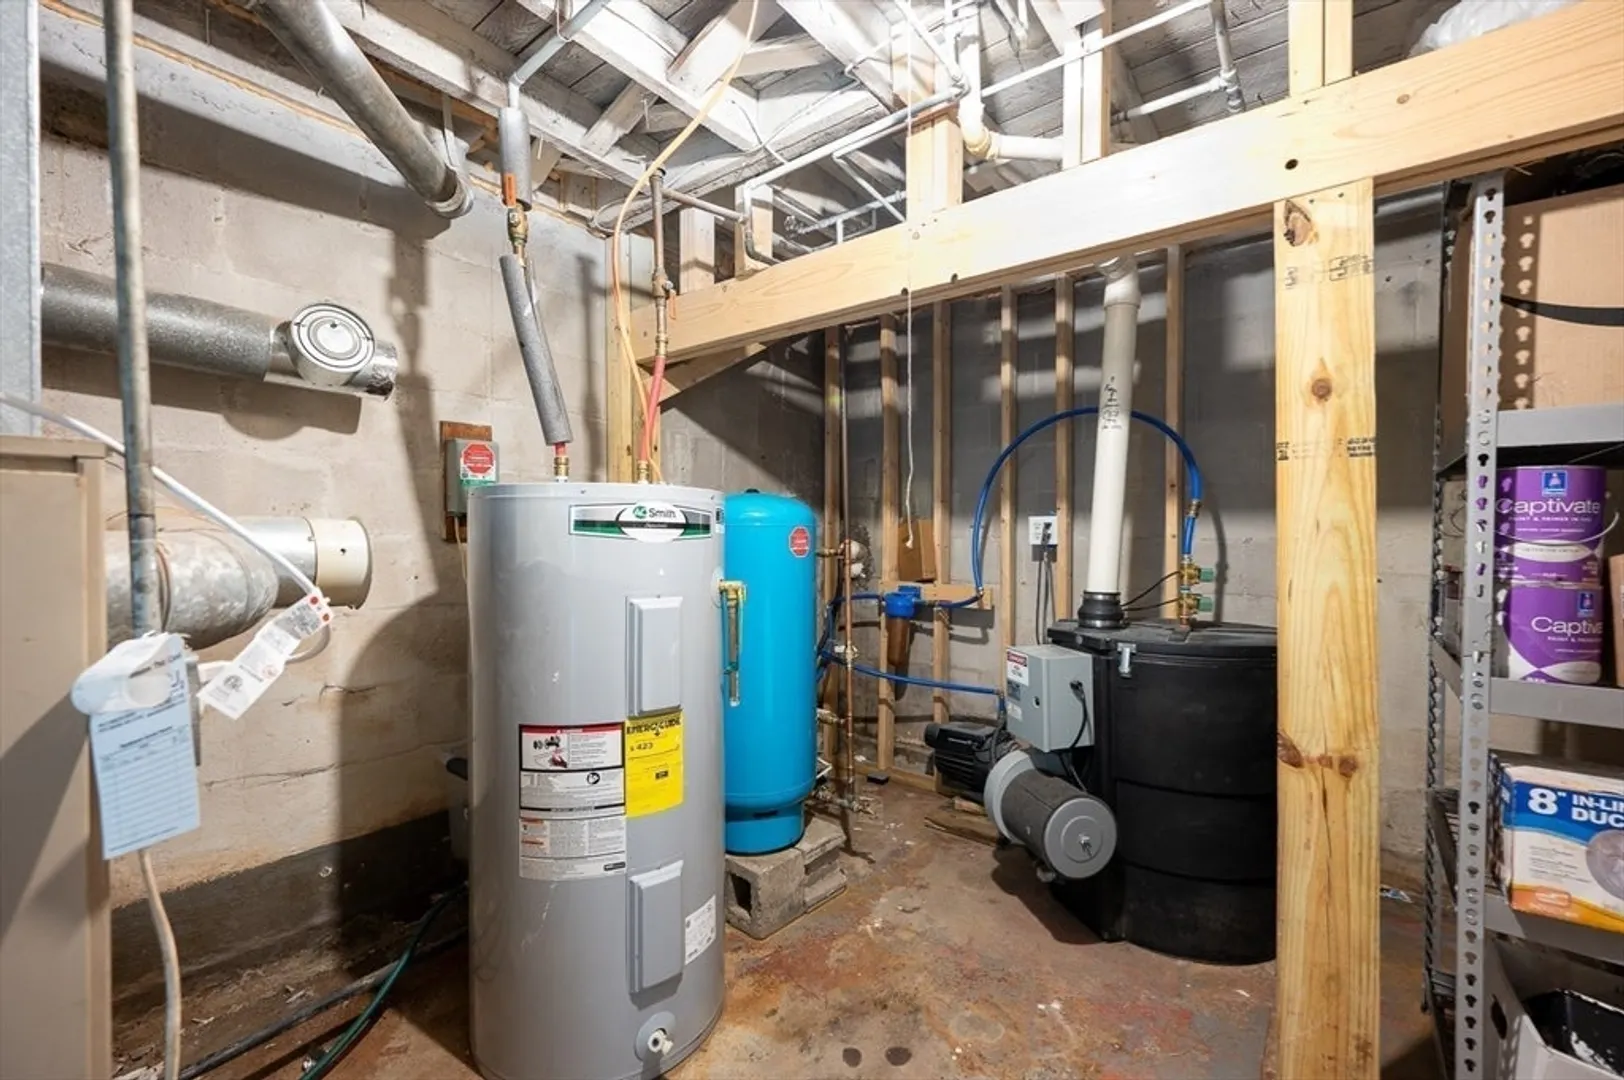
- Appliances: Electric Water Heater
- Exterior Features: Porch, Deck, Deck - Wood, Rain Gutters, Professional Landscaping, Garden, Stone Wall
- Foundation: Concrete Perimeter, Block
- Lot Features: Wooded, Cleared, Gentle Sloping
- Roof: Shingle
- View: Scenic View(s)
- Year Built Source: Public Records
- Basement: Partial, Finished, Garage Access, Sump Pump, Radon Remediation System
- Fireplaces: 1
- Interior Features: Home Office, Bonus Room, High Speed Internet
- Road Frontage Type: Public
- SqFt Source: Measured
- Year Built Details: Actual
- Zoning: Ra
-
Amenities
- Community Features: Conservation Area
- Parking Features: Attached, Garage Door Opener, Paved Drive, Off Street, Paved
- Covered Parking Spaces: 2
-
Utilities
- Electric: 110 Volts, Circuit Breakers, 100 Amp Service
- Water Source: Private
- Sewer: Private Sewer
-
Fees / Taxes
- Assessed Value: $418,300
- Taxes: $6,078
- Tax Year: 2025
Similar Listings
Sold
1 Photo
Sold
40 Photos
Sold
41 Photos
Sold
42 Photos
Content © 2026 MLS Property Information Network, Inc. The information in this listing was gathered from third party resources including the seller and public records.
Listing information provided courtesy of Partners Realty Group.
MLS Property Information Network, Inc. and its subscribers disclaim any and all representations or warranties as to the accuracy of this information.
