
Sold!
$385,000
3
Beds
1/1
Bath
1,716
Living Area
-
Property Description
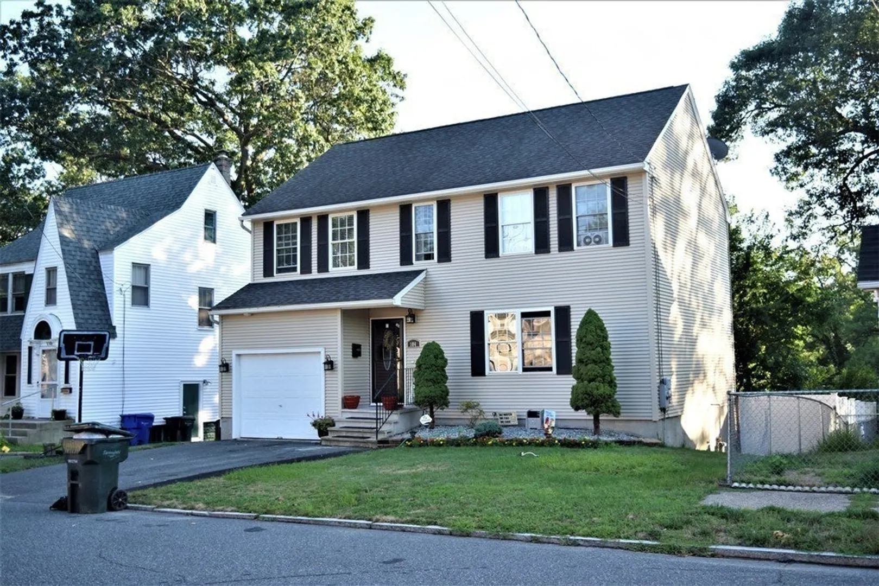
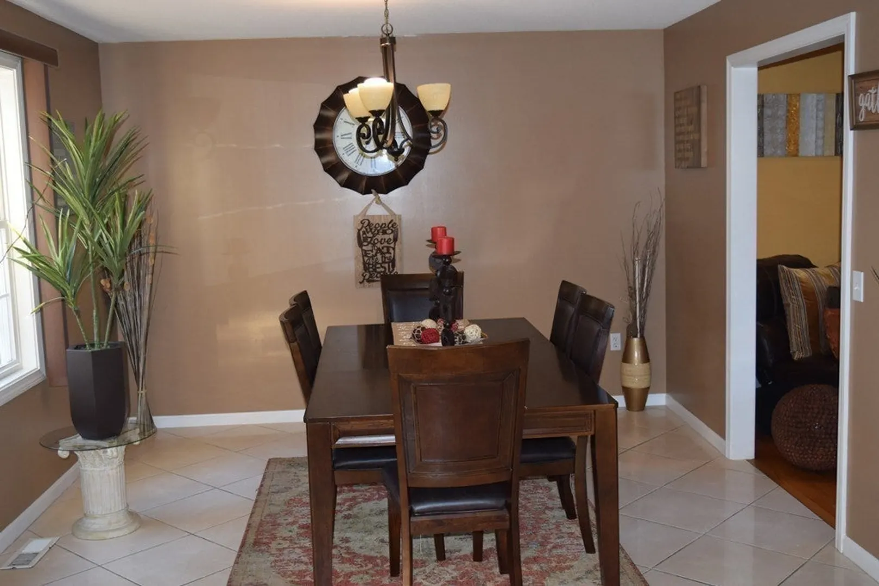
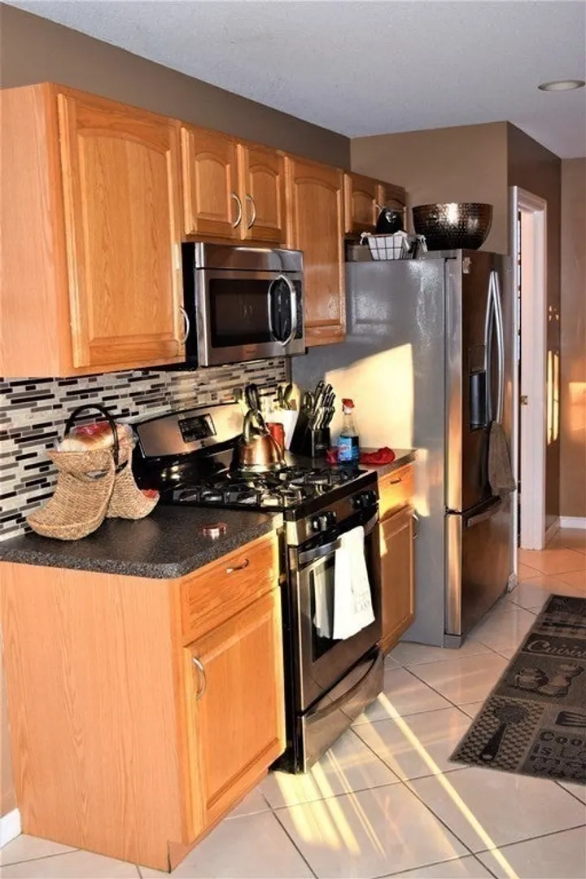
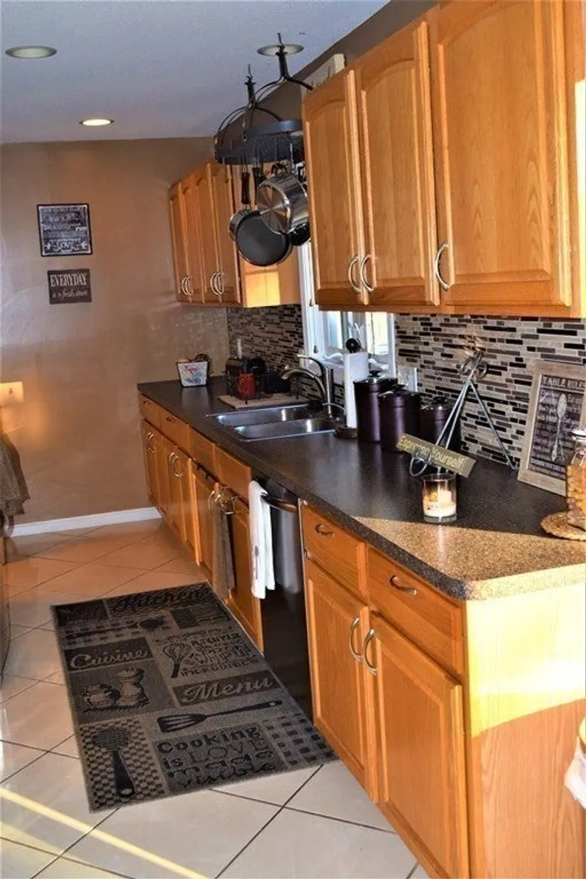
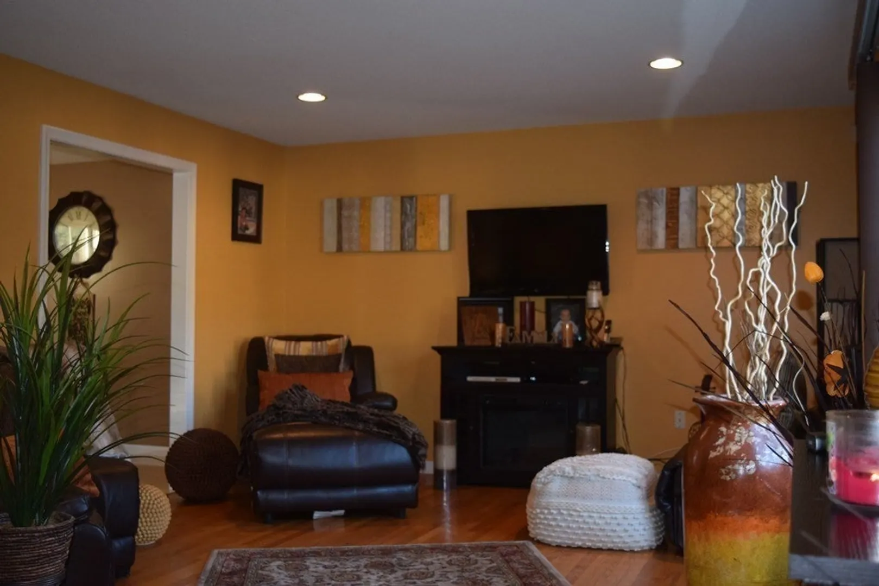
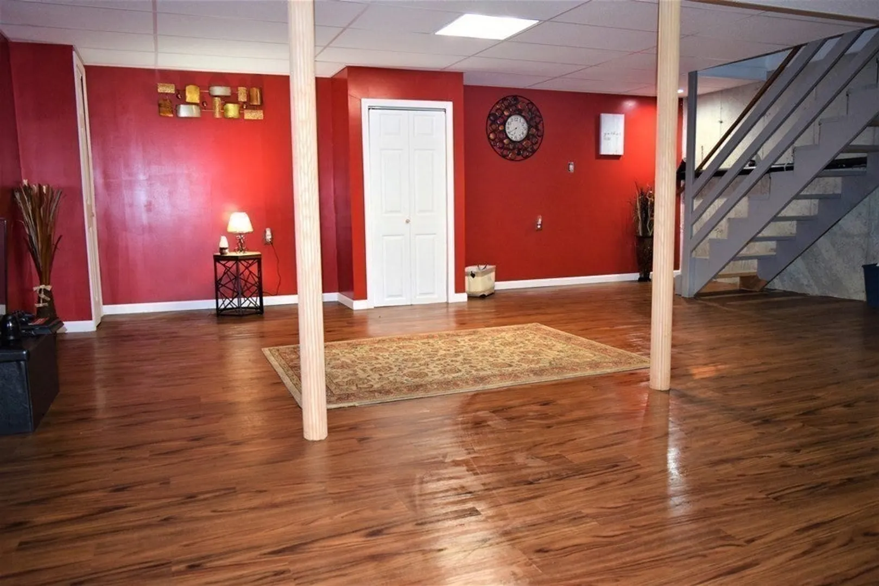
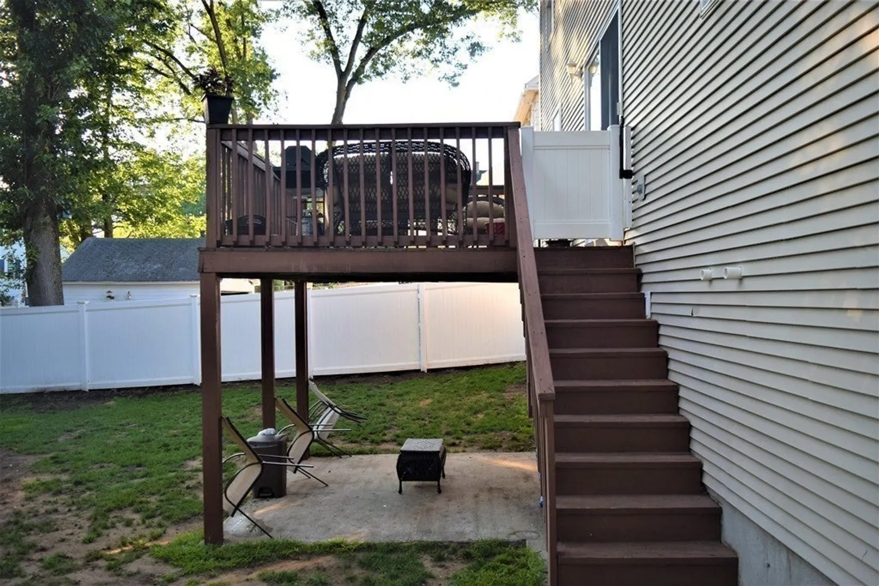
Welcome to 104 Appleton Street, Springfield, MA, a well-maintained single-family home built in 2003 offering comfort, functionality, and modern updates in a convenient location. This home features 3 bedrooms with updated flooring, creating warm and inviting private spaces throughout. The layout includes 1 full bathroom and 1 half bathroom, designed for everyday convenience and practical living. The home is further enhanced by a finished basement, providing valuable additional living space ideal for a family room, home office, gym, playroom, or flexible bonus area to suit your lifestyle needs. A one-car garage offers secure parking and added storage, while the fully fenced backyard creates a private outdoor setting perfect for entertaining, pets, gardening, or relaxing enjoyment. Conveniently located near local schools, shopping, parks, restaurants, and major commuter routes. Don't miss the opportunity to make this home your own.
-
Highlights
- Cooling: Central Air
- Parking Spots: 3
- Property Type: Single Family Residence
- Total Rooms: 5
- Status: Closed
- Heating: Forced Air, Natural Gas
- Property Class: Residential
- Style: Colonial
- Year Built: 2003
-
Additional Details
- Appliances: Gas Water Heater
- Fireplaces: 1
- Foundation: Concrete Perimeter
- SqFt Source: Public Record
- Year Built Source: Public Records
- Basement: Full
- Flooring: Wood
- Road Frontage Type: Public
- Year Built Details: Actual
- Zoning: R1
-
Amenities
- Covered Parking Spaces: 1
- Parking Features: Attached, Paved Drive, Paved
-
Utilities
- Sewer: Public Sewer
- Water Source: Public
-
Fees / Taxes
- Assessed Value: $322,000
- Taxes: $5,049
- Tax Year: 2025
Similar Listings
Sold
41 Photos
Sold
35 Photos
Sold
33 Photos
Sold
38 Photos
Content © 2026 MLS Property Information Network, Inc. The information in this listing was gathered from third party resources including the seller and public records.
Listing information provided courtesy of Christine Santaniello Realty.
MLS Property Information Network, Inc. and its subscribers disclaim any and all representations or warranties as to the accuracy of this information.
