
Sold!
$1,371,500
7
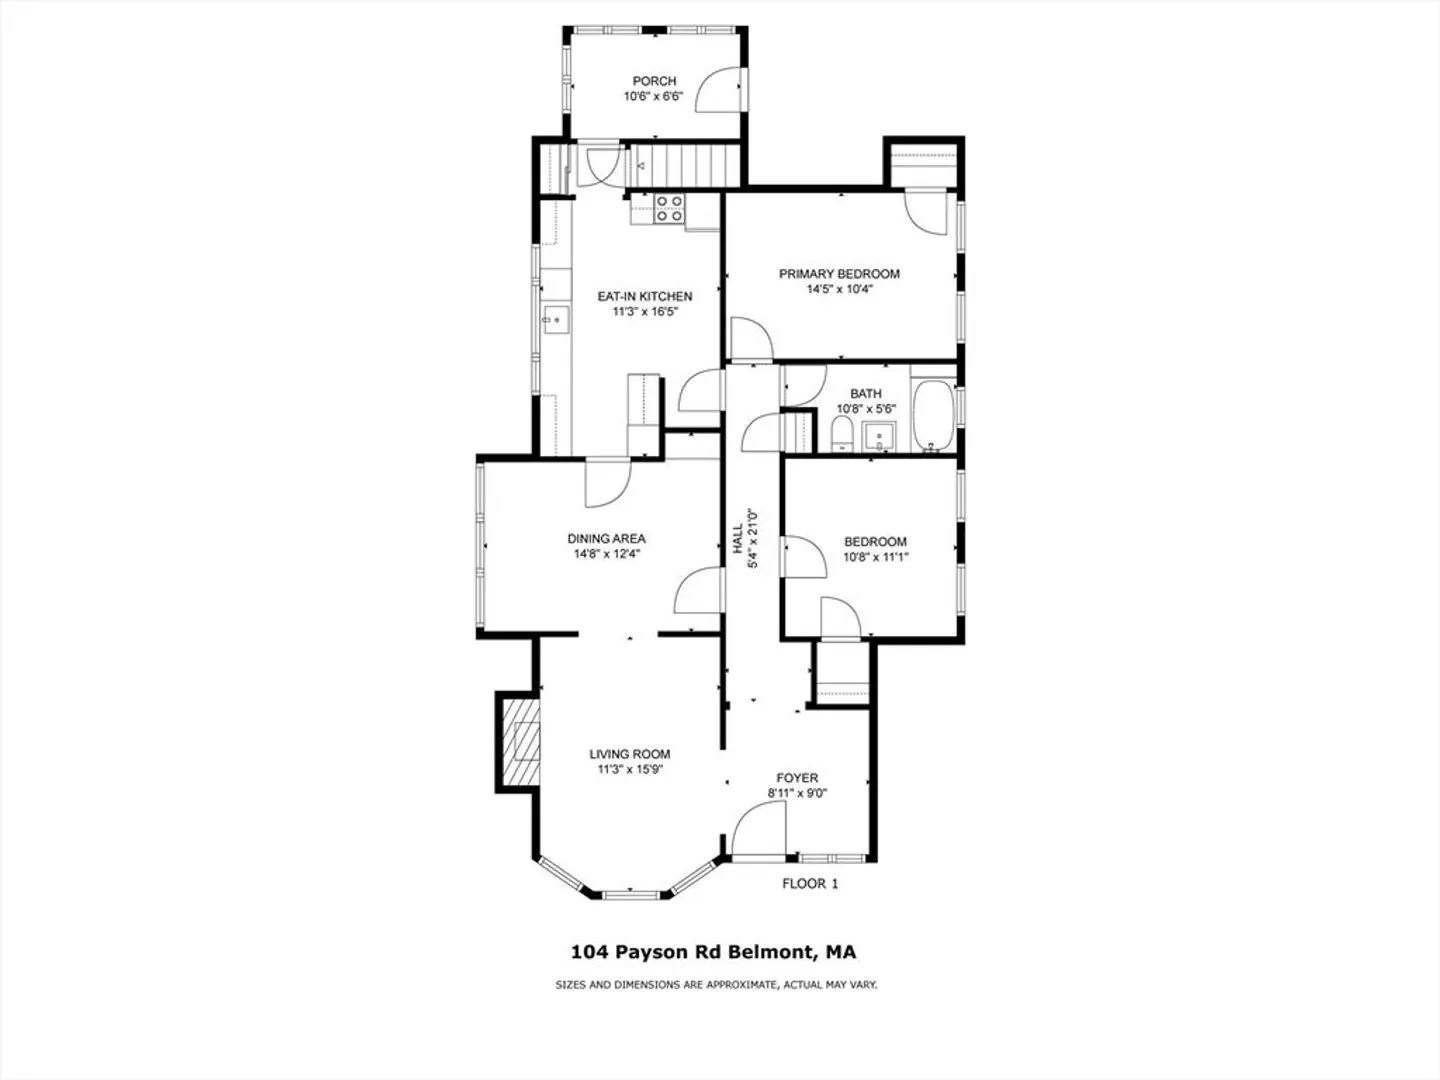
Beds
2/1
Baths
2,966
Living Area
-
Property Description
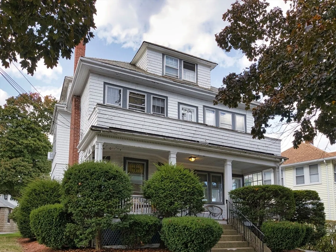
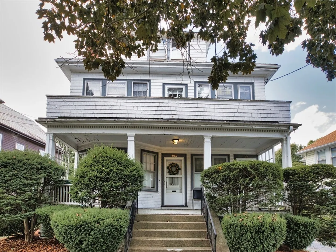
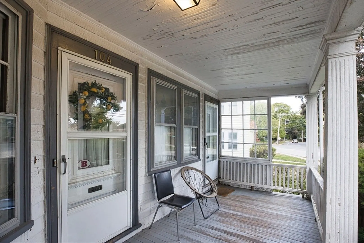
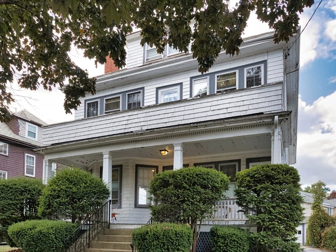
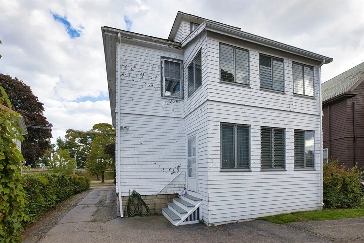
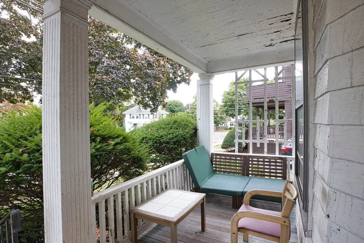
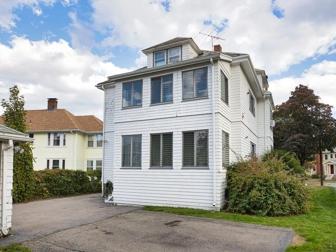
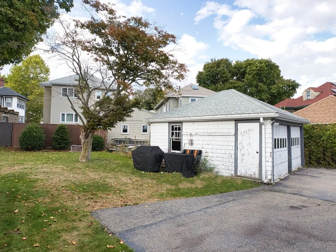
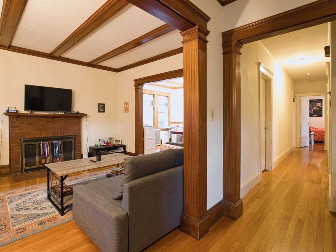
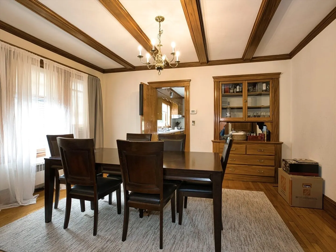
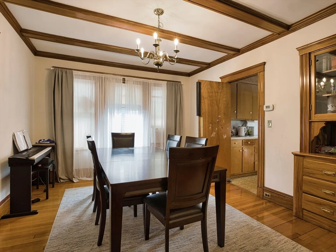
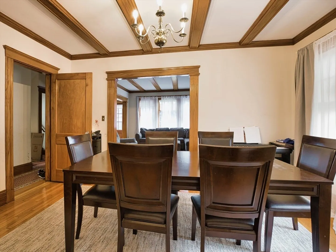
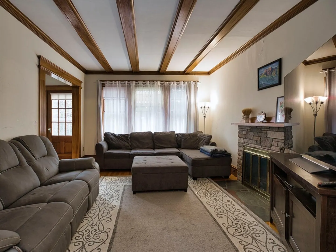
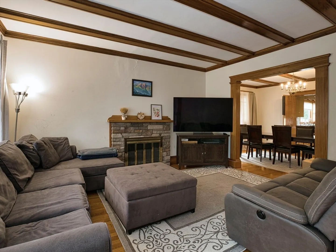
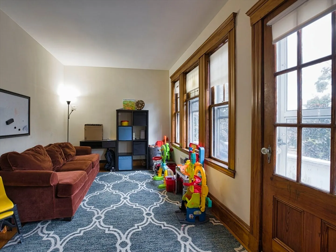
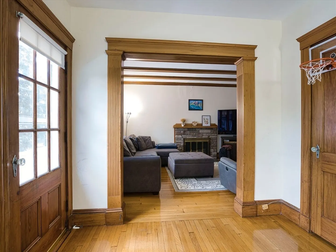
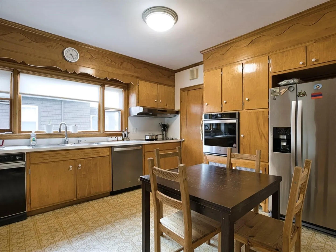
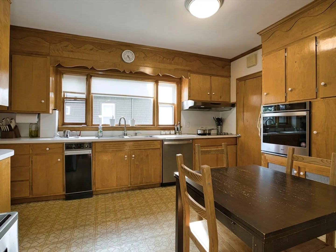
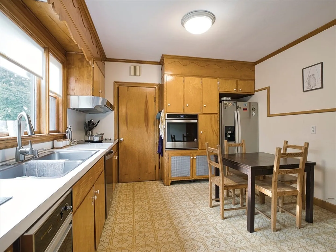
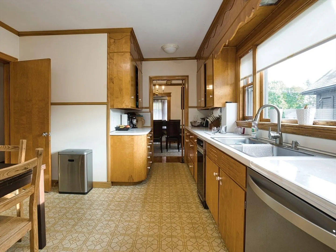
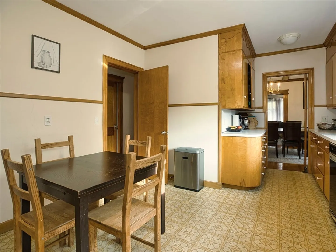
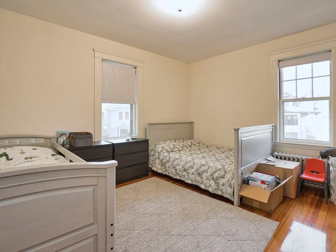
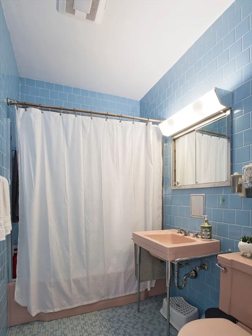
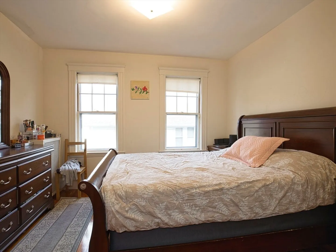
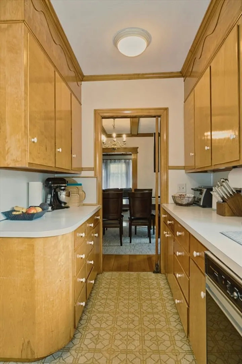
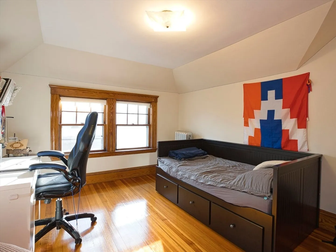
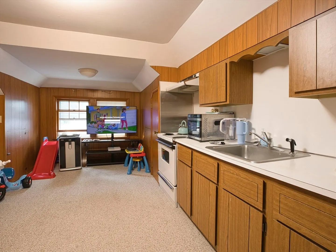
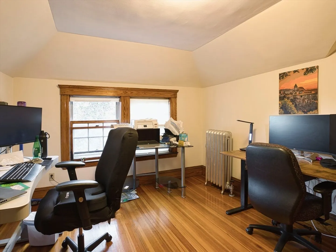
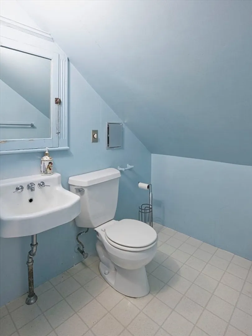
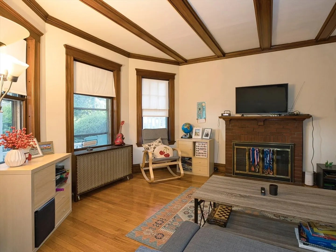
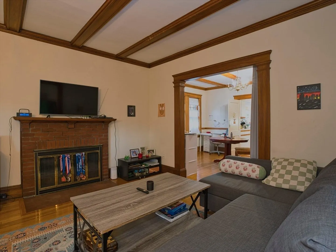
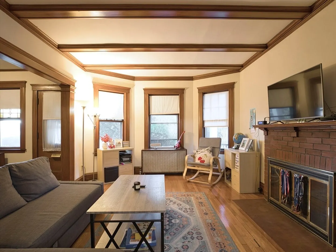
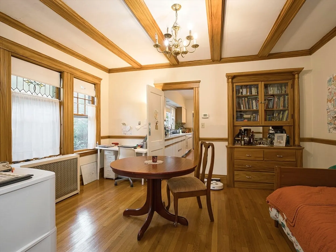
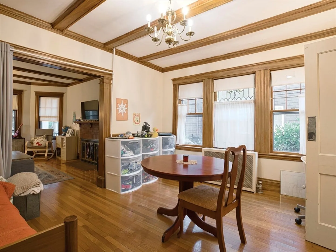
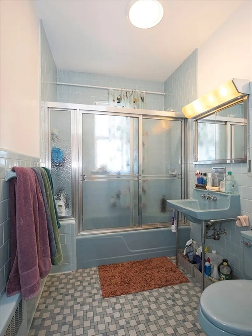
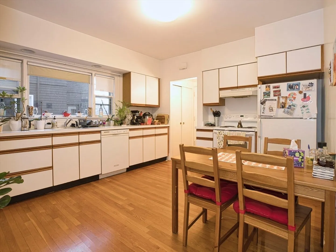
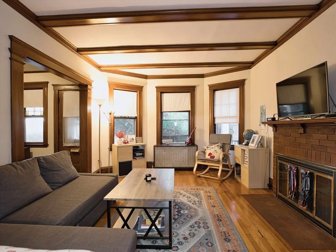
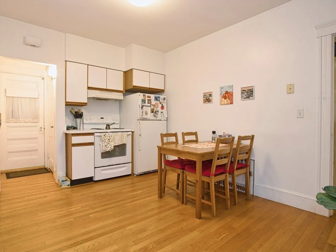
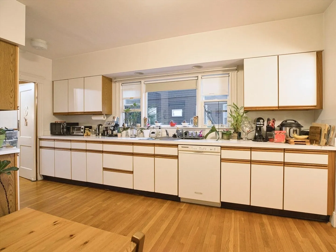
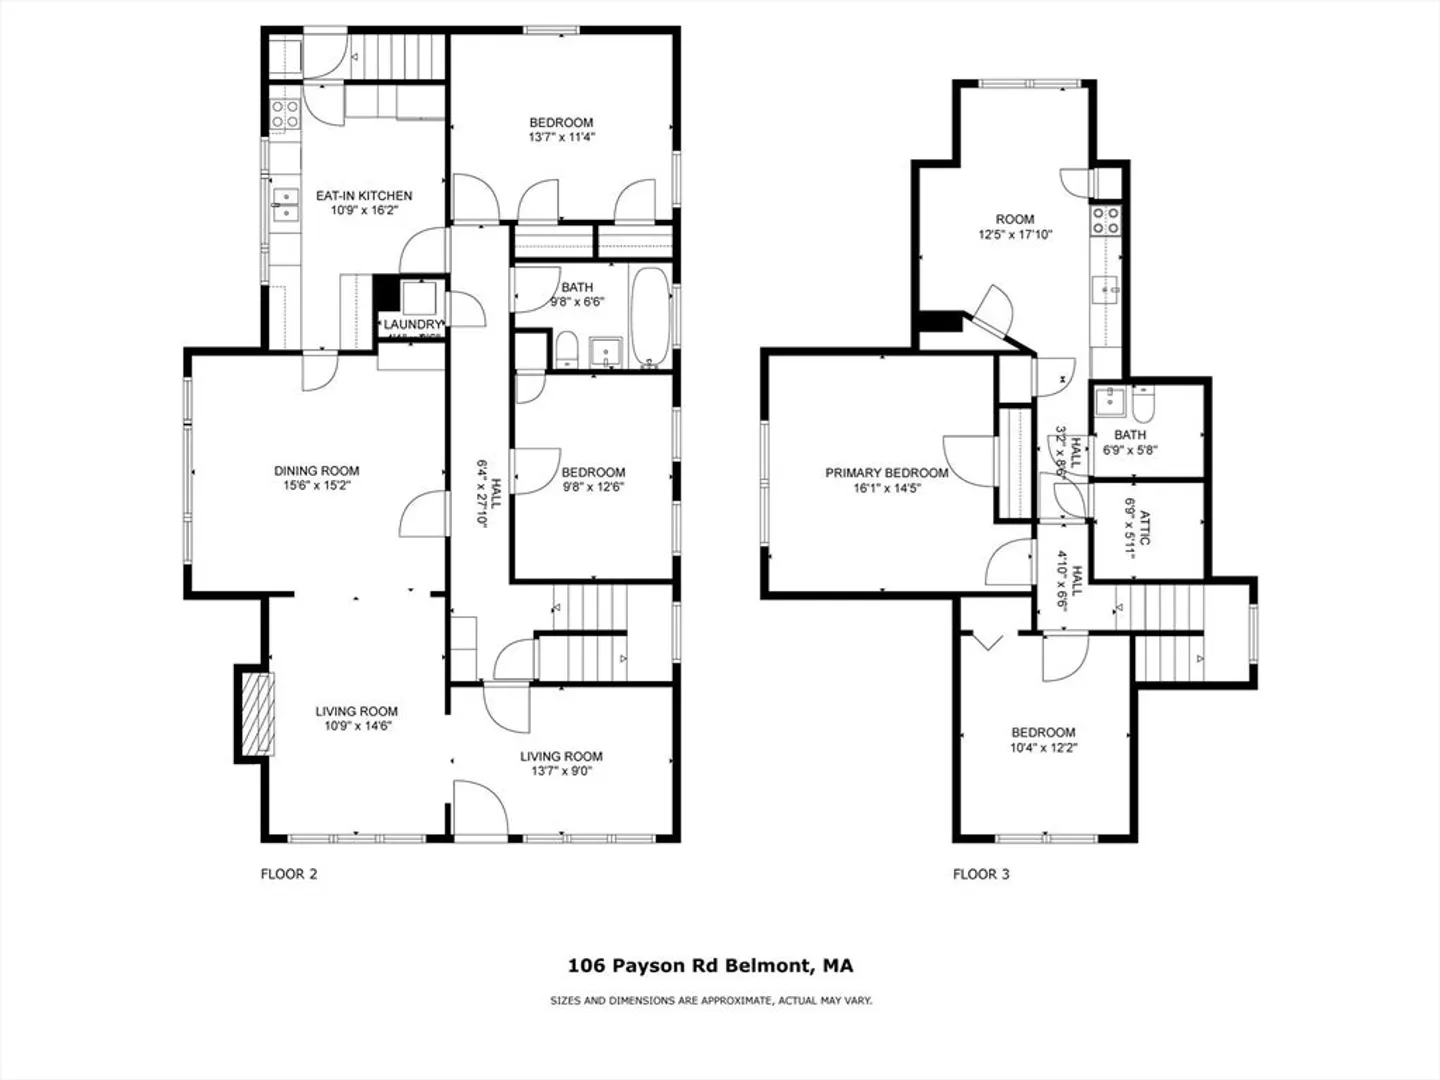
Stately and expansive two family house in coveted Payson Park area ! Rich natural wood details with charming touches throughout. Large apartments with high ceilings , great light, and nice views . Short stroll to Cushing Square with T access, shopping, Payson playground, and restaurants. Detached two car garage and additional outside parking on generous lot. Very large two level upper unit great for owner occupant. Eat in kitchens, tile baths, and fireplace living rooms. Large storage room on third floor. WD hookups on second floor. Very well built home ready for a new chapter. Both tenants TAW . 106 vacating 11/30/24.
-
Highlights
- Area: Payson Park
- Levels: 3
- Property Class: Residential Income
- Stories: 3
- Year Built: 1930
- Heating: Steam, Natural Gas
- Parking Spots: 6
- Property Type: Multi Family
- Total Rooms: 15
- Status: Closed
-
Additional Details
- Appliances: Refrigerator
- Construction: Frame
- Flooring: Tile, Hardwood, Wood
- Interior Features: Pantry, Bathroom With Tub, Country Kitchen, Walk-Up Attic, Bathroom with Shower Stall, Bathroom With Tub & Shower, Living Room, Dining Room, Kitchen, Office/Den
- Road Frontage Type: Public
- SqFt Source: Public Record
- Year Built Details: Actual
- Zoning: 2Fam
- Basement: Full, Interior Entry, Unfinished
- Fireplaces: 2
- Foundation: Concrete Perimeter
- Lot Features: Level
- Roof: Slate
- Total Number of Units: 2
- Year Built Source: Public Records
-
Amenities
- Community Features: Public Transportation, Shopping, Park, Golf, House of Worship, Public School, T-Station
- Parking Features: Off Street
- Covered Parking Spaces: 2
-
Utilities
- Sewer: Public Sewer
- Water Source: Public
-
Fees / Taxes
- Assessed Value: $1,324,000
- Tax Year: 2024
- Total Rent: $5,050
- Rental Fee Includes: Unit 1(Water), Unit 2(Water)
- Taxes: $13,981
Similar Listings
Sold

40 Photos
Sold
42 Photos
Sold
29 Photos
Sold
36 Photos
Content © 2026 MLS Property Information Network, Inc. The information in this listing was gathered from third party resources including the seller and public records.
Listing information provided courtesy of Ingram Realty Co..
MLS Property Information Network, Inc. and its subscribers disclaim any and all representations or warranties as to the accuracy of this information.
