
Sold!
$405,000
9
Beds
3
Baths
3,675
Living Area
-
Property Description
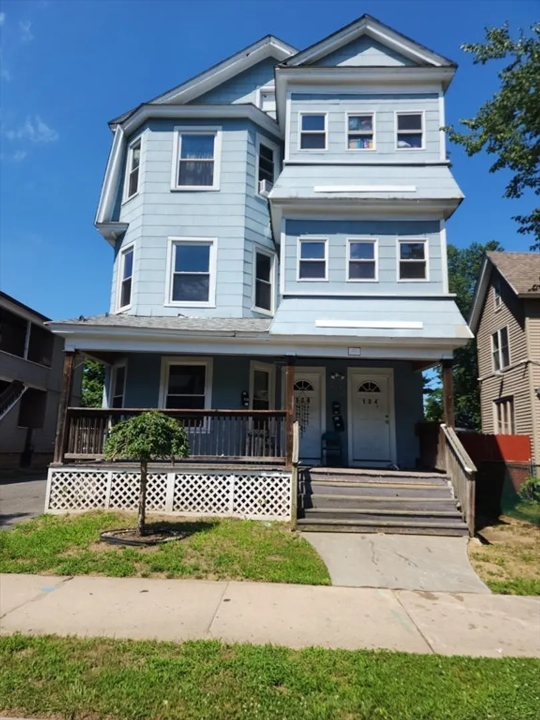
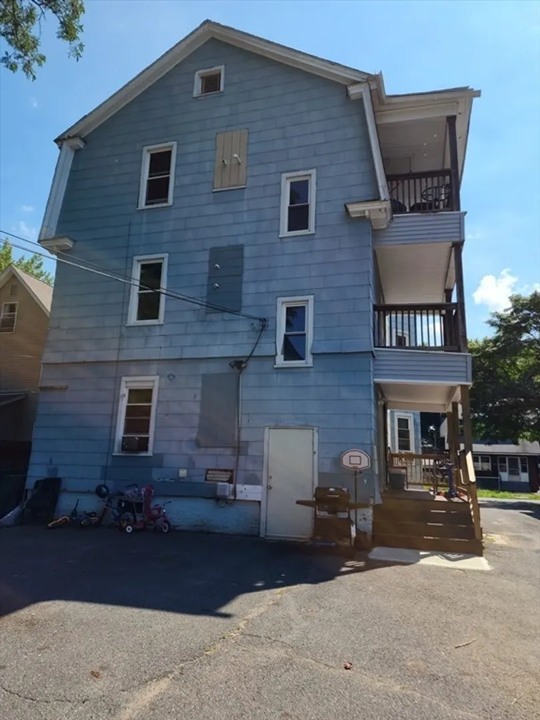
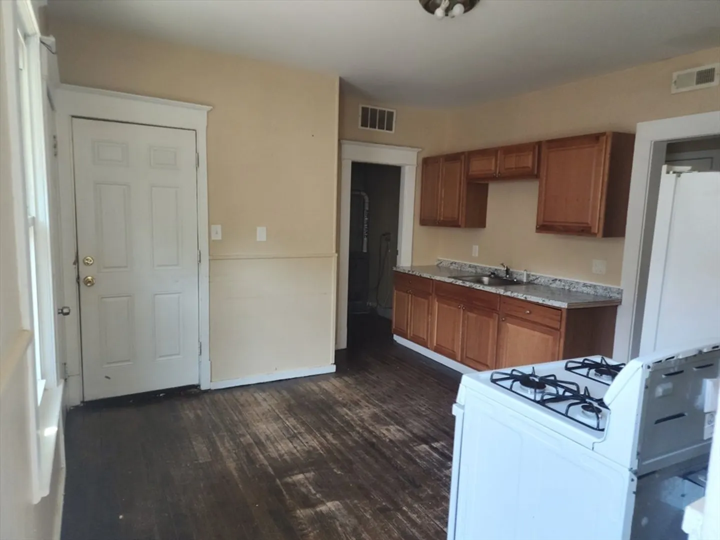
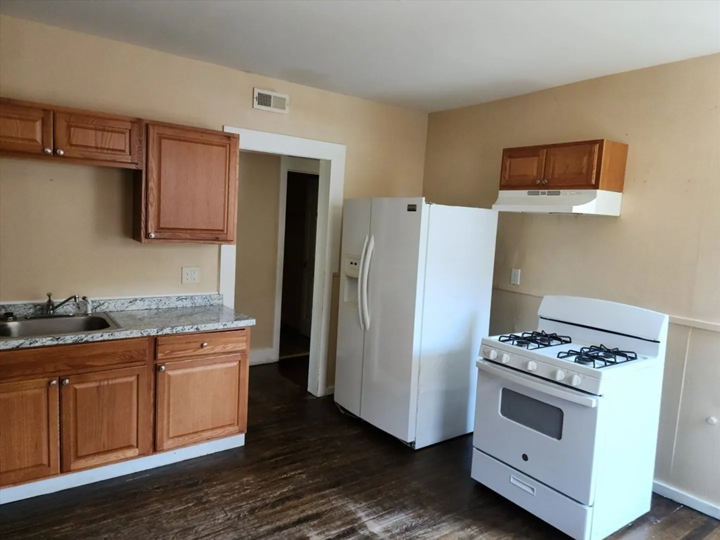
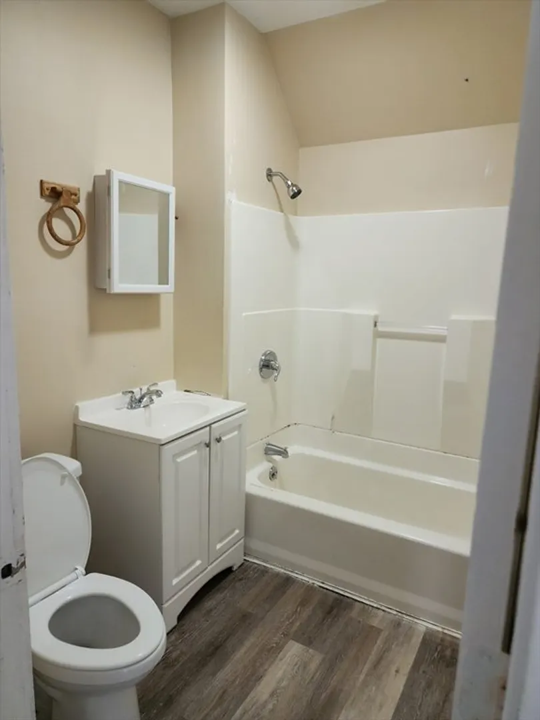
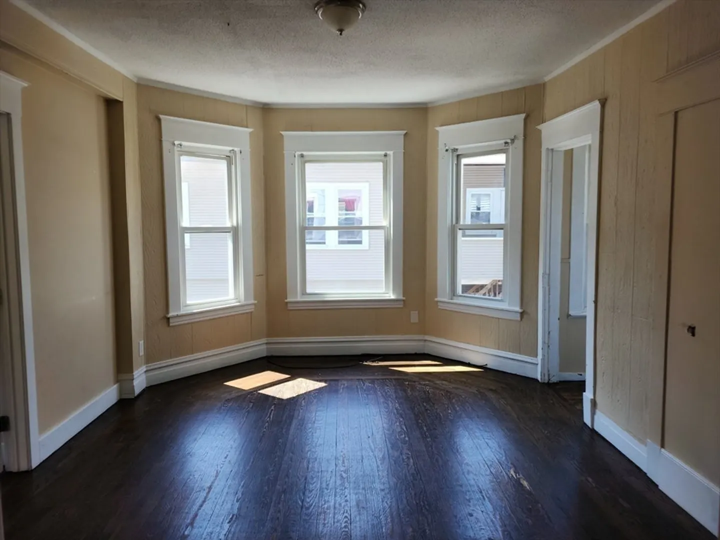
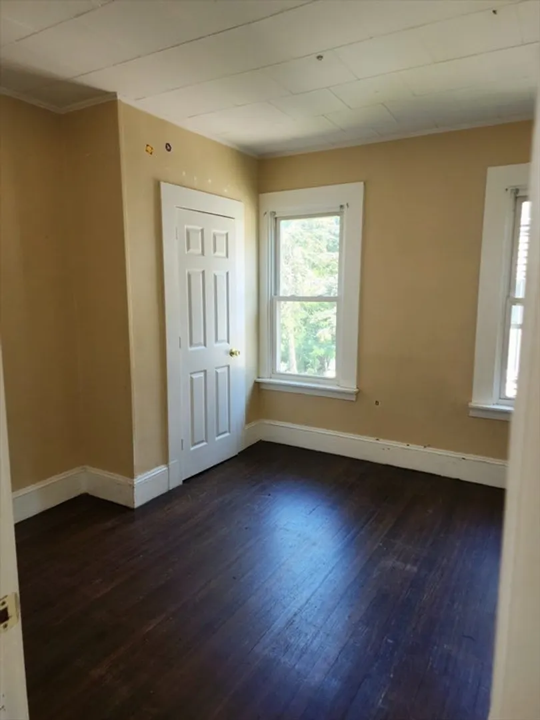
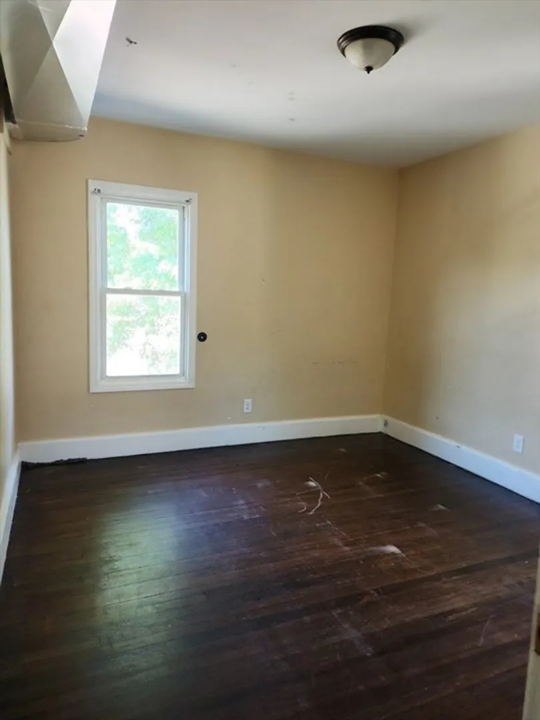
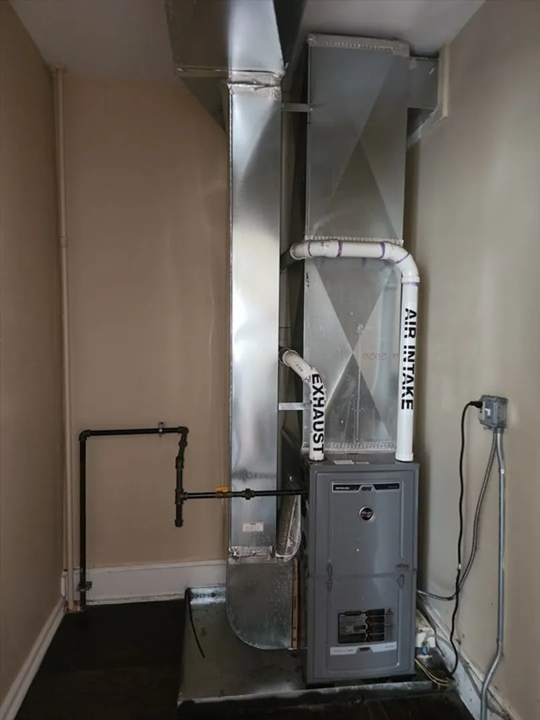
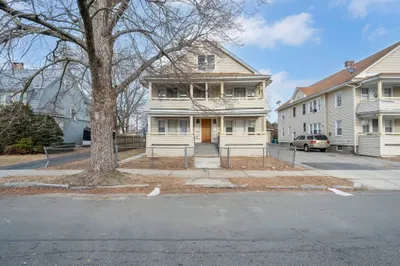
This expansive 3-family residence! Ideal for both owner-occupants and investors, each floor boasts a well-equipped kitchen, a cozy dining area, a spacious living room, two inviting bedrooms, and a modern full bathroom. The upgrades completed 2020/2021 include new heating systems, hot water tanks, refurbished flooring, sleek kitchens, stylish bathrooms! Outside, discover ample off-street parking, a welcoming front porch, a relaxing deck, and balconies on every level. Situated in a convenient locale within walking distance of local shopping hubs, with a PVTA stop just a stone's throw away. Witness this remarkable property for yourself – schedule a showing today! Please note that the initial showing is limited to viewing the second floor and basement only. The first and third floors will be accessible for viewing upon submission of an offer. Thank you for your understanding.
-
Highlights
- Heating: Natural Gas
- Property Class: Residential Income
- Total Rooms: 15
- Status: Closed
- Parking Spots: 6
- Property Type: 3 Family - 3 Units Up/Down
- Year Built: 1914
-
Additional Details
- Basement: Full, Bulkhead
- Flooring: Wood
- Road Frontage Type: Public
- Total Number of Units: 3
- Year Built Source: Public Records
- Construction: Frame
- Foundation: Concrete Perimeter
- Roof: Shingle
- Year Built Details: Actual
- Zoning: R2
-
Amenities
- Community Features: Public Transportation, Tennis Court(s), Park, Laundromat, Highway Access, Public School
- Parking Features: Paved Drive, Off Street
-
Utilities
- Electric: Circuit Breakers
- Water Source: Public
- Sewer: Public Sewer
-
Fees / Taxes
- Assessed Value: $355,500
- Compensation Based On: Net Sale Price
- Taxes: $5,709
- Buyer Agent Compensation: 2%
- Tax Year: 2024
- Total Rent: $2,750
Similar Listings
Sold
18 Photos
Sold
28 Photos
Sold
42 Photos
Sold
24 Photos
Content © 2026 MLS Property Information Network, Inc. The information in this listing was gathered from third party resources including the seller and public records.
Listing information provided courtesy of RE/MAX IGNITE.
MLS Property Information Network, Inc. and its subscribers disclaim any and all representations or warranties as to the accuracy of this information.
