
Sold!
$439,000
4
Beds
2
Baths
2,218
Living Area
-
Property Description
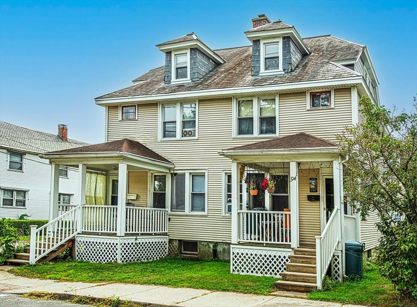
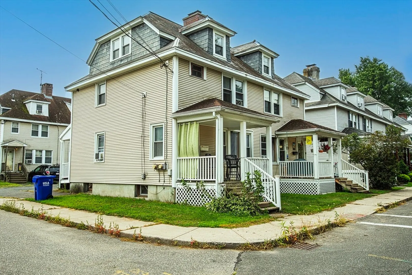
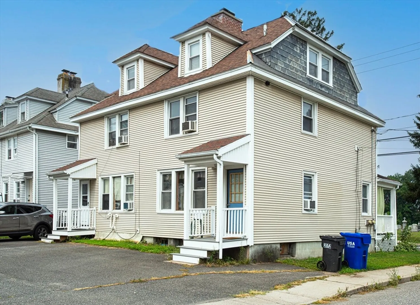
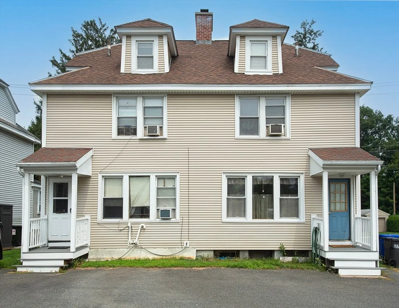
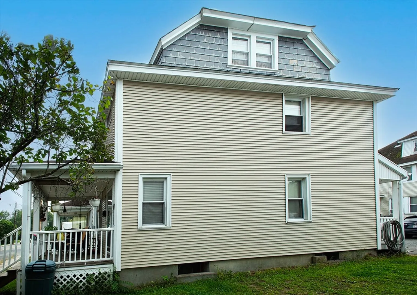
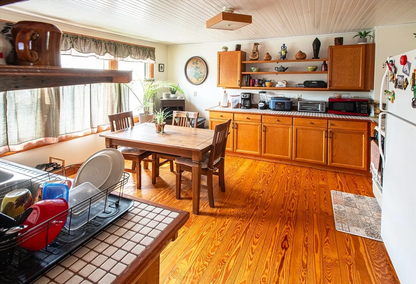
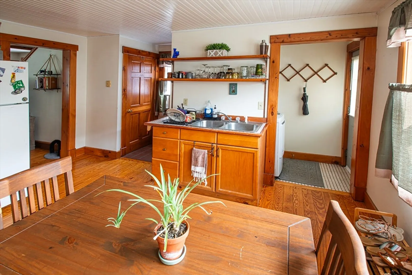
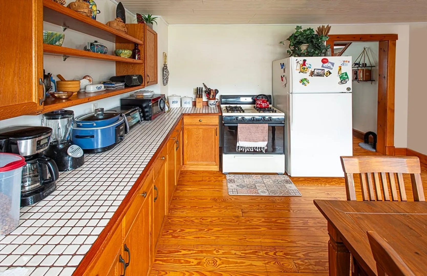
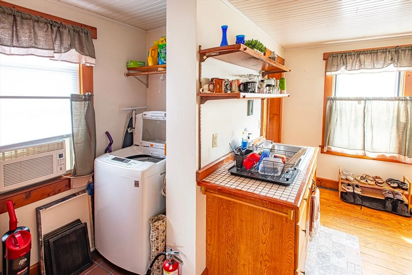
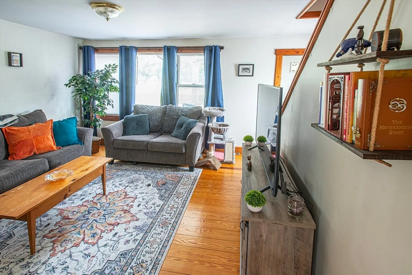
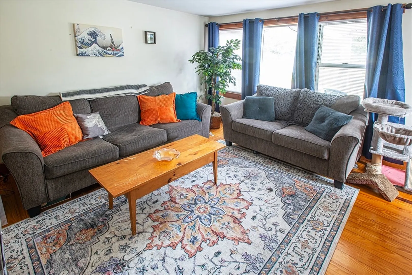
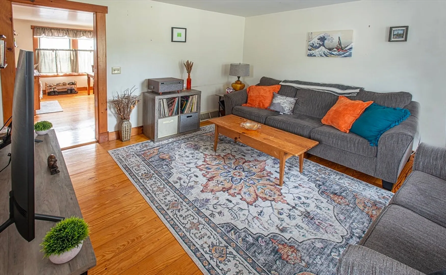
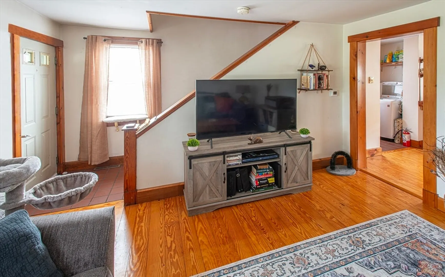
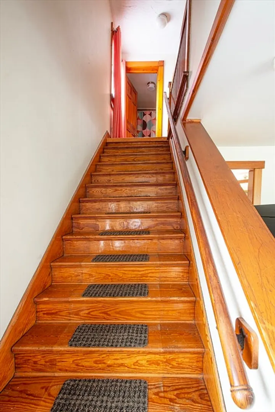
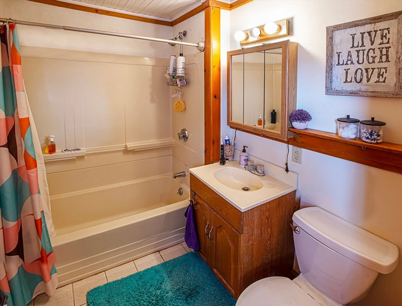
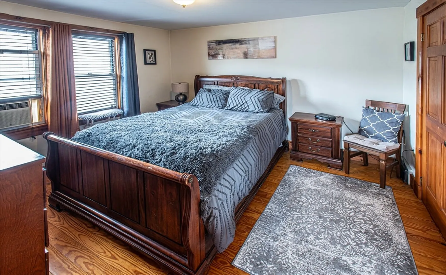
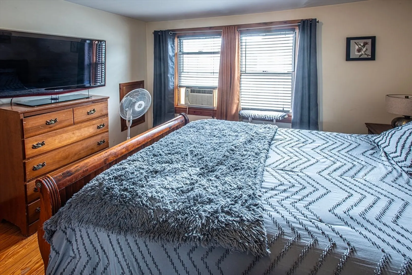
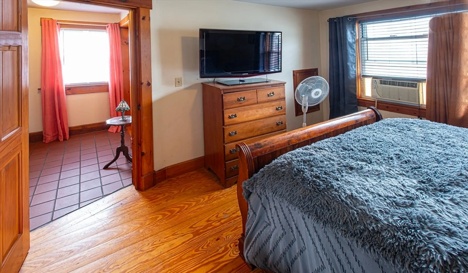
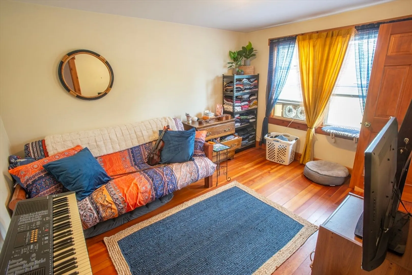
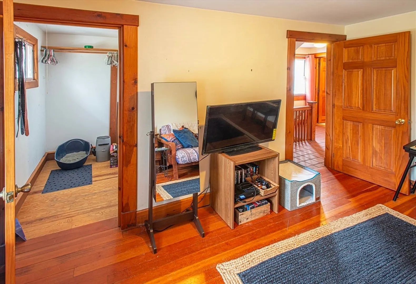
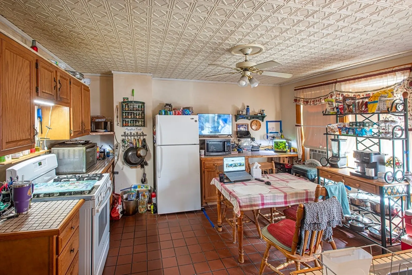
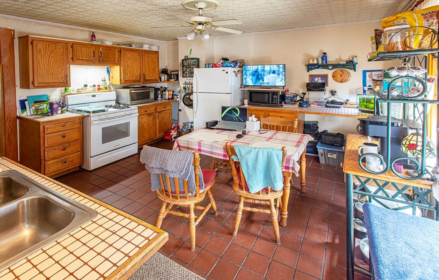
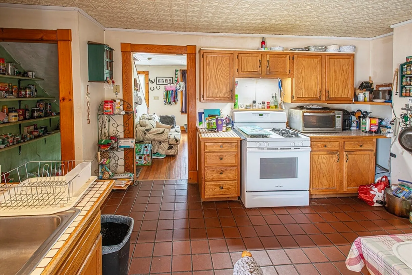
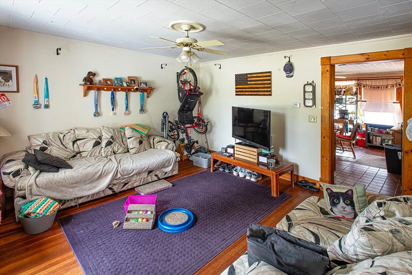
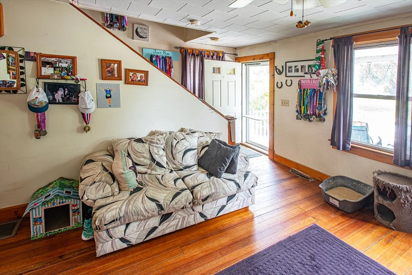
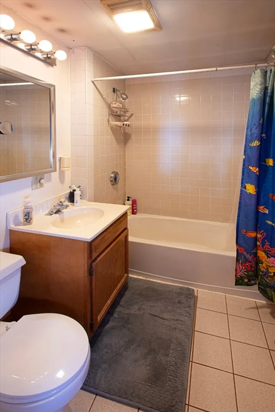
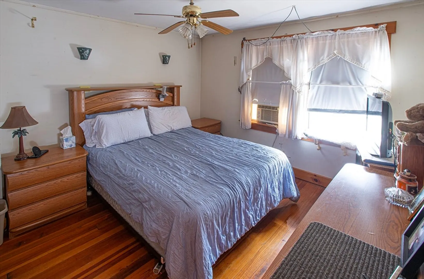
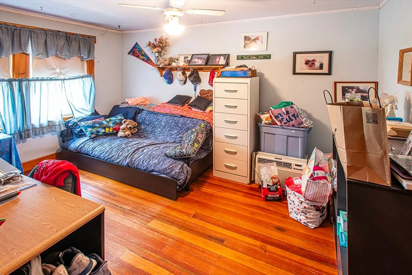
This well-cared-for duplex is just a short walk to downtown Easthampton and offers a great opportunity for owner-occupants or investors alike. Each unit features wood and tile floors, spacious kitchens and living rooms on the first floor, and two bedrooms with full baths upstairs. Both sides have separate heat and electric, plus private basements for storage and an unfinished attic room offering even more space. With a strong maintenance history and a convenient location, this is a solid, versatile property ready for its next chapter.
-
Highlights
- Heating: Forced Air, Natural Gas
- Parking Spots: 4
- Property Type: 2 Family - 2 Units Side by Side
- Total Rooms: 10
- Status: Closed
- Levels: 4
- Property Class: Residential Income
- Stories: 4
- Year Built: 1910
-
Additional Details
- Appliances: Range, Refrigerator
- Construction: Frame
- Foundation: Concrete Perimeter, Block, Brick/Mortar
- Interior Features: Walk-Up Attic, Bathroom With Tub & Shower, Internet Available - Broadband, Ceiling Fan(s), Storage, Living Room, Kitchen
- Road Frontage Type: Public
- SqFt Source: Public Record
- Year Built Details: Approximate
- Zoning: R10
- Basement: Concrete
- Flooring: Wood, Tile
- Foundation Area: 1008
- Lot Features: Corner Lot, Level
- Roof: Shingle, Slate
- Total Number of Units: 2
- Year Built Source: Public Records
-
Amenities
- Community Features: Public Transportation, Shopping, Walk/Jog Trails, Medical Facility, Highway Access, Public School
- Parking Features: Off Street, Paved
-
Utilities
- Electric: Circuit Breakers, 100 Amp Service
- Water Source: Public
- Sewer: Public Sewer
-
Fees / Taxes
- Assessed Value: $344,500
- Tax Year: 2025
- Total Rent: $1,600
- Rental Fee Includes: Unit 1(Water), Unit 2(Water)
- Taxes: $4,709
Similar Listings
Sold
40 Photos
Sold
42 Photos
Sold
42 Photos
Sold
42 Photos
Content © 2026 MLS Property Information Network, Inc. The information in this listing was gathered from third party resources including the seller and public records.
Listing information provided courtesy of Real Broker MA, LLC.
MLS Property Information Network, Inc. and its subscribers disclaim any and all representations or warranties as to the accuracy of this information.
